

$278,990
4 Bed
3 Bath
1,876 Sqft

27 Knight Bayou Drive, Dayton, Texas 77535

  • Residential Property Type
  • 1,876 Sqft Square Footage
  • Attached Cars Garage
  • 2025 Year Built
Property Description

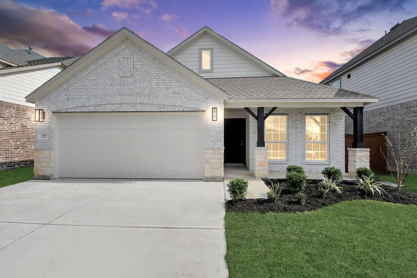
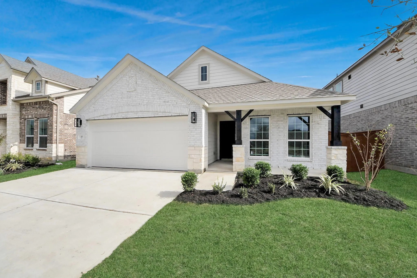
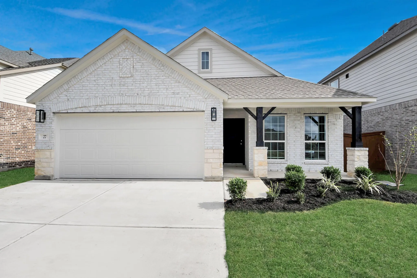
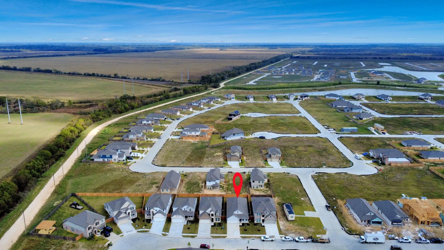
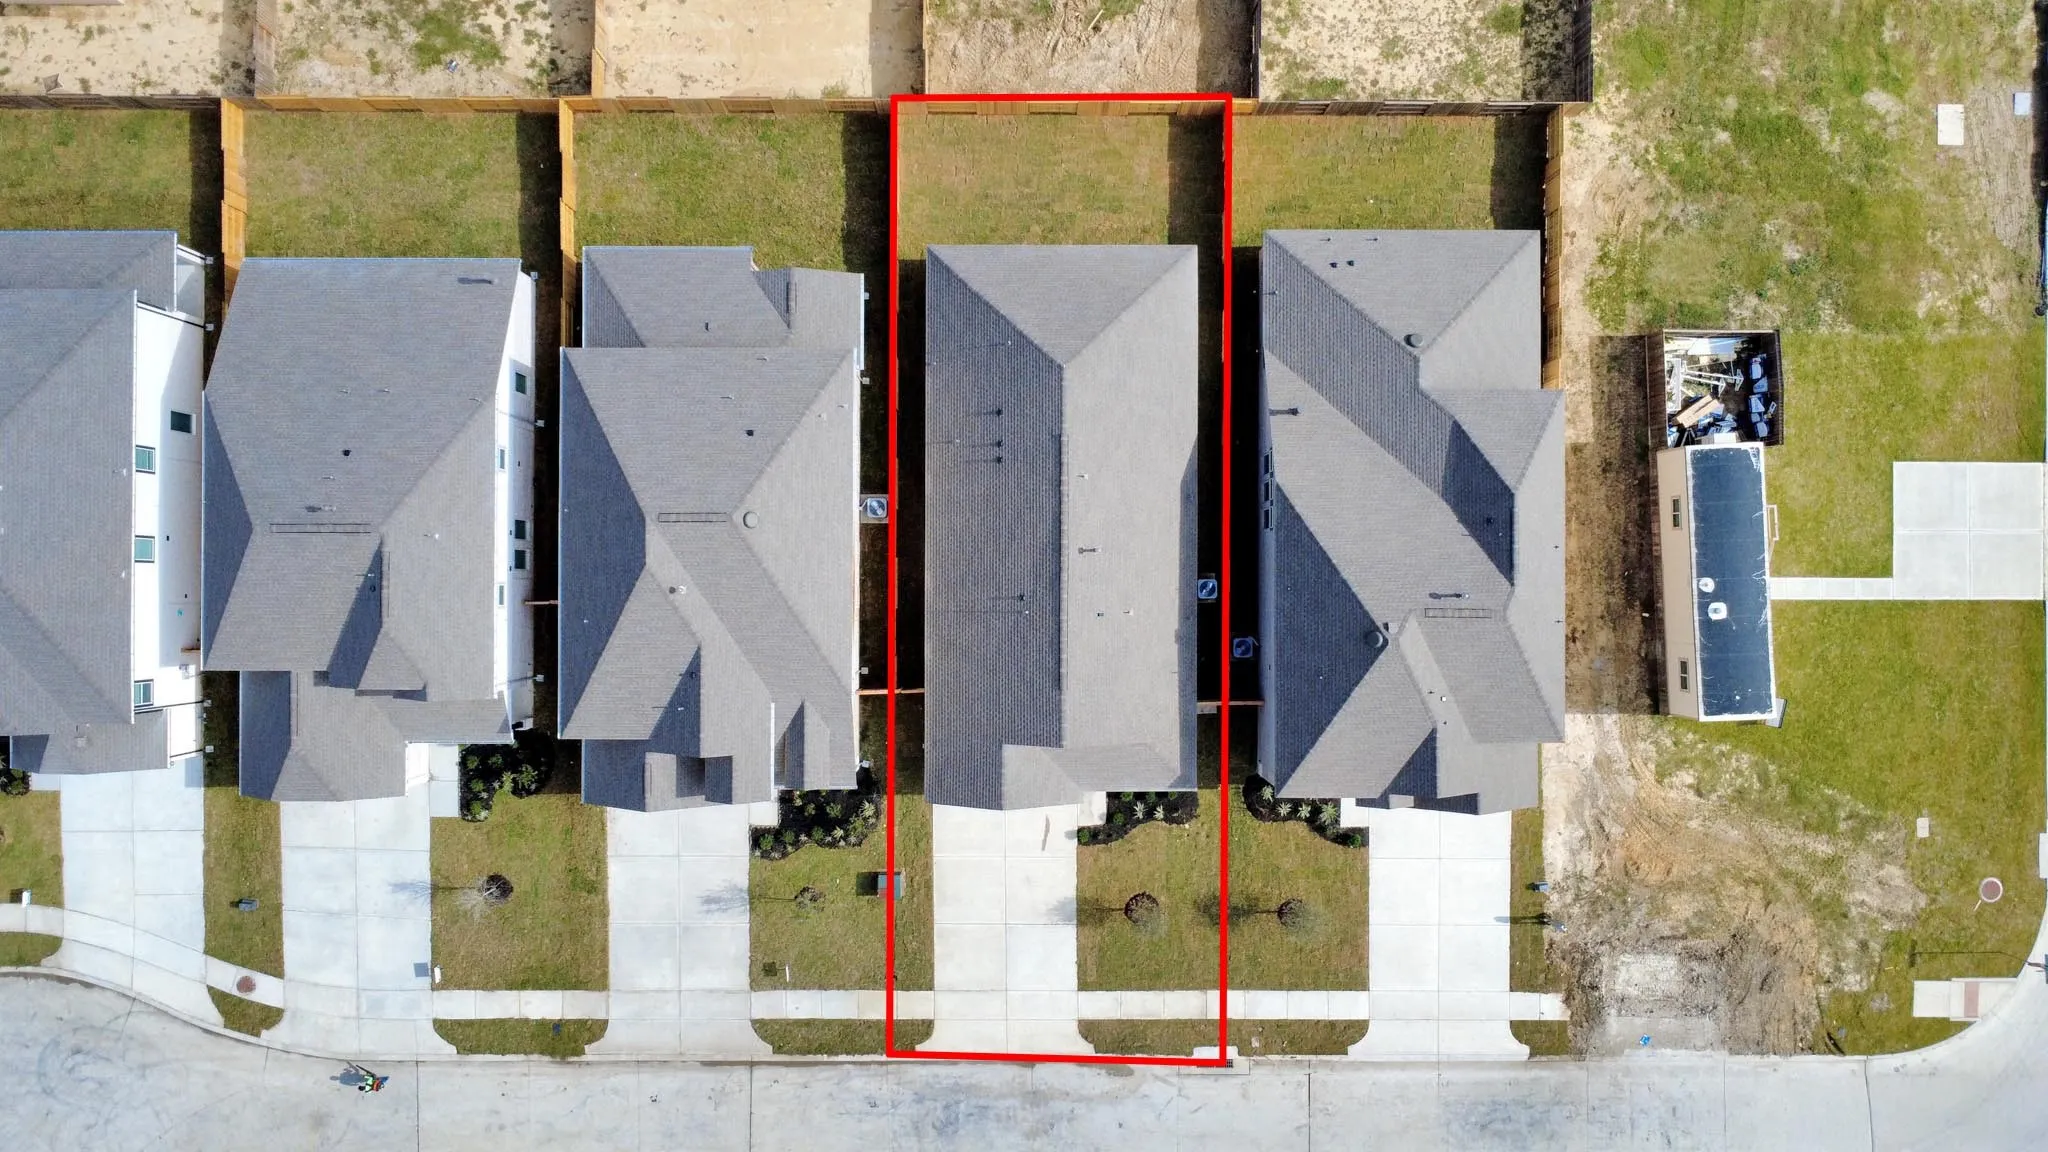
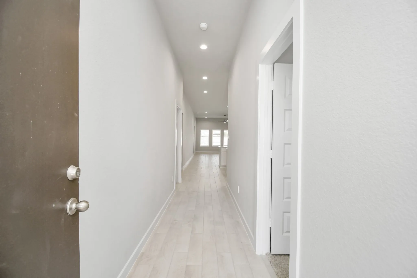
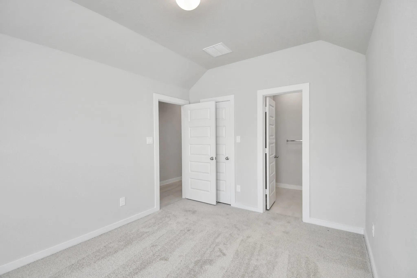
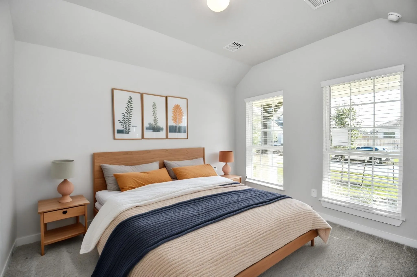
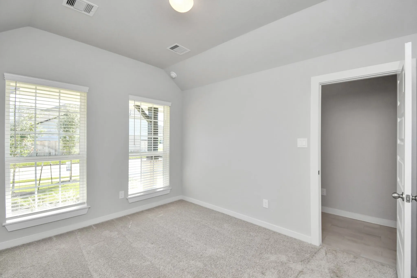
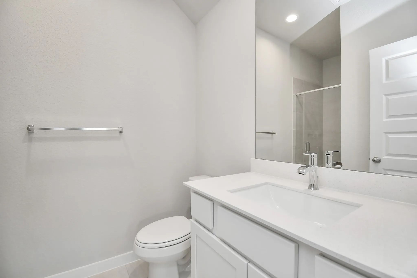
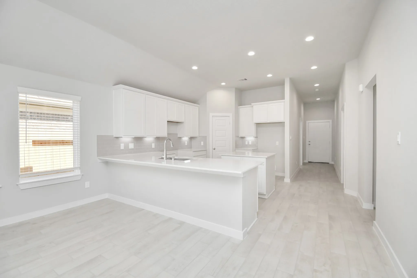
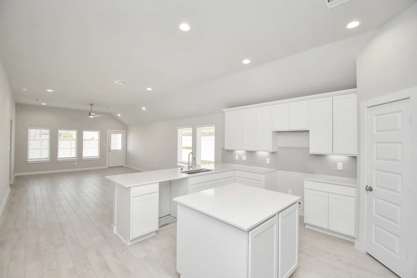
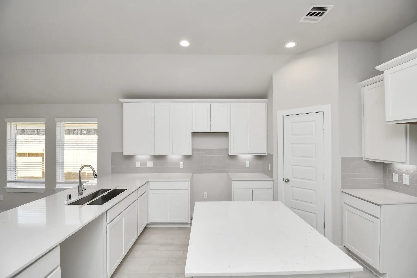
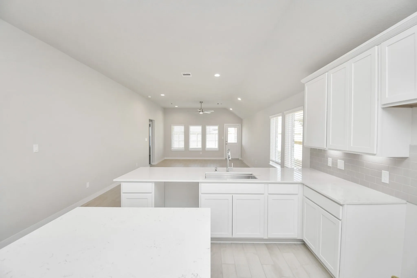
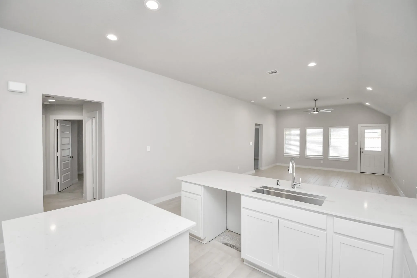
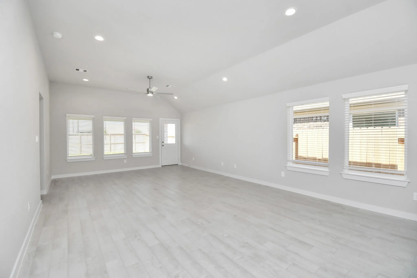
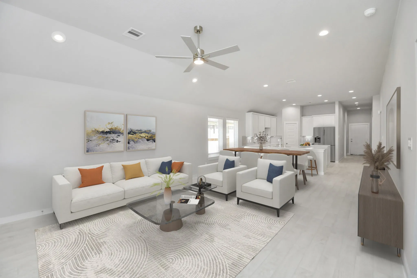
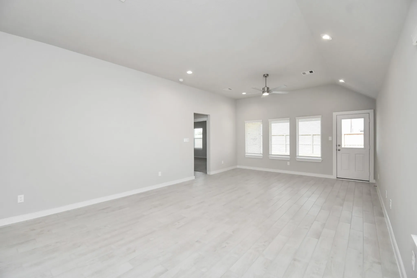
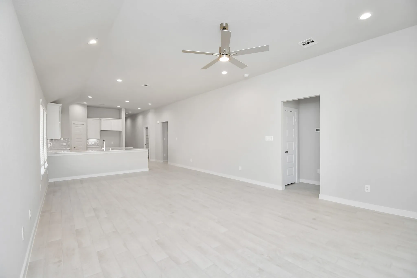
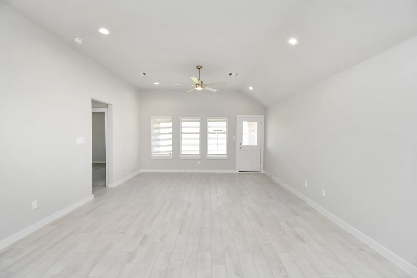
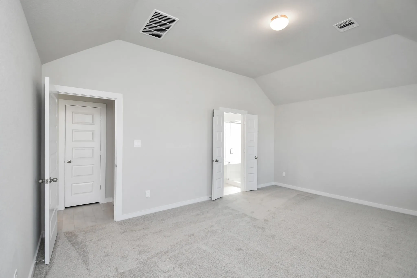
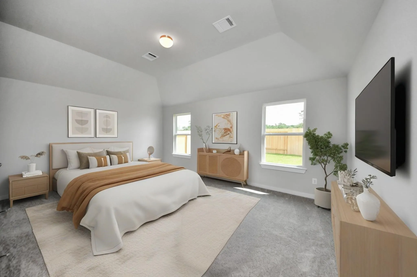
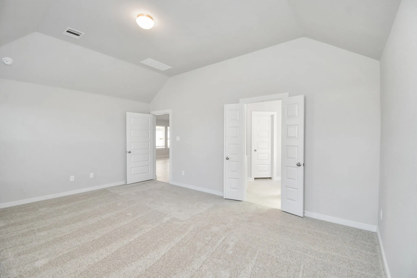
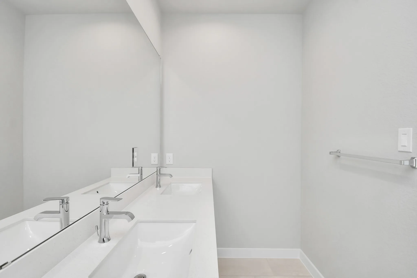
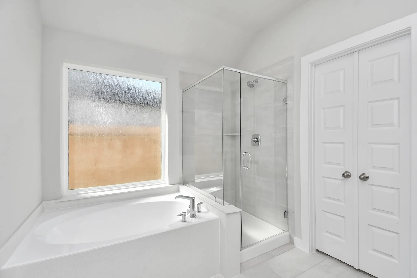
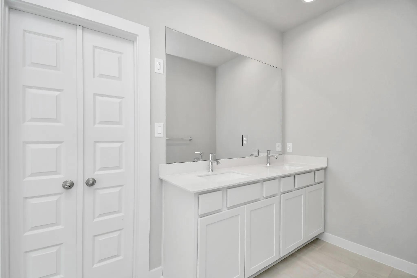
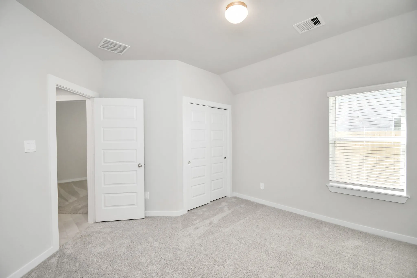
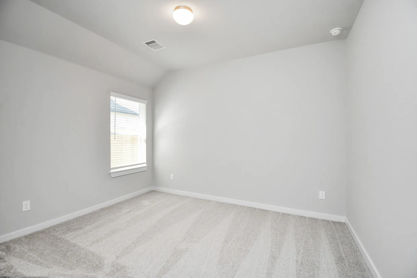
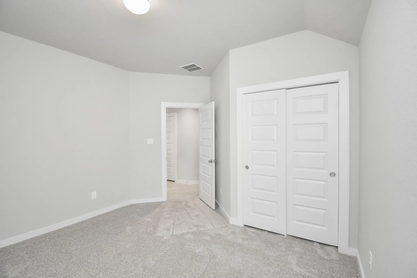
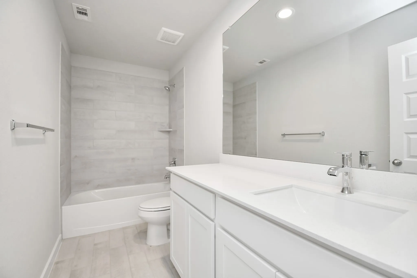
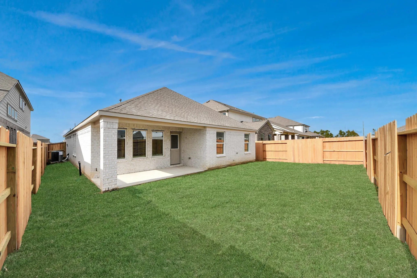
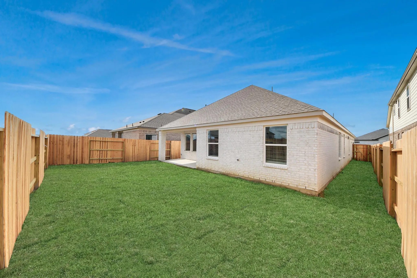
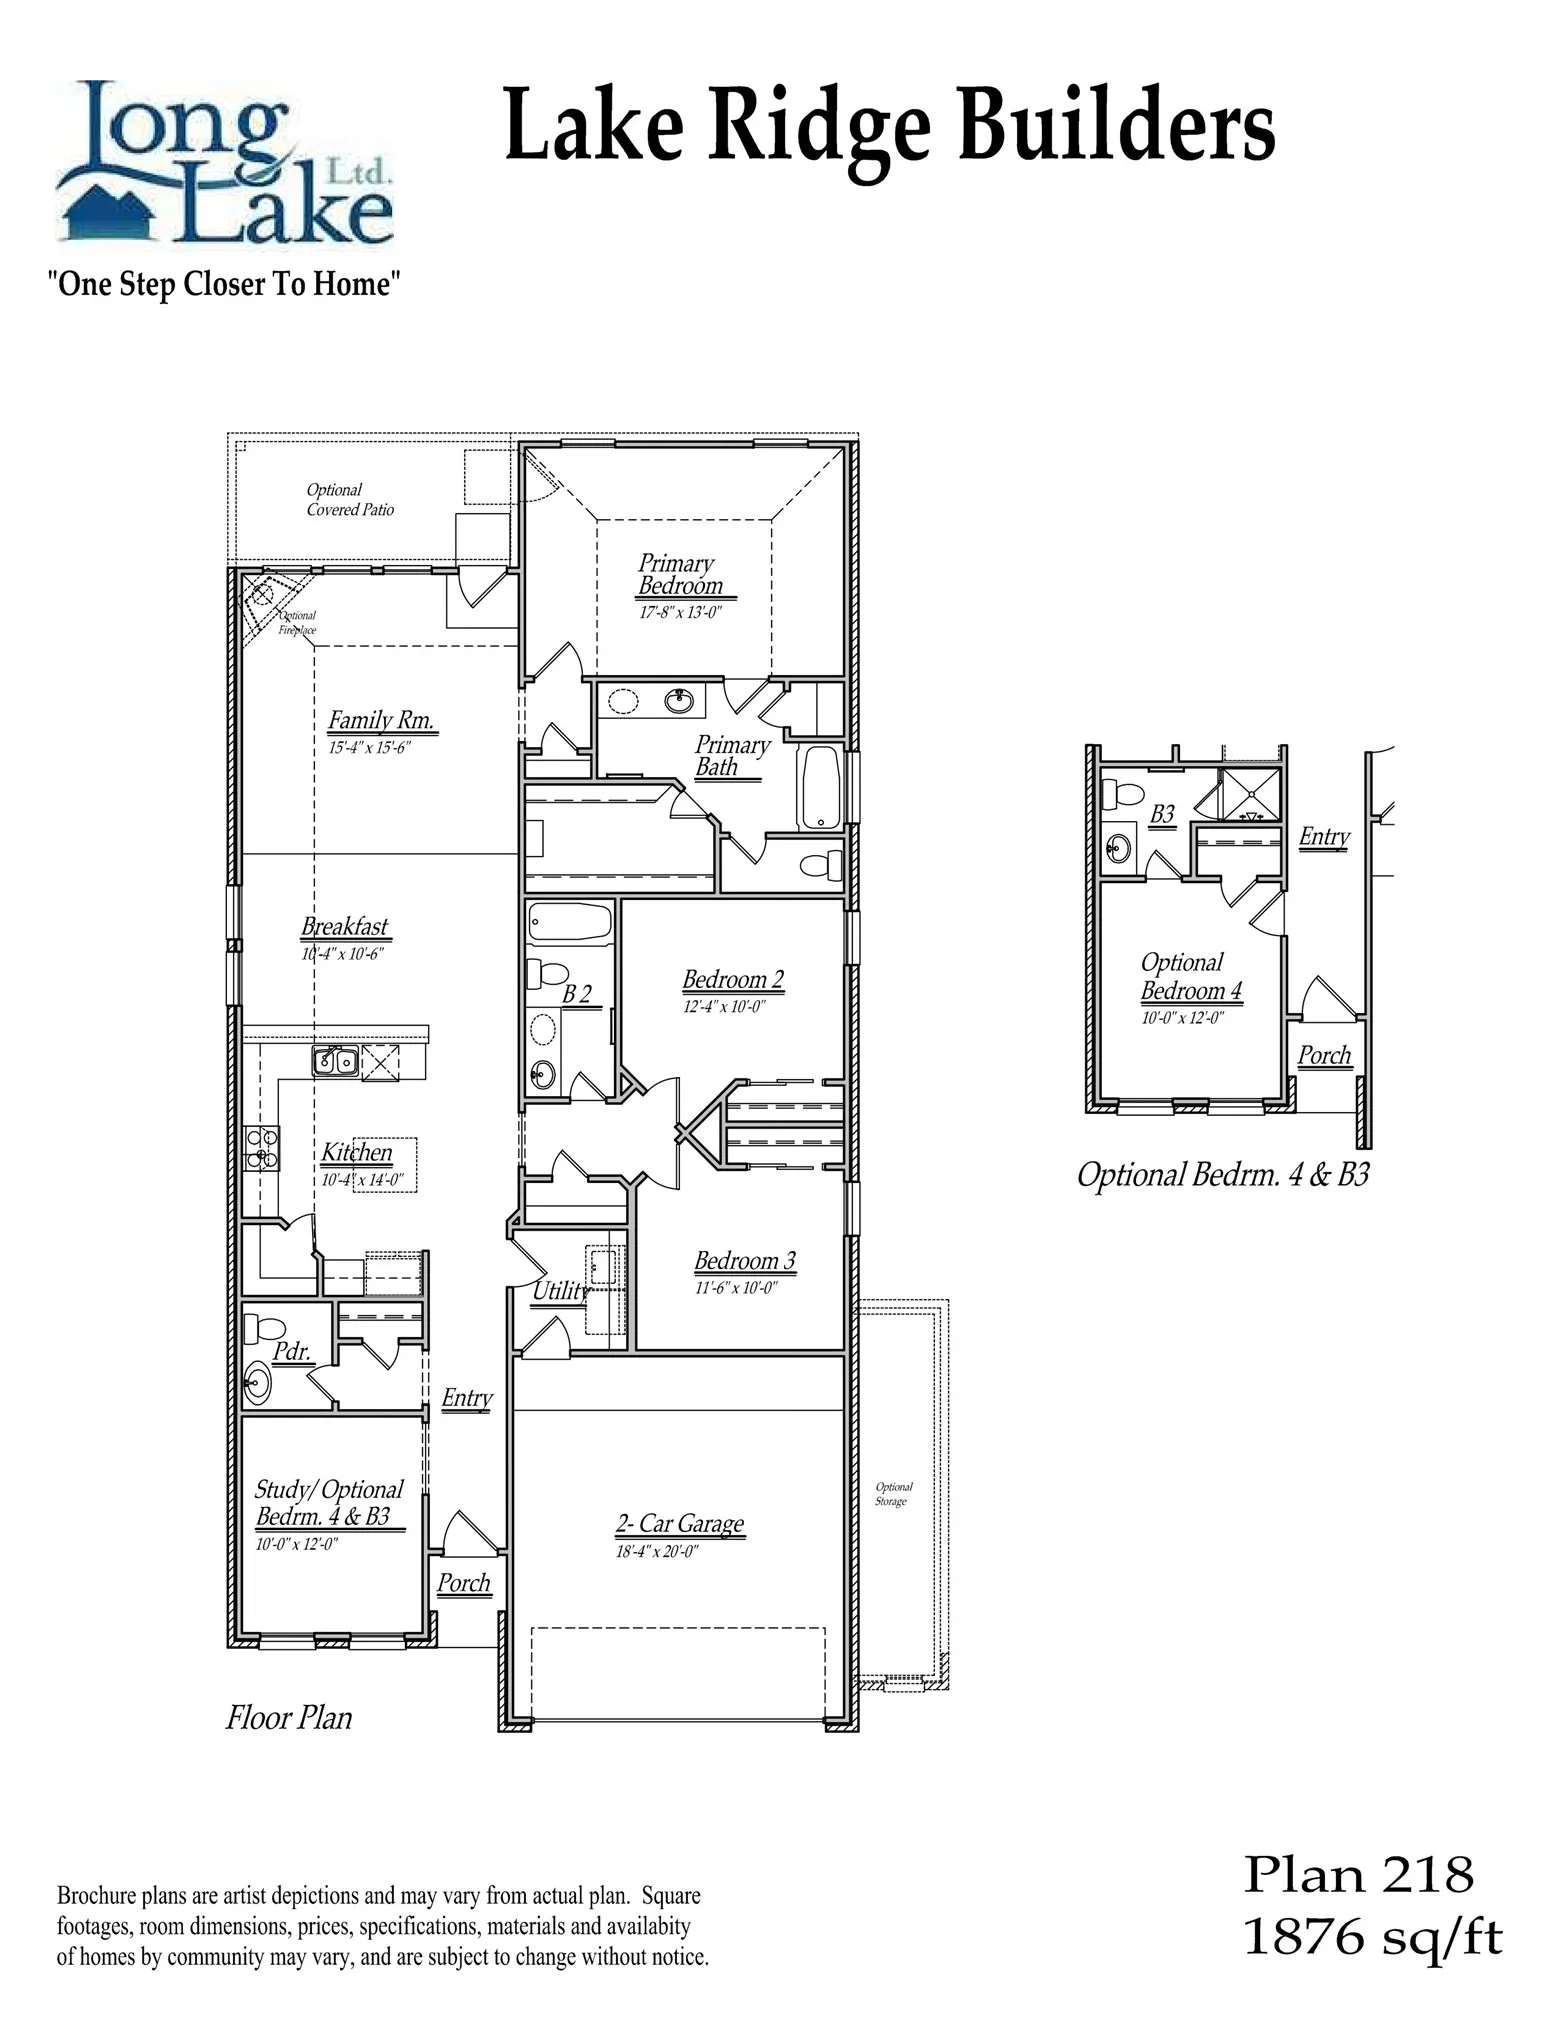
NEW CONSTRUCTION by LONG LAKE – Welcome home to 27 Knight Bayou Drive located in the highly sought-after River Ranch, a magnificent master-planned community, and zoned to Dayton ISD. With meticulous attention to detail and tremendous upgrades throughout, this exquisite residence showcases a remarkable floor plan featuring 3 bedrooms, 3 baths, a guest suite, and spacious 2-car garage. Experience the epitome of elegance and convenience in this stunning home. Playground, Rec Center, & Four Acre Community Lagoon at your door steps. Call now for an exclusive tour!


Basic Details
Residential
For Sale
61374576
$278,990
4
7
3
1,876 Sqft
2025
3
1
Detached
: Composition
Active
$0
Features
: Association
: Central, Gas
: Central Air, Electric
: Back Yard
: Covered, Deck, Patio
: Attached, Garage
: Traditional, Contemporary/Modern
: Covered Patio, Deck, Fence, Patio, Private Yard, Sprinkler/Irrigation
: Tile, Carpet
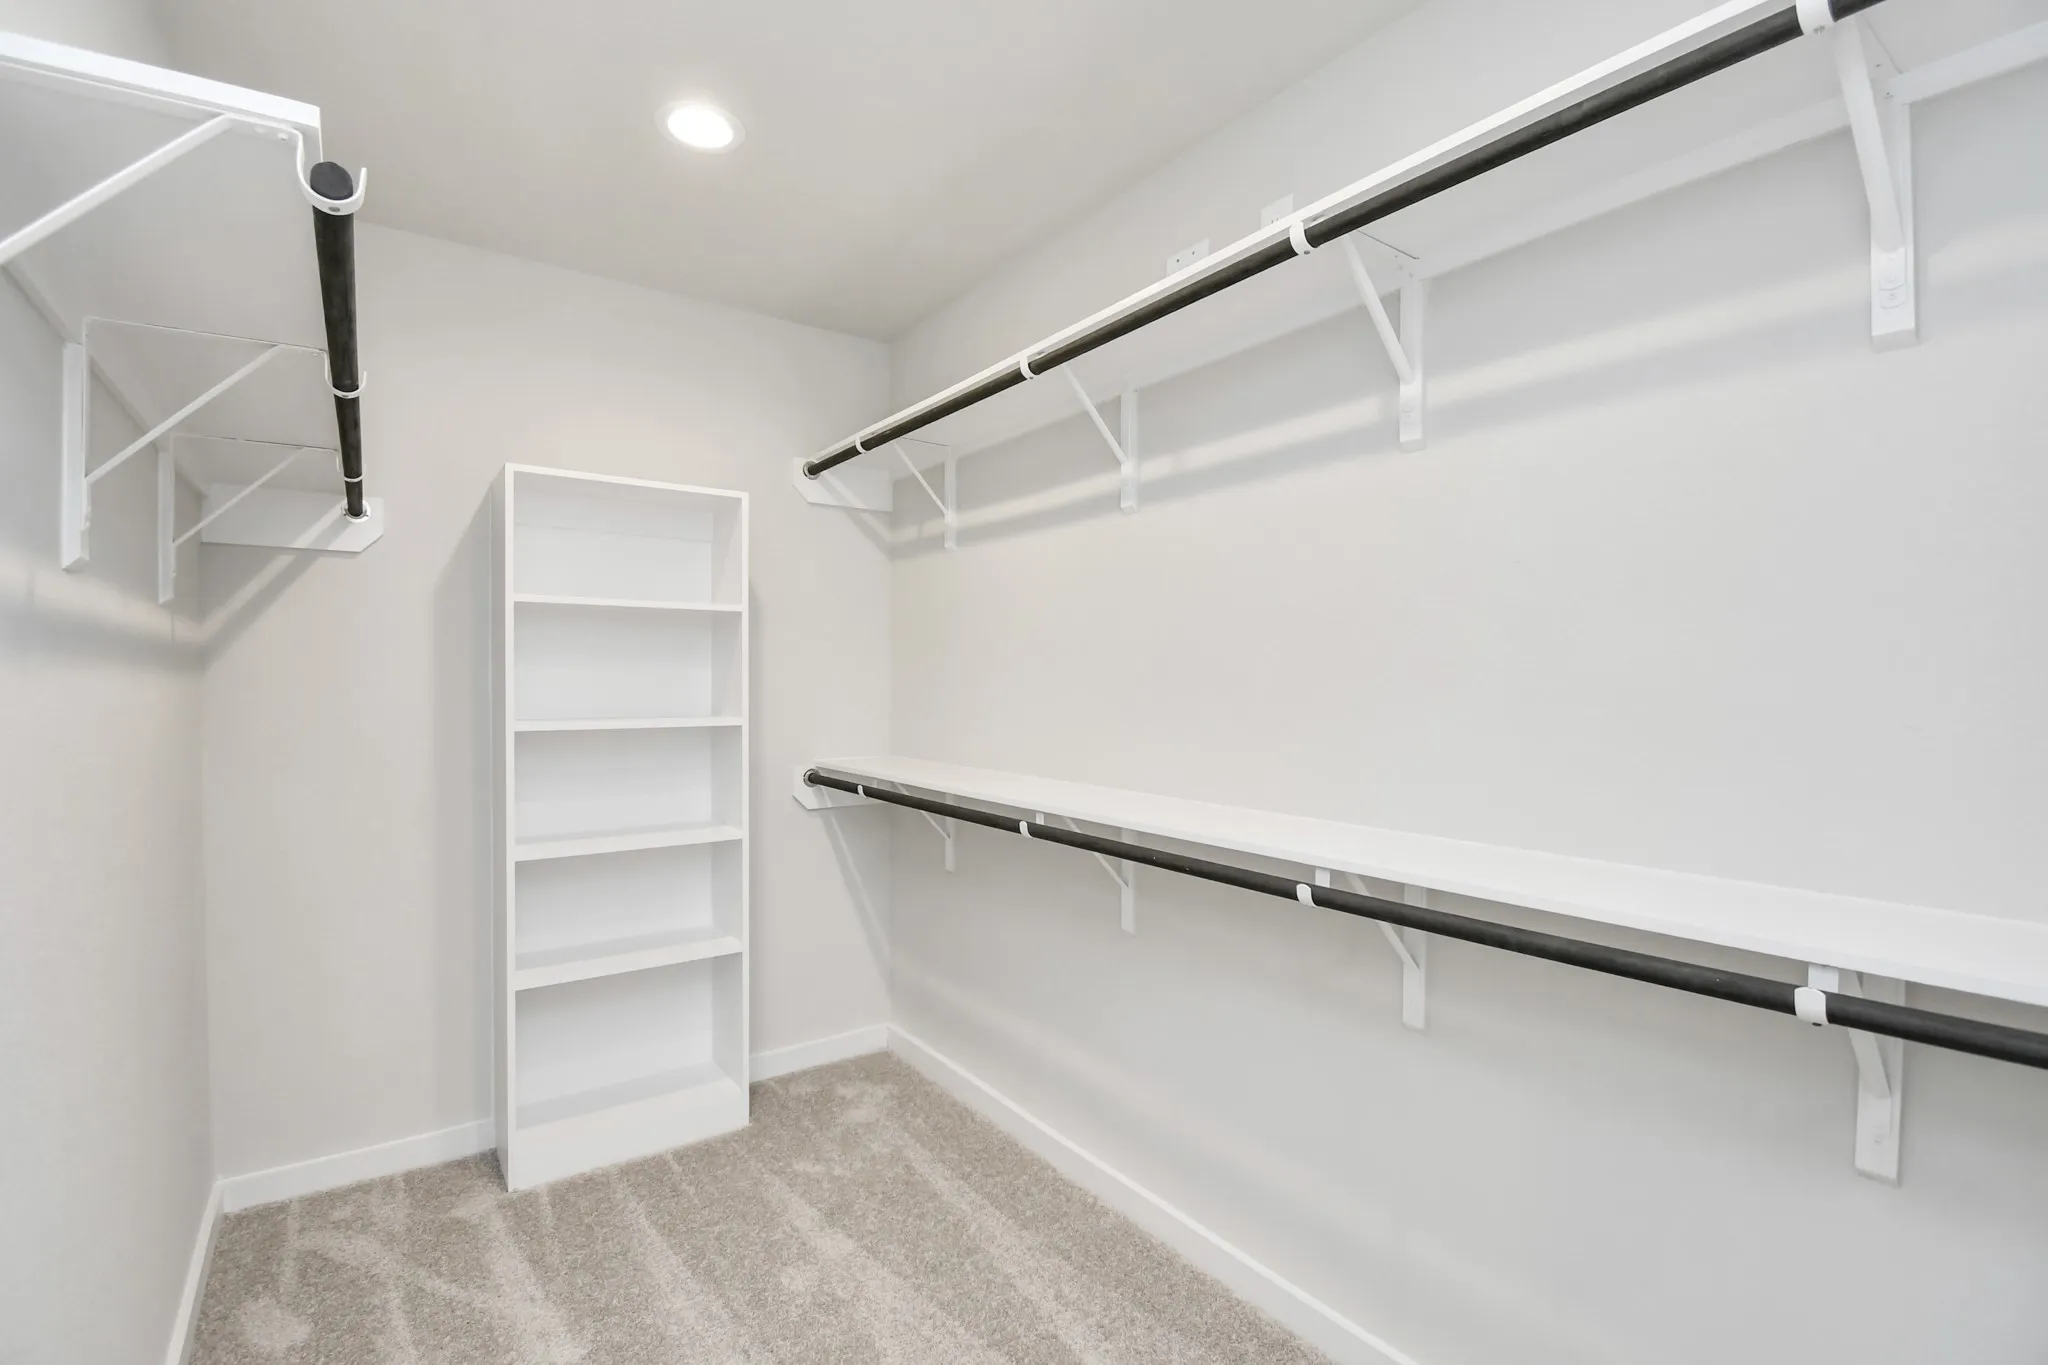
: High Ceilings, Kitchen Island, Kitchen/Family Room Combo, Pantry, Self-closing Drawers, Programmable Thermostat, Soaking Tub, Separate Shower, Ceiling Fan(s), Granite Counters, Tub Shower, Window Treatments, Walk-In Closet(s), All Bedrooms Down, Instant Hot Water
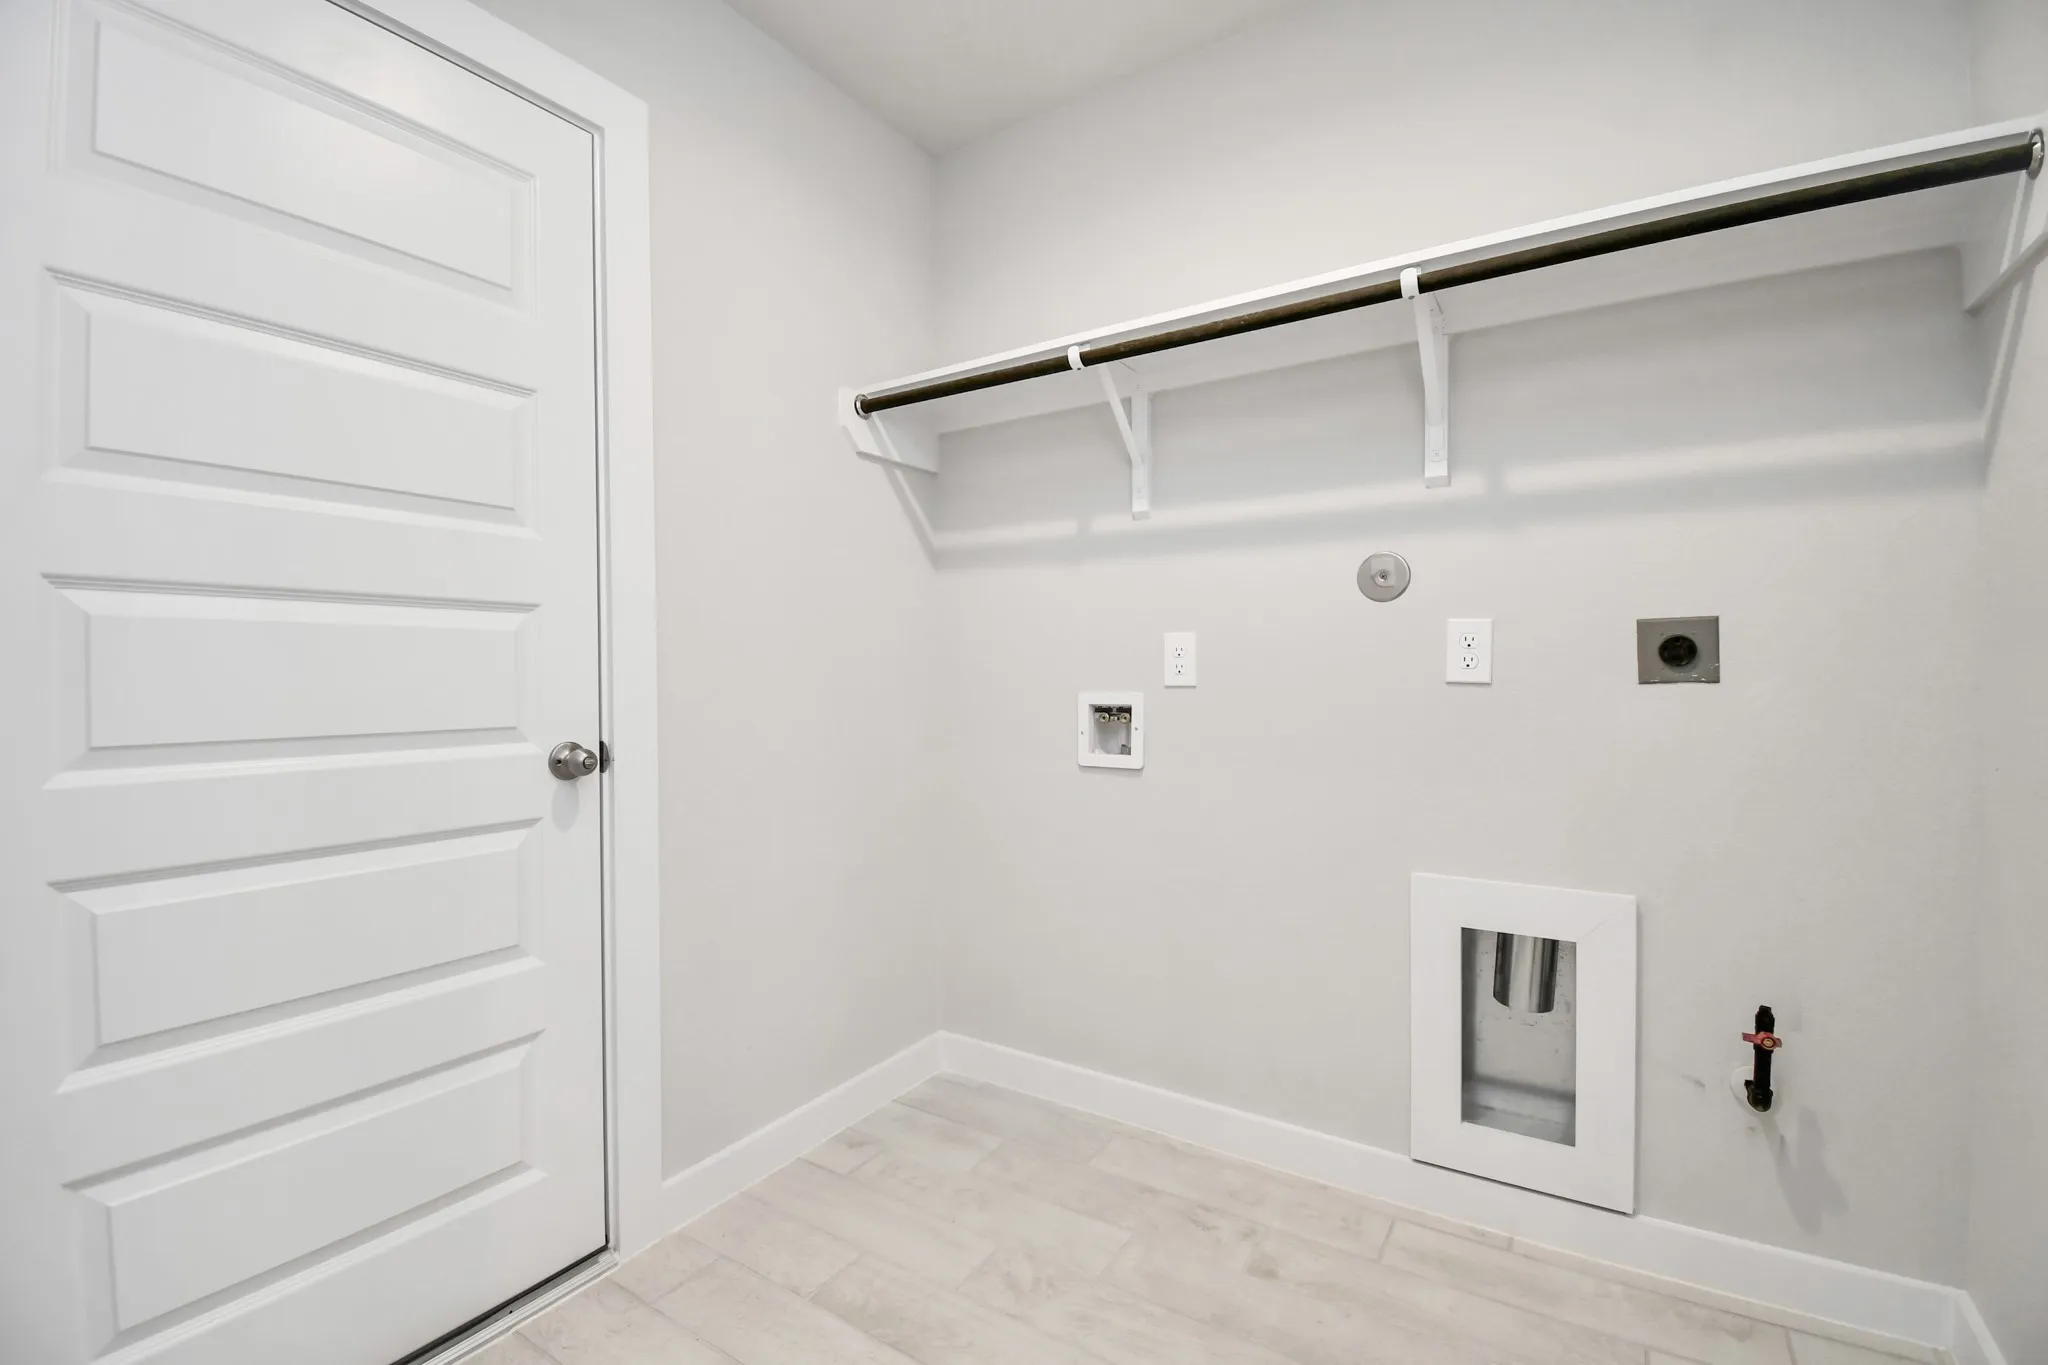
: Washer Hookup, Electric Dryer Hookup, Gas Dryer Hookup
: Public Sewer
: Window Coverings
$0
Appliances
: Dishwasher, Disposal, Gas Range, Microwave, ENERGY STAR Qualified Appliances, Tankless Water Heater, Gas Oven, Instant Hot Water
Address Map
TX
Liberty
Dayton
77535
Knight Bayou Drive
27
W95° 6' 2.1''
N29° 58' 9.7''
From Downtown Houston, travel I-10 E for 22 miles. Take Exit 797 towards TX-146 North / Mont Belvieu/Dayton. Follow TX-146 North for about 11 miles to River Ranch Blvd. Make a right and follow signs to Long Lake Builders Model Home.
52
Neighborhood
KIMMIE M. BROWN ELEMENTARY SCHOOL
74 - Dayton
DAYTON HIGH SCHOOL
74 - Dayton
74 - Dayton
WOODROW WILSON JUNIOR HIGH SCHOOL
MLS Addon
Nan & Company Properties - Corporate Office (Heights)
Olga M. Garza
$0
$0
$0
$0
$0
Additional Information
Sport Court, Dog Park, Fitness Center, Picnic Area, Playground, Pickleball, Park, Pool, Trail(s)
1
1876
: Community Pool, Gutter(s)
: Brick, Cement Siding
: Slab
2.0
: One
: Subdivision
2026-04-28
287990
1
https://my.matterport.com/show/?m=YSFrfmHyuRh
: Public
Financial
1200.0
Annually
: Clubhouse, Recreation Facilities
1
Listing Information
Eddie Garza
Eddiegarza
NANP01
Nan & Company Properties - Corporate Office (Heights)
OMGARZA
NANP01
Cash, Conventional, FHA, VA Loan
Active
2026-09-27T21:09:54Z
HAR
2026-04-28T10:52:07Z
Speer Companies Brokerage
Contact Broker
