
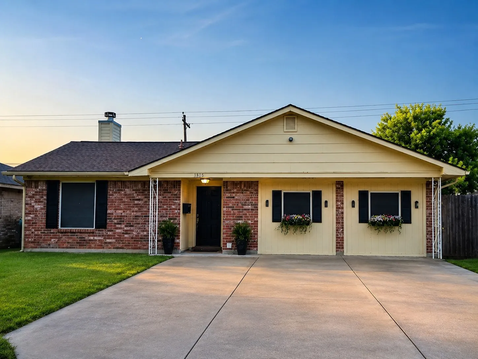
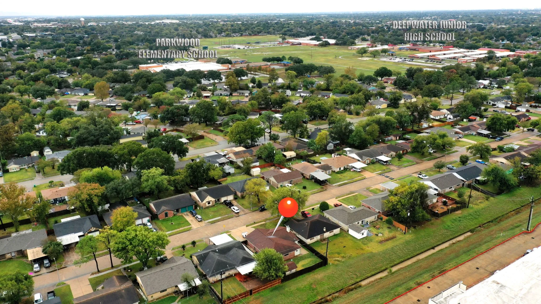
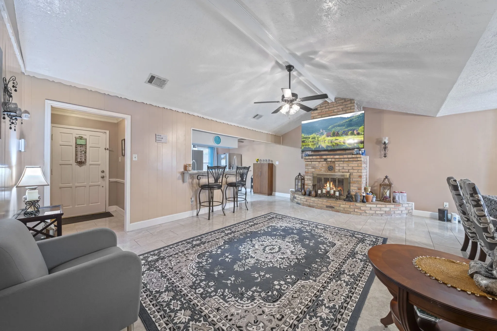
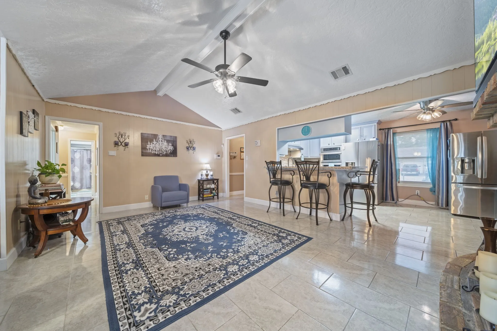
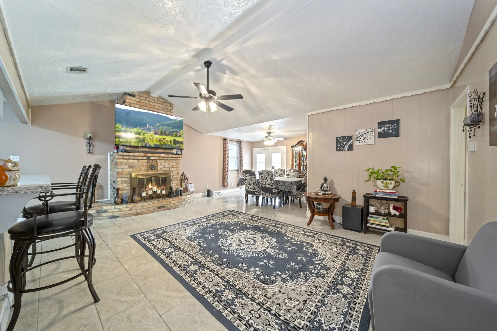
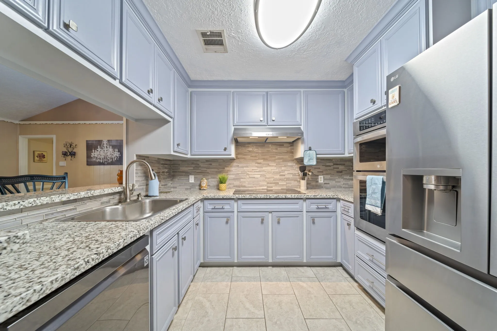
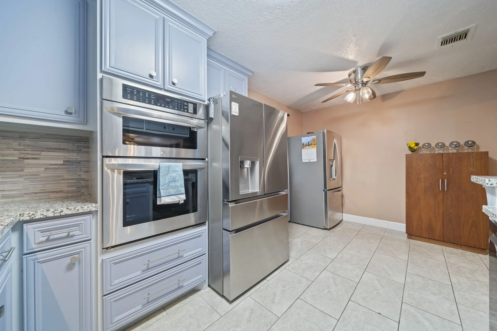
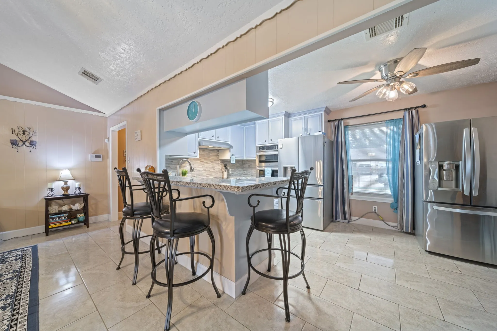
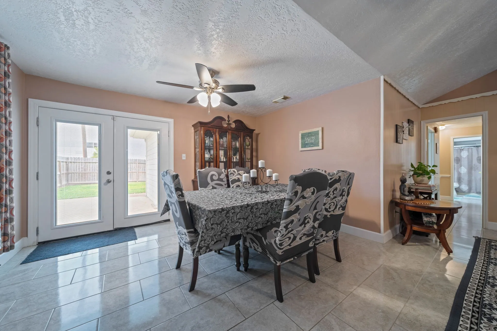
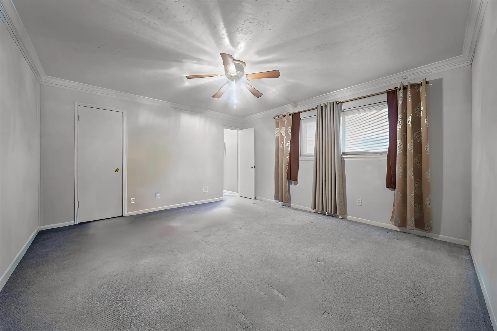
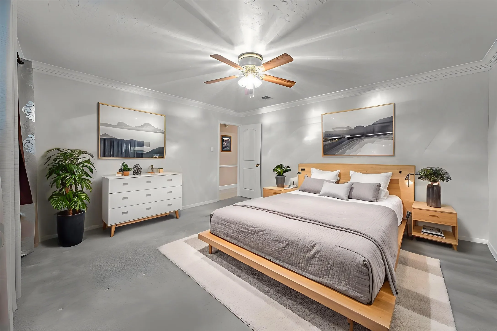
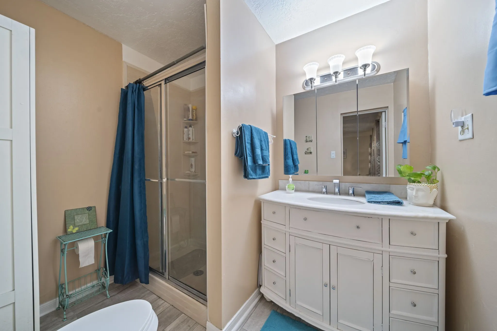
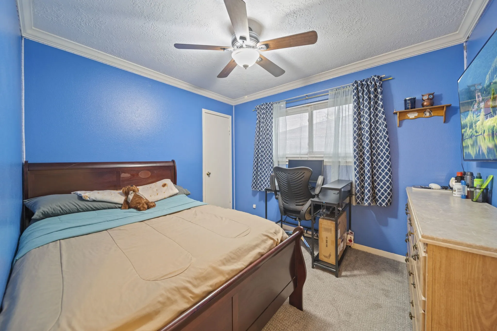
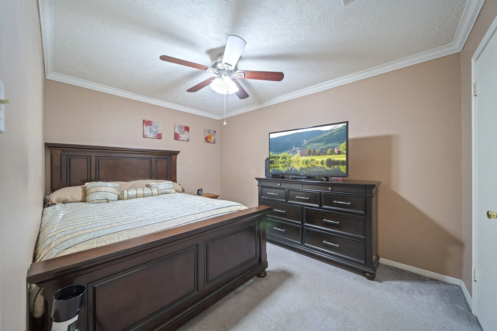
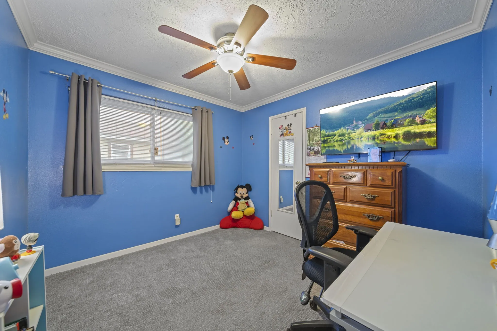
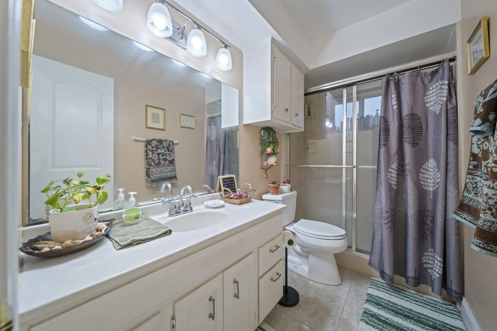
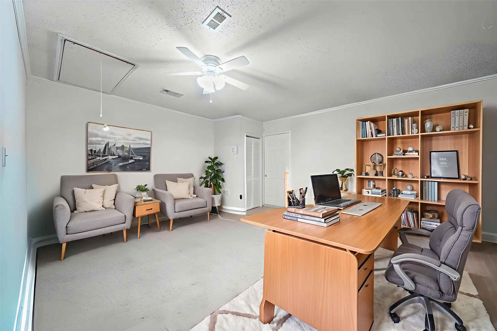
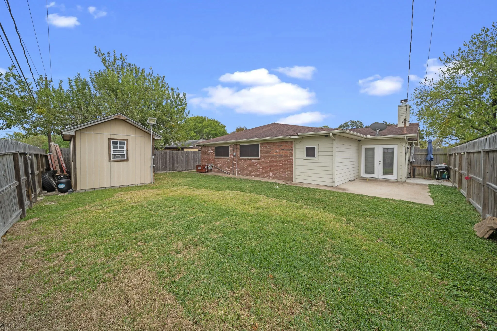
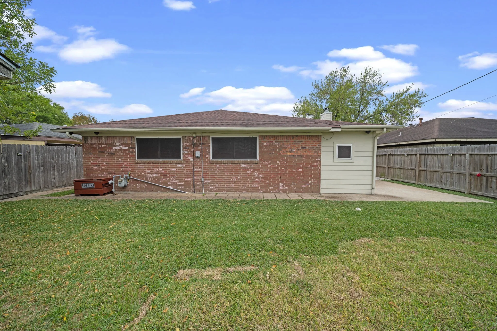
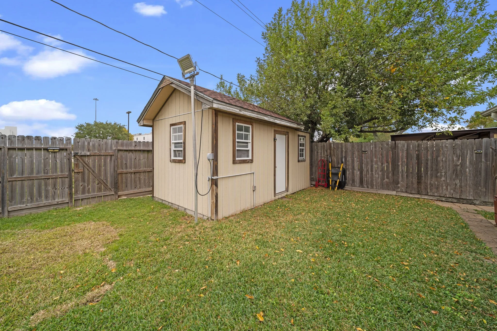
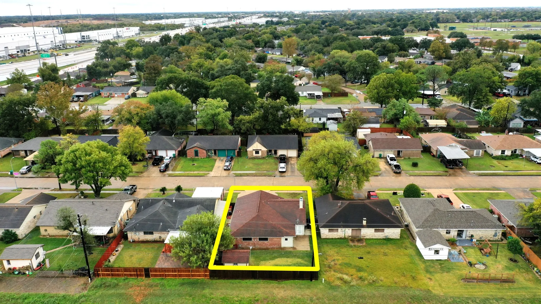

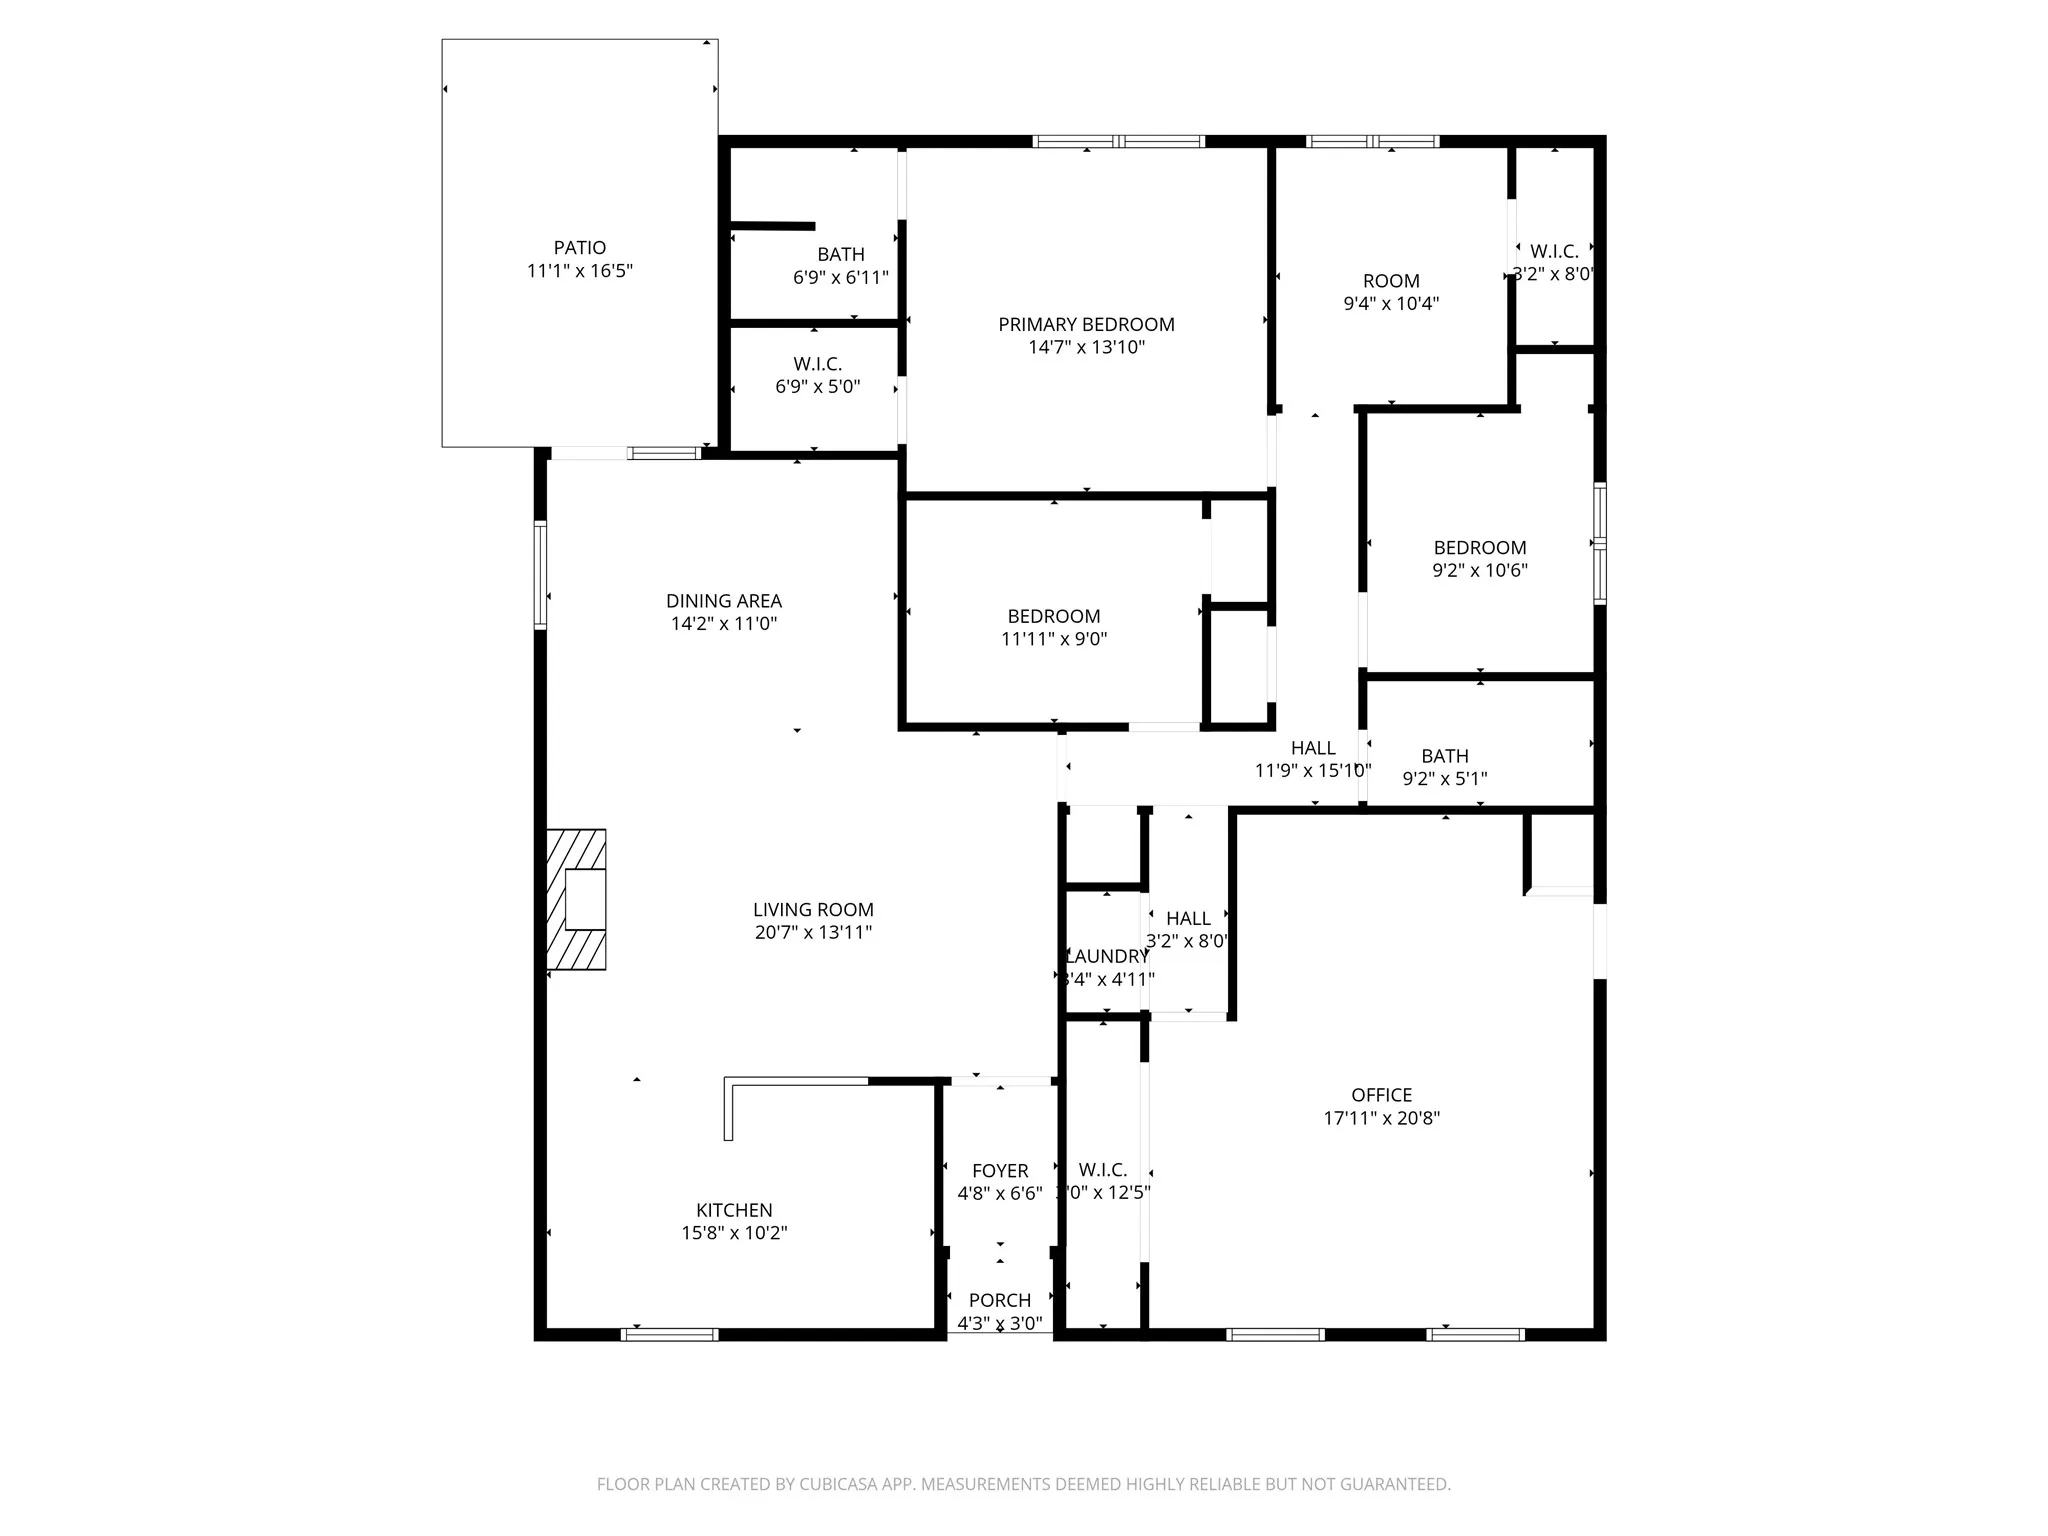

SUPERSIZED 1 STORY WITH LOTS OF INCREDIBLE UPDATES & FEATURES! Versatile 4/5 Bedroom Layout! Recent Roof, Water Heater, Fence, Interior & Exterior Paint, PLUS MORE! Chef’s Delight Kitchen: Granite Counters, Mosaic Tile Backsplash, Updated 42″ Cabinetry, & Stainless Steel Appliances! Spacious Breakfast Area – AND Elegant Formal Dining with French Doors to Backyard! Vaulted Ceiling Family Room – Tile Flooring + Brick Hearth Fireplace! King-Sized Master Suite with Stately Crown Millwork – Pretty Adjoining Bath with Updated Vanity! Generously Sized Secondary Bedrooms – One with Walk-In Closet! Large 20 x 18 Extra Room/Flex Space – Use as Home Office, Gameroom, OR 5th Bedroom! Great Backyard with Patio & Handy Storage Building! Private Setting – No Neighbors Directly Behind! Extended Driveway for Added Convenience! Super Convenient Location – Literally Just Minutes to 225 + Beltway 8! Zoned to Deer Park ISD! DON’T MISS – FANTASTIC OPPORTUNITY!


parkerspeer@speercompanies.com
