



$359,990
4 Bed
3 Bath
2,406 Sqft

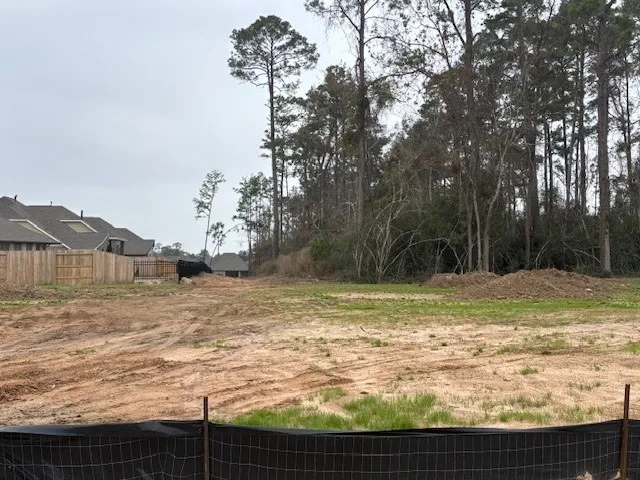
13303 Timber Hollow Drive, Rosharon, Texas 77583

  • Residential Property Type
  • 2,406 Sqft Square Footage
  • Attached Cars Garage
  • 2026 Year Built
Property Description

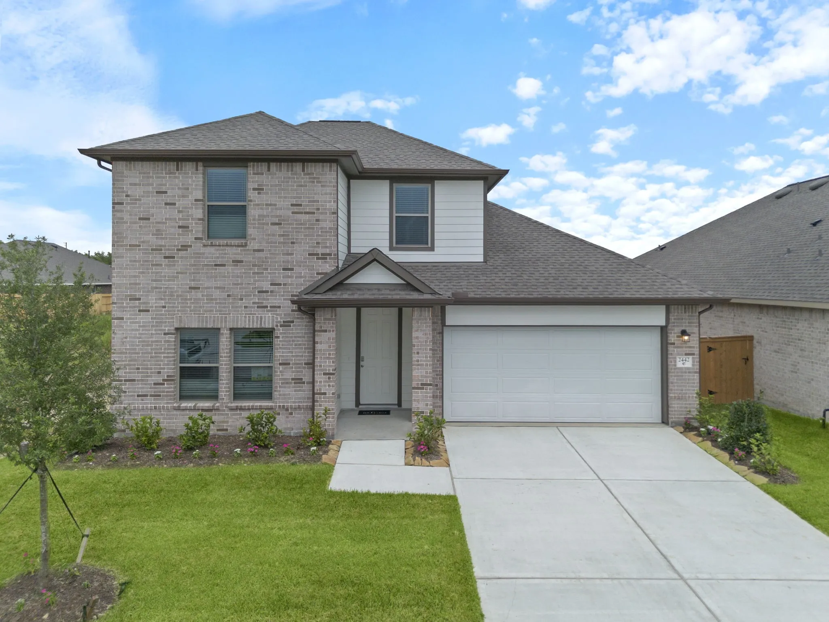
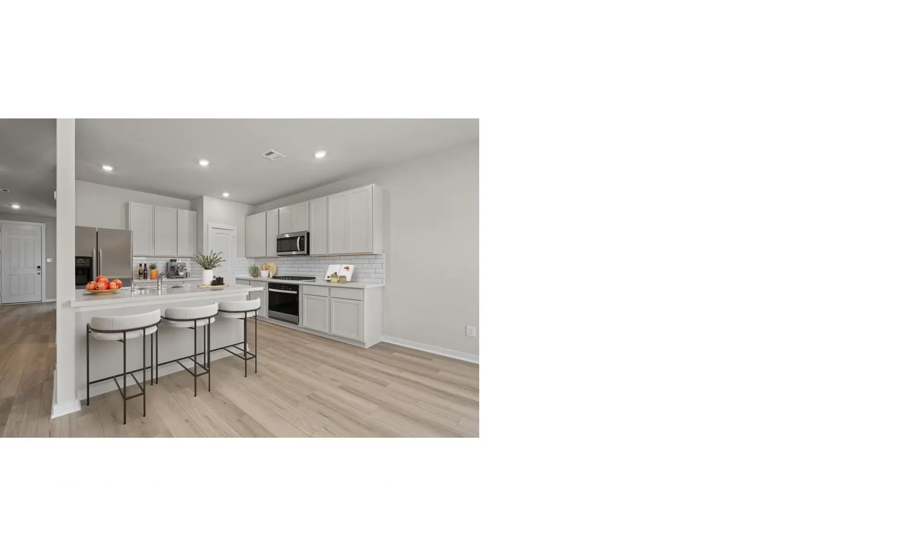
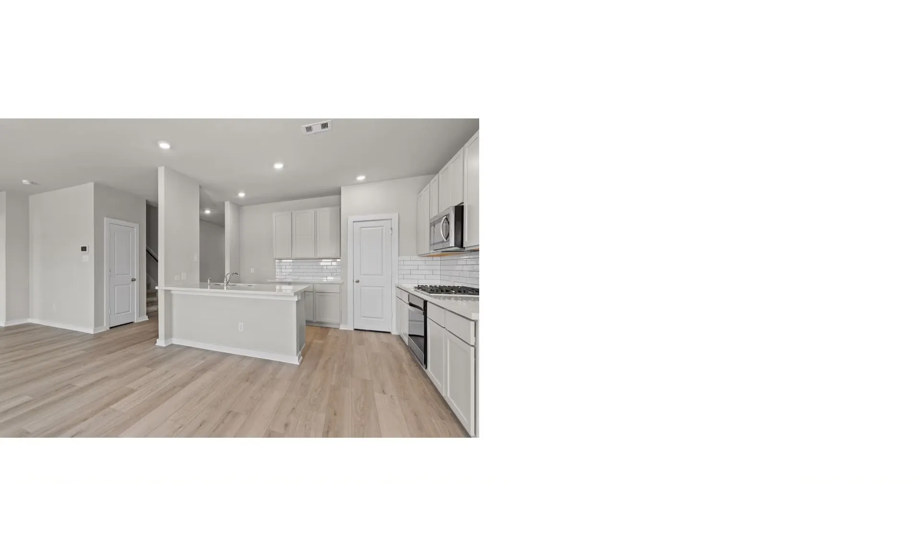
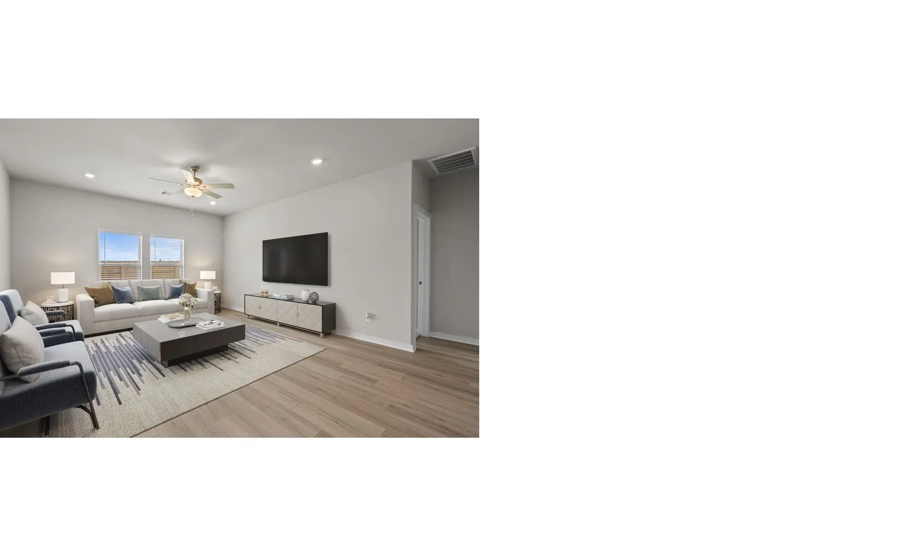
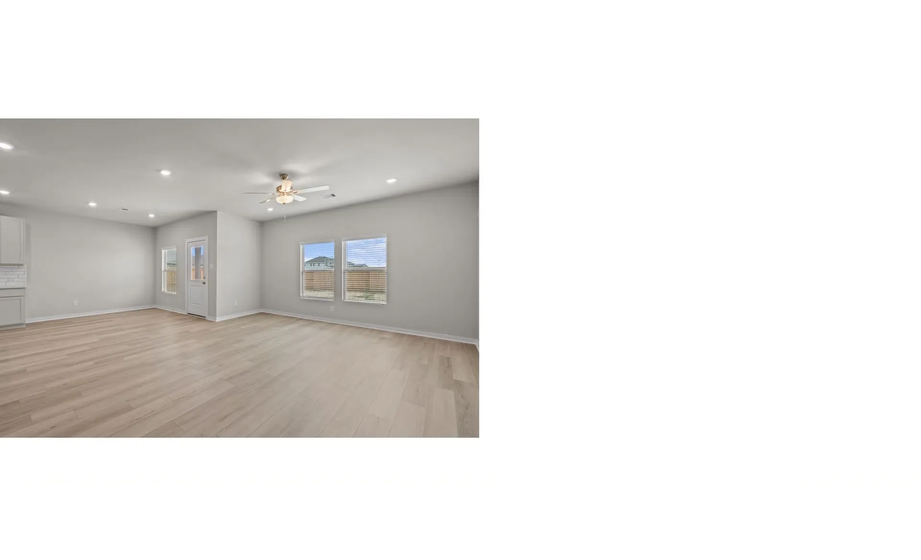
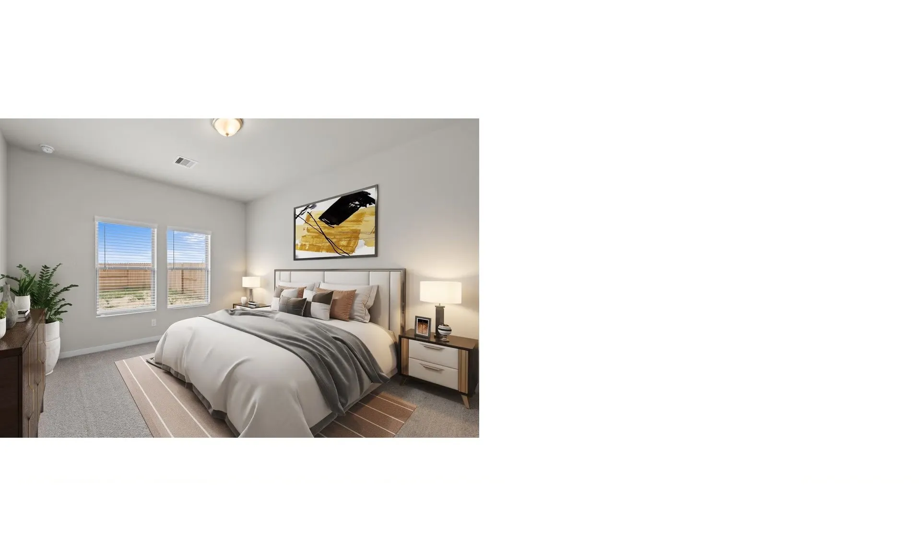
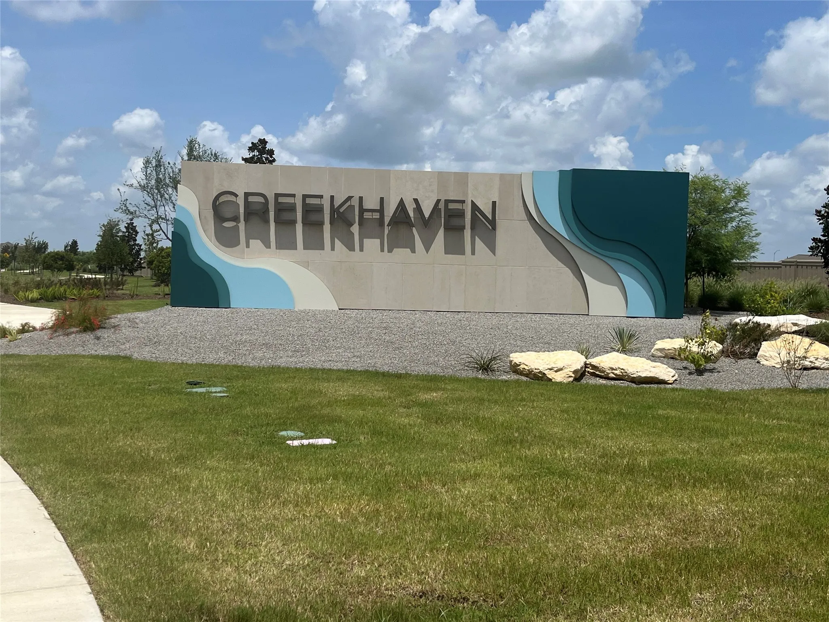
Introducing the Martin Floor Plan, an elegantly designed residence that perfectly balances comfort and style. This spacious home features: Bedrooms: 4, including a well-appointed primary suite located on the ground floor for added convenience. Bathrooms: 2.5. Garage: A two-car garage A versatile downstairs flex room, ideal for use as a home office, playroom, or additional living space. An upstairs game room, perfect for entertainment or relaxation. A beautifully designed kitchen with an open concept layout that seamlessly overlooks the family room, fostering a warm and inviting atmosphere for gatherings. This thoughtfully designed home also offers separate living areas, enhancing privacy and functionality. Built by Coventry Homes, the Martin Floor Plan is situated in the picturesque Creekhaven community, which boasts scenic walking trails and the support of a dedicated lifestyle director. Residents can enjoy a resort-style living experience.


Basic Details
Residential
For Sale
7176068
$359,990
4
4
3
1
2,406 Sqft
2026
2
1
Detached
: Composition
Active
$0
Features
: Central, Gas
: Central Air, Electric
: Covered, Deck, Patio
: Attached, Garage
: Traditional
: Covered Patio, Patio, Private Yard
: Tile, Carpet, Vinyl, Plank
: Breakfast Bar, High Ceilings, Kitchen Island, Kitchen/Family Room Combo, Pantry, Double Vanity, Separate Shower, Walk-In Pantry, Bath in Primary Bedroom, Granite Counters, Tub Shower, En Suite Bathroom, Main Level Primary, Walk-In Closet(s)
: Washer Hookup, Electric Dryer Hookup, Gas Dryer Hookup
: Public Sewer
$0
Appliances
: Dishwasher, Disposal, Microwave, Oven, Gas Oven, Free-Standing Range
Address Map
TX
Brazoria
Rosharon
77583
Timber Hollow
13303
Drive
W96° 34' 1.2''
N29° 23' 29.8''
North
Take 288 south to Rosharon Tx. Exit CR 60 for approximately 1 mile. Turn right on creek haven blvd. Turn right on Karsten Blvd. Turn right on Lily Springs St. Turn left on Glacier View and model will be on your right.
5
Neighborhood
NICHOLS MOCK ELEMENTARY
3 - Alvin
IOWA COLONY HIGH SCHOOL
3 - Alvin
3 - Alvin
IOWA COLONY JUNIOR HIGH
MLS Addon
Coventry Homes
Jared Turner
$0
$0
$0
$0
$0
Additional Information
1
2406
: Curbs, Gutter(s)
: Brick, Cement Siding
: Slab
2.0
: Two
: Subdivision
2026-08-04
379791
2
: Public
Financial
1200.0
Annually
1
Listing Information
JTCOVENTRY
TURM08
Cash, Conventional, FHA, VA Loan
Active
2026-09-27T21:07:14Z
HAR
2026-08-04T06:06:23Z
Speer Companies Brokerage
Contact Broker
Energy Tag
