
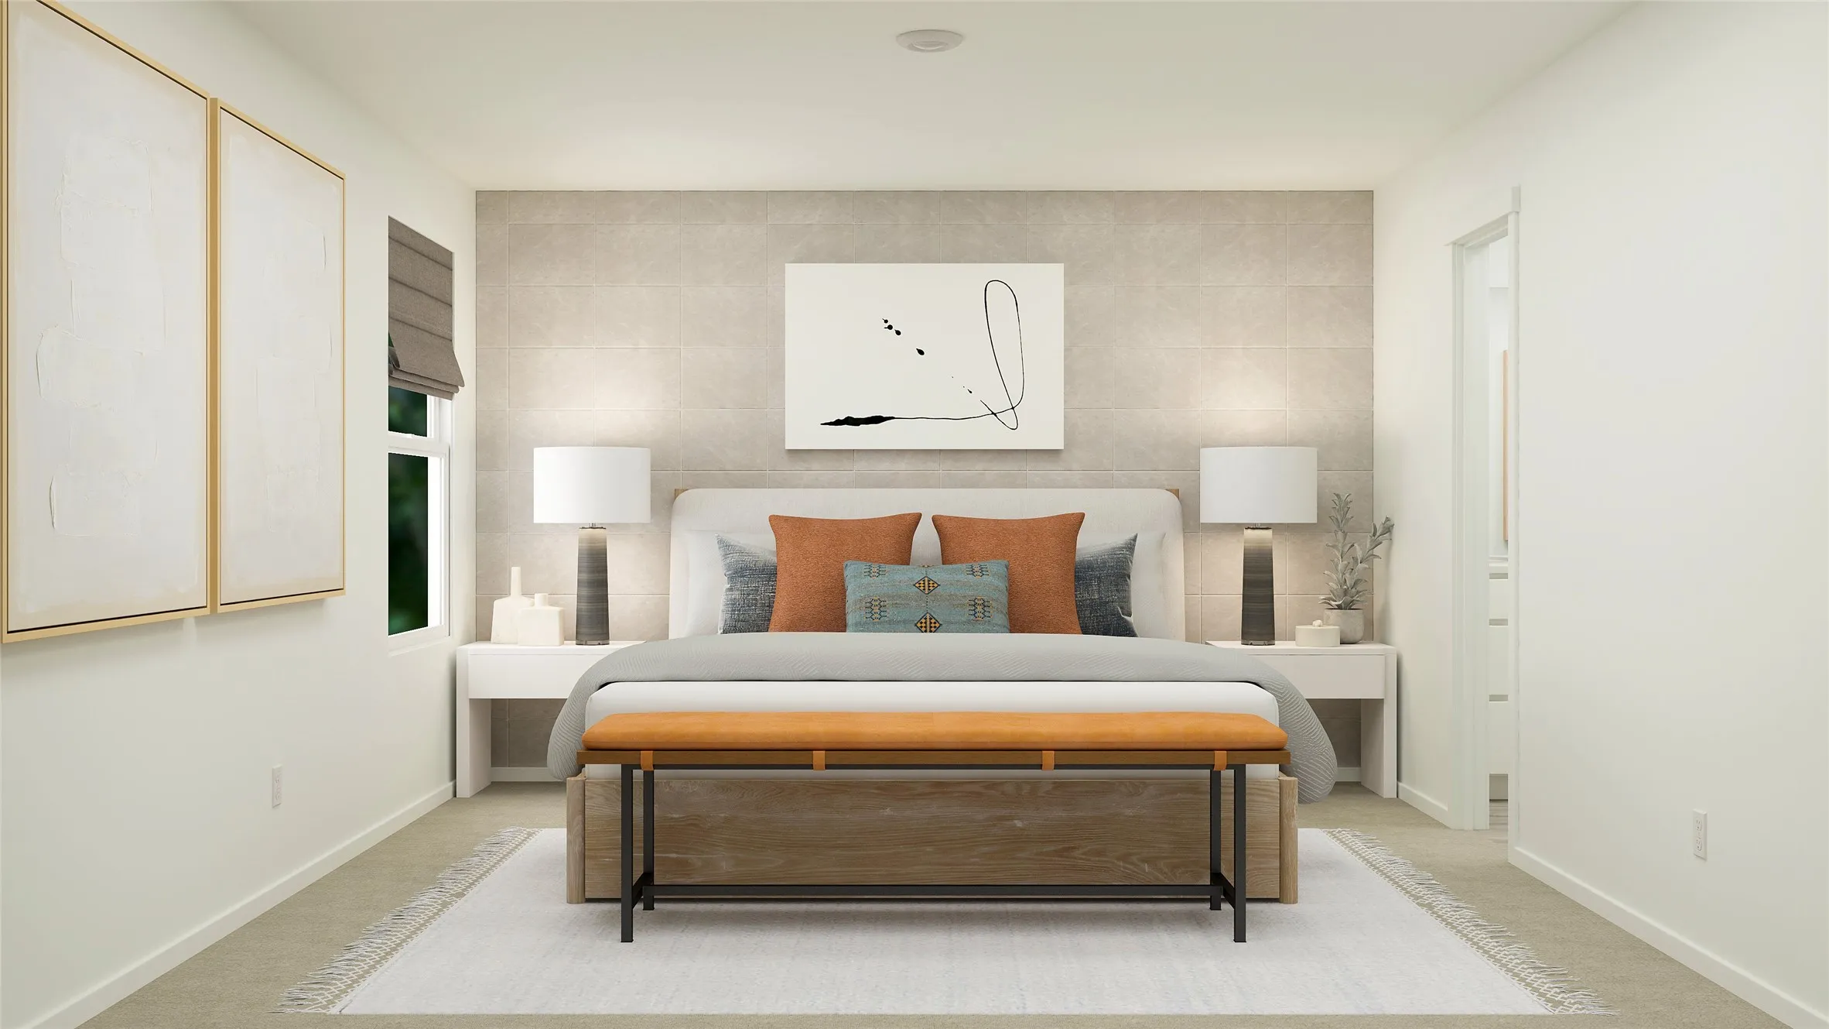
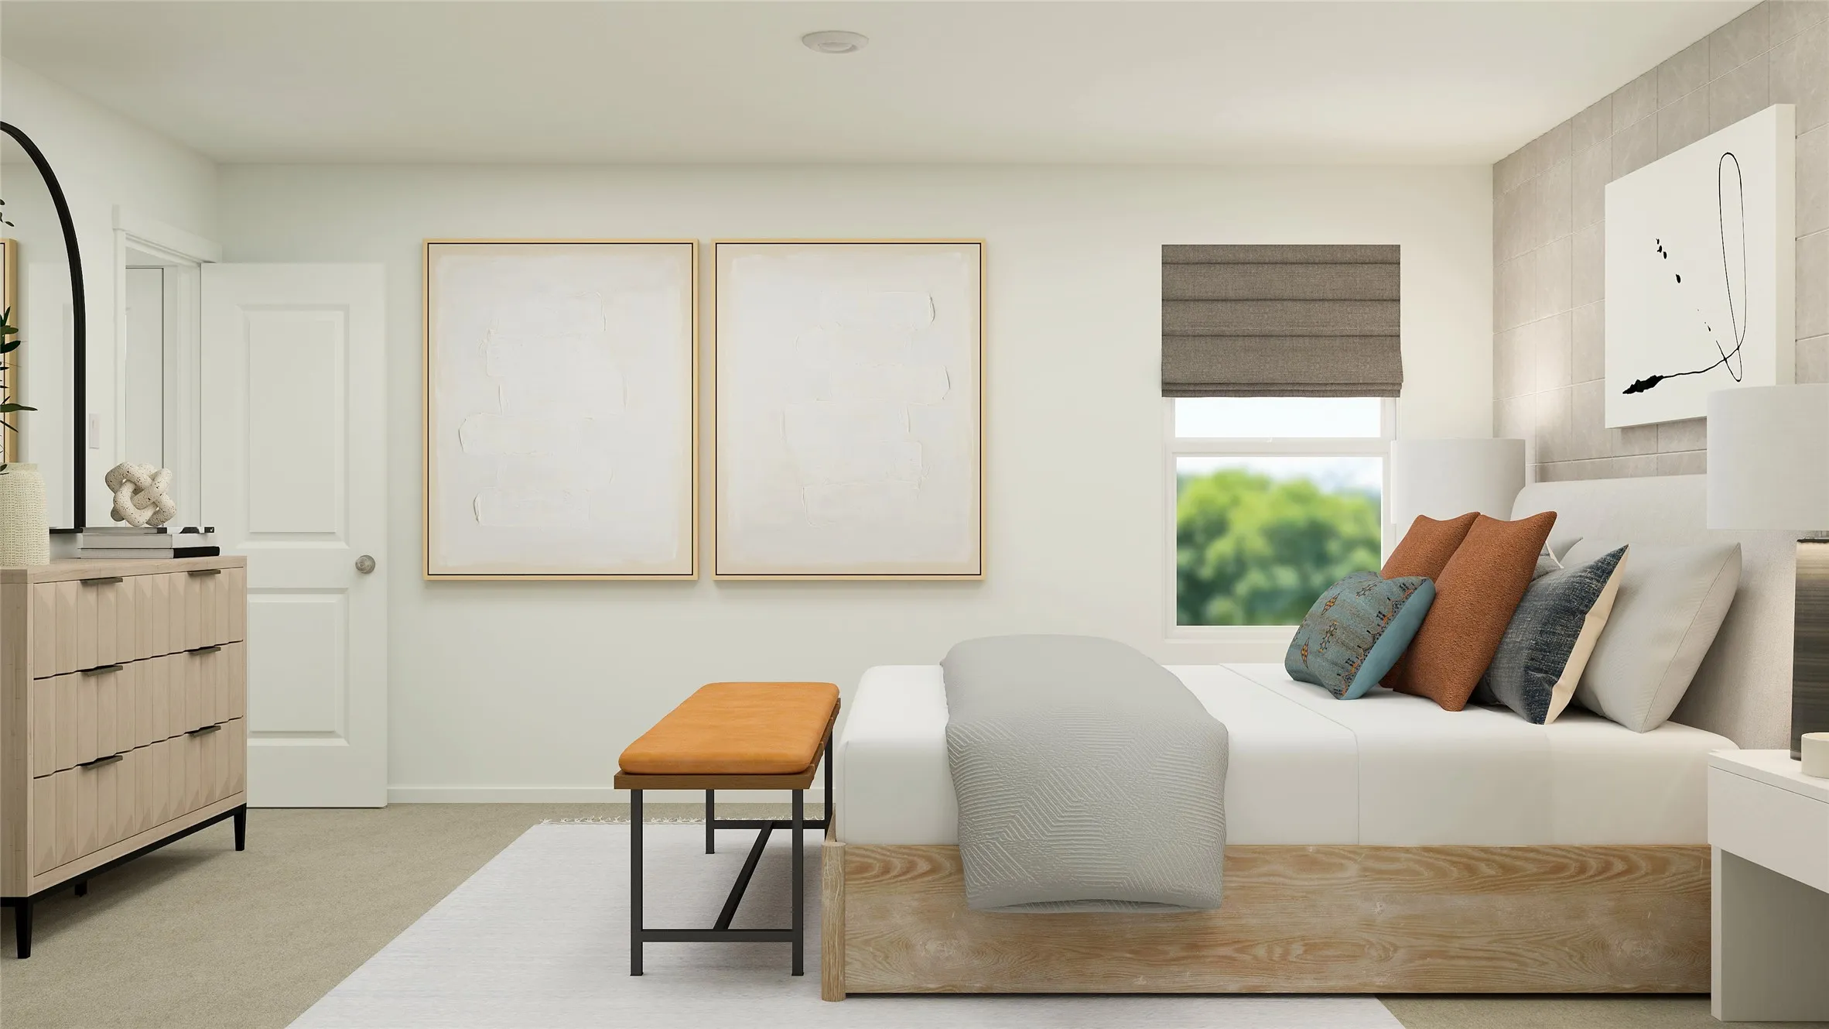










$245,990
4 Bed
2 Bath
1,720 Sqft

5711 Angelfish Bend Drive, Baytown, Texas 77521

  • Residential Property Type
  • 1,720 Sqft Square Footage
  • Attached Cars Garage
  • 2026 Year Built
Property Description

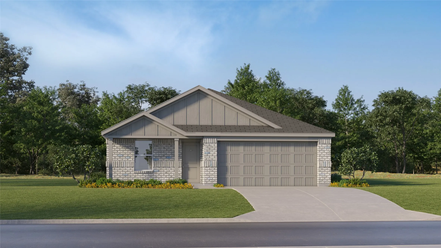
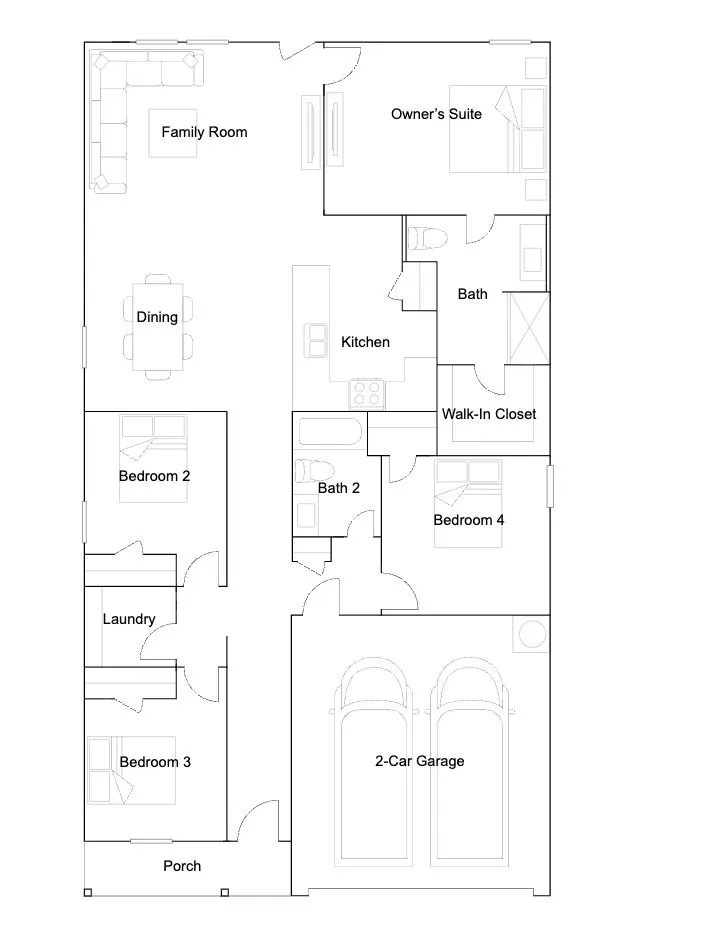
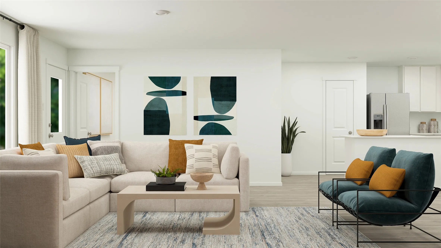
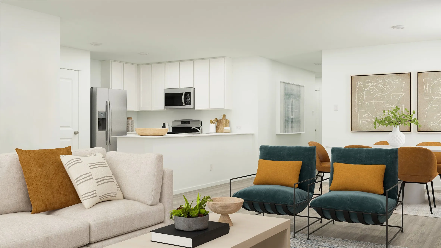
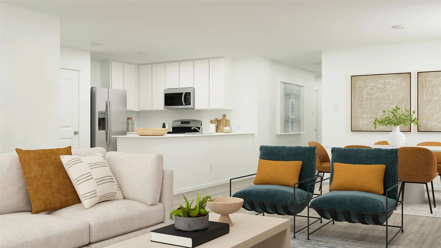
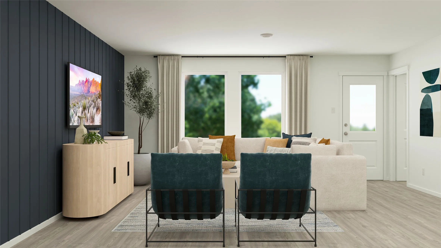
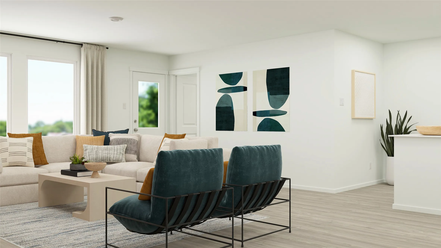
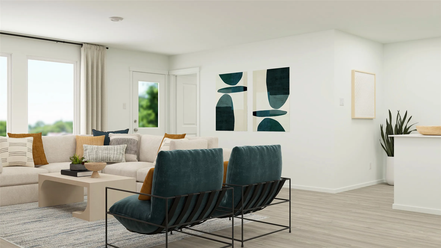
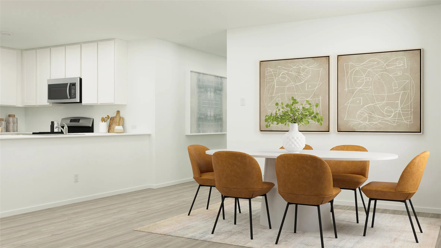
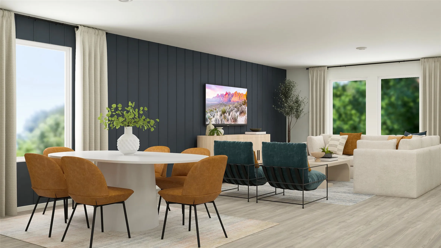
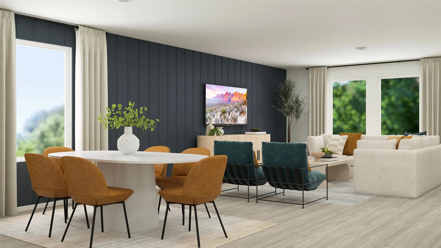
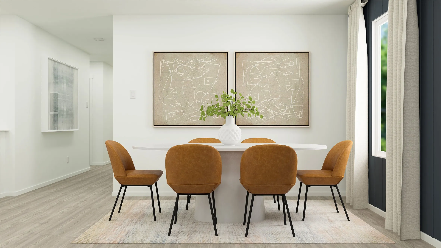
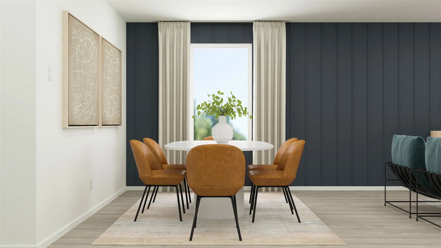
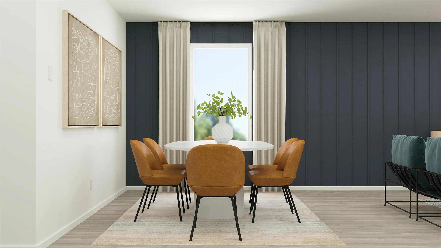
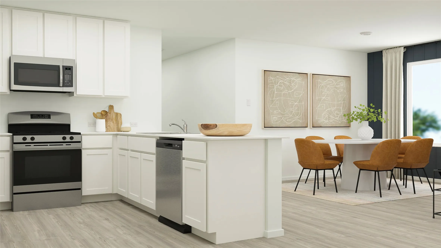
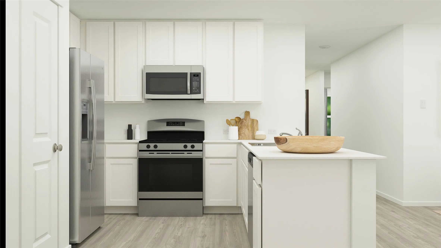
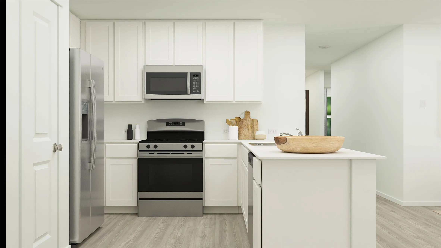
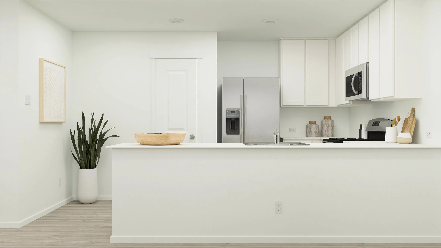
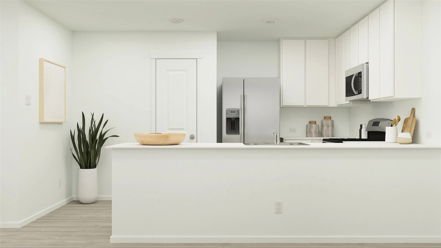
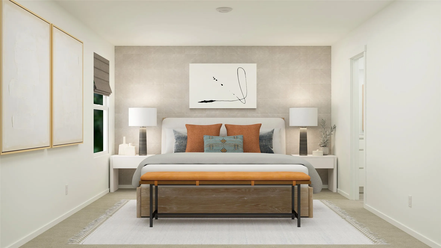
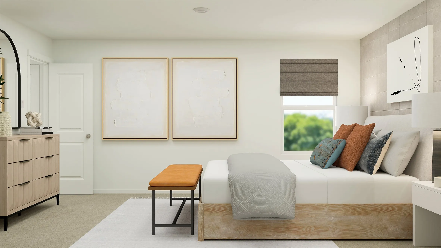
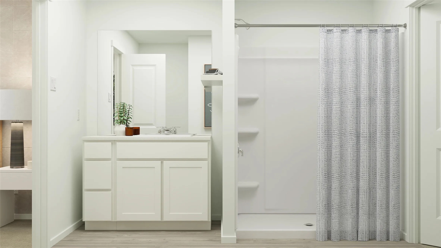
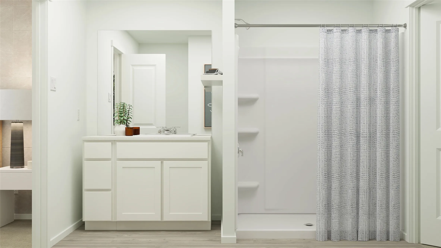
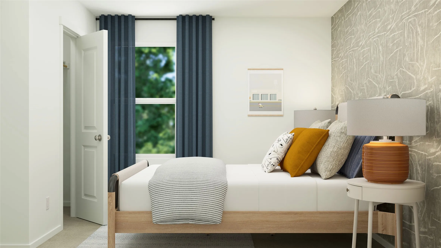
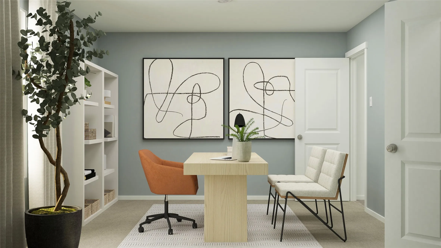
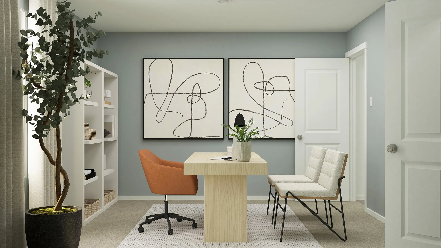
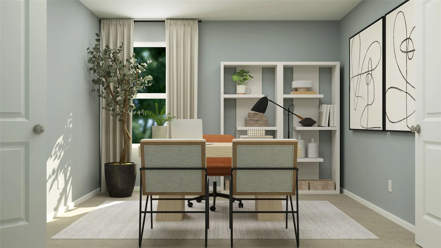
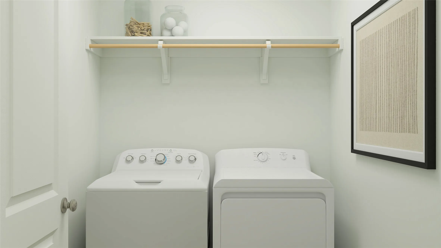
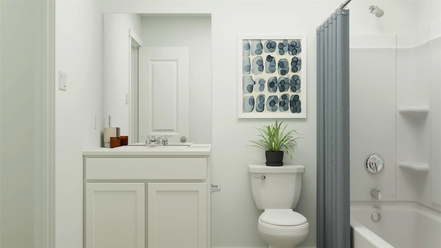
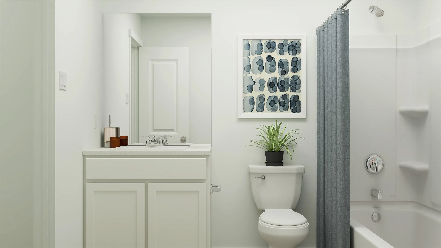
New Construction Lennar Houston Home – The Ramsey Floor Plan – This new single-story design makes smart use of the space available. At the front are all three secondary bedrooms arranged near a convenient full-sized bathroom. Down the foyer is a modern layout connecting a peninsula-style kitchen made for inspired meals, an intimate dining area and a family room ideal for gatherings. Tucked in a quiet corner is the owner’s suite with an attached bathroom and walk-in closet. The completion date, prices and features may vary and are subject to change. Please verify with Lennar directly. Photos are for illustrative purposes only.


Basic Details
Residential
For Sale
17558297
$245,990
4
6
2
1,720 Sqft
2026
2
1
Detached
: Composition
Active
$0
Features
: Central, Electric, Gas
: Gas, Central Air, Electric
: Attached, Garage
: Traditional
: Carpet, Vinyl
: Breakfast Bar, Kitchen/Family Room Combo, Pantry, Kitchen/Dining Combo, Separate Shower, Tub Shower, En Suite Bathroom, Main Level Primary, Walk-In Closet(s), All Bedrooms Up, Shower Only
: Washer Hookup, Electric Dryer Hookup, Gas Dryer Hookup
: Public Sewer
$0
Appliances
: Dishwasher, Gas Range, Electric Oven, Electric Range, Gas Oven
Address Map
TX
Harris
Baytown
77521
Angelfish Bend
5711
Drive
W95° 1' 1.5''
N29° 49' 48.4''
From I-10 East, take Exit 800 for Garth Rd and head north. Continue about 3 miles, then turn right onto Hunt Rd. Drive about 1 mile, then turn into the community and follow neighborhood roads to Flashfish Ct. Continue to 5202 Flashfish Ct, which will be on your left.
2
Neighborhood
VICTORIA WALKER ELEMENTARY SCHOOL
23 - Goose Creek Consolidated
GOOSE CREEK MEMORIAL
23 - Goose Creek Consolidated
E F GREEN JUNIOR SCHOOL
MLS Addon
Keller Williams City View
Christopher Marti
$0
$0
$0
$0
$0
Additional Information
1
1720
: Brick, Stucco
: Slab
2.0
: One
: Subdivision
2026-09-25
1
https://www.modsy.com/homejourney/embed/lennar/community/809/modelhome/3667/virtualtour/3680
: Public
Financial
2300.0
Annually
1
Listing Information
Chris Marti
SPKW03
Cash, Conventional, FHA, VA Loan
Active
2026-09-26T09:02:18Z
HAR
2026-09-25T15:55:12Z
Speer Companies Brokerage
Contact Broker
