

$403,275
5 Bed
4 Bath
2,719 Sqft

15507 Foresail Lane, Houston, Texas 77053

  • Residential Property Type
  • 2,719 Sqft Square Footage
  • Attached Cars Garage
  • 2025 Year Built
Property Description

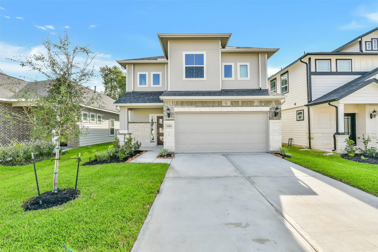
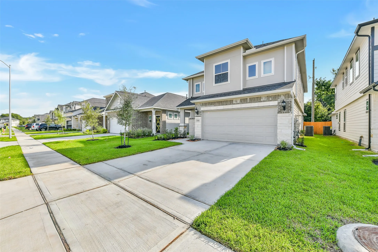
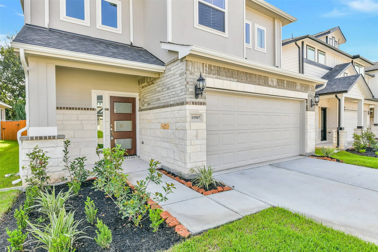
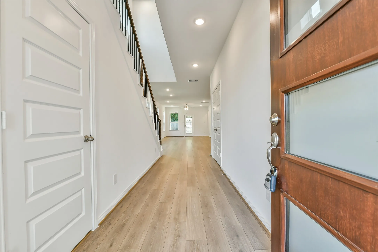
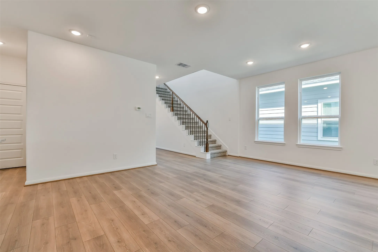
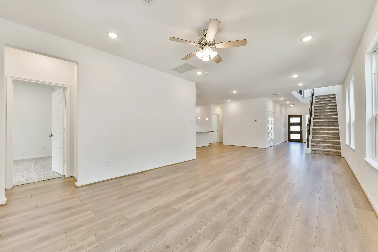
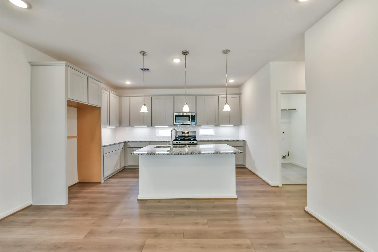
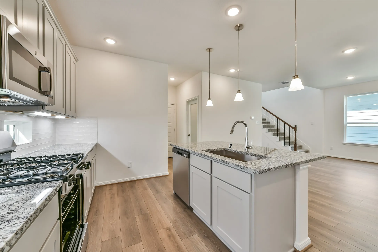
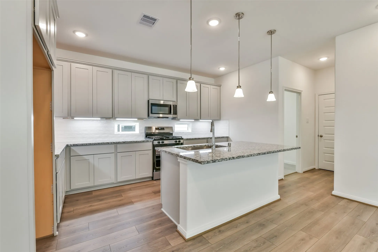
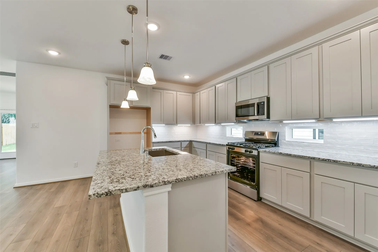
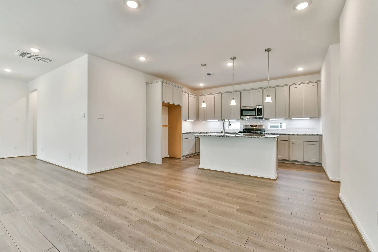
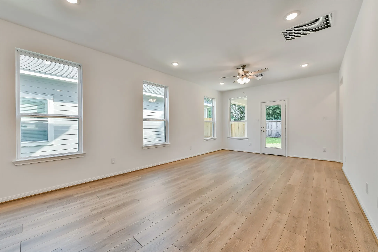
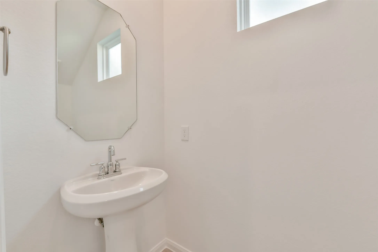
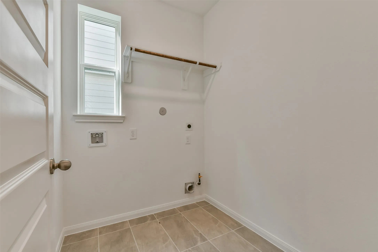
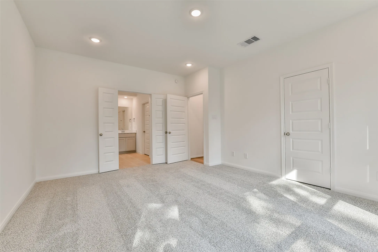
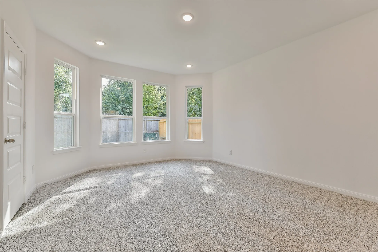
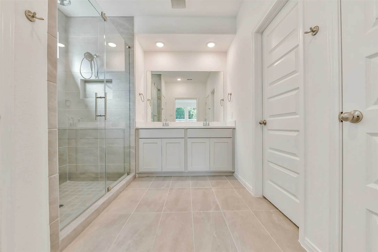
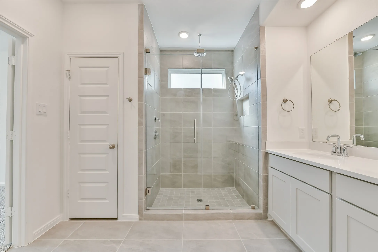
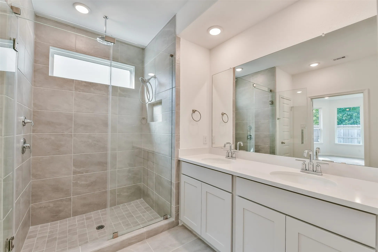
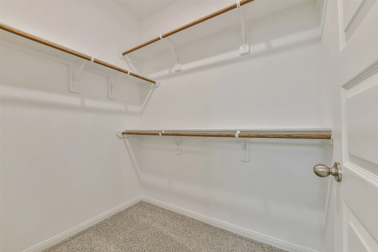
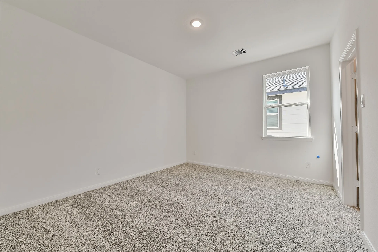
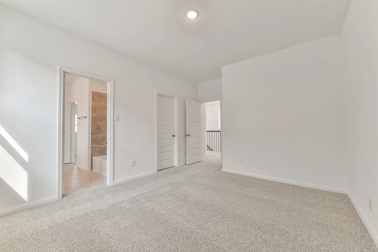
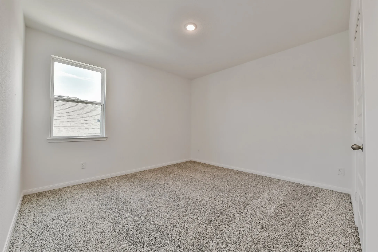
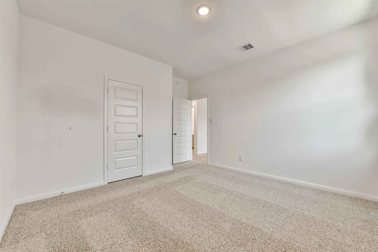
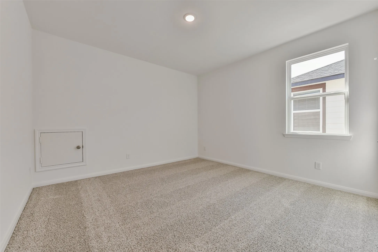
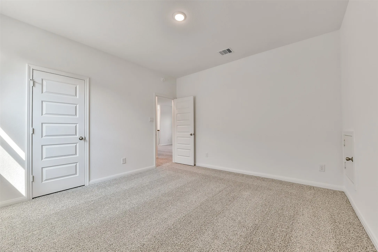
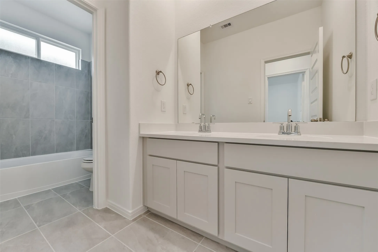
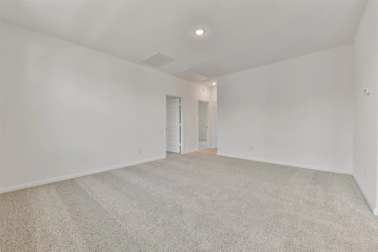
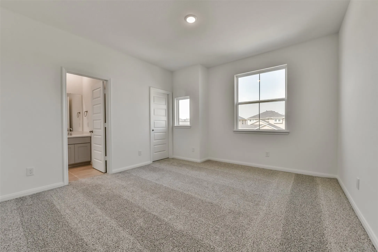
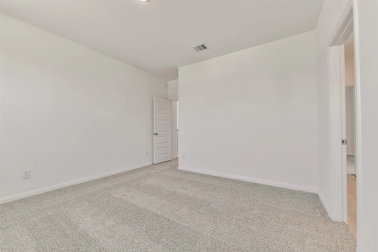
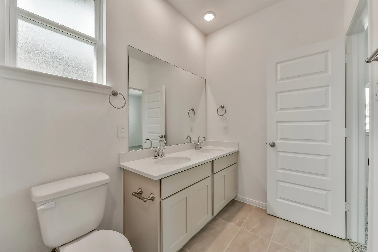
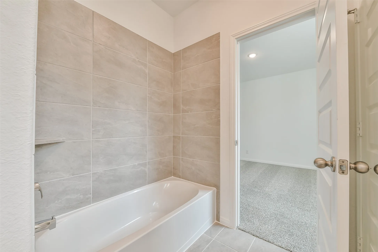
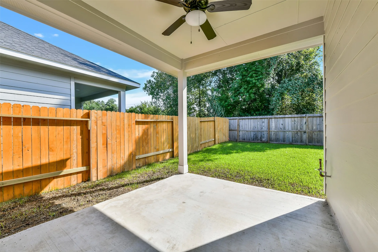
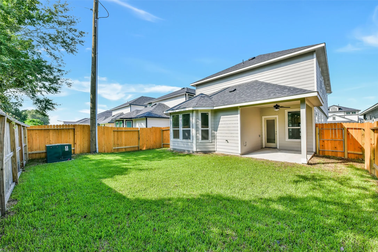
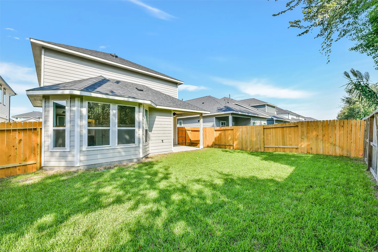
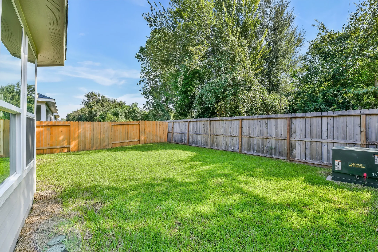
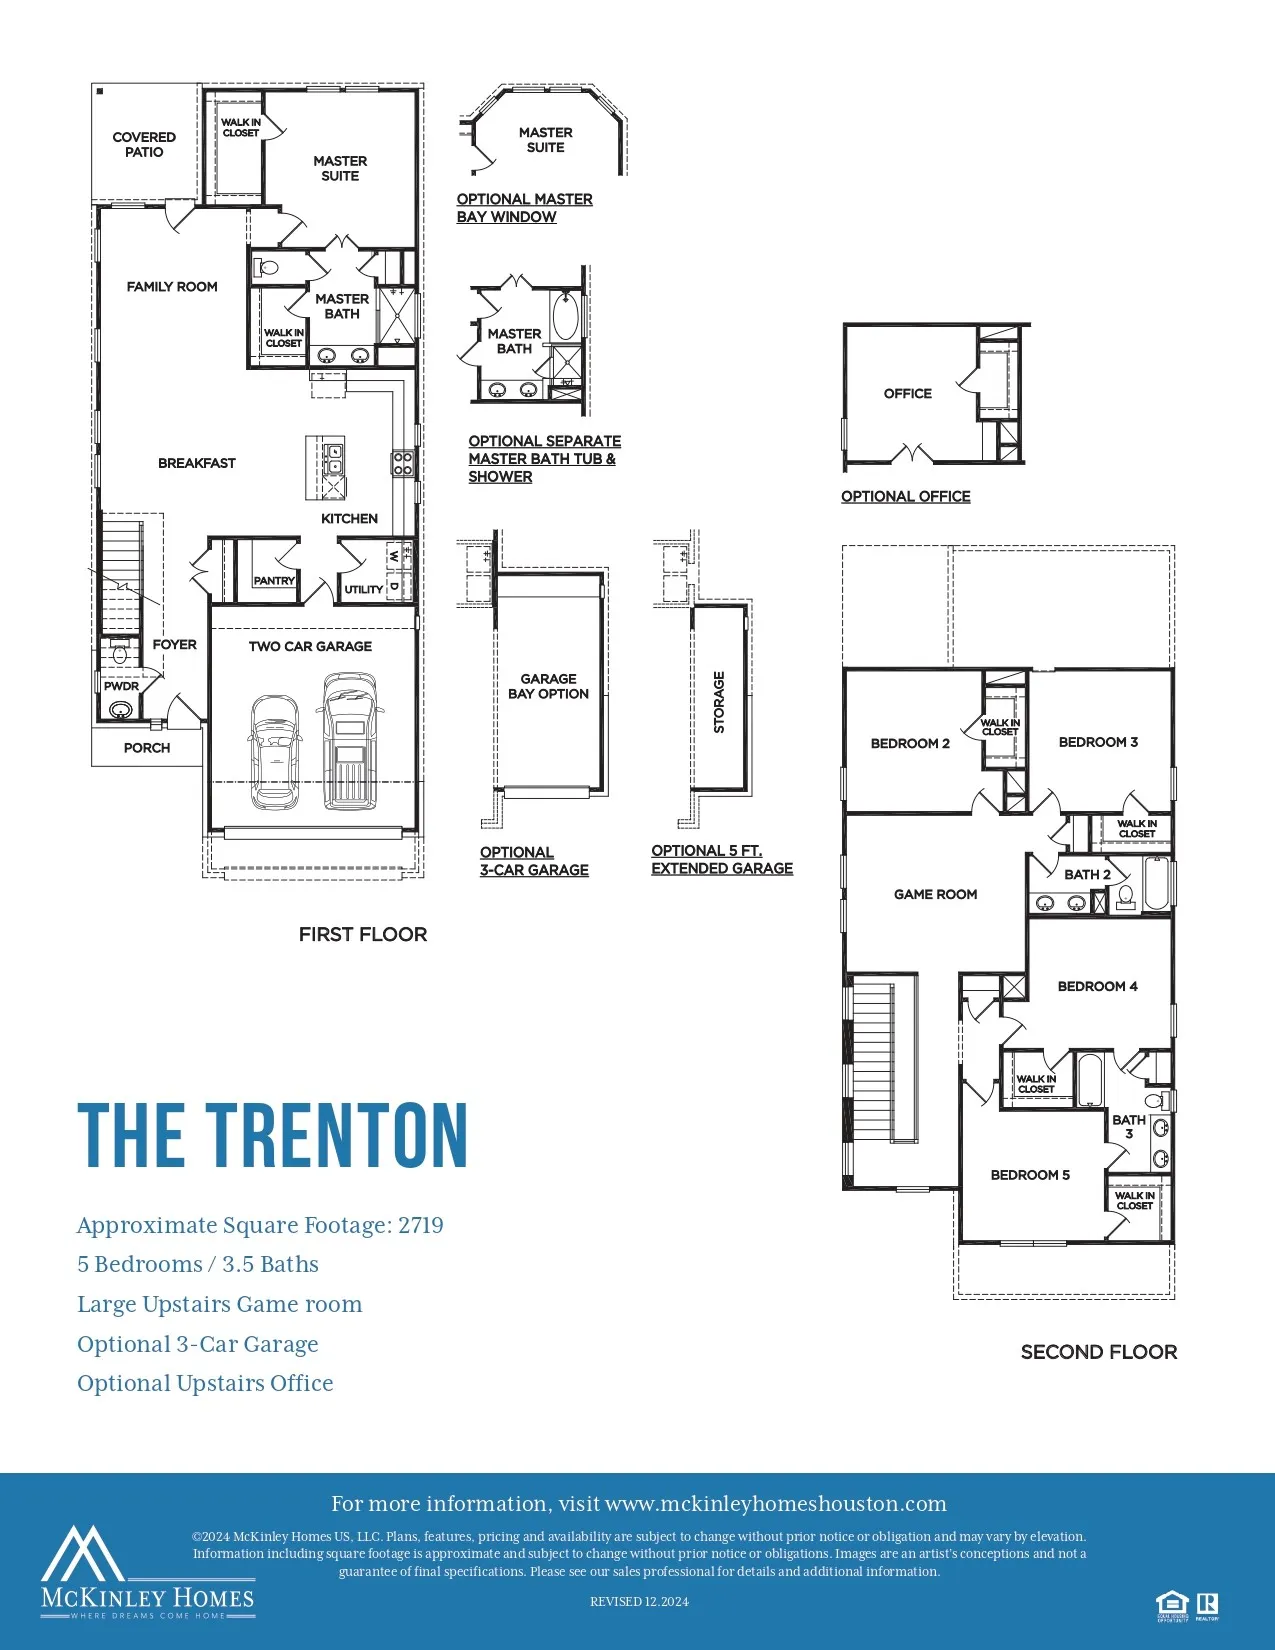
New Construction – McKinley Homes –Trenton Plan – 2719 sqft. – 2 Story – 5 bed, 3.5 baths & Game Room, 2 Car Garage w/ Covered patio, Primary Bedroom with Bay Window, Tile Flooring @ All bathrooms/Powder Bath/Utility Room. Revwood Flooring in Family Room, Dining Rm and Kitchen, 42” Kitchen Cabinets, Granite Counter Tops w/ 10” Depth Farmer Size Stainless Steel Sink & Upgrade Backsplash w/Undermount Cabinet Lighting, GE Stainless Steel Appliances, Full Wrap Wrought Iron Spindles at Stairs, Spa Walk-In Mud Set Shower w/Rain Shower Fixtures in Primary Bath, Front/Back Full Irrigation Sprinkler System w/Fully Sodded Front/Back yard. Brick/Stone Front Elevation, 30-Year Roof Composite Shingles


Basic Details
Residential
For Sale
91918593
$403,275
5
7
4
1
2,719 Sqft
2025
3
1
Detached
: Composition
Active
$0
Features
: Central, Gas
: Central Air, Electric, Attic Fan
: Back Yard
: Covered, Deck, Patio
: Attached, Garage
: Traditional
: Covered Patio, Fence, Patio, Sprinkler/Irrigation, Paved Driveway
: Tile, Carpet, Laminate
: Programmable Thermostat, Double Vanity, Entrance Foyer, Ceiling Fan(s), Granite Counters, Tub Shower, Main Level Primary, Walk-In Closet(s), Shower Only
: Washer Hookup, Electric Dryer Hookup, Gas Dryer Hookup
: Public Sewer
: Low-Emissivity Windows
$0
Appliances
: Dishwasher, Disposal, Microwave, ENERGY STAR Qualified Appliances, Tankless Water Heater, Oven, Gas Cooktop, Gas Oven, Free-Standing Range
Address Map
TX
Harris
Houston
77053
Foresail
15507
Lane
W96° 33' 33.5''
N29° 36' 1.9''
West
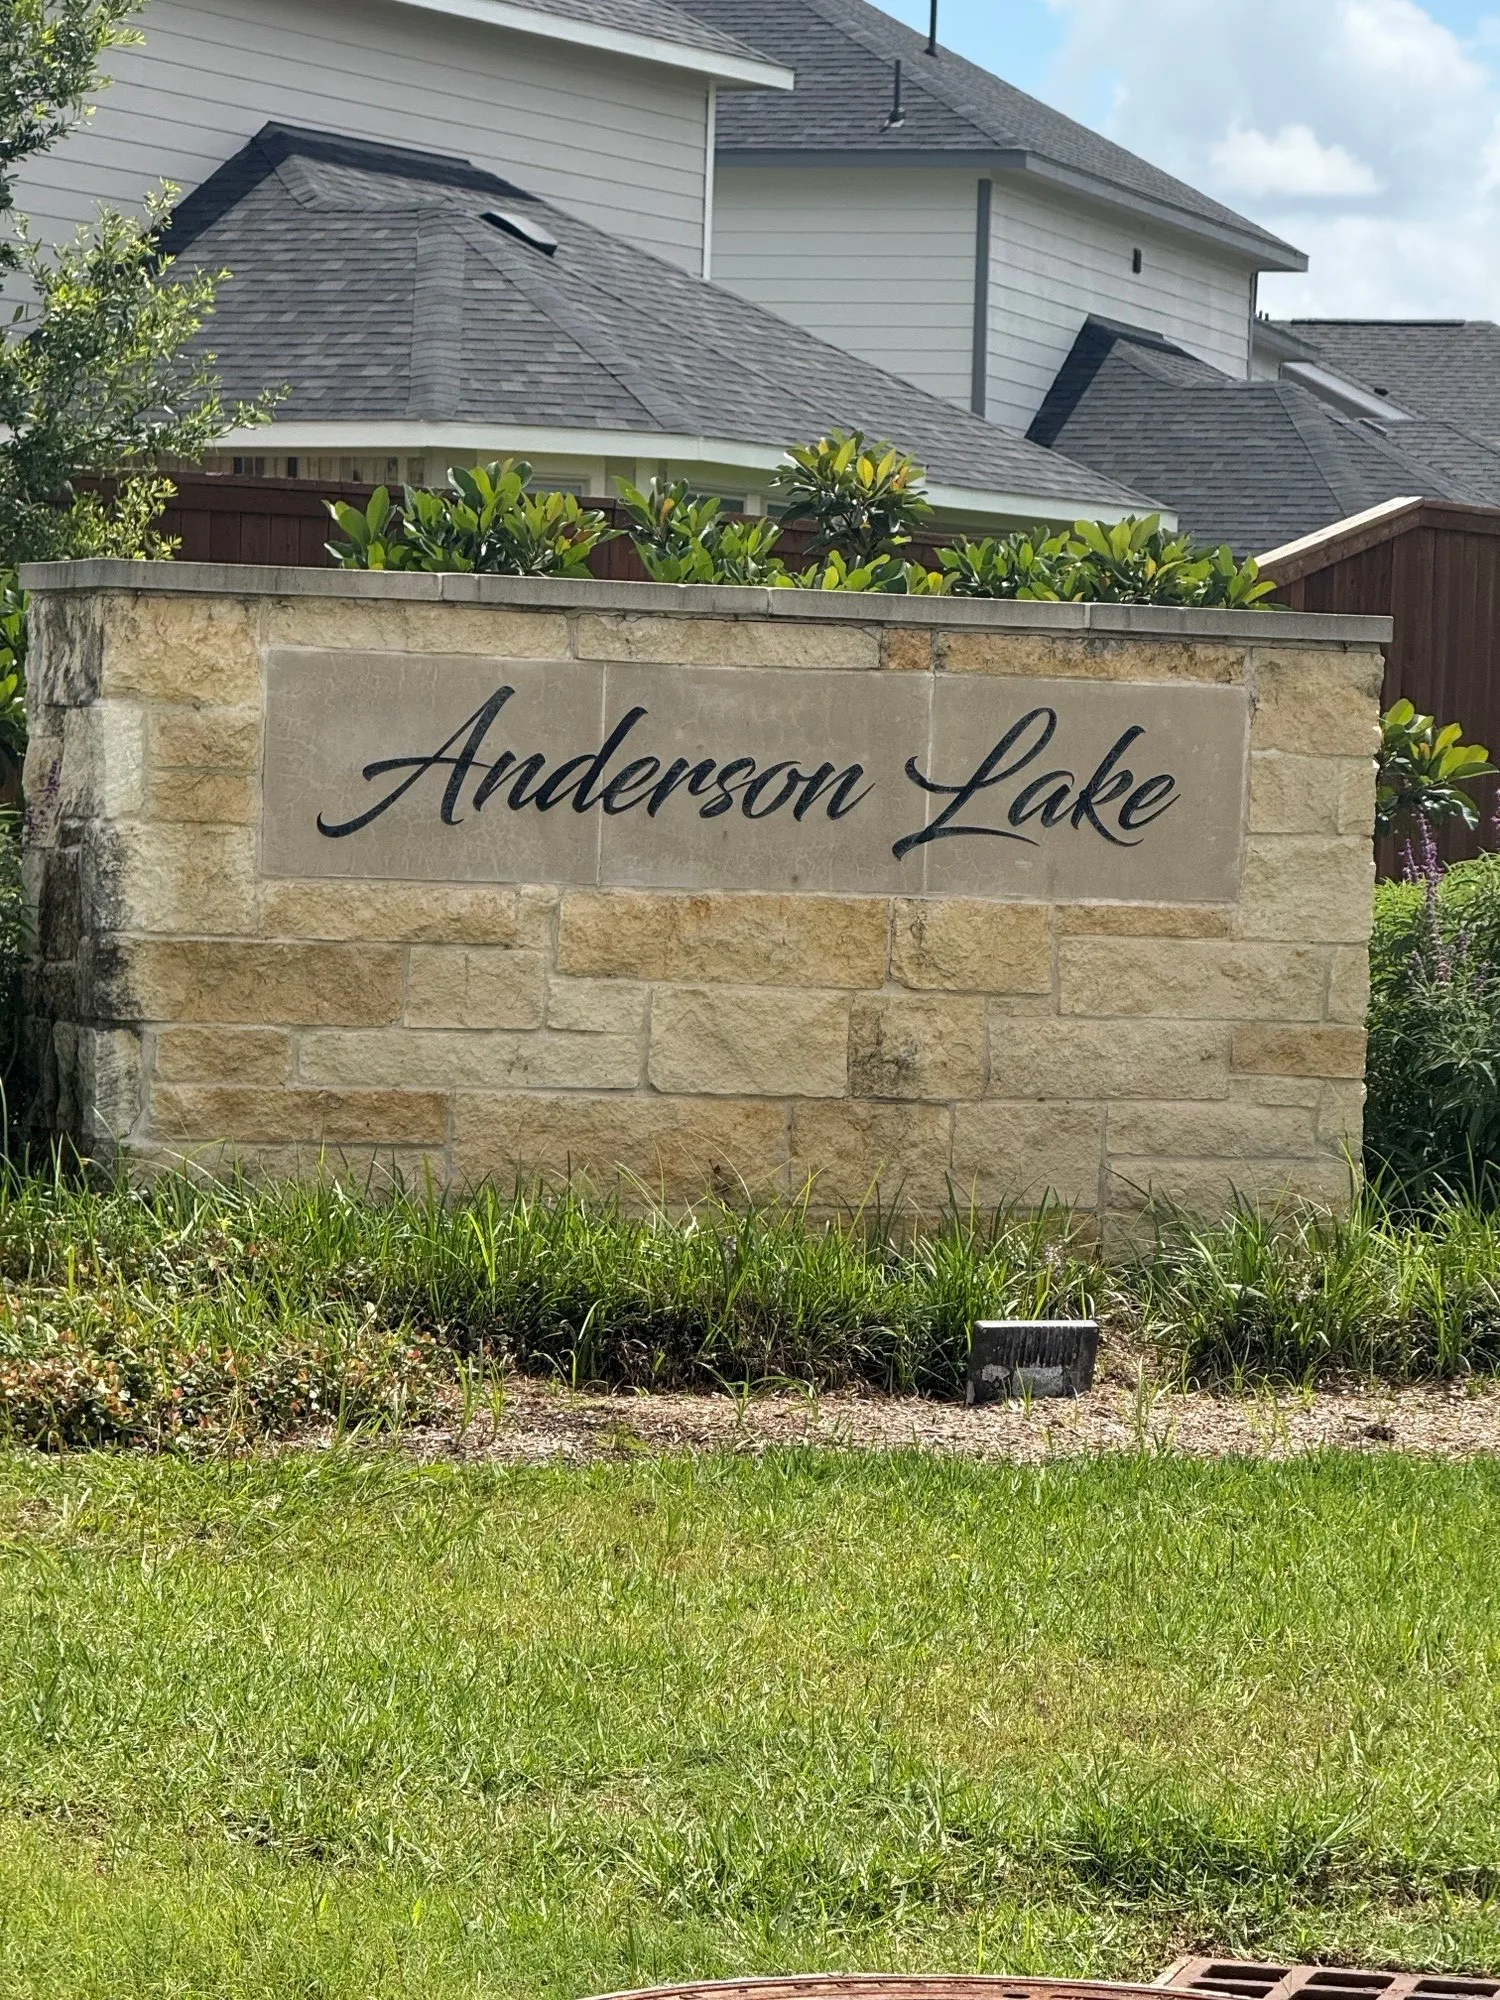
Heading E on I-10 towards downtown, take the exit onto BW8 South, then turn left onto South Post Oak, and turn right onto Anderson Rd. The community is to the right.
18
Neighborhood
MONTGOMERY ELEMENTARY SCHOOL (HOUSTON)
27 - Houston
MADISON HIGH SCHOOL (HOUSTON)
27 - Houston
27 - Houston
LAWSON MIDDLE SCHOOL
MLS Addon
eXp Realty LLC
Jimmy Franklin
$0
$0
$0
$0
$0
Additional Information
1
2719
: Brick, Cement Siding, Stucco, Stone
: Slab
2.0
: Two
: Subdivision
40 X 115
2026-09-16
2
: Public
Financial
700.0
Annually
1
Listing Information
FRANKLIN
EXPD01
Cash, Conventional, FHA, VA Loan
Active
2026-09-26T18:27:52Z
HAR
2026-09-16T14:34:56Z
Speer Companies Brokerage
Contact Broker
Energy Tag
