



$499,000
3 Bed
4 Bath
2,197 Sqft
0.04 Acre Lot

1226 W 21st Street, Houston, Texas 77008

  • Residential Property Type
  • 2,197 Sqft Square Footage
  • Attached Cars Garage
  • 2021 Year Built
Property Description

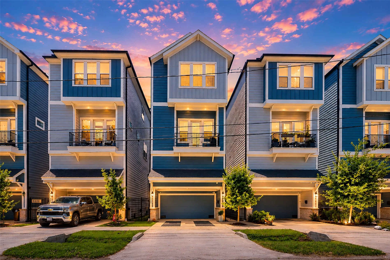
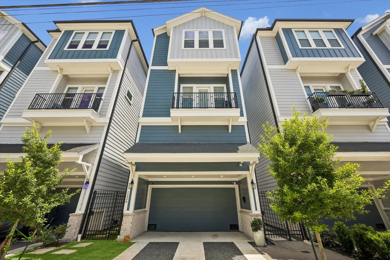
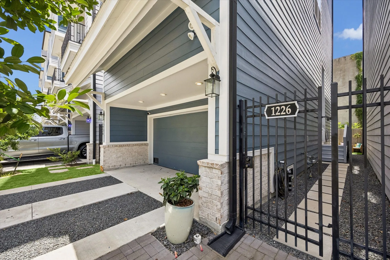
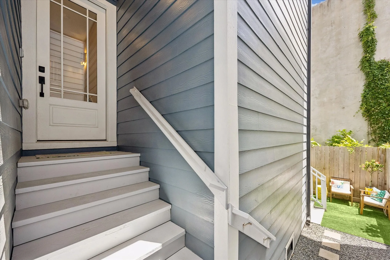
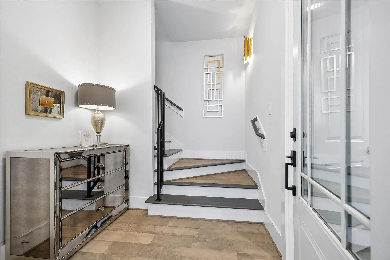
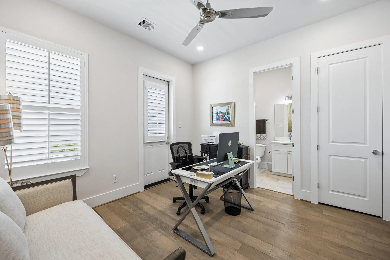
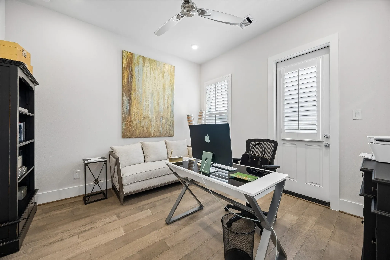
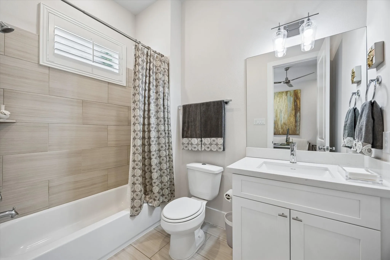
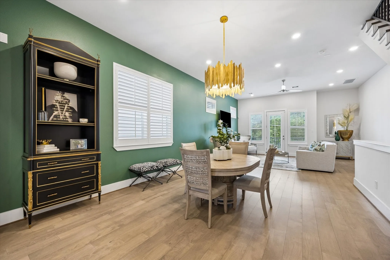
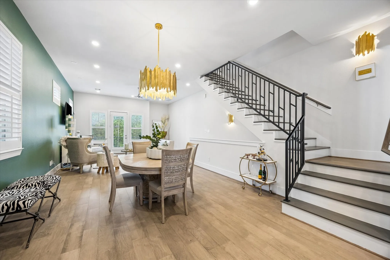
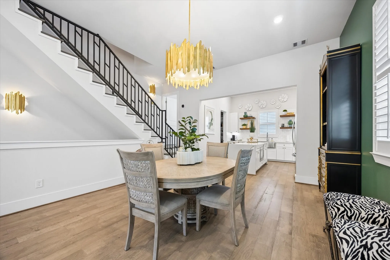
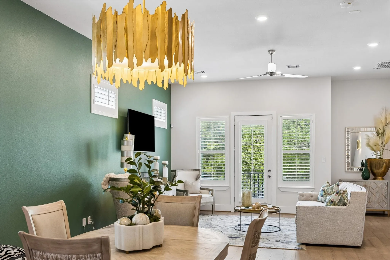
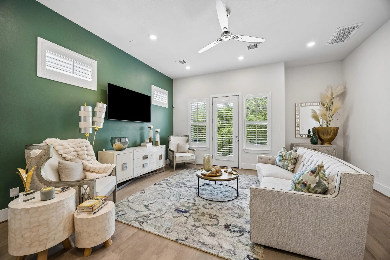
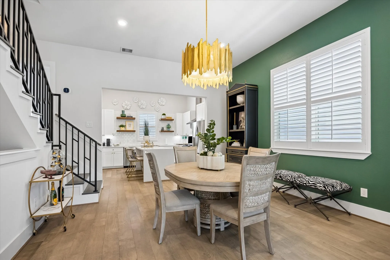
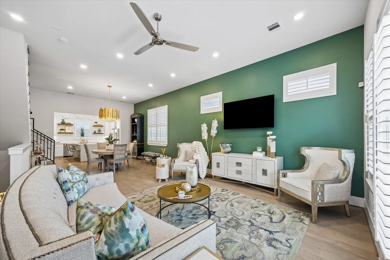
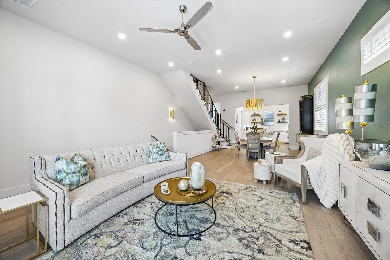
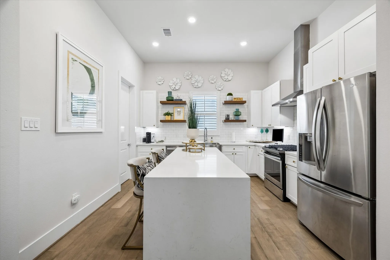
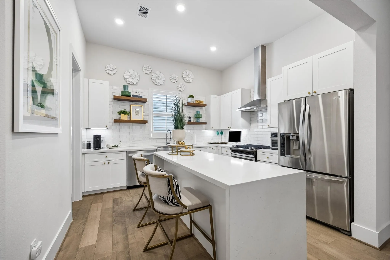
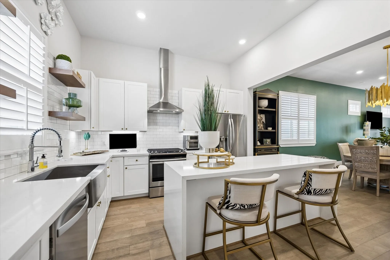
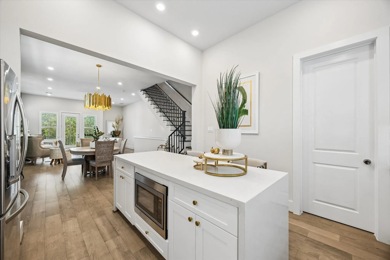
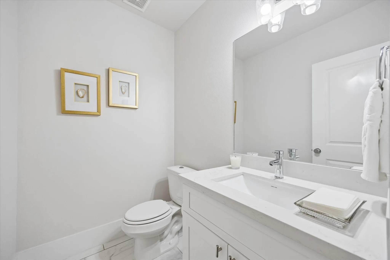
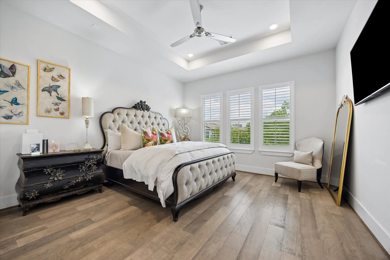
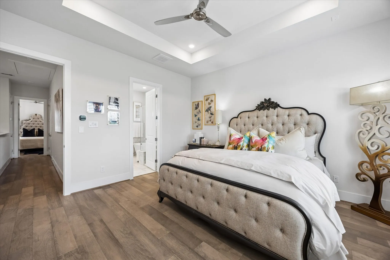
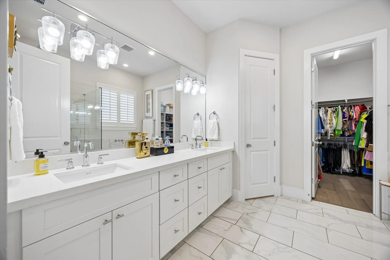
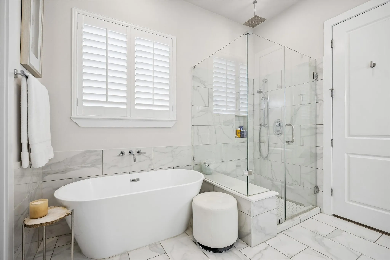
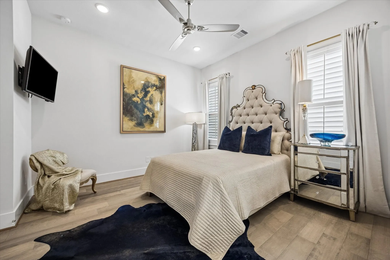
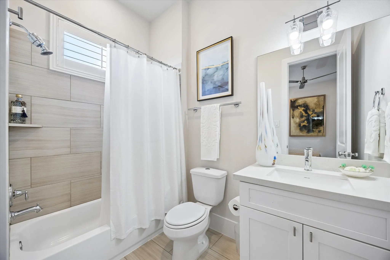
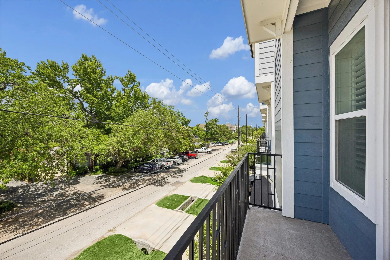
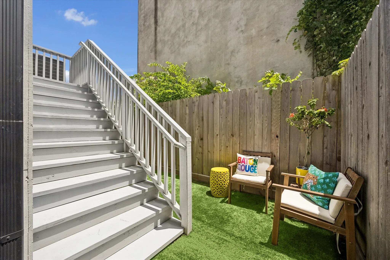
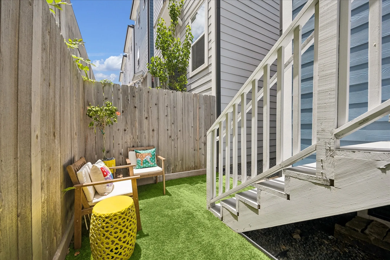
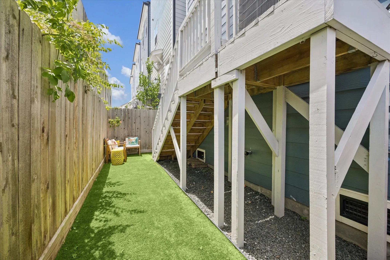
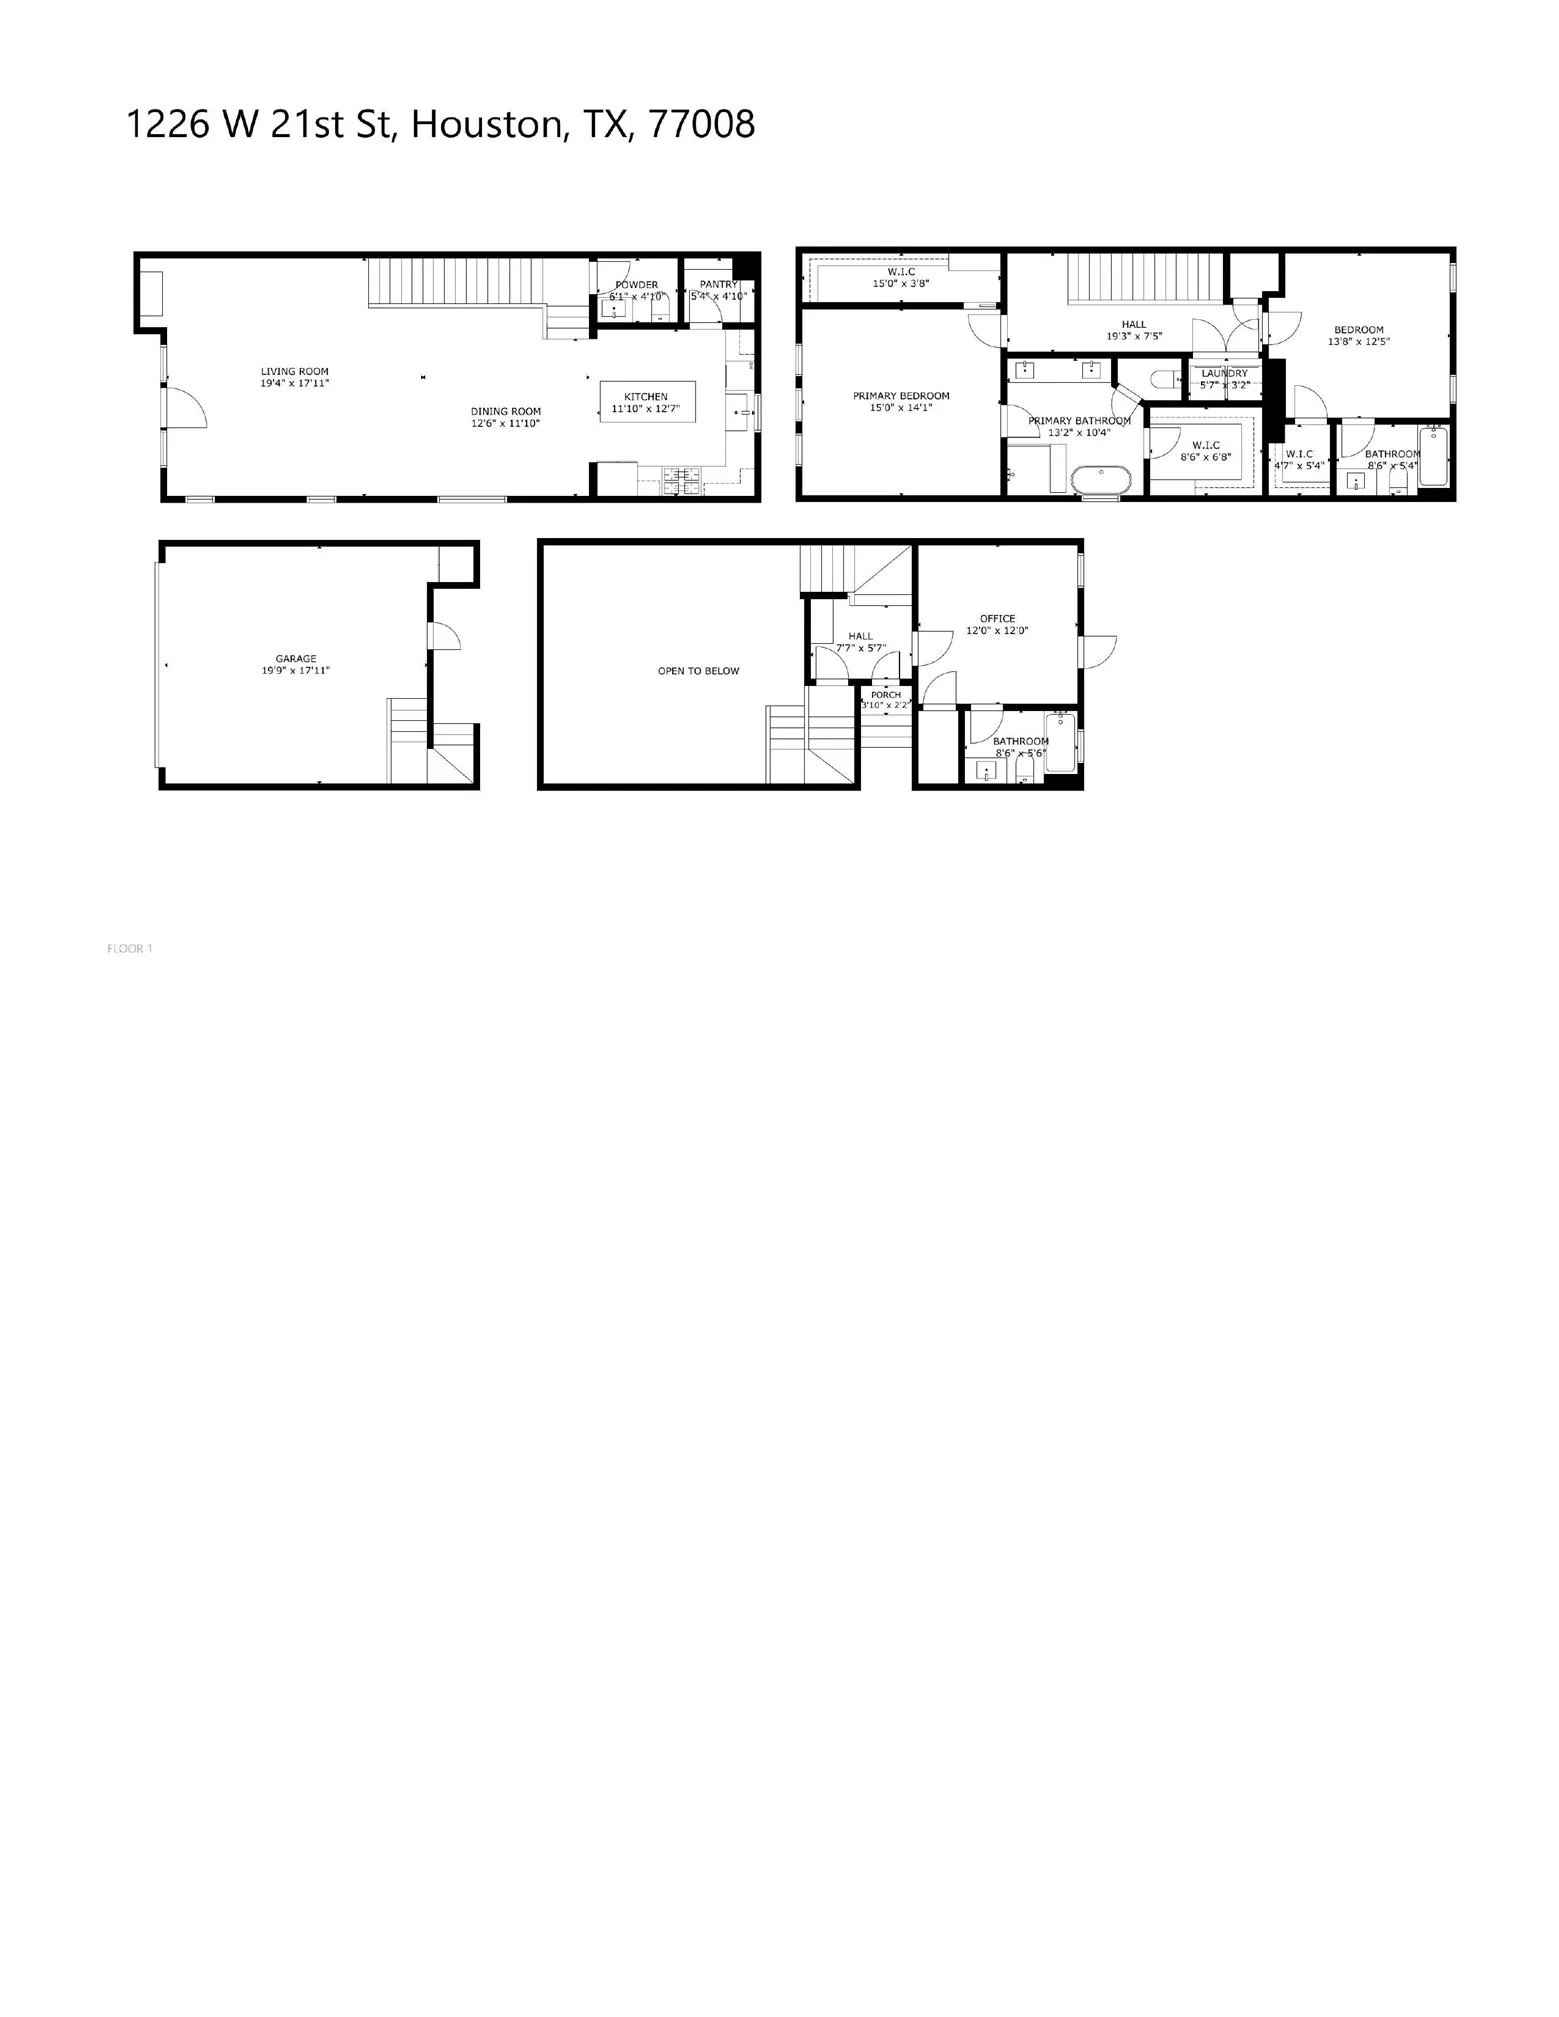
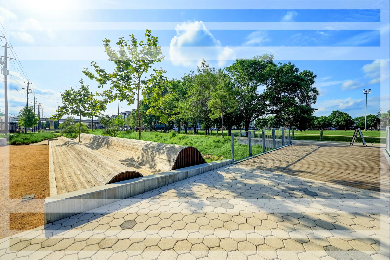
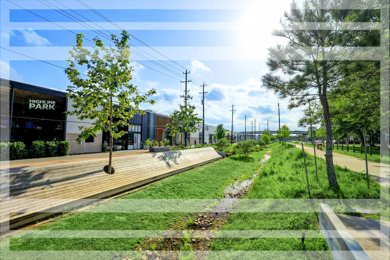
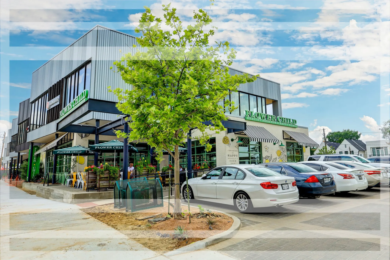
Modern Heights Living Starts Here, Where Stylish, Flexible Interiors & A Walkable Neighborhood Come Together Beautifully! This Gorgeous and Recently Built Home offers a Private Turfed Back Yard, Private Driveway, and is just two blocks from the Hike & Bike Path! The open & airy main floor is made for everyday living & effortless entertaining w/10′ ceilings, Wood flooring, Wood Shutters, Designer Paint, recessed lighting, & a seamless flow between the living room, dining area, & stunning island kitchen! The kitchen delivers serious style w/ Quartz counters, a Waterfall island w/bar seating, Whirlpool SS appliances, a Farmhouse apron-front sink, modern cabinetry, open shelving, & a walk-in pantry. Flexible layout offers a private 1st-floor guest suite w/ensuite bath, plus two 3rd-floor suites, including a posh owner’s retreat w/a spa-like ensuite & two walk-in closets! Enjoy smart home technology, energy-efficient features, & location close to restaurants, pubs, shops, parks, & more!


Basic Details
Residential
For Sale
77714650
$499,000
3
11
4
1
2,197 Sqft
2021
0.04 Acre
3
Detached
: Composition
Active
$0
Features
: Central, Gas
: Central Air, Electric
: Back Yard
: Deck, Patio, Balcony
: Attached, Garage, Driveway, Garage Door Opener
: Traditional
: Balcony, Deck, Fence, Patio, Paved Driveway
: Tile, Engineered Hardwood
: Breakfast Bar, High Ceilings, Kitchen Island, Kitchen/Family Room Combo, Quartz Counters, Double Vanity, Entrance Foyer, Soaking Tub, Separate Shower, Ceiling Fan(s), Walk-In Pantry, Bath in Primary Bedroom, Tub Shower, Balcony, Window Treatments, En Suite Bathroom, Walk-In Closet(s), Full Bath on Main Level, Split Bedrooms, Upper Level Primary, Bedroom on Main Level
: Washer Hookup, Electric Dryer Hookup
: Public Sewer
: Window Coverings
$0
Appliances
: Dishwasher, Disposal, Gas Range, Microwave, Oven, Gas Cooktop, Gas Oven, Free-Standing Range
Address Map
TX
Harris
Houston
77008
21st
1226
Street
W96° 34' 43.6''
N29° 48' 16.1''
North
From 610 & Ella Blvd. Head south on Ella. Turn left onto W 21st St. Turn right on Belvis St and immediately left back onto W 21st St. This beautiful home will be on your right.
9
W
Neighborhood
SINCLAIR ELEMENTARY SCHOOL (HOUSTON)
27 - Houston
WALTRIP HIGH SCHOOL
27 - Houston
27 - Houston
HAMILTON MIDDLE SCHOOL (HOUSTON)
MLS Addon
eXp Realty LLC
Shawn Manderscheid
$0
$0
$0
$0
$0
Additional Information
1
2197
: Curbs
: Cement Siding
: Pillar/Post/Pier
2.0
: Three Or More
: Subdivision, Side Yard
25x69
2026-06-24
515000
3
https://my.matterport.com/show/?m=WnddeML7QuQ&mls=1
: Public
Financial
10917.0
Listing Information
BUCKET
EXPD01
Cash, Conventional, FHA, VA Loan
Active
2026-09-26T22:13:36Z
HAR
2026-06-24T17:04:50Z
Speer Companies Brokerage
Contact Broker
