

$283,900
3 Bed
2 Bath
1,503 Sqft

4401 West Bayou Maison Circle, Dickinson, Texas 77539

  • Residential Property Type
  • 1,503 Sqft Square Footage
  • Garage Cars Garage
  • 2025 Year Built
Property Description

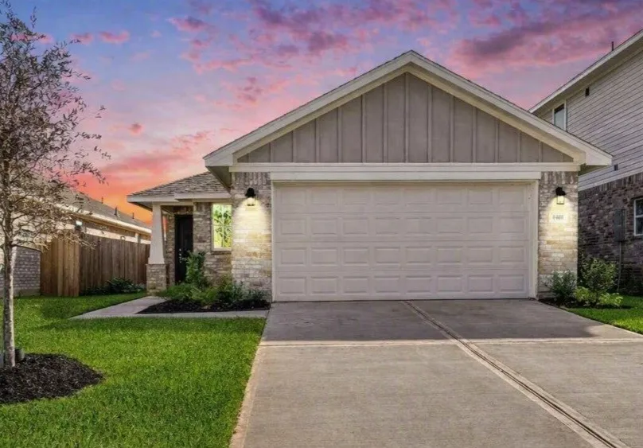
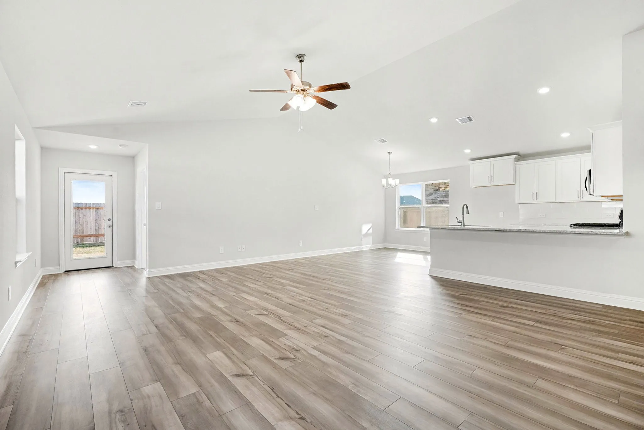
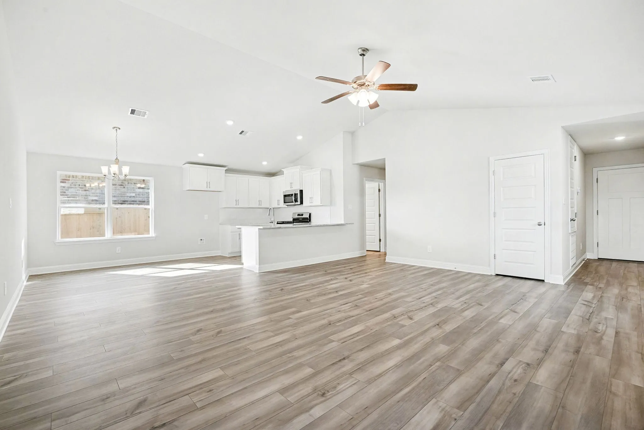
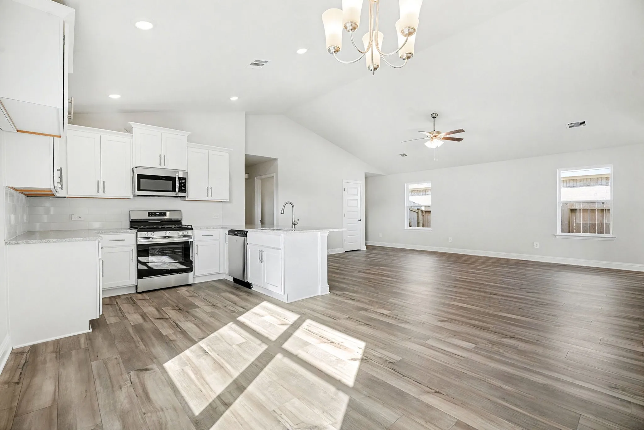
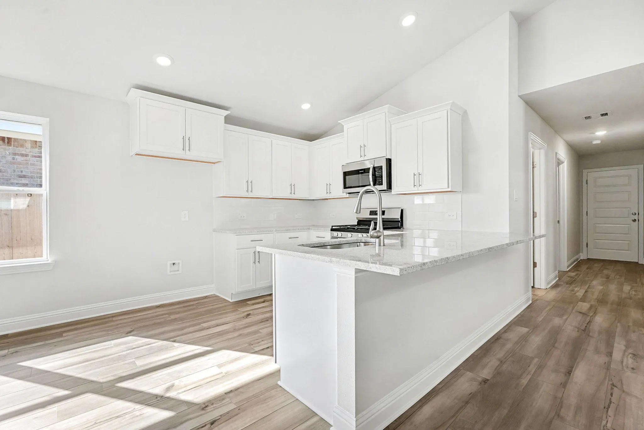
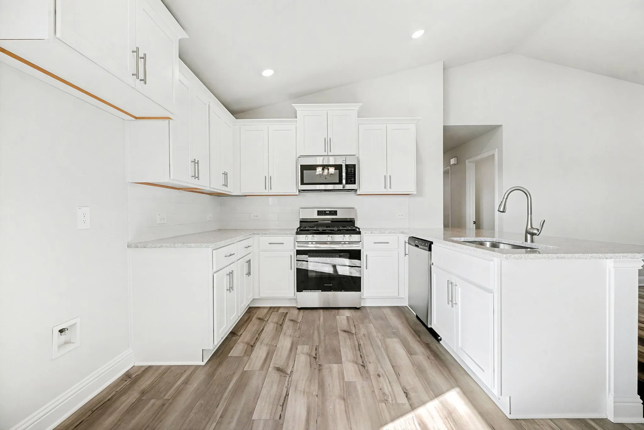
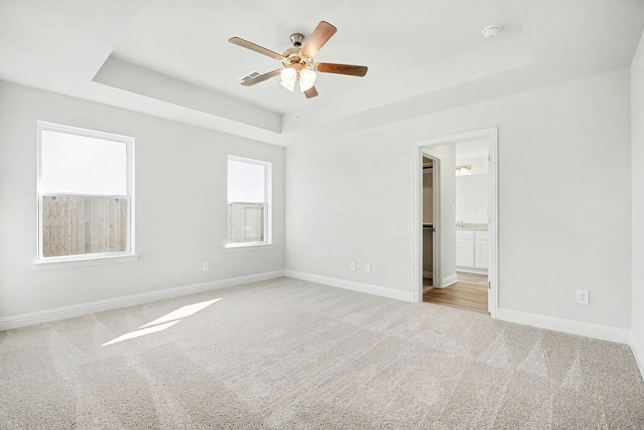
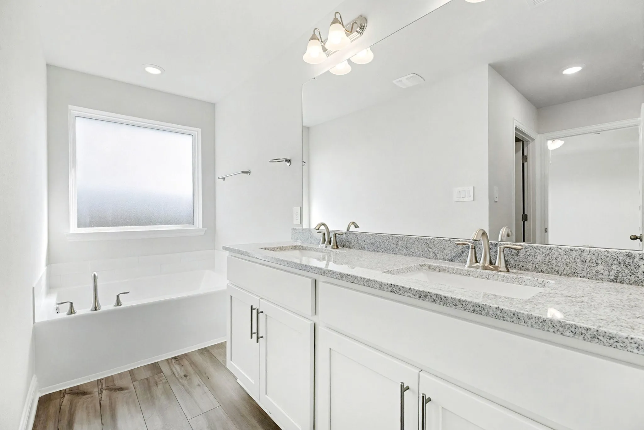
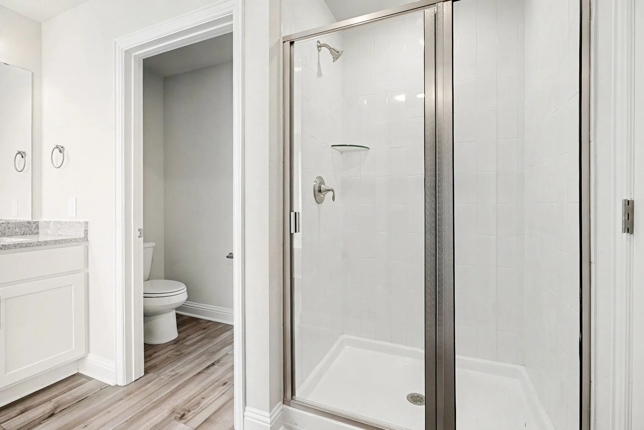
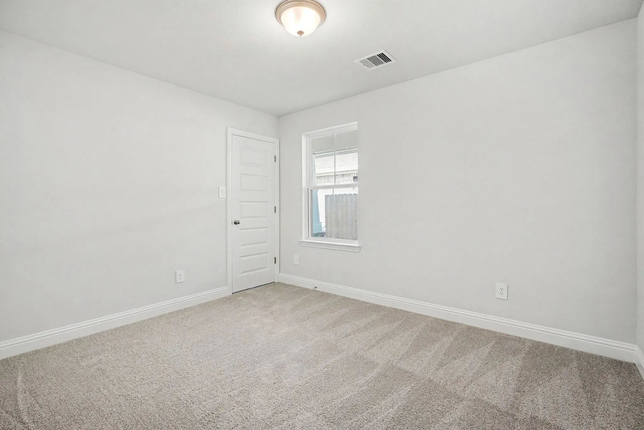
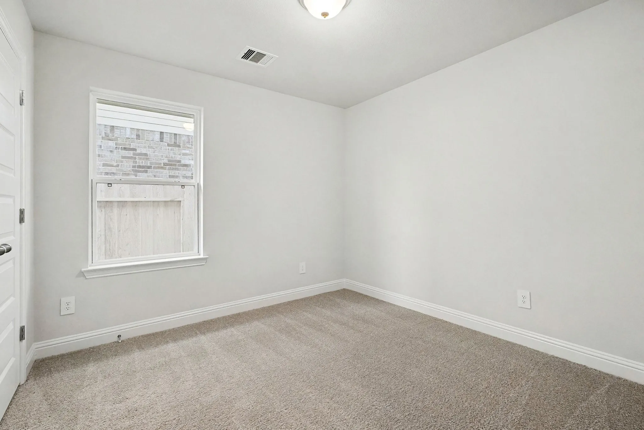
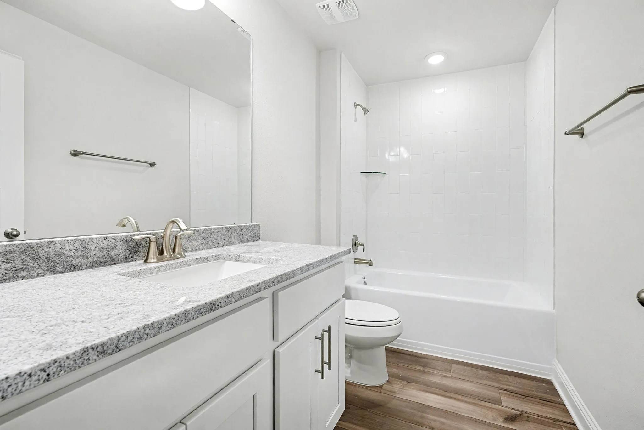
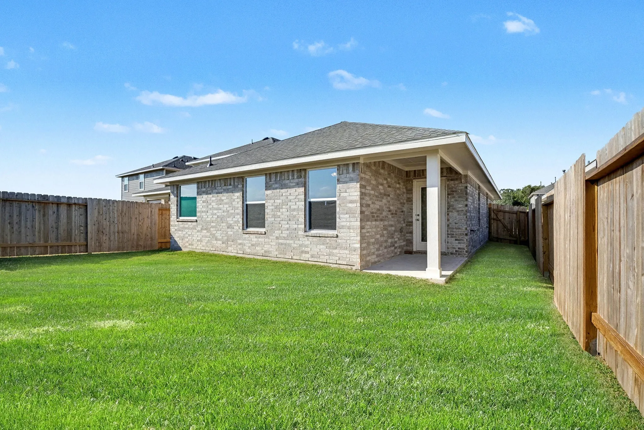
The 1503A floor plan has an open concept kitchen/ living area with high ceilings and 3 generously sized bedrooms and 2 full bathrooms. Coffered ceilings in Primary bedroom, 2 car garage, 4 sides brick, Granite kitchen with deep under mount sink and 36″ cabinets with crown molding. Five burner gas range, microwave, dishwasher. There is plenty of space outside to stretch out and enjoy. Come make this one your home before it’s gone!


Basic Details
Residential
For Sale
17282056
$283,900
3
4
2
1,503 Sqft
2025
2
1
Detached
: Composition
Active
$0
Features
: Central, Gas
: Central Air, Electric
: Garage
: Traditional
: Carpet, Vinyl, Plank
: High Ceilings, Kitchen/Dining Combo, Granite Counters, Main Level Primary, Walk-In Closet(s), All Bedrooms Down
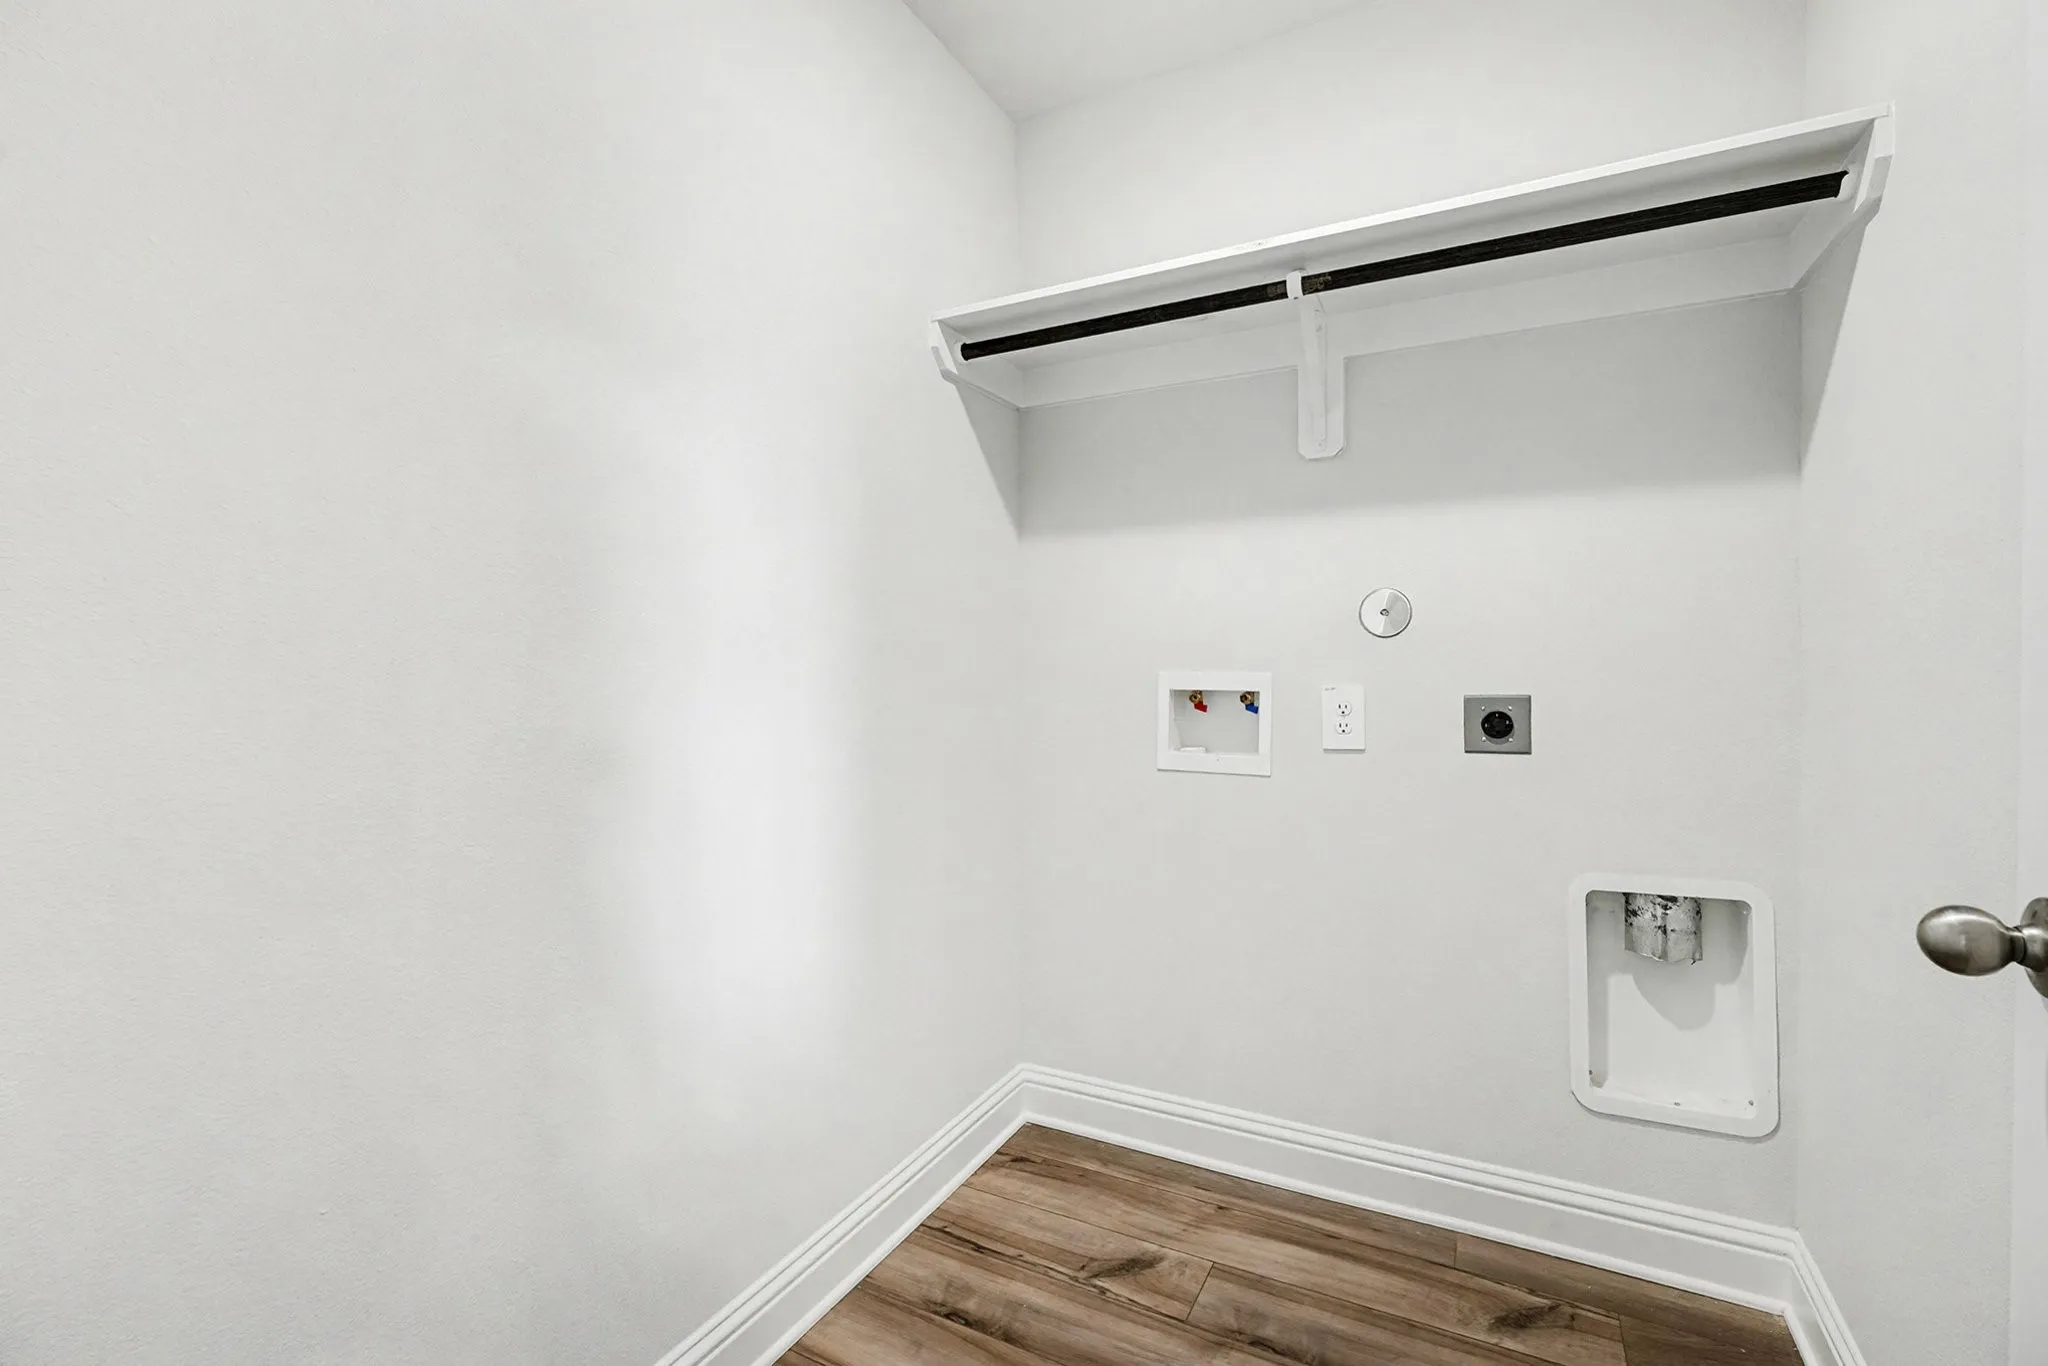
: Washer Hookup, Gas Dryer Hookup
: Public Sewer
$0
Appliances
: Dishwasher, Disposal, Gas Range, Microwave, Gas Oven
Address Map
TX
Galveston
Dickinson
77539
West Bayou Maison
4401
Circle
W96° 58' 19.7''
N29° 27' 42.3''
From Houston- Take 1-45 S towards Galveston and exit FM517; Turn left on FM517 and go 3 miles to Bayou Maison, left at stop sign and follow all the way around . house will be on the right.
33
Neighborhood
HUGHES ROAD ELEMENTARY SCHOOL
17 - Dickinson
DICKINSON HIGH SCHOOL
17 - Dickinson
17 - Dickinson
JOHN AND SHAMARION BARBER MIDDLE SCHOOL
MLS Addon
Adams Homes Realty INC
Valerie Hoffpauir
$0
$0
$0
$0
$0
Additional Information
1503
: Brick
: Slab
2.0
: One
: Subdivision
2026-02-16
263900
1
: Public
Financial
350.0
Annually
1
Listing Information
valhoff
ADHO01
Cash, Conventional, FHA, USDA Loan, VA Loan
Active
2026-09-23T18:31:17Z
HAR
2026-05-05T15:33:16Z
Speer Companies Brokerage
Contact Broker
