

$274,990
4 Bed
3 Bath
1,745 Sqft

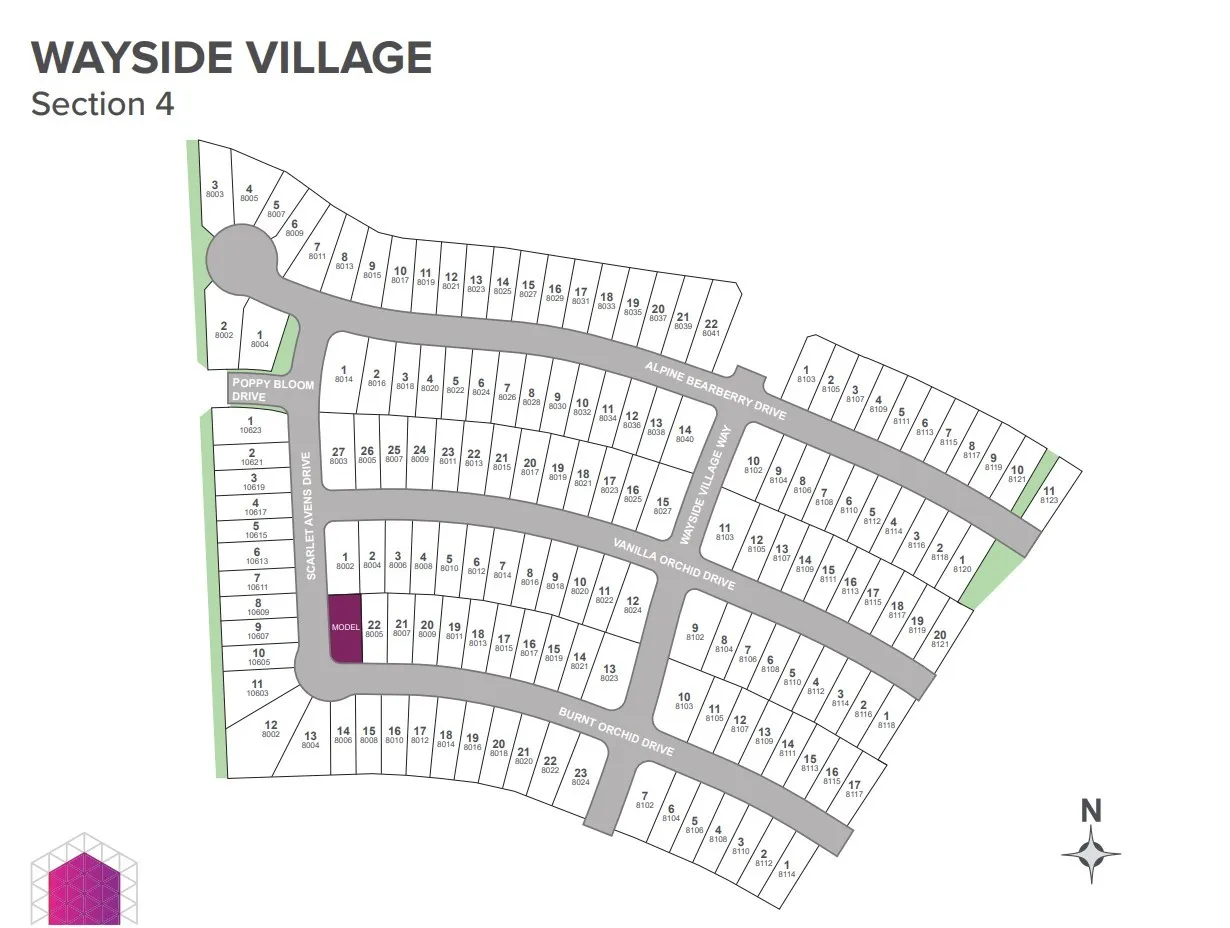
8119 Burnt Orchid Drive, Houston, Texas 77016

  • Residential Property Type
  • 1,745 Sqft Square Footage
  • Attached Cars Garage
  • 2026 Year Built
Property Description

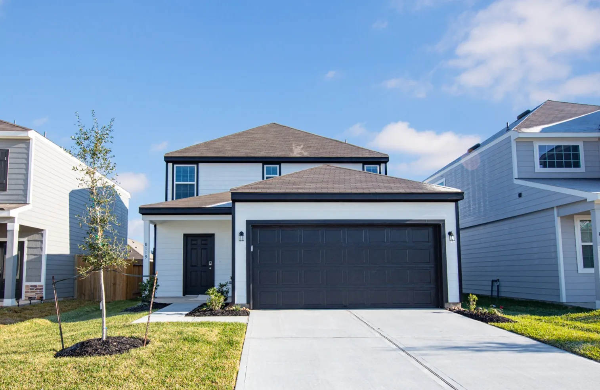
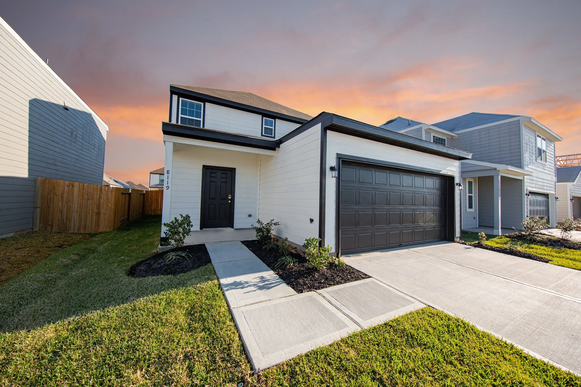
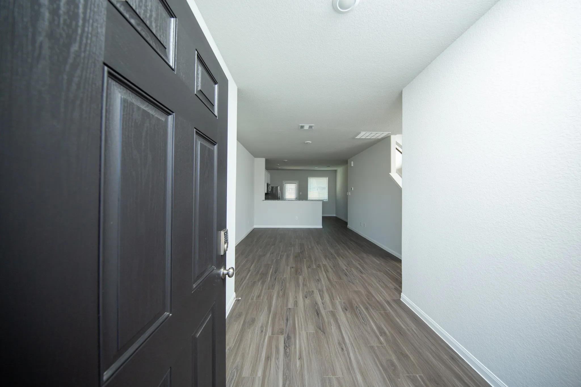
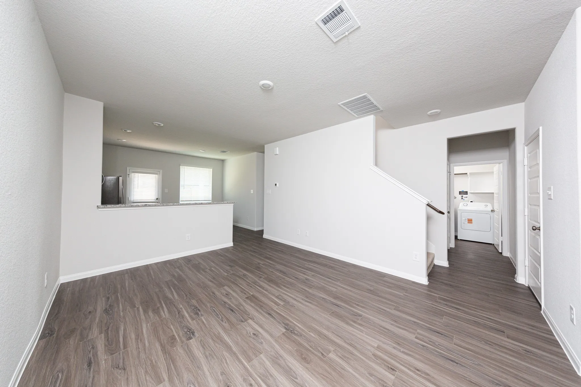
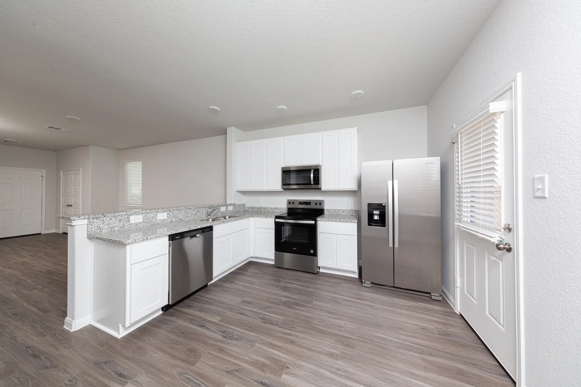
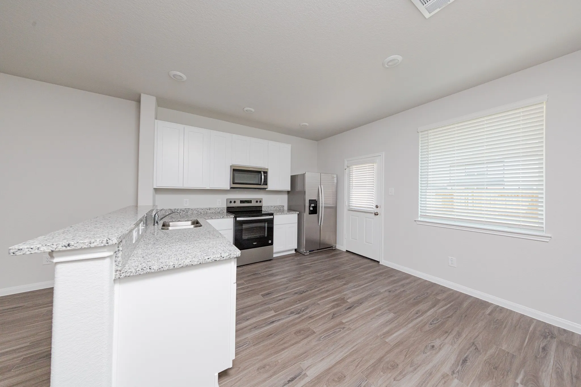
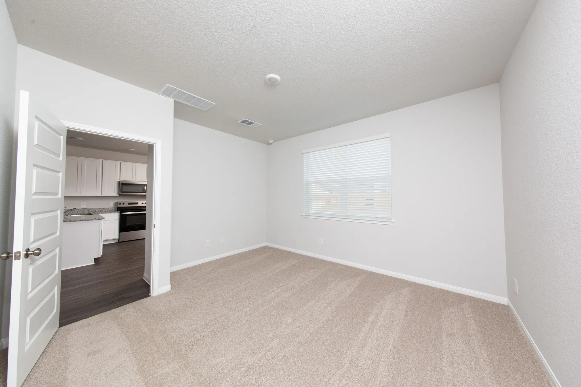
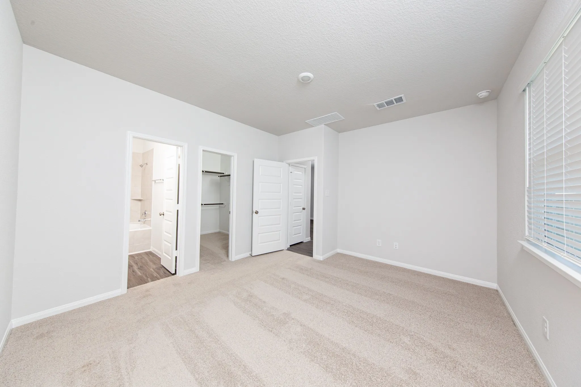
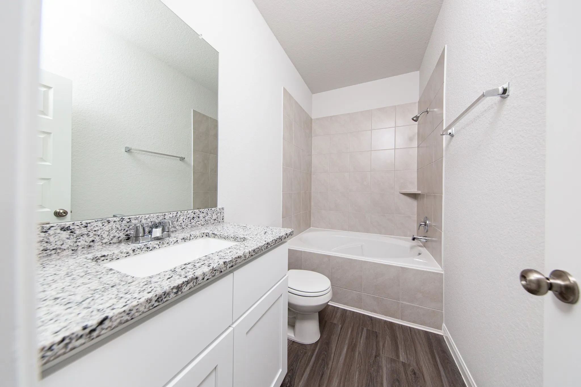
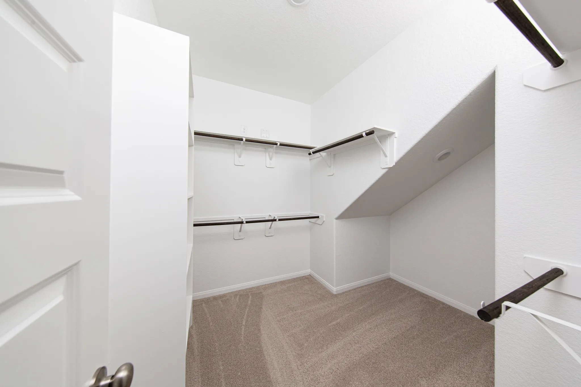
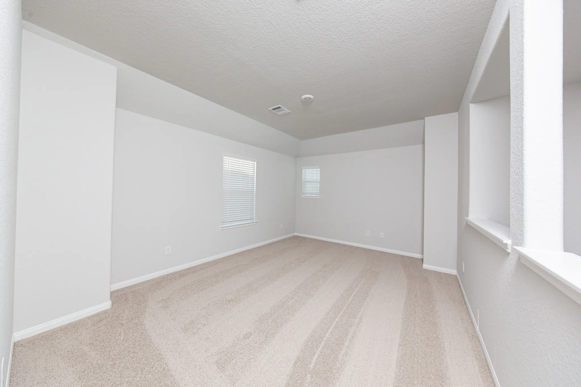
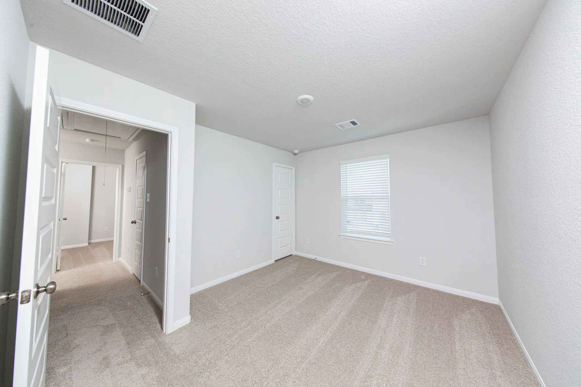
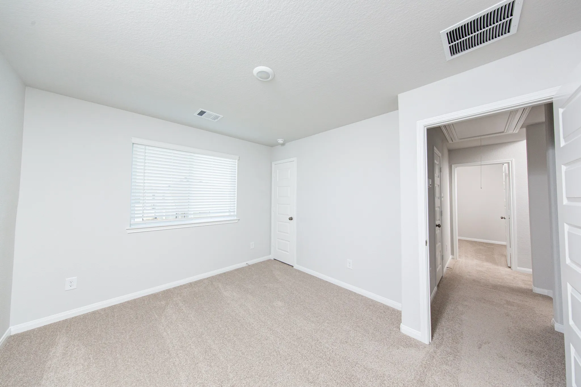
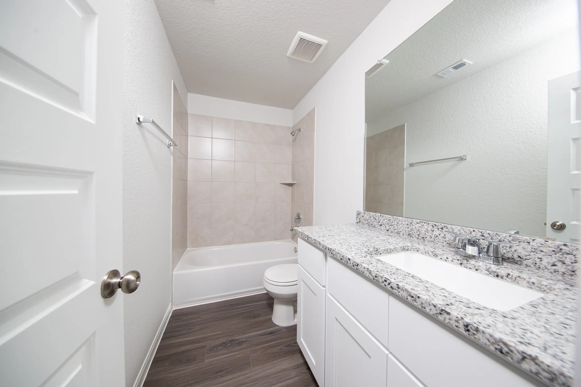
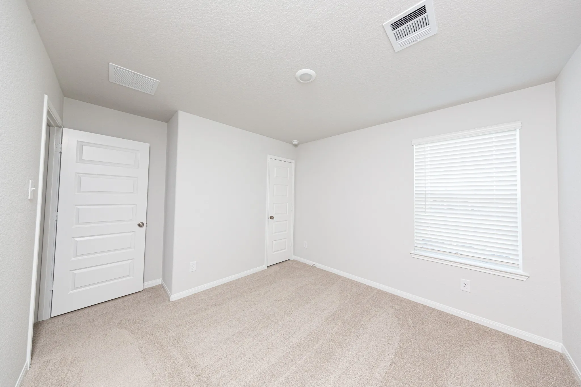
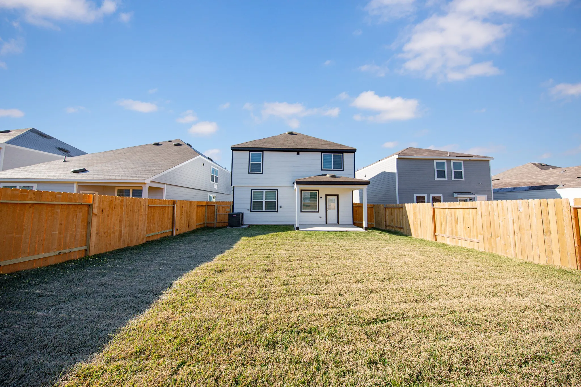
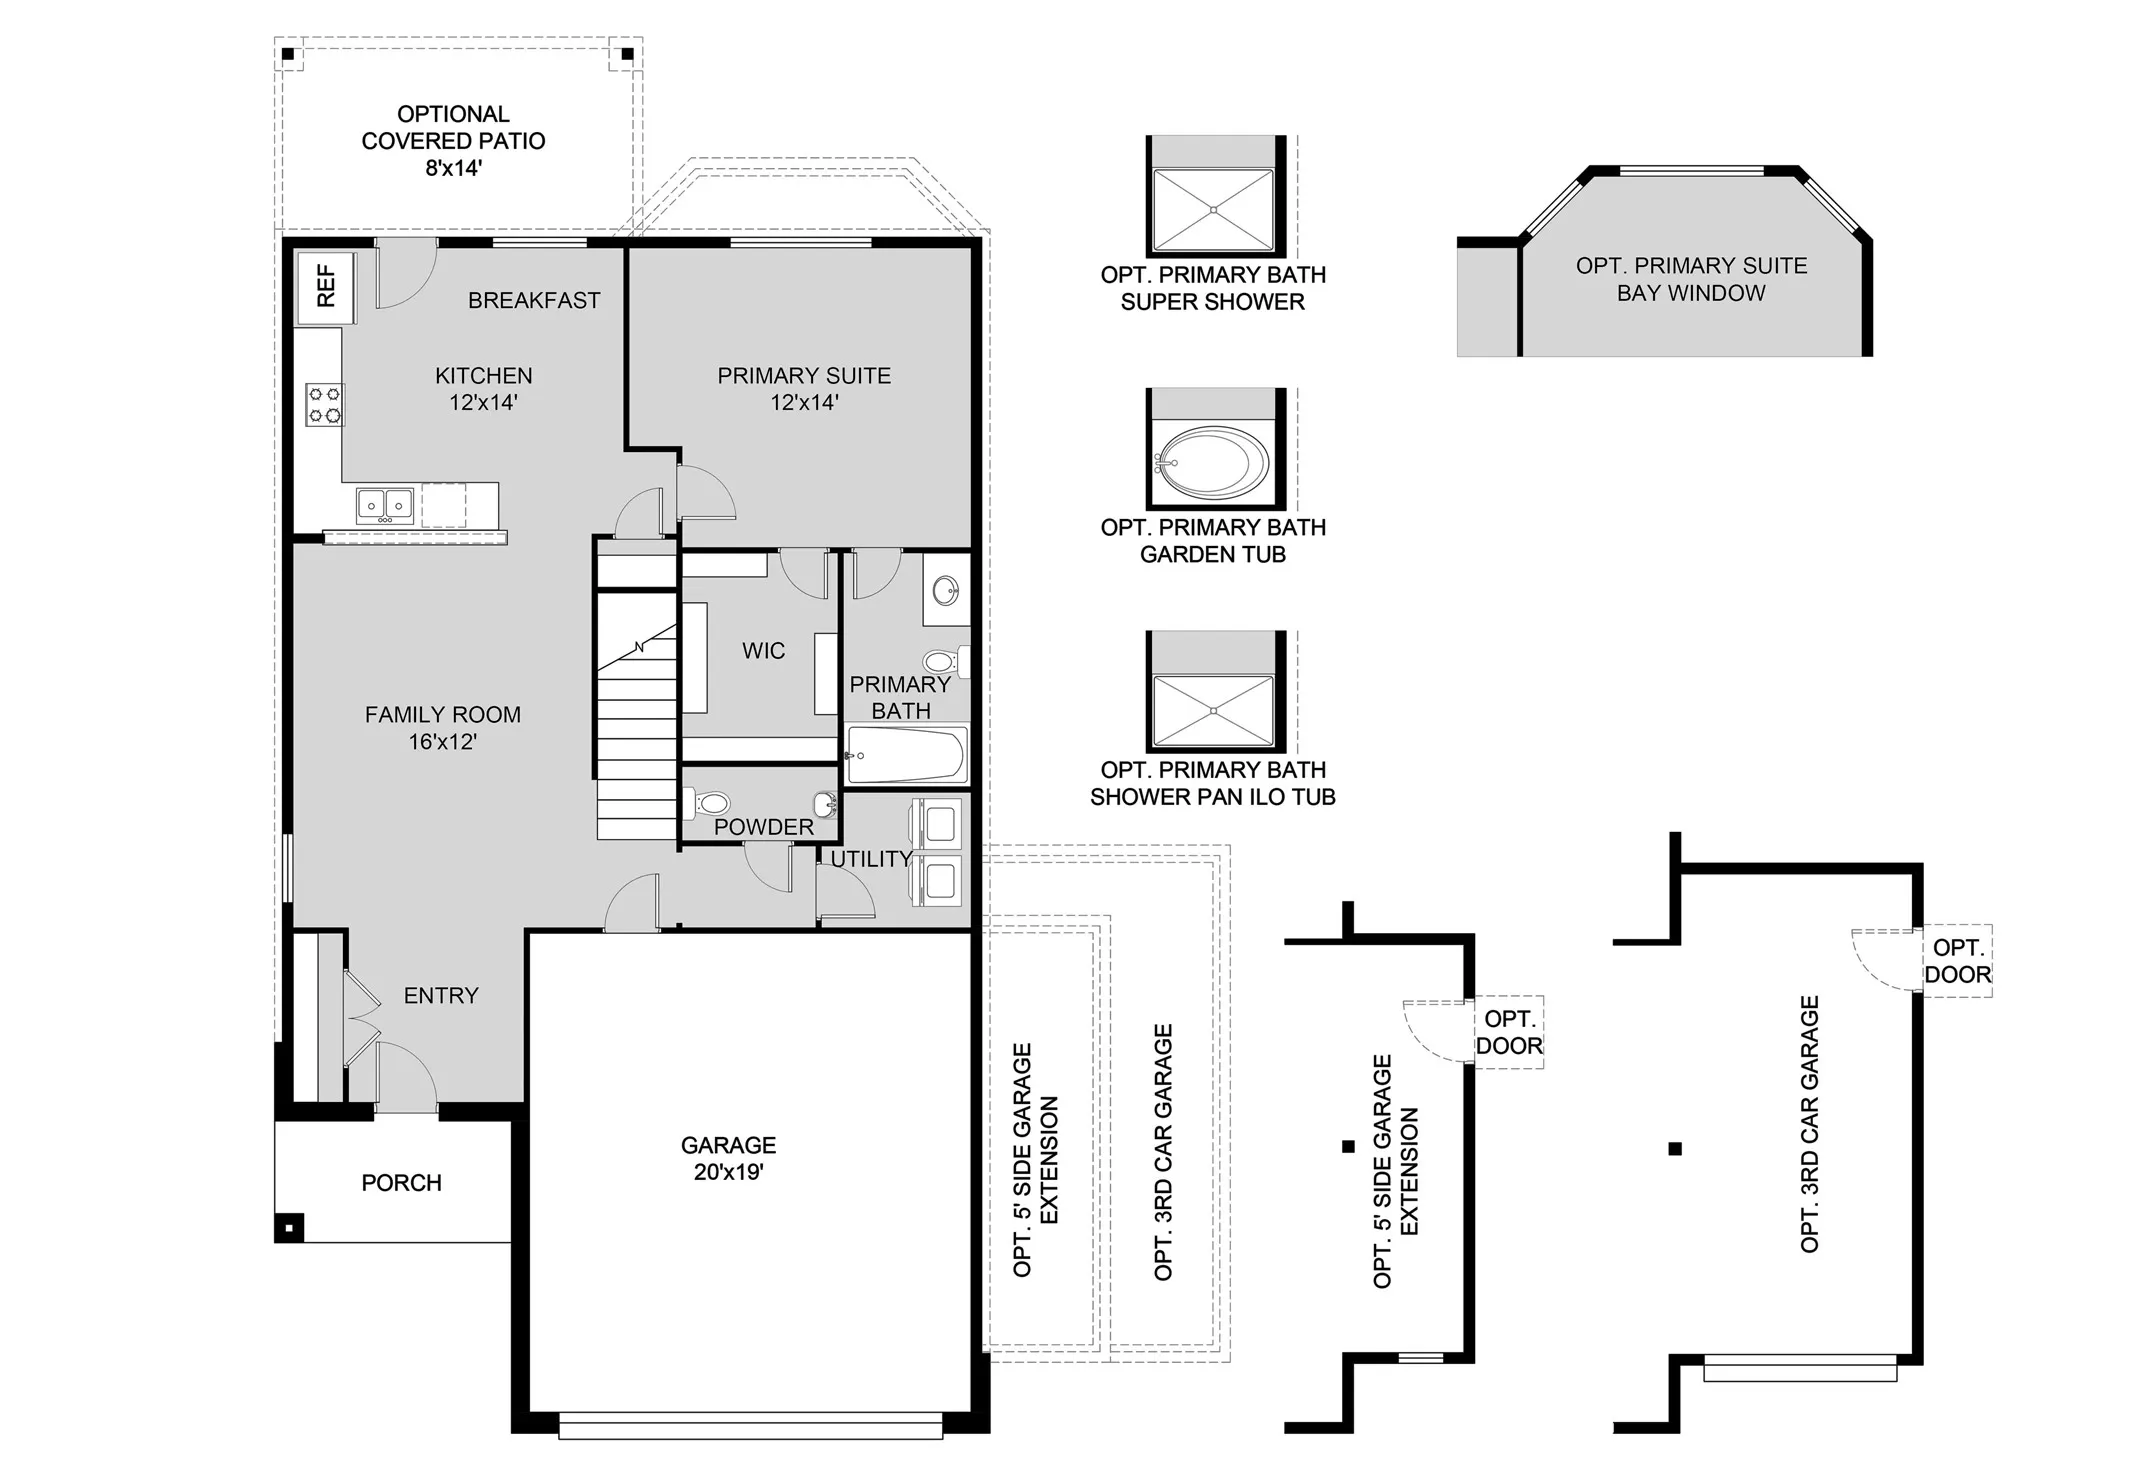
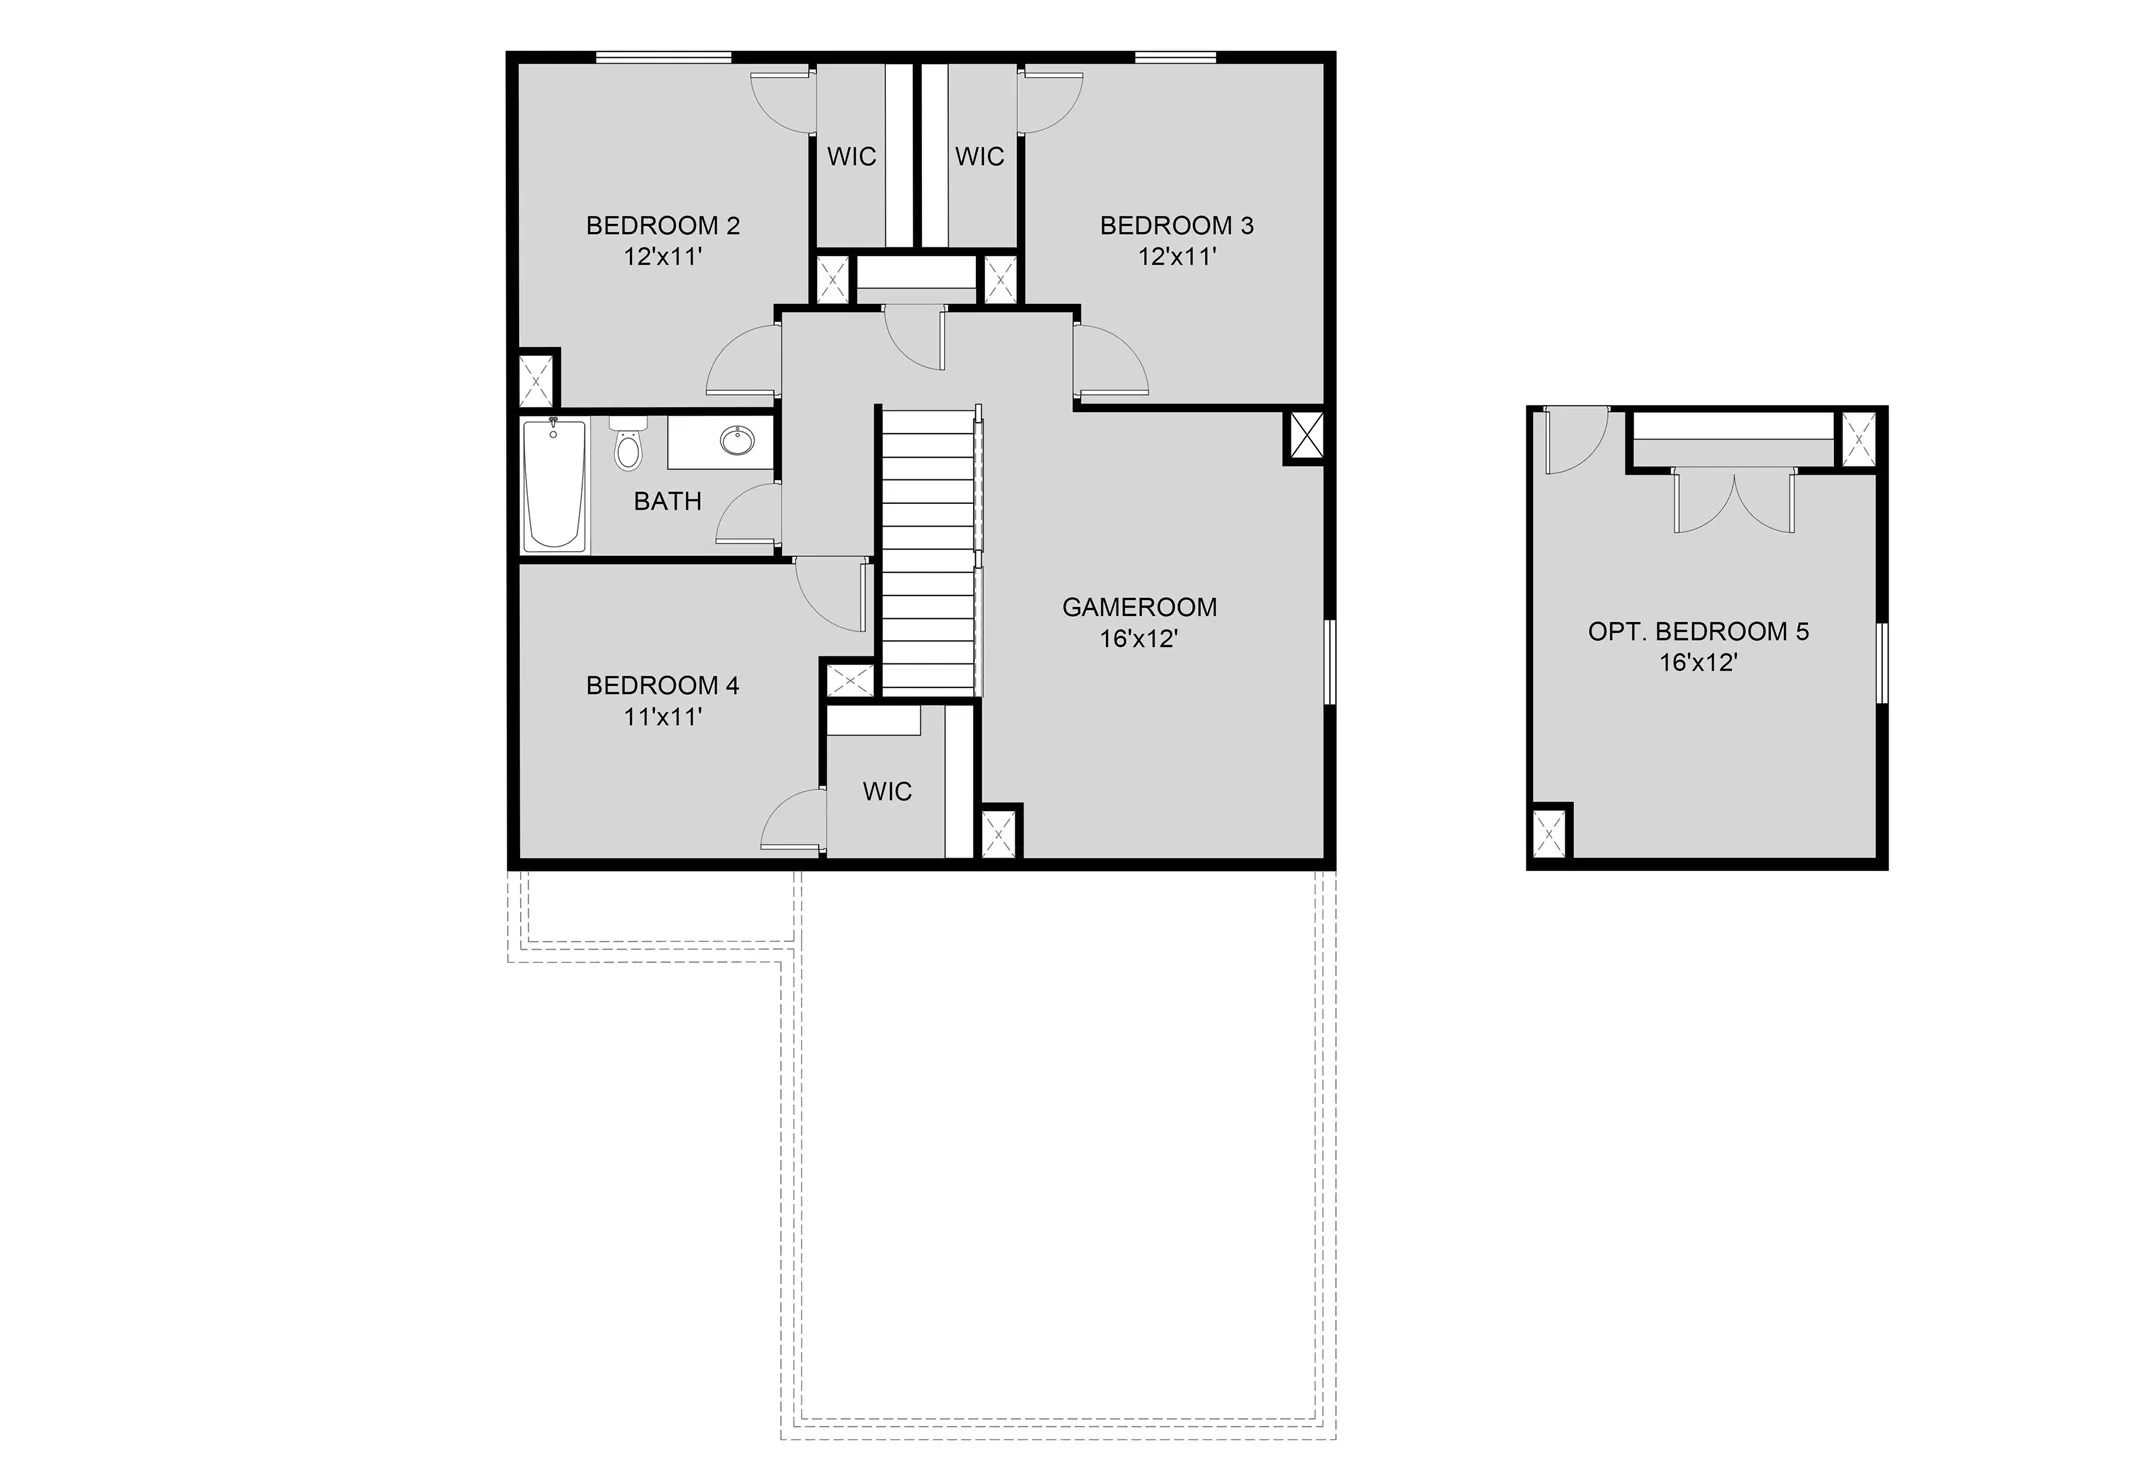
Love where you live in Wayside Village in Houston, TX! The Woodland floor plan is a spacious 2-story home with 4 bedrooms, 2.5 bathrooms, game room, and a 2-car garage. This home has it all, including vinyl plank flooring throughout the first-floor common areas! The gourmet kitchen is sure to please with 42″ white cabinetry, granite countertops, and stainless-steel appliances! Retreat to the first-floor Owner’s Suite featuring double sinks with granite countertops, a separate tub and shower, and a spacious walk-in closet. Secondary bedrooms have walk-in closets, too! Enjoy the great outdoors with a covered patio! Don’t miss your opportunity to call Wayside Village home, schedule a visit today!


Basic Details
Residential
For Sale
49961898
$274,990
4
8
3
1
1,745 Sqft
2026
2
1
Detached
: Composition
Active
$0
Features
: Heat Pump
: Central Air, Electric
: Back Yard
: Covered, Deck, Patio
: Attached, Garage, Driveway
: Traditional
: Covered Patio, Fence, Patio, Sprinkler/Irrigation
: Carpet, Vinyl, Plank
: Self-closing Drawers, Kitchen/Dining Combo, Programmable Thermostat, Soaking Tub, Separate Shower, Granite Counters, En Suite Bathroom, Main Level Primary, Walk-In Closet(s)
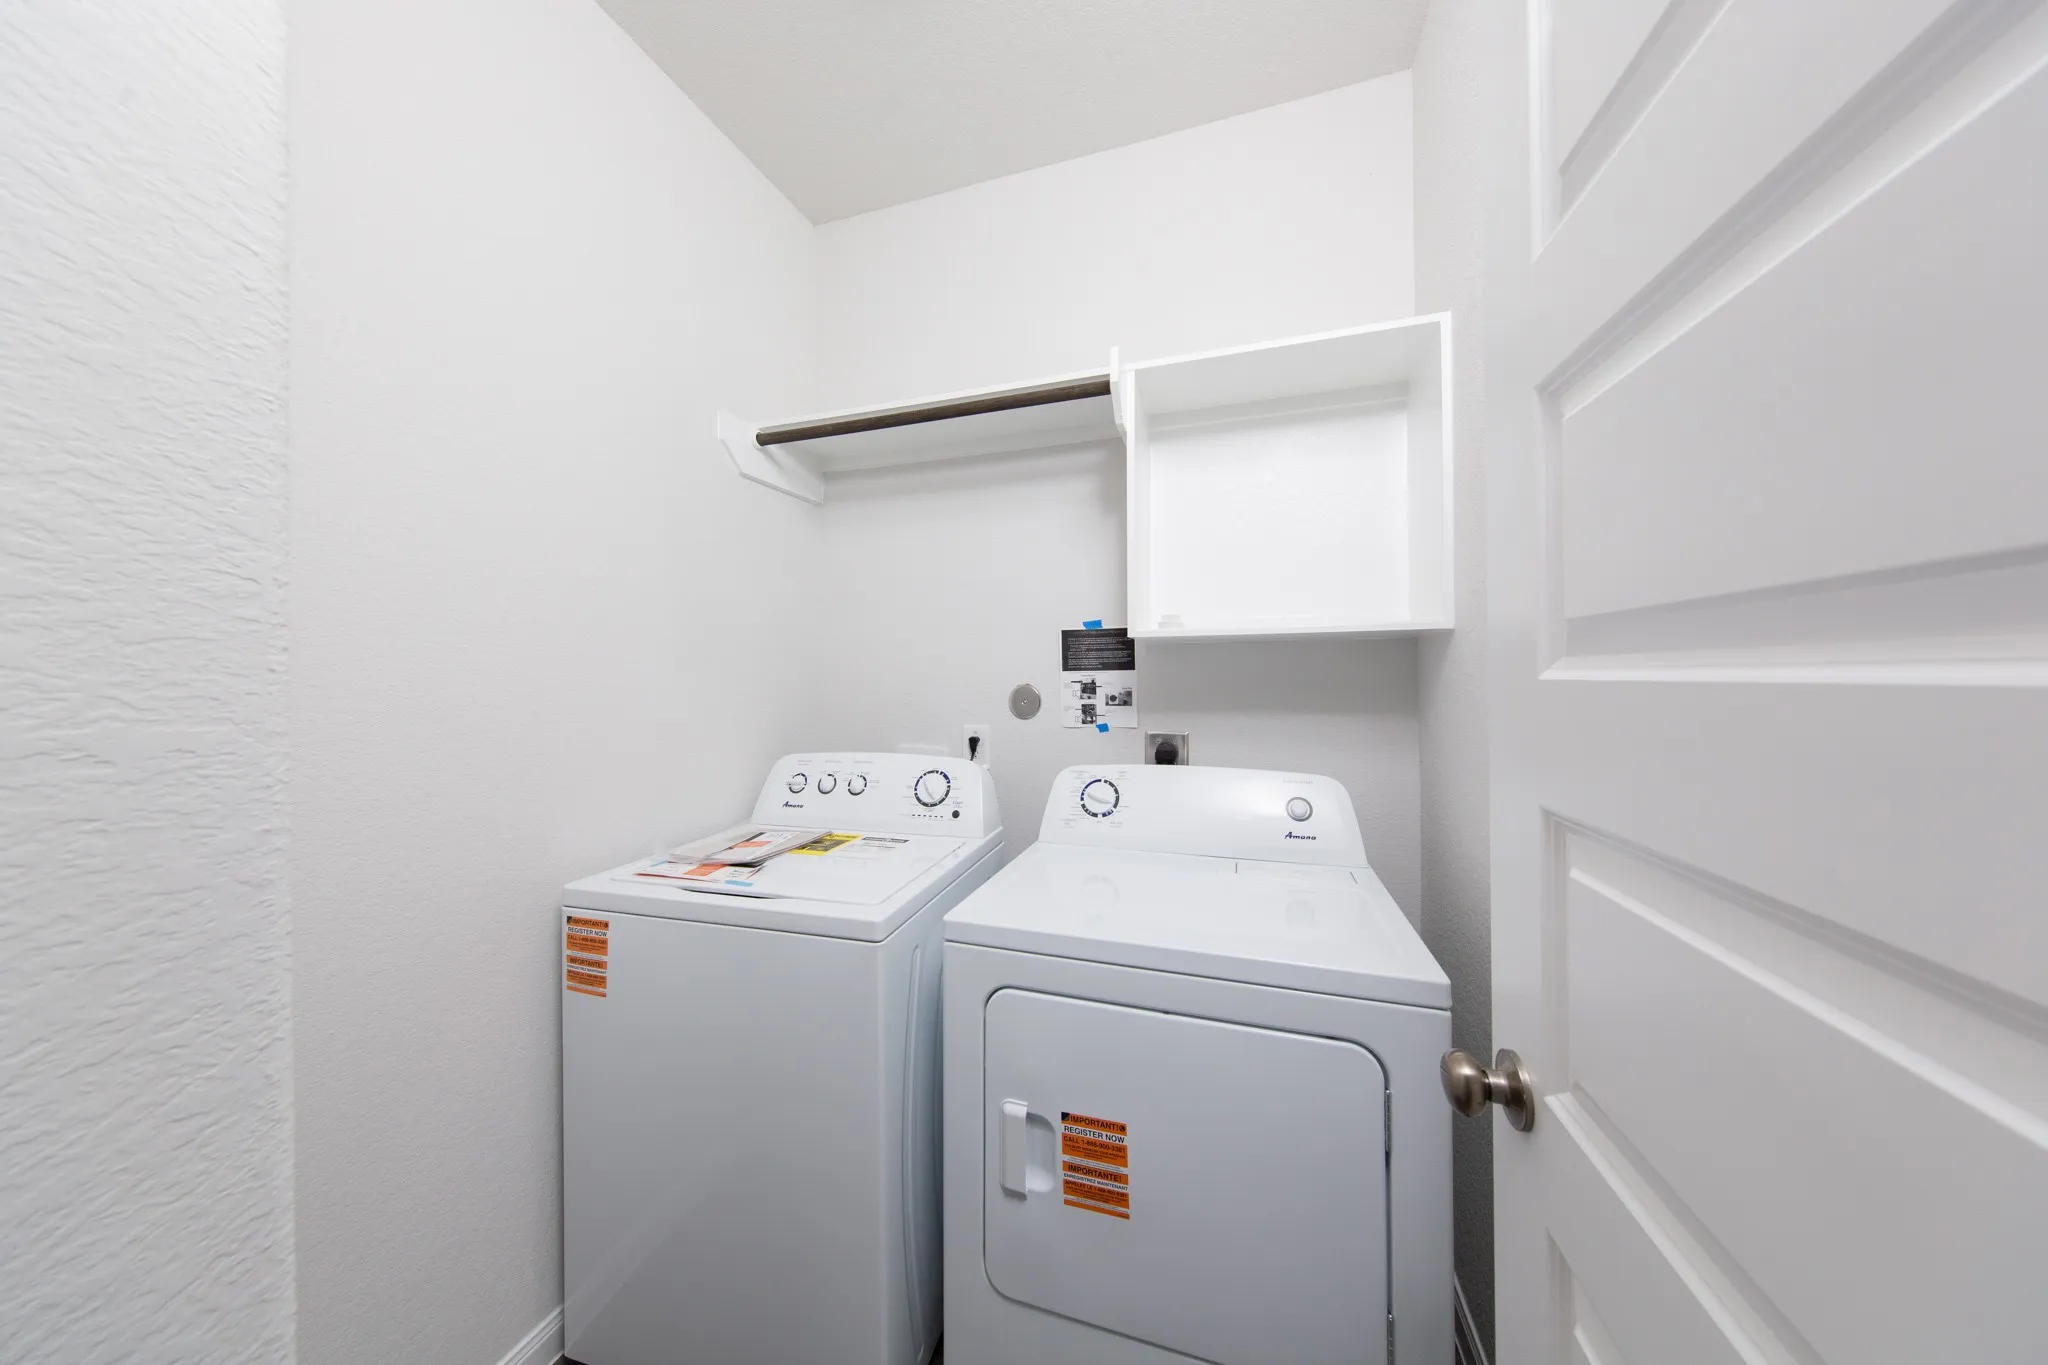
: Electric Dryer Hookup
: Public Sewer
$0
Appliances
: Dishwasher, Disposal, Microwave, Electric Oven, Electric Range
Address Map
TX
Harris
Houston
77016
Burnt Orchid
8119
Drive
W96° 43' 18.6''
N29° 51' 55.5''
North
Get on I-45 N, take a quick exit onto 48A onto I-10 East toward Beaumont for 1.4 miles, take exit 770C onto I-69 N/US-59 N toward Cleveland for 2.4 miles, take exit toward Tidwell Rd, finally left onto N Wayside Dr. The model home will be on the right.
2
Neighborhood
MARSHALL ELEMENTARY SCHOOL
27 - Houston
NORTH FOREST HIGH SCHOOL
27 - Houston
27 - Houston
FOREST BROOK MIDDLE SCHOOL
MLS Addon
Legend Home Corporation
Bradley Tiffan
$0
$0
$0
$0
$0
Additional Information
1
1745
: Cement Siding
: Slab
2.0
: Two
: Subdivision
2026-09-22
293650
2
https://apps.focus360.com/NEXT/vr/MPVR/?propertyID=23148_A_3000s&planCode=10
: Public
Financial
432.0
Annually
1
Listing Information
btiffan
SHUR01
Cash, Conventional, FHA, VA Loan
Active
2026-09-23T09:08:21Z
HAR
2026-09-22T14:19:05Z
Speer Companies Brokerage
Contact Broker
