

$342,365
4 Bed
3 Bath
2,046 Sqft

15815 Invergelder Drive, Atascocita, Texas 77346

  • Residential Property Type
  • 2,046 Sqft Square Footage
  • Attached Cars Garage
  • 2024 Year Built
Property Description

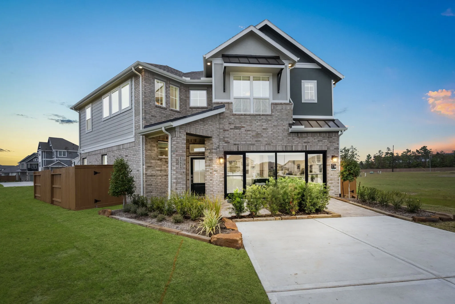
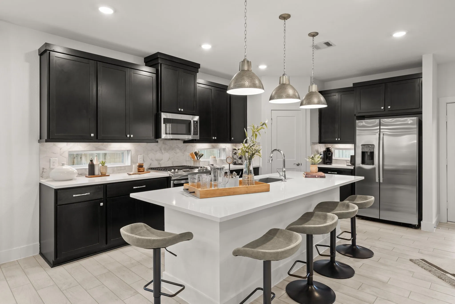
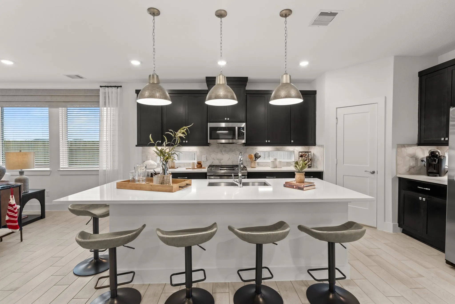
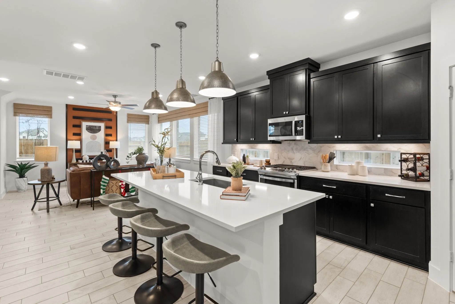
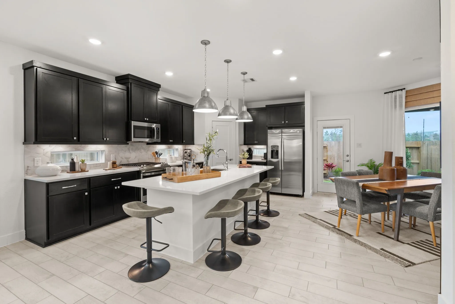
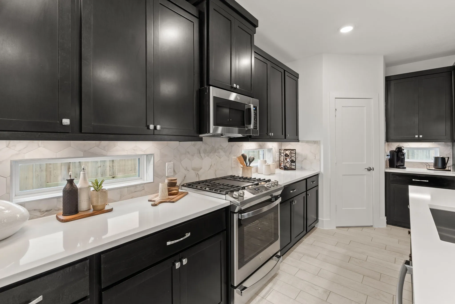
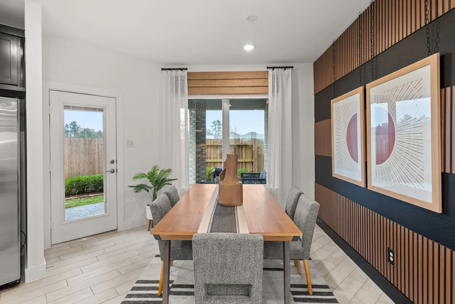
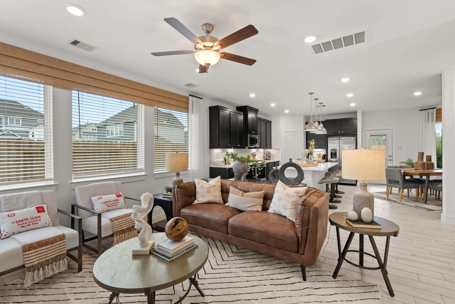
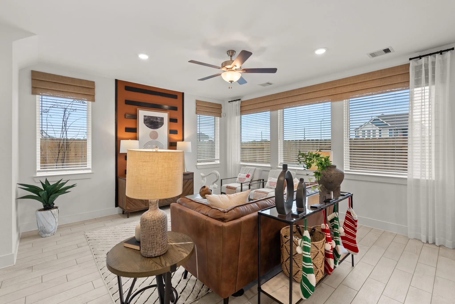
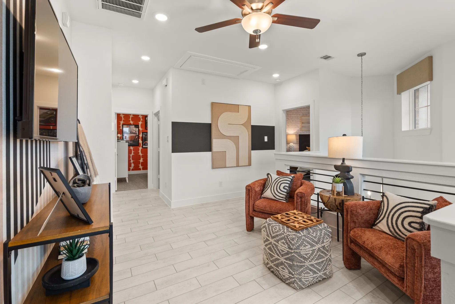
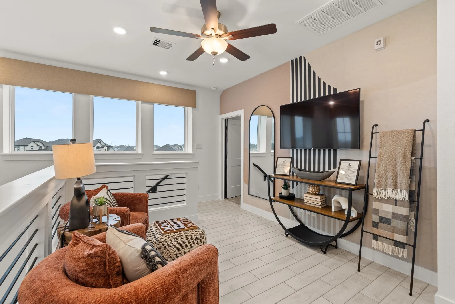
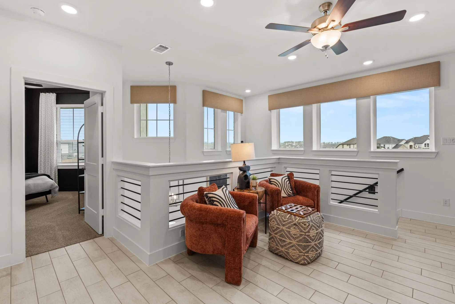
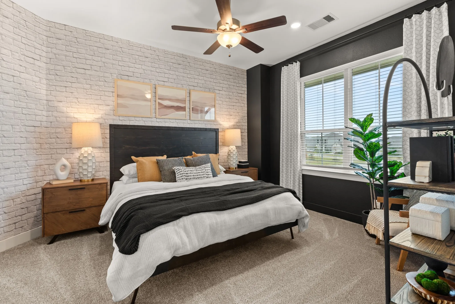
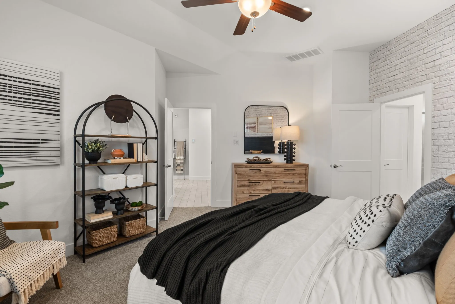
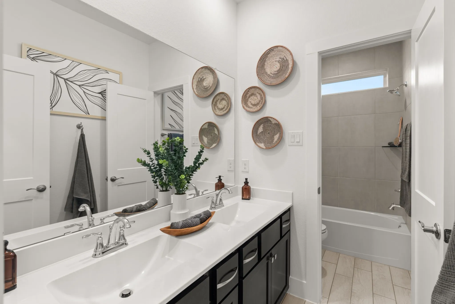
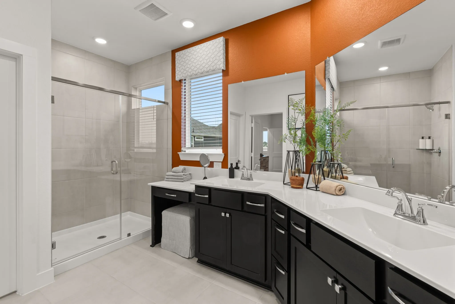
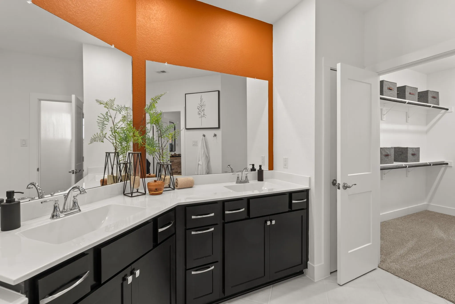
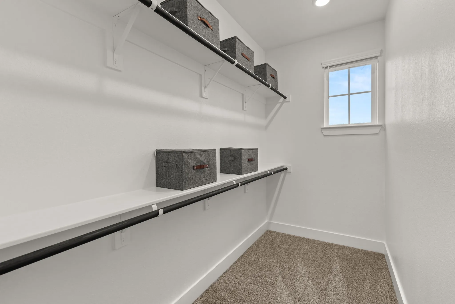
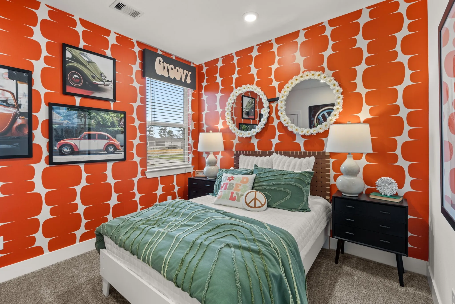
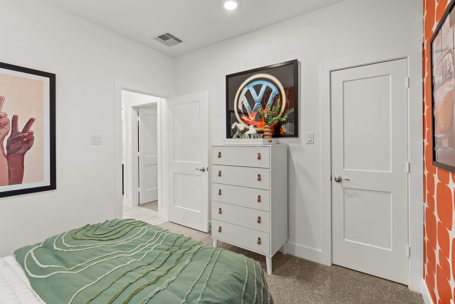
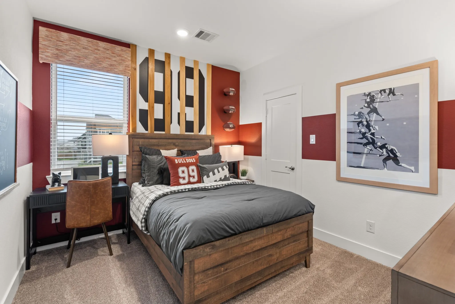
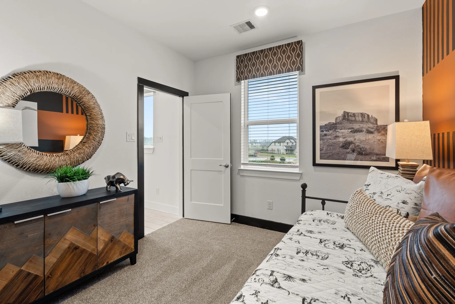
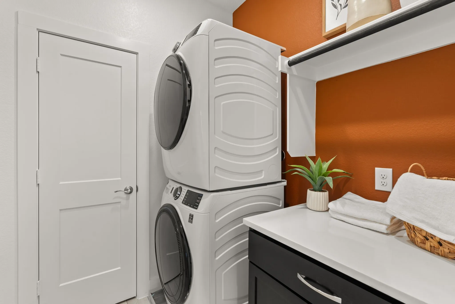
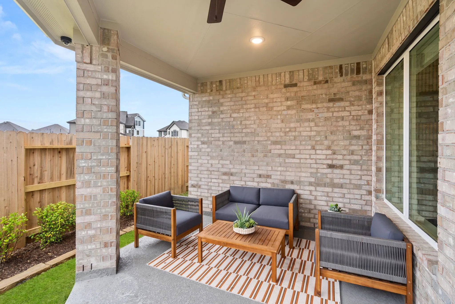
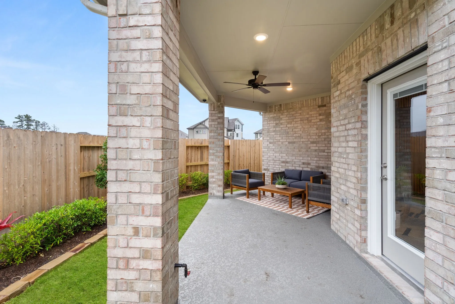
Former Model Home!! Discover the charm and functionality of the Rosewood Plan, a thoughtfully designed two-story home offering 2, 046 sq.ft. of living space with 4 bedrooms and 2.5 bathrooms. This home features a welcoming front porch elevation, a covered patio with gas stub out—perfect for outdoor entertaining—and a beautifully upgraded kitchen with Granite countertops, an oversized island with pendant lighting, undermount sink, 42″ cabinets with hardware, and under-cabinet lighting. Enjoy stainless steel appliances including a gas range, microwave, dishwasher, refrigerator, and even a stackable washer and dryer. With wood tile flooring throughout, full gutters, full sod, full sprinkler system, and garage door openers, this home has it all! Call today to schedule your private showing!


Basic Details
Residential
For Sale
98817977
$342,365
4
7
3
1
2,046 Sqft
2024
2
1
Detached
: Composition
Active
$0
Features
: Association
: Central, Electric
: Central Air, Electric
: Covered, Deck, Patio
: Attached, Garage
: Traditional
: Covered Patio, Deck, Patio, Private Yard, IrrigationSprinklers
: Tile, Carpet
: Breakfast Bar, High Ceilings, Kitchen Island, Kitchen/Family Room Combo, Programmable Thermostat, Double Vanity, Separate Shower, Ceiling Fan(s), Bath in Primary Bedroom, Granite Counters, Tub Shower, Window Treatments, Walk-In Closet(s), All Bedrooms Up, Upper Level Primary
: Washer Hookup, Electric Dryer Hookup
: Public Sewer
: Low-Emissivity Windows, Window Coverings
$0
Appliances
: Dishwasher, Disposal, Microwave, Refrigerator, Dryer, Washer
Address Map
TX
Harris
Atascocita
77346
Invergelder
15815
Drive
W96° 48' 27.9''
N29° 57' 10''
Directions to Model Home - From Houston take US-59 North. Exit Beltway 8. Exit John Ralston Rd. Left on Lockwood Rd. Right on Greens Rd. Left on Kirkton Raye. Left on Invergelder Dr. Model home on Right.
1
Neighborhood
CENTENNIAL ELEMENTARY SCHOOL (HUMBLE)
29 - Humble
SUMMER CREEK HIGH SCHOOL
29 - Humble
29 - Humble
LAKE HOUSTON MIDDLE SCHOOL (HUMBLE)
MLS Addon
Chesmar Homes
Jared Turner
$0
$0
$0
$0
$0
Additional Information
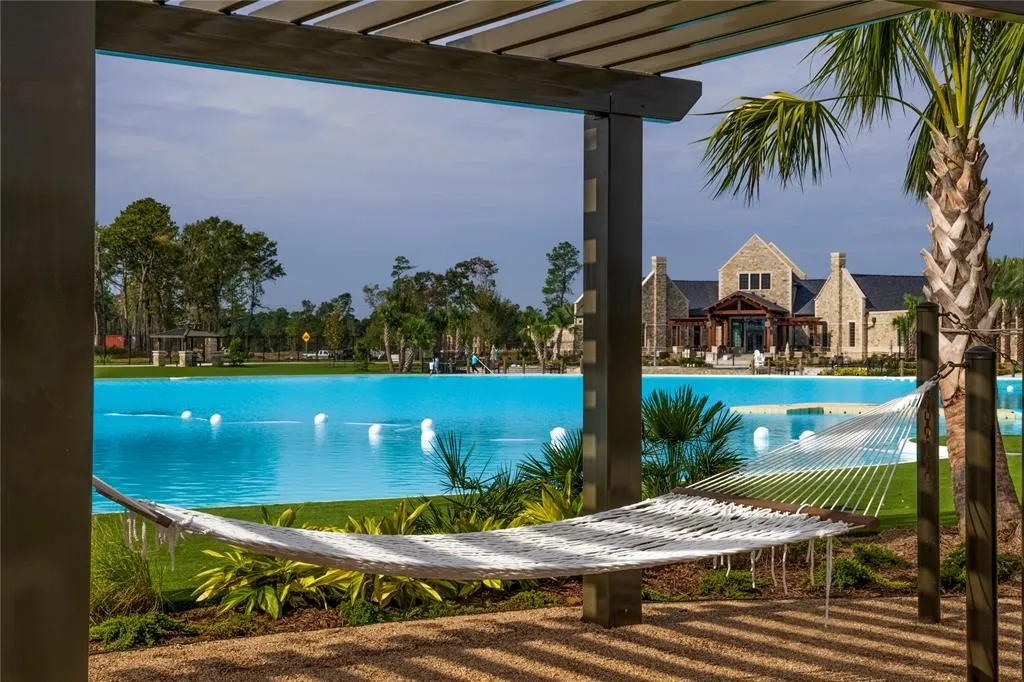
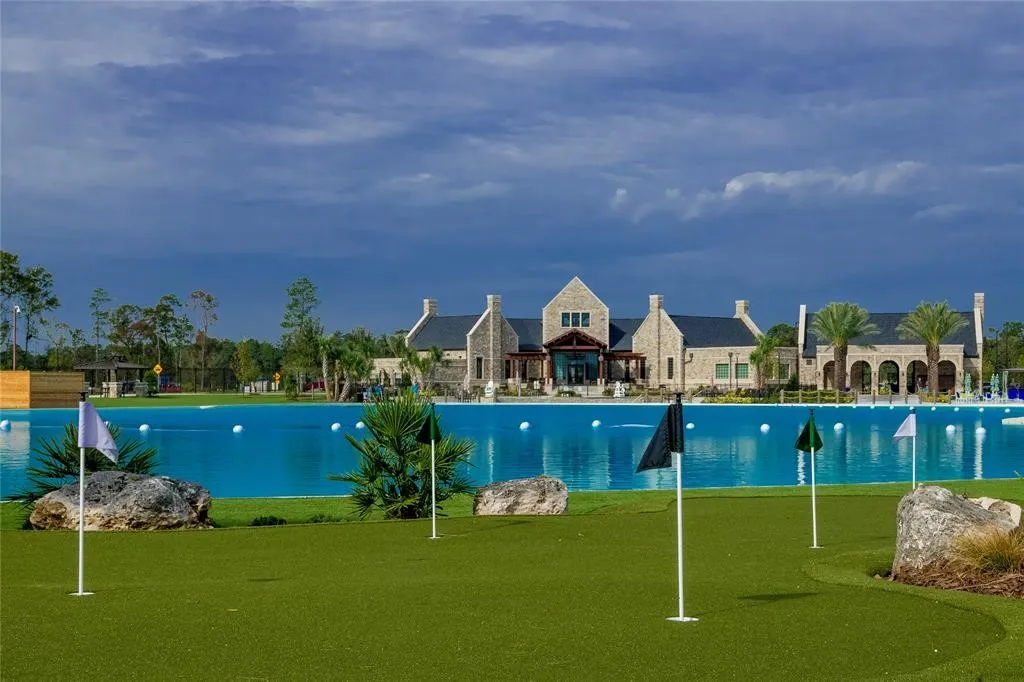
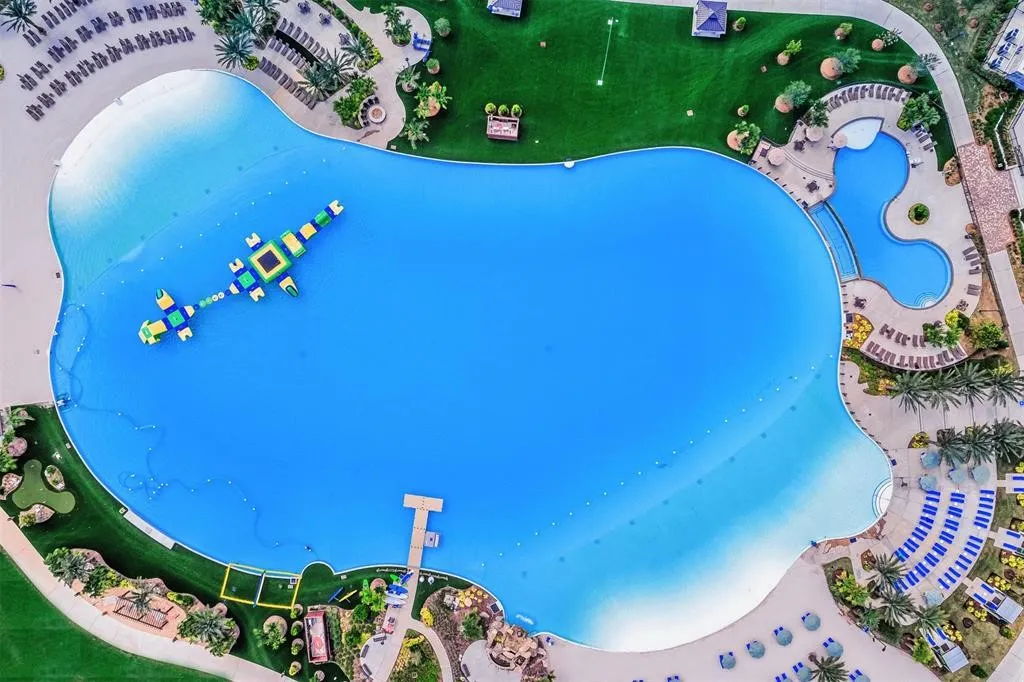
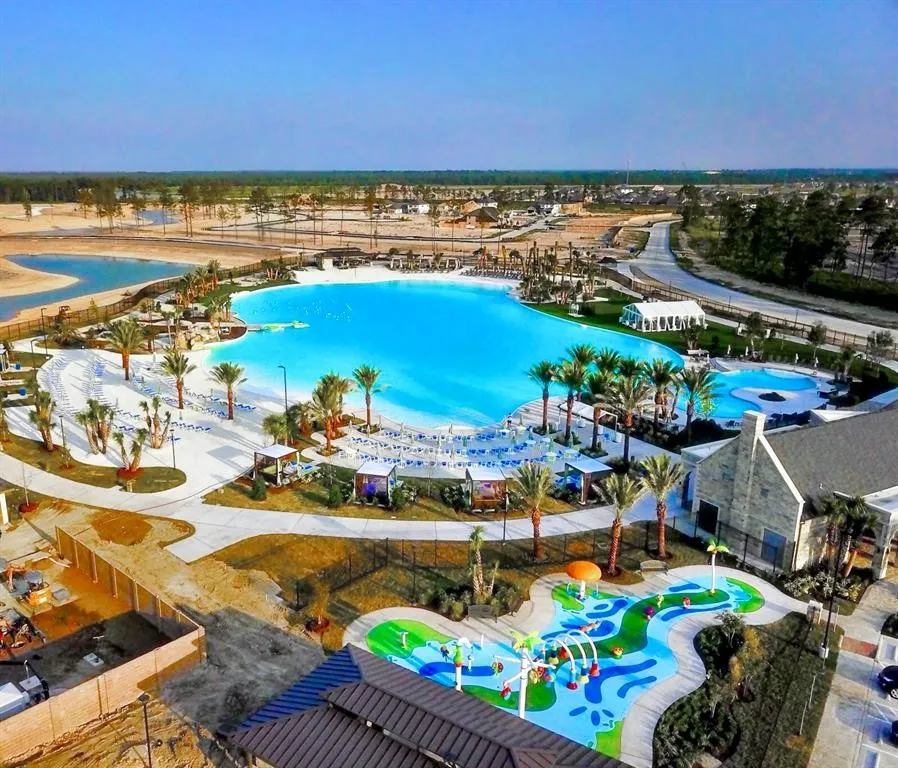
Clubhouse, Dog Park, Fitness Center, Playground, Pool, Tennis Court(s)
1
2046
: Master Planned Community
: Brick
: Slab
2.0
: Two
: Subdivision
2026-09-25
375365
2
: Public
Financial
1373.0
Annually
1
Listing Information
JSTCHESMAR
TURM07
Cash, Conventional, FHA, VA Loan
Active
2026-10-11T00:12:19Z
HAR
2026-09-25T15:57:44Z
Speer Companies Brokerage
Contact Broker
