

$271,900
3 Bed
2 Bath
1,601 Sqft

25511 Blooming Hazel Drive, Cleveland, Texas 77328

  • Residential Property Type
  • 1,601 Sqft Square Footage
  • Attached Cars Garage
  • 2026 Year Built
Property Description

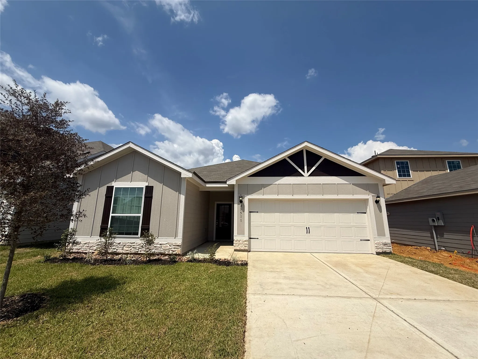
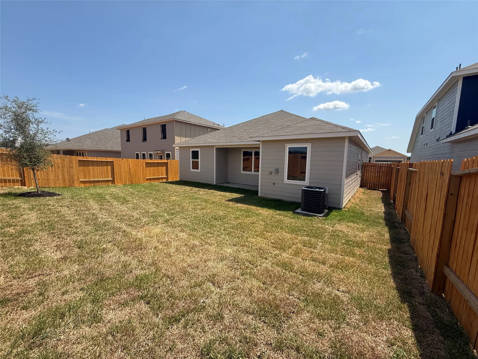
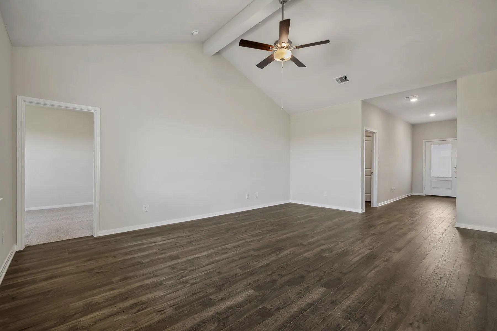
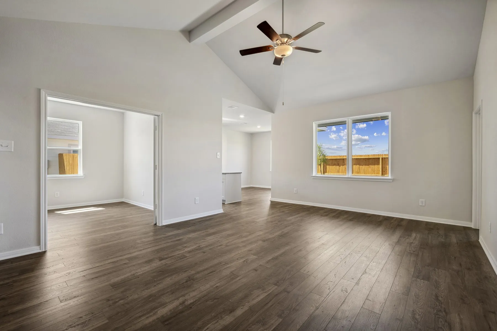
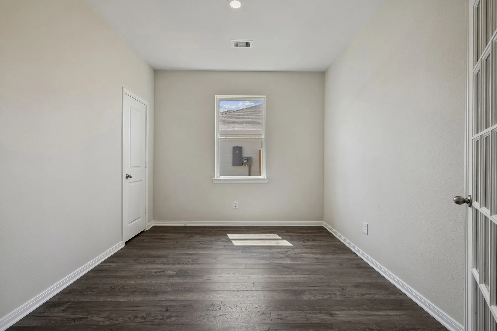
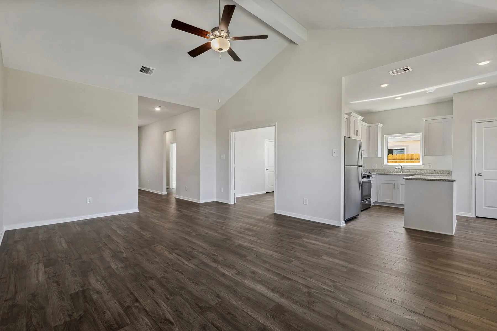
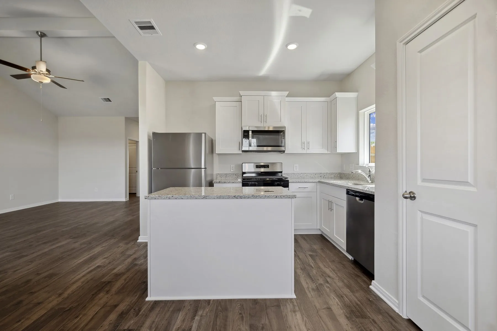
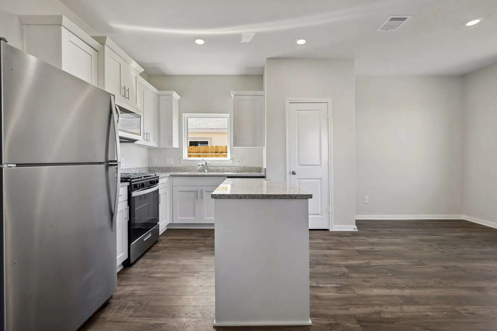
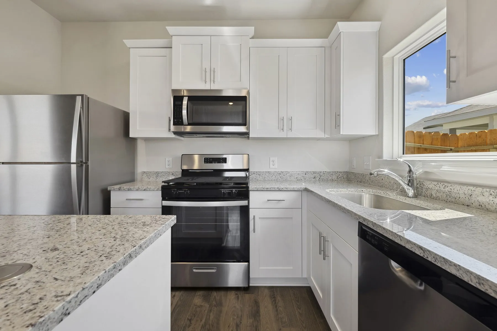
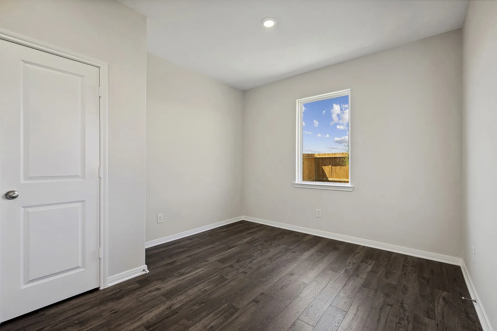
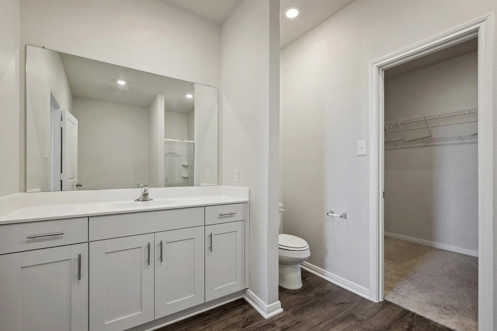
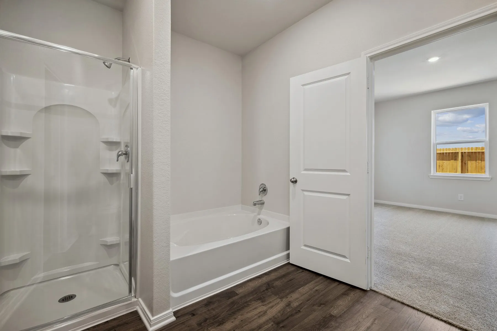
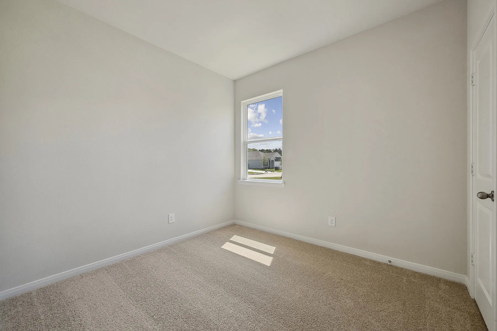
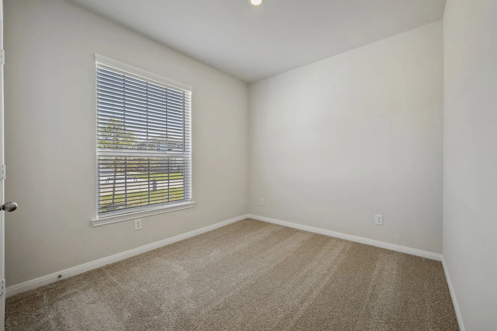
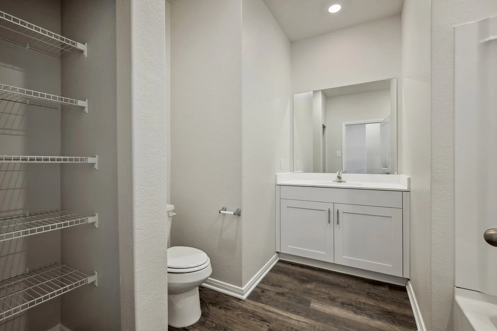
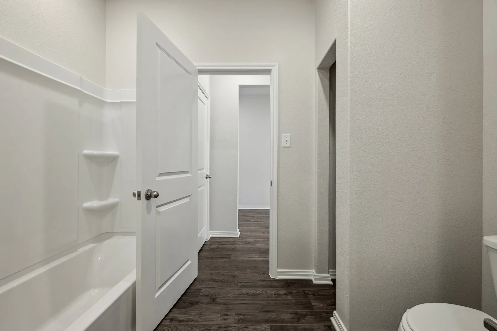
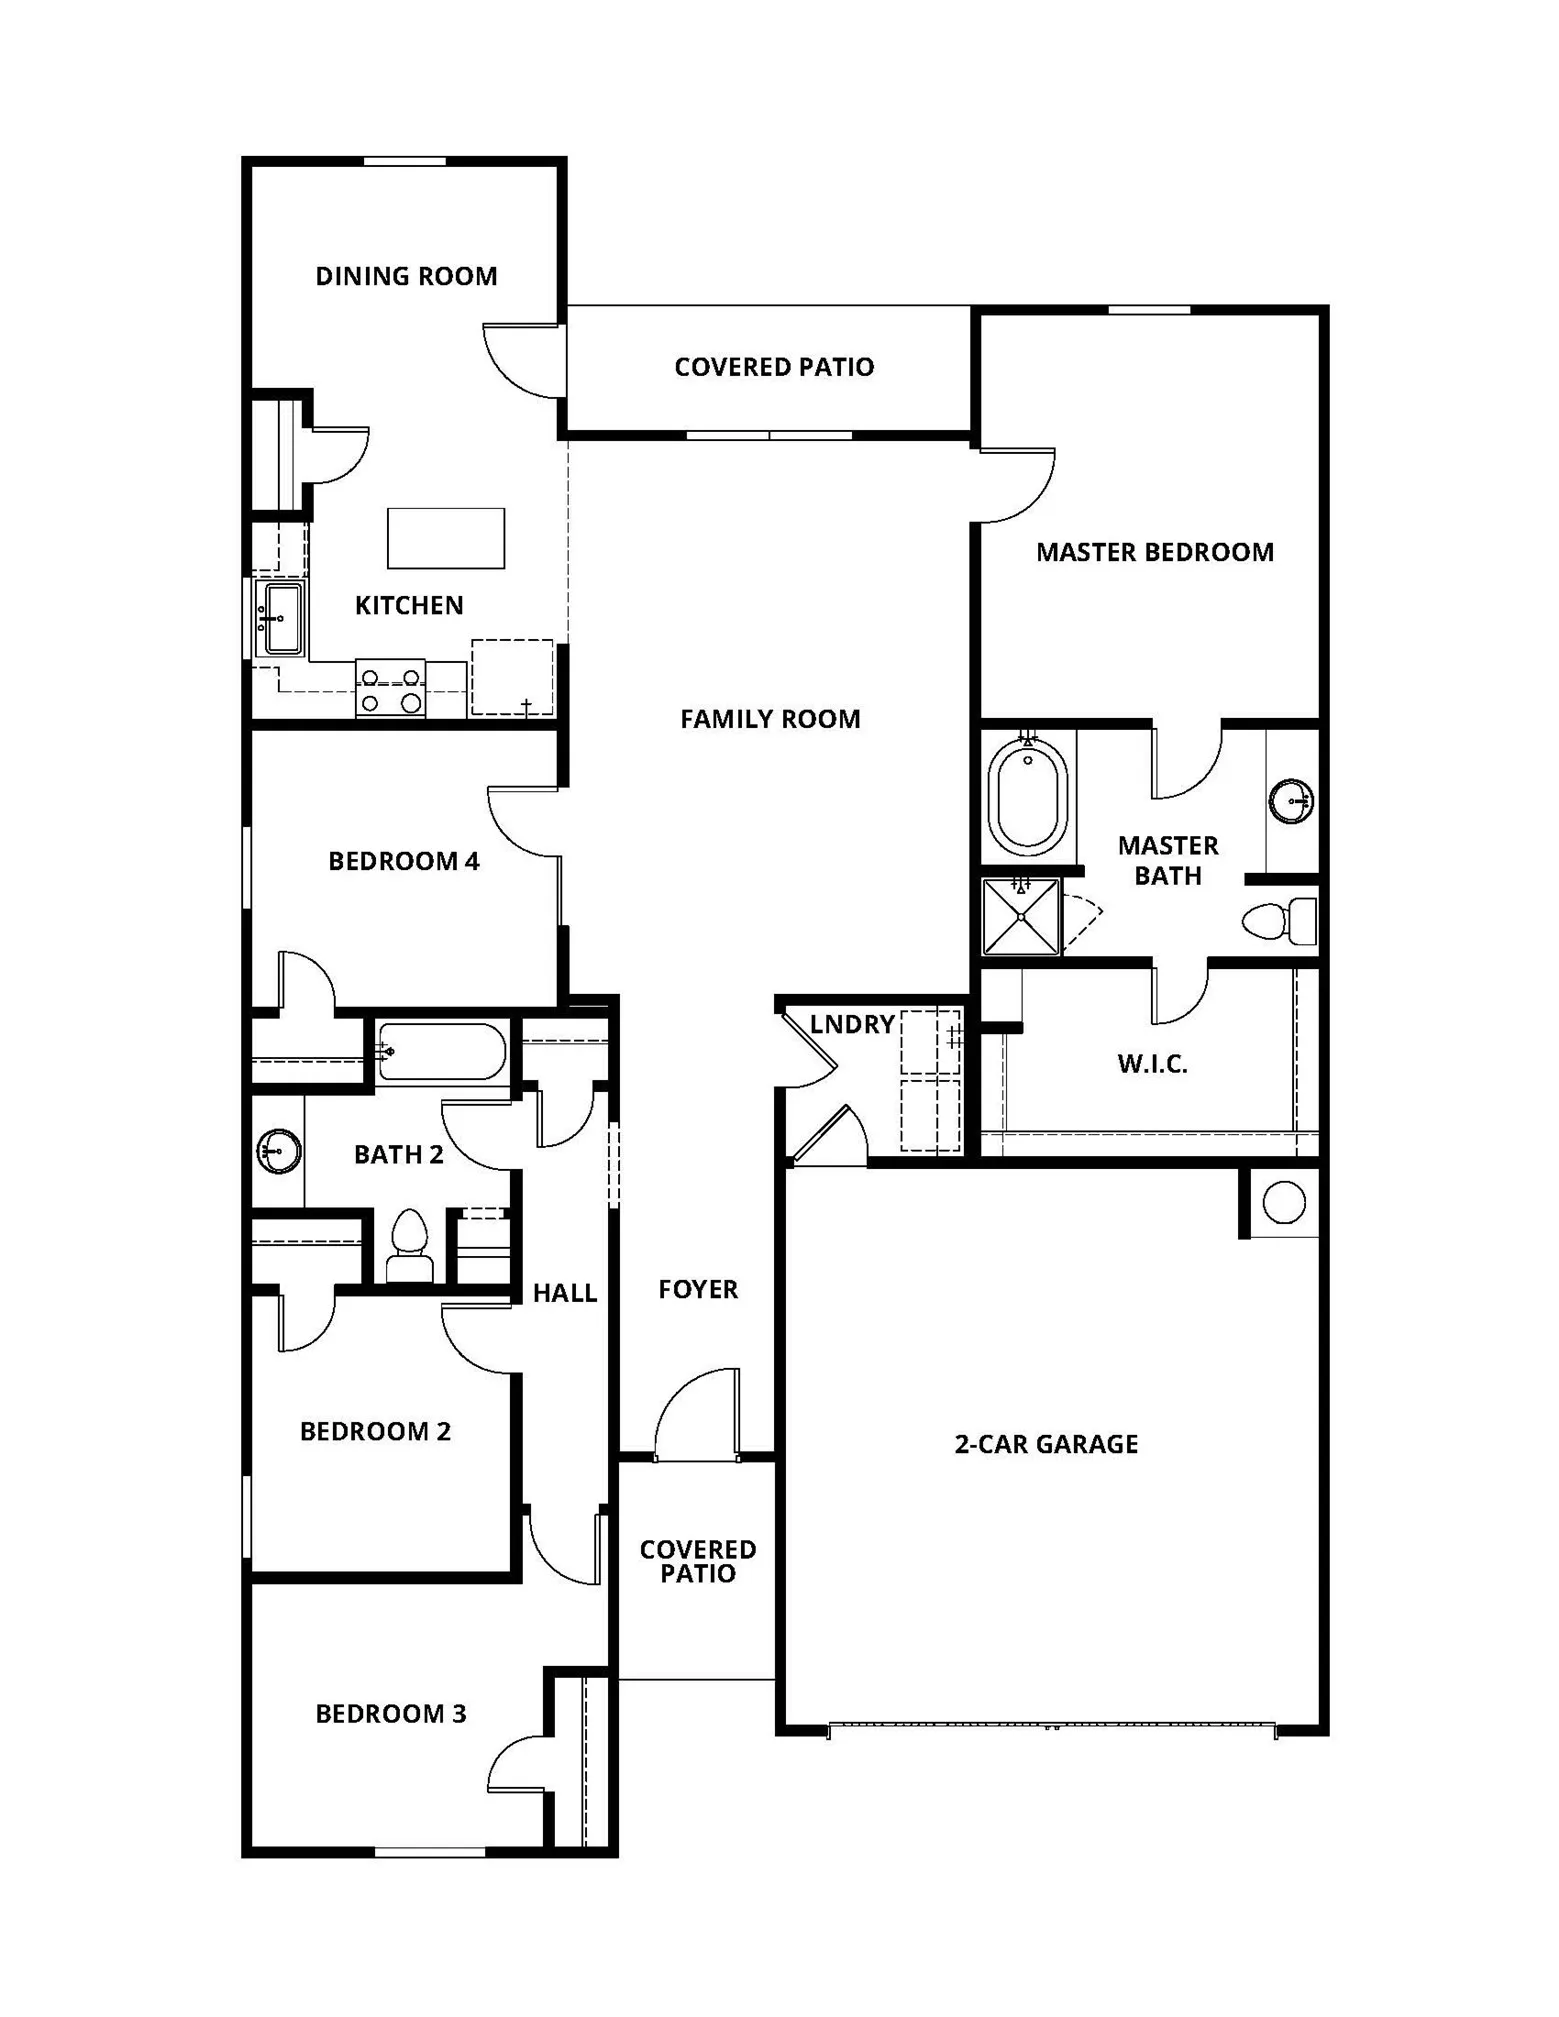
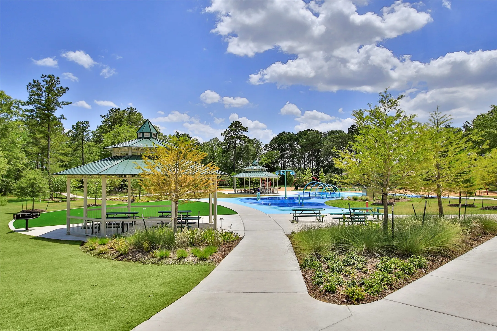
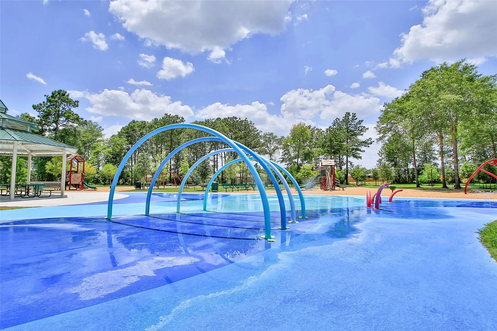
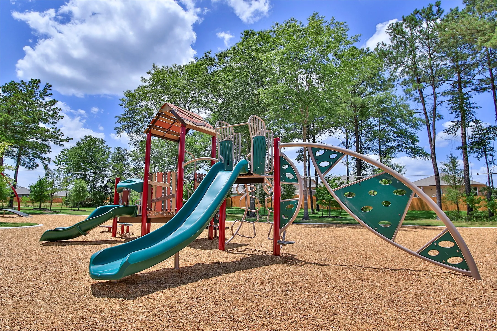
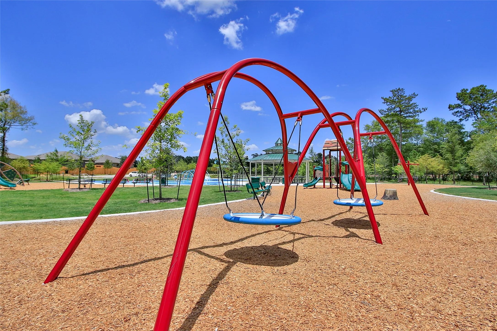
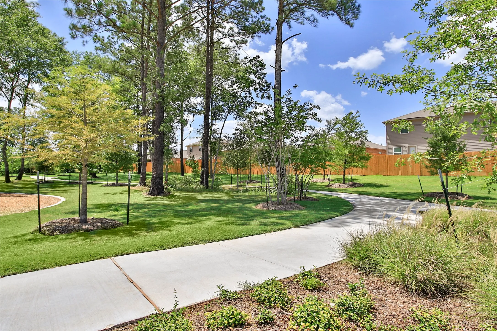
Welcome home to this beautifully designed Sabine Floorplan, a 4-bedroom, 2-bath residence offering 1, 601 square feet of thoughtfully planned living space. The open-concept layout features a spacious family room with vaulted ceilings, creating a bright and inviting atmosphere that’s perfect for everyday living and entertaining. The modern kitchen is equipped with granite countertops, a large island, energy-efficient Whirlpool® appliances, and ample cabinet space with crown molding. A versatile flex room with elegant French doors provides the perfect space for a home office, playroom, gym, or hobby room. The private primary suite offers a relaxing retreat, while the covered front porch and back patio extend your living space outdoors. Located in the desirable Pinewood Trails community, residents enjoy walking trails, a splash pad, playground, picnic areas, green space, a pond, BBQ areas, and fiber internet access.


Basic Details
Residential
For Sale
57410123
$271,900
3
11
2
1,601 Sqft
2026
2
1
Detached
: Composition
Active
$0
Features
: Heat Pump
: Central Air, Electric, Attic Fan
: Back Yard
: Attached, Garage
: Traditional
: Fence, Private Yard, Sprinkler/Irrigation
: Carpet, Vinyl, Engineered Hardwood
: Kitchen/Family Room Combo, Pantry, Programmable Thermostat, Ceiling Fan(s), Granite Counters, Tub Shower, Window Treatments, En Suite Bathroom, Main Level Primary, Walk-In Closet(s), All Bedrooms Down
: Washer Hookup, Electric Dryer Hookup
: Public Sewer
: Low-Emissivity Windows, Window Coverings
$0
Appliances
: Dishwasher, Disposal, Microwave, ENERGY STAR Qualified Appliances, Refrigerator, Tankless Water Heater, Gas Cooktop, Gas Oven
Address Map
TX
Montgomery
Cleveland
77328
Blooming Hazel
25511
Drive
W96° 49' 52.9''
N30° 17' 44''
Head Northeast on I-69, Exit Fostoria Rd, Turn left on Morgan Cemetery Rd, Property on The right.
40
Neighborhood
PINEY WOODS ELEMENTARY SCHOOL
47 - Splendora
SPLENDORA HIGH SCHOOL
47 - Splendora
47 - Splendora
SPLENDORA JUNIOR HIGH
MLS Addon
LGI Homes
Jack Lipar
$0
$0
$0
$0
$0
Additional Information
Picnic Area, Playground, Park, Trail(s)
1
1601
: Curbs
: Other
: Slab
2.0
: Two
: Subdivision
2026-09-04
2
: Public
Financial
420.0
Annually
1
Listing Information
JLIPAR
LGIH01
Cash, Conventional, FHA, USDA Loan, VA Loan
Active
2026-09-05T09:02:06Z
HAR
2026-09-04T11:42:31Z
Speer Companies Brokerage
Contact Broker
