
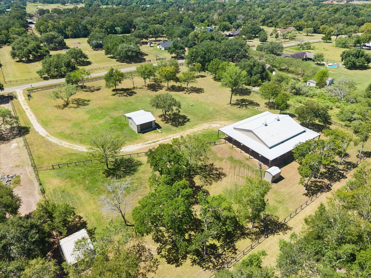
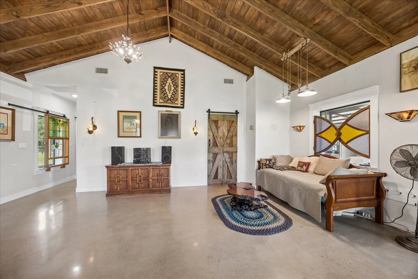
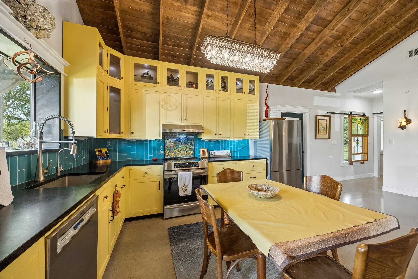
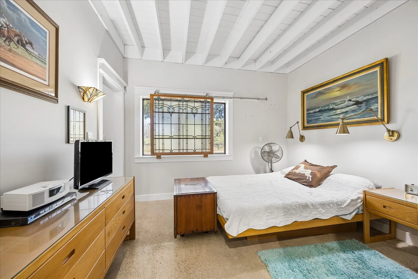
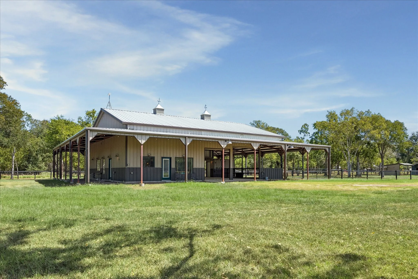
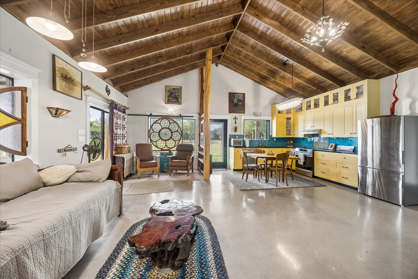
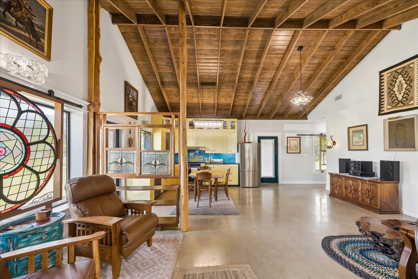
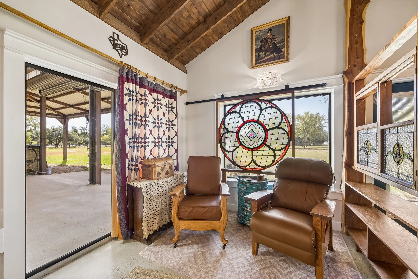
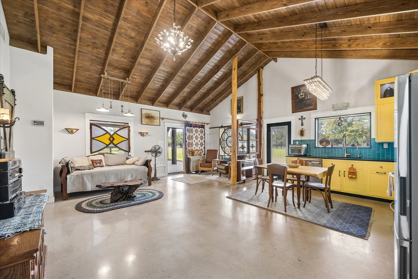
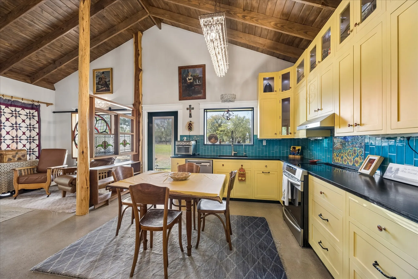
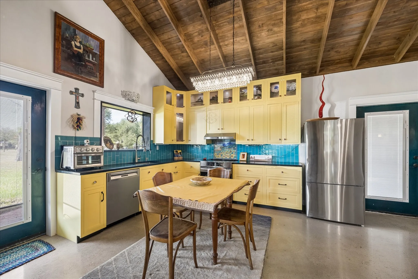
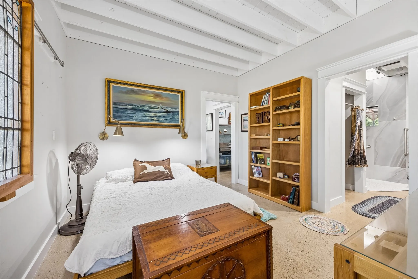
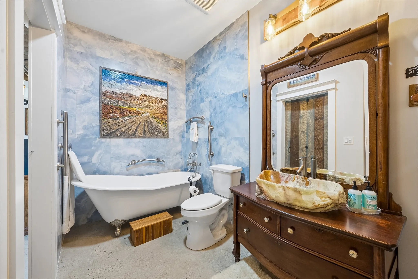
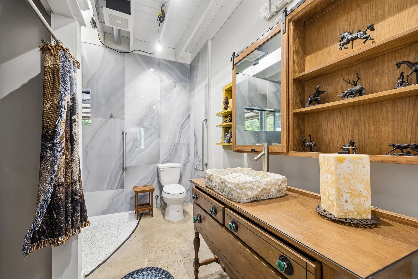
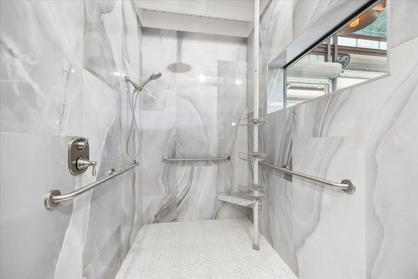
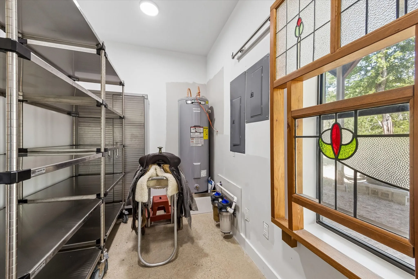
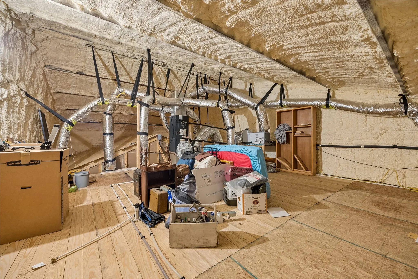
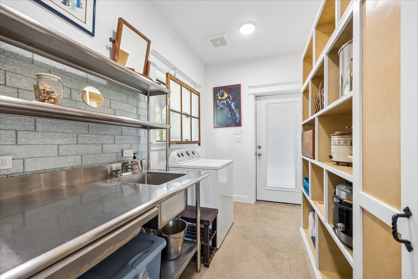
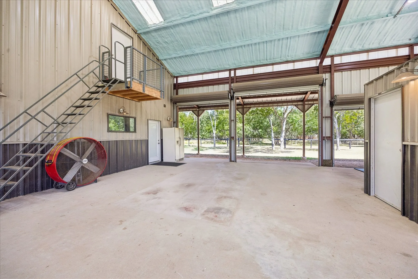
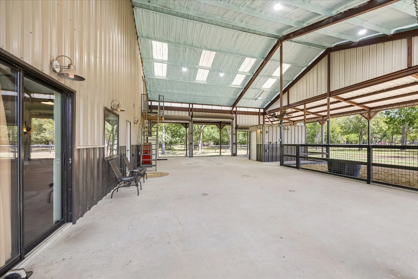
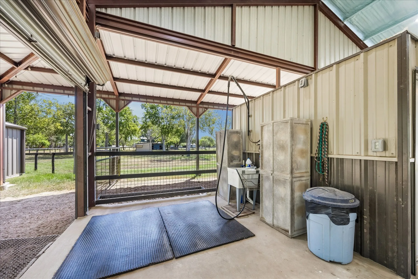
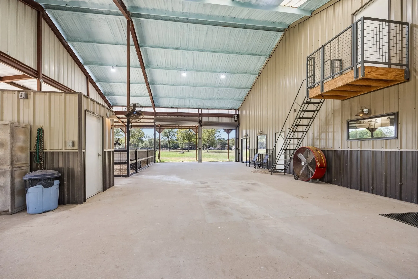
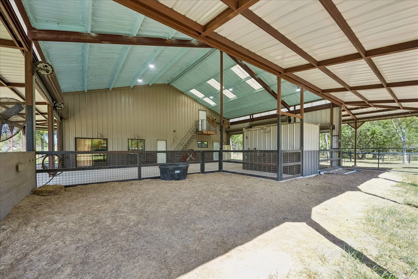
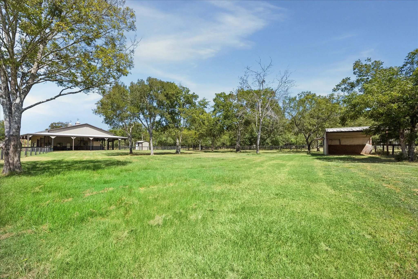
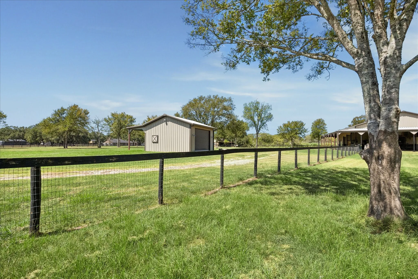
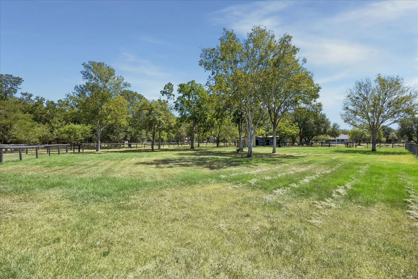
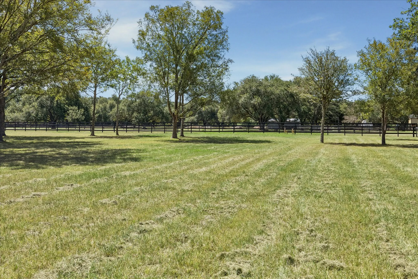
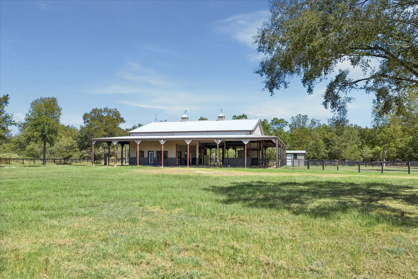
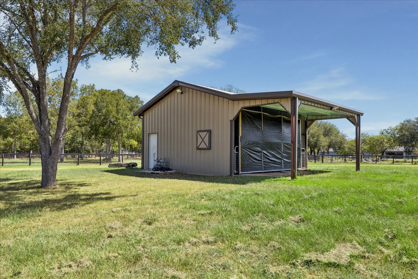
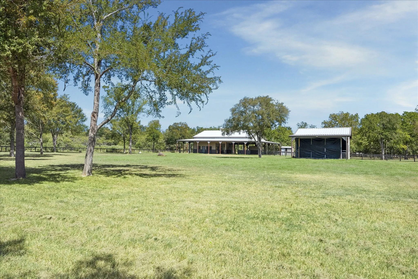
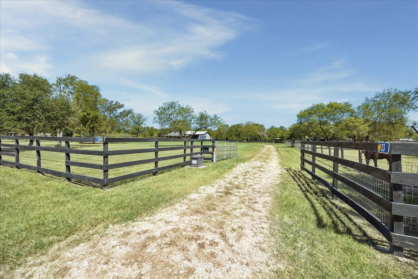
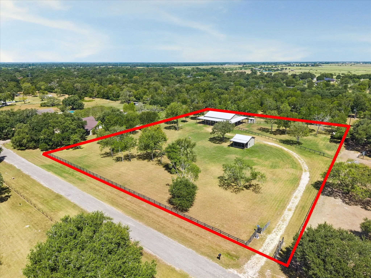

Unique custom barndominium in Riverwood Estates on 3.37 cross-fenced acres. This exceptional property blends rustic charm with high-end finishes, featuring an open living area with polished concrete floors, stained cathedral ceilings, and exposed beams. The gourmet kitchen offers granite countertops, ceiling-height custom cabinetry, stainless appliances, and a striking mosaic mural. Enjoy a serene primary suite with a large walk-in shower and a second full bath featuring a clawfoot tub and natural stone sink. The 48×60 structure includes a 24×48 living space and a 36×48 open concrete area with 5 roll-up doors. A 12′ perimeter awning provides all-weather access, while the slab area houses a 6×12 tack room and horse washing station with direct corral access. Exterior improvements include a 16×16 barn within the coral and a separate 24×24 metal barn with a roll-up door and 10×24 overhang, ideal storage for trailers and equipment. An equestrian’s dream of luxury and utility.


parkerspeer@speercompanies.com
