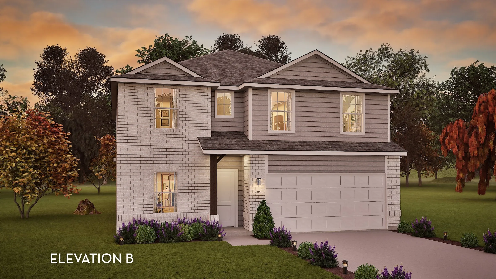
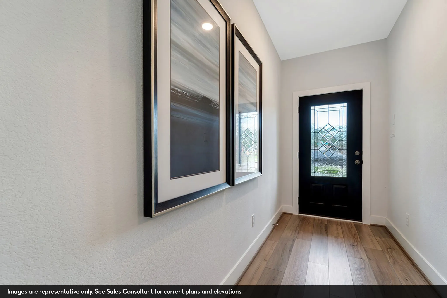
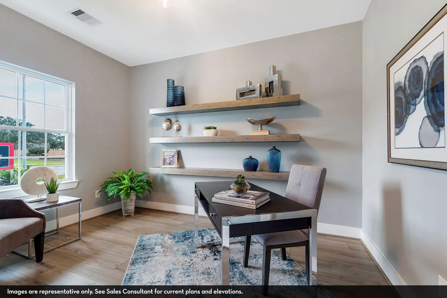
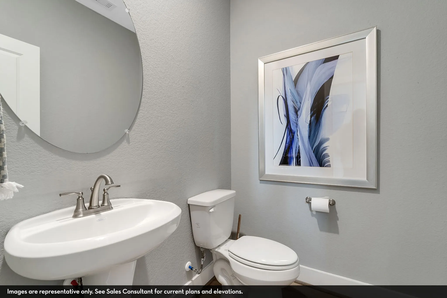
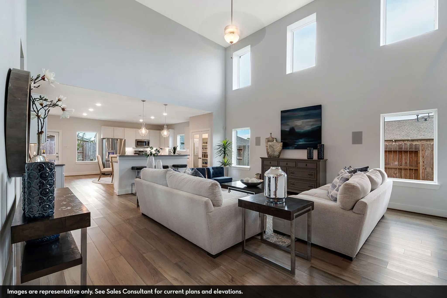
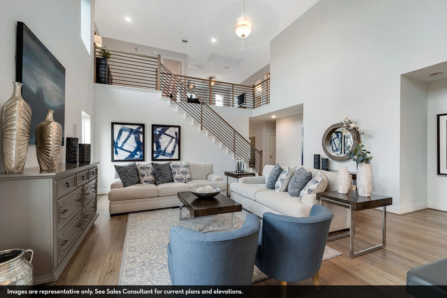
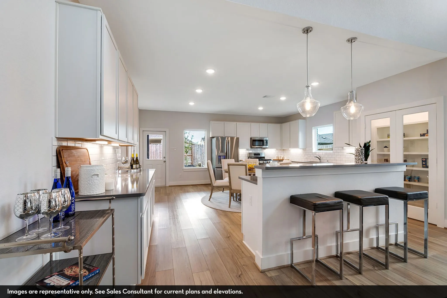
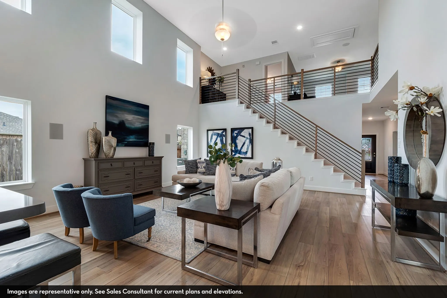
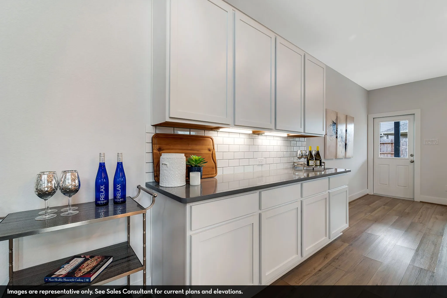
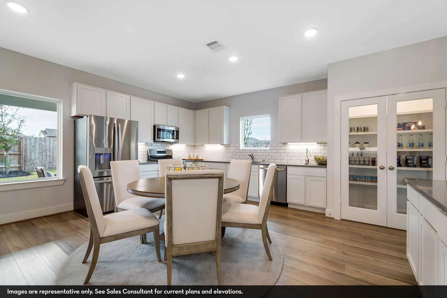
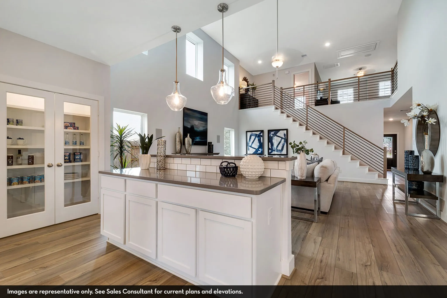
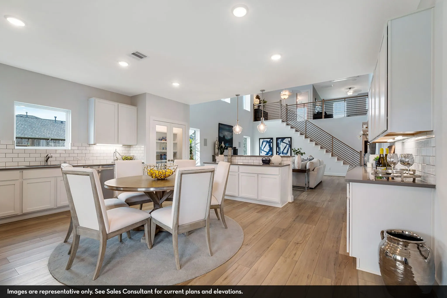
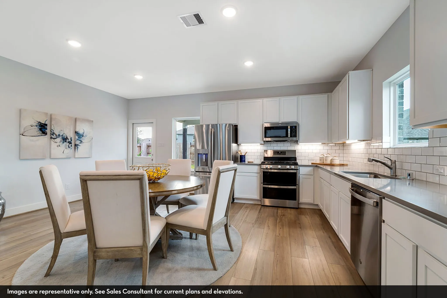
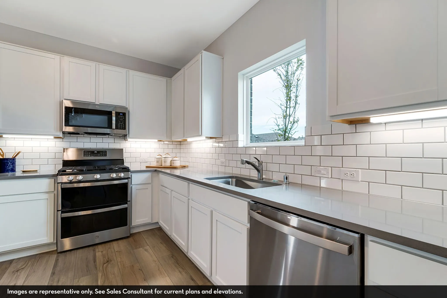
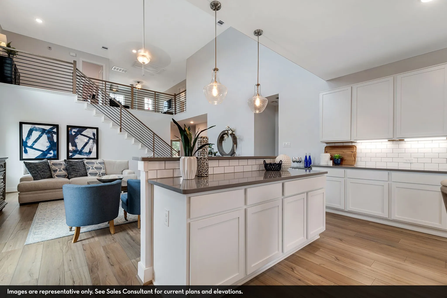
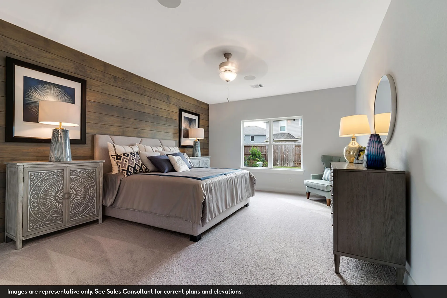
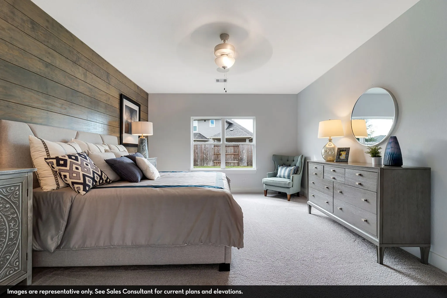
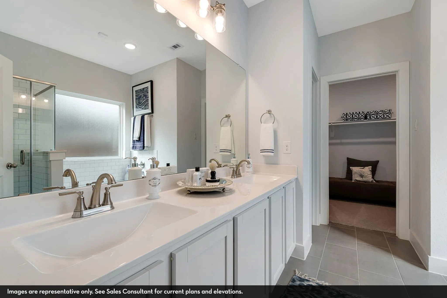
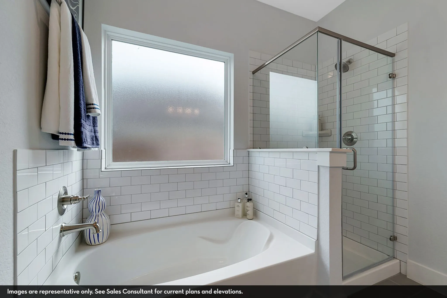
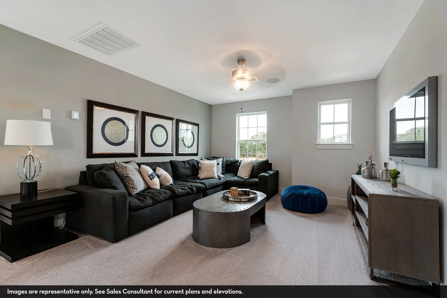
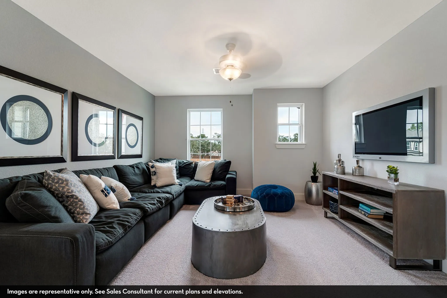
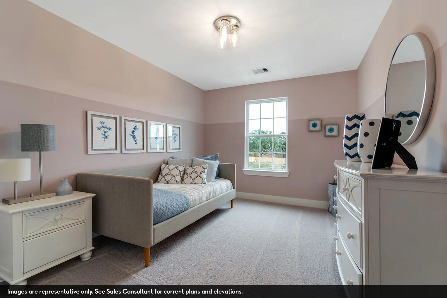
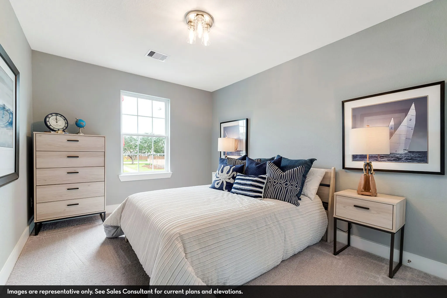
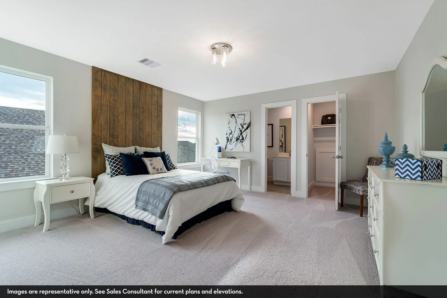
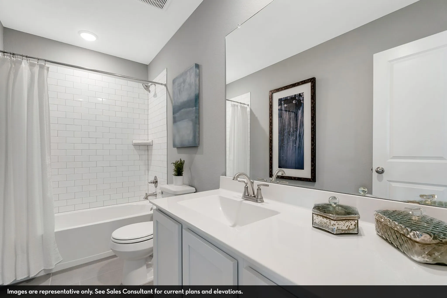
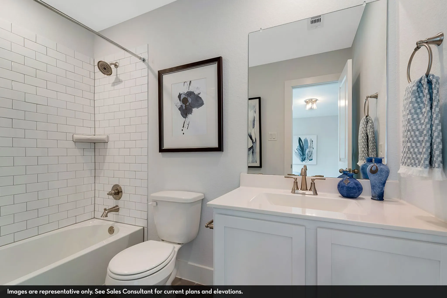
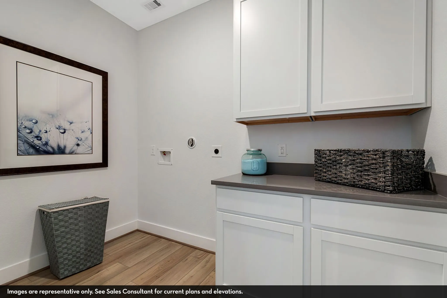
The Concho Plan features 4 BEDROOMS AND 3.5 BATHS! Tile flooring in living area, tons of cabinets and an island. 2-story living room with tons of windows.
Basic Details
Residential
For Sale
16294626
$382,313
4
12
4
1
2,817 Sqft
2026
3
1
Detached
: Composition
Active
$0
Features
: Central, Gas
: Central Air, Electric
: Attached, Garage
: Traditional
: Tile, Carpet, Vinyl, Plank
: Breakfast Bar, Kitchen Island, Kitchen/Family Room Combo, Kitchen/Dining Combo, Separate Shower, Main Level Primary
: Washer Hookup, Electric Dryer Hookup
: Public Sewer
: Low-Emissivity Windows
$0
Appliances
: Dishwasher, Disposal, Microwave, ENERGY STAR Qualified Appliances, Tankless Water Heater, Oven, Gas Cooktop, Gas Oven, Free-Standing Range, Cooktop
Address Map
TX
Harris
Crosby
77532
Pecan Praline
915
W96° 56' 18.8''
N29° 54' 36.5''
North
From 2100 turn on to Red Summit (by Applebees) and pass Crosby High School. We are located at the end of the road to your left.