
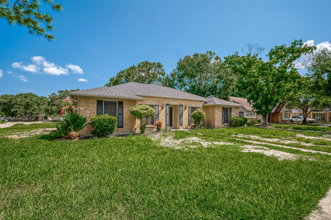
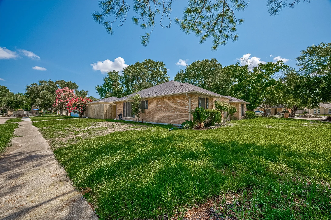
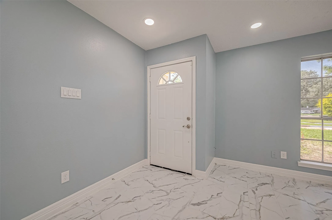
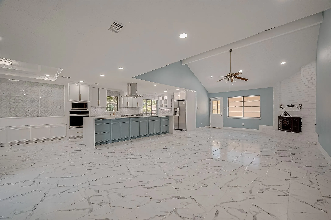
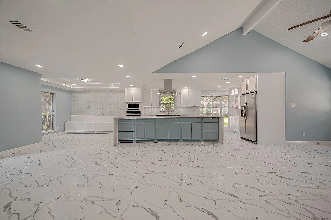
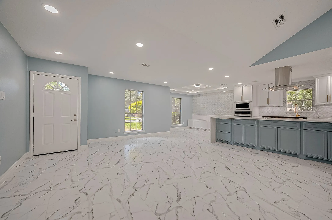
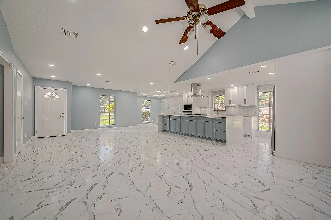
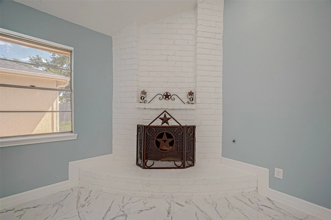
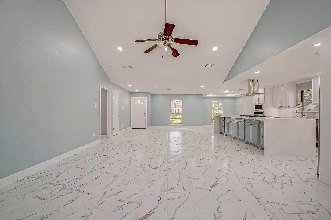
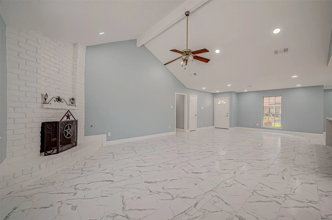
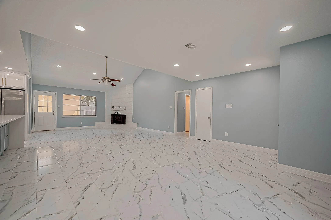
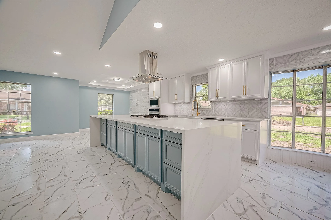
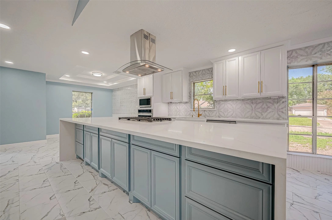
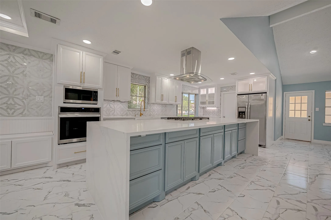
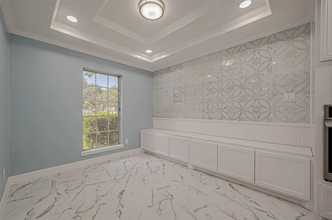
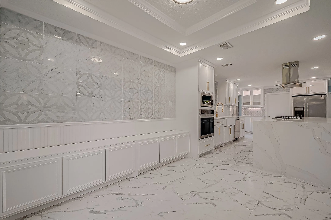
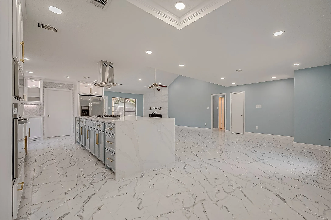
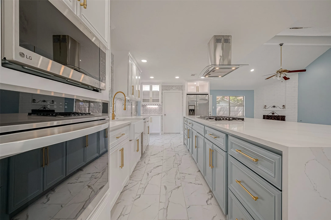
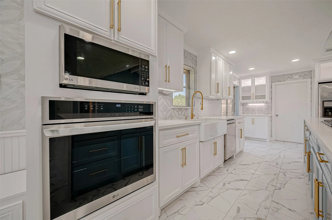
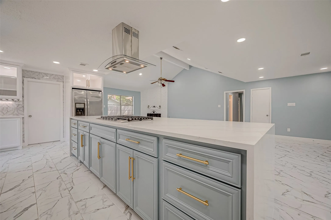
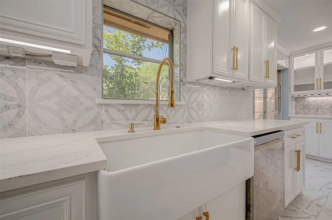
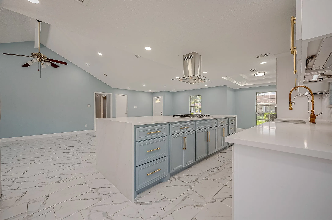
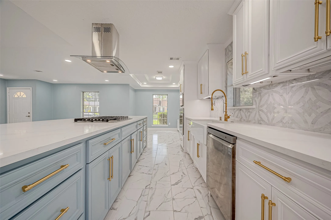
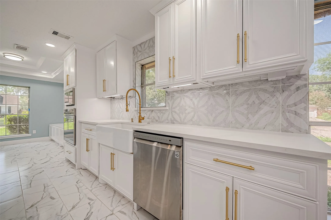
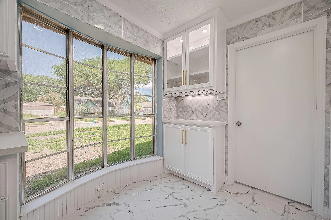
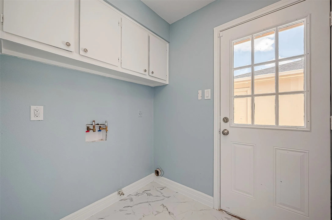
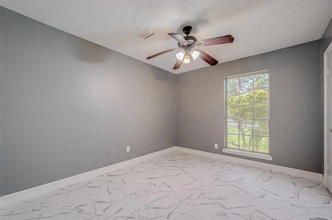
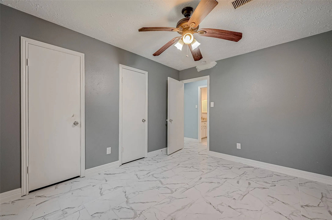
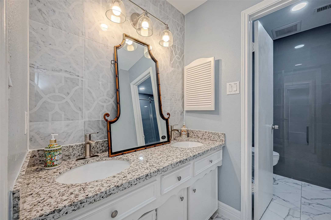
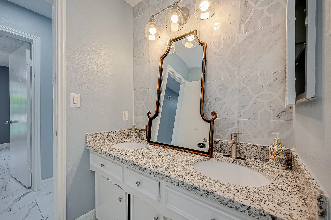
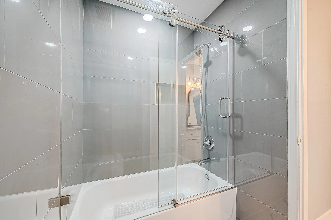
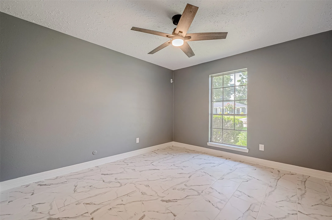
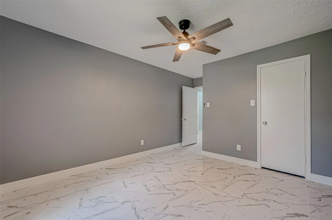
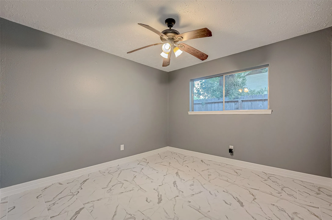
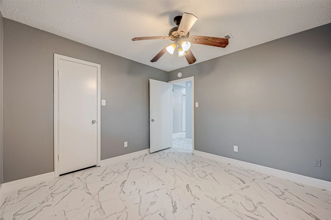
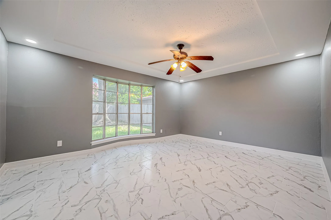
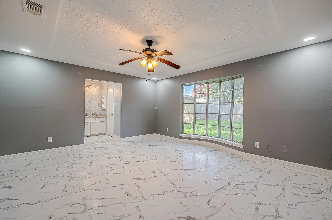
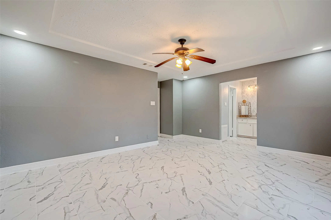
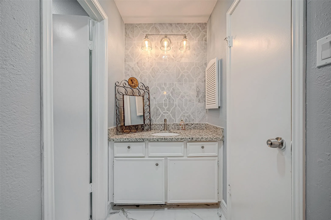
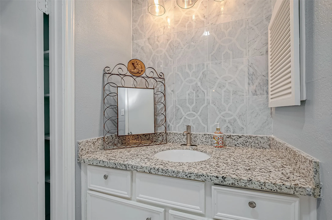
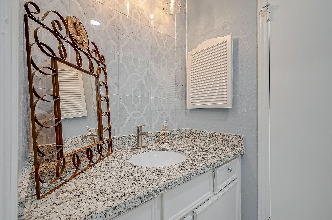
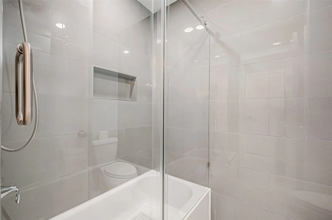
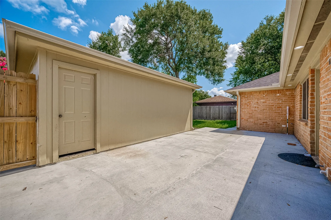
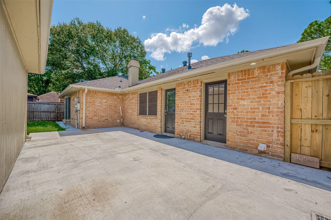

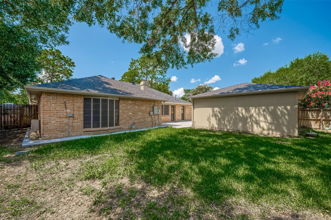
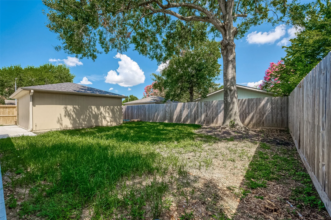
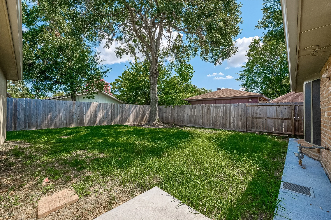
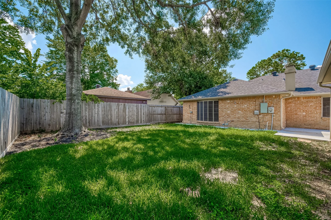
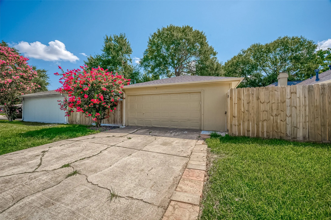

Beautifully remodeled home on large corner lot! No expense spared with updated flooring, custom paint and modern fixtures throughout. Open concept floor plan featuring matching ceramic tile throughout home with no carpet, huge family room with high ceiling, floor-to-ceiling brick surround gas log fireplace/mantel with art niche, kitchen with huge island gas cooktop & overhead ventilation, upgraded farmhouse sink w/vegetable sprayer, stainless steel LG appliances including dishwasher, electric stove & microwave plus Frigidaire refrigerator stays. Marble kitchen backsplash, dining room wall & both bathroom vanities. Both bathrooms fully tiled tub/showers. Large primary bedroom. Lots of cabinet space, updated ceiling fans in all rooms, updated light fixtures, great backyard courtyard space & oversized garage with storage racks.


parkerspeer@speercompanies.com
