
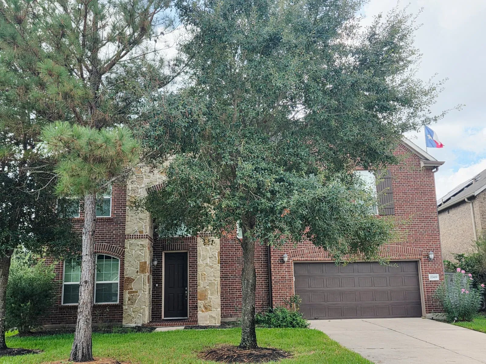
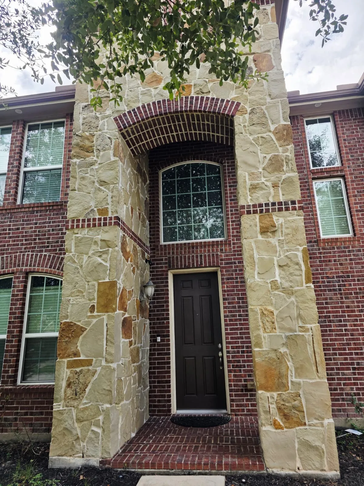
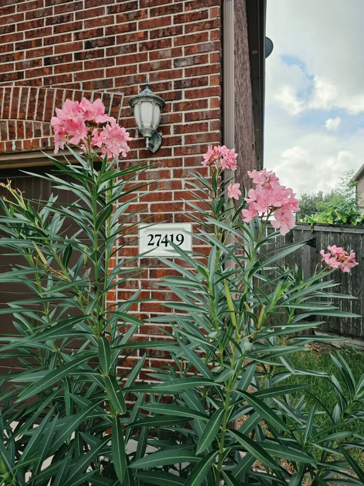
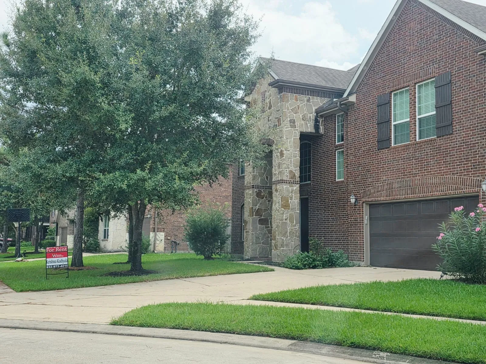
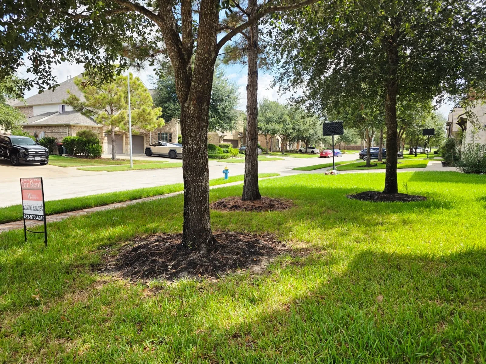
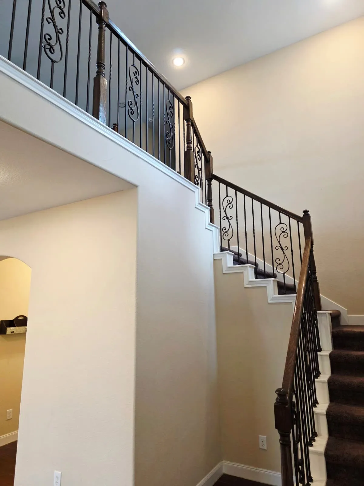
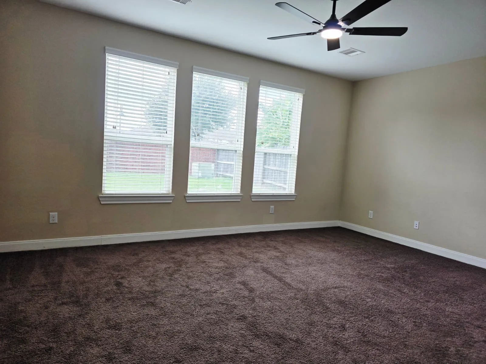
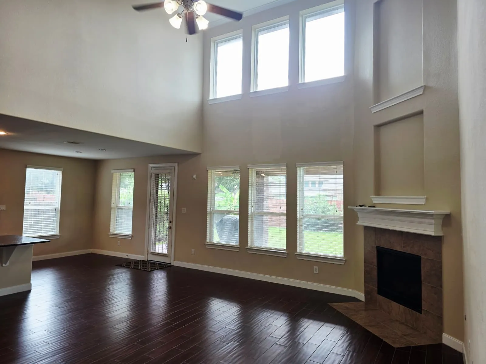
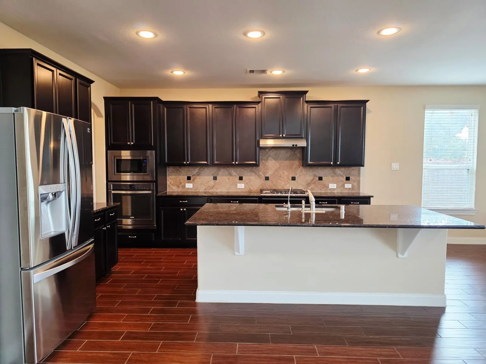
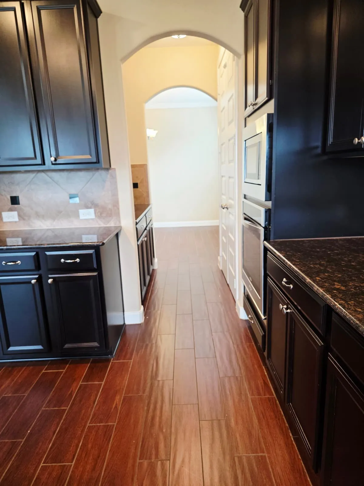
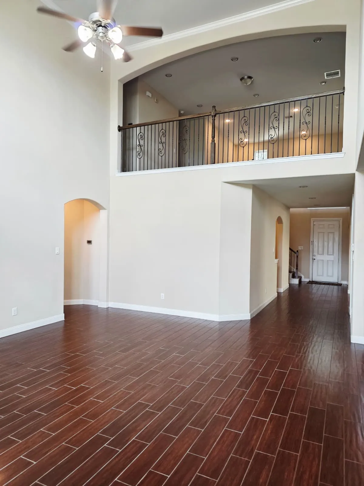
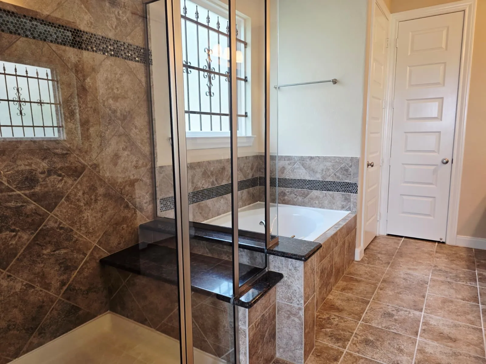
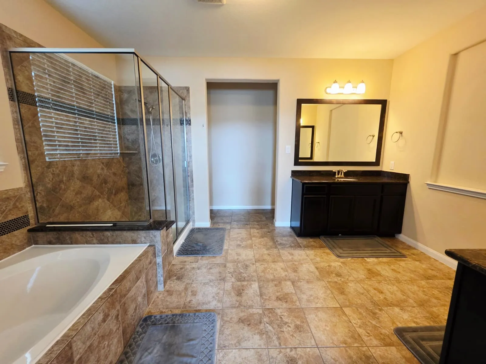
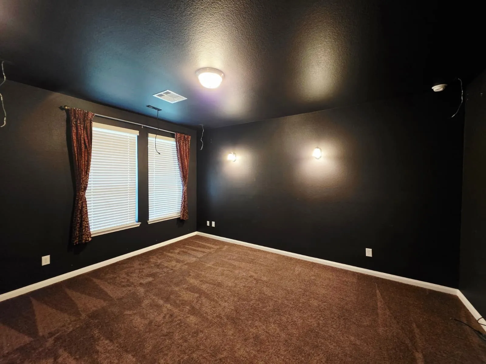
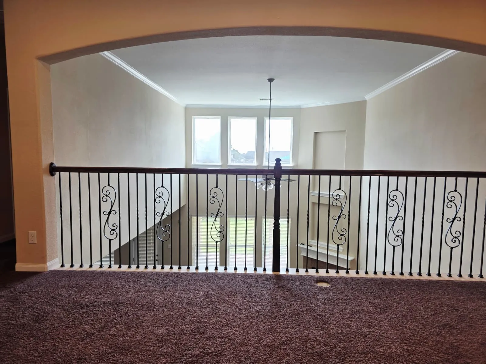
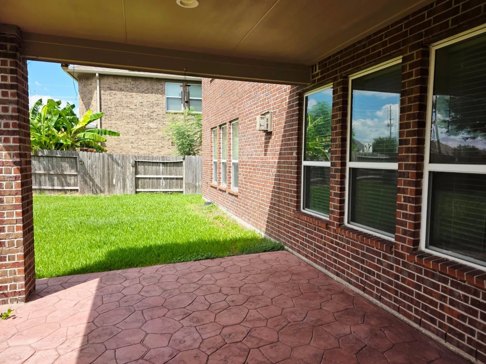
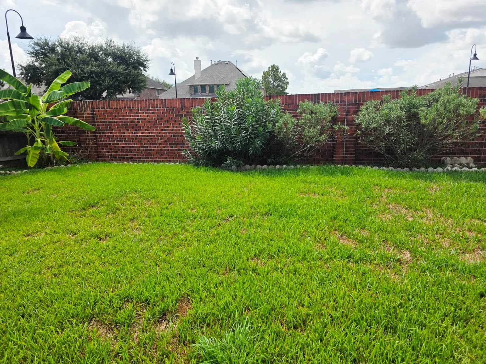
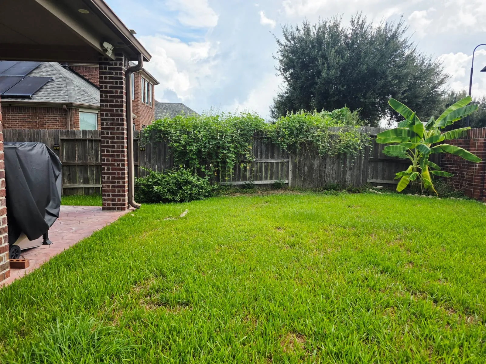
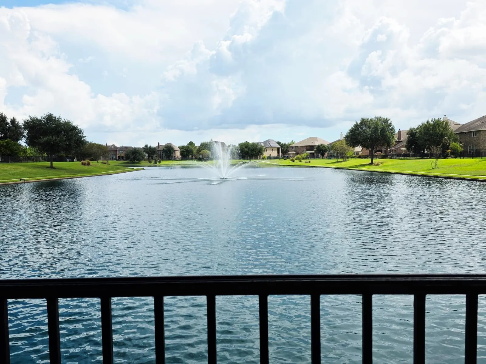

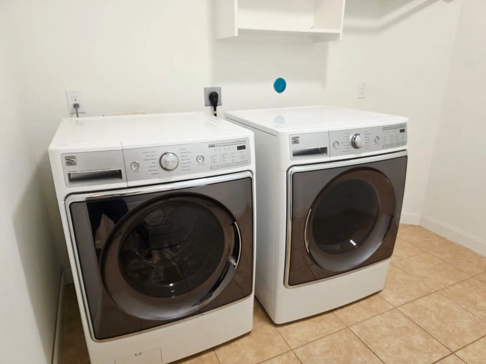
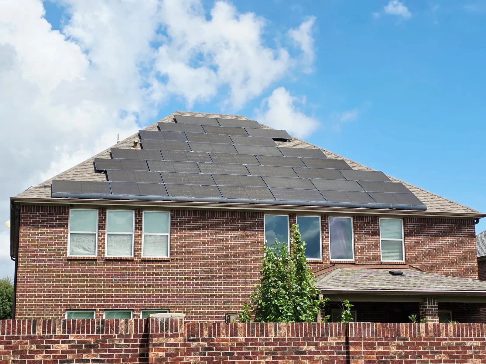

Beautifully designed 4-bedroom, 3.5-bath home offering spacious living, modern finishes, and SOLAR PANELS for enhanced energy efficiency and potential electricity savings! The home welcomes you with impressive brick and stone curb appeal, soaring ceilings, durable wood-look tile flooring, a formal dining area, and a private study/flex room. The two-story family room features a cozy fireplace and abundant natural light. The gourmet kitchen is designed for entertaining with granite countertops, a large island with seating, stainless steel appliances, and a gas cooktop. The first-floor primary suite provides a relaxing retreat with dual vanities, a soaking tub, separate shower, and oversized walk-in closet. Upstairs offers three additional bedrooms, including a spacious secondary suite with its own full bath and dual sinks, along with a game room and dedicated media room. Step outside to a covered patio and generous backyard and plenty of space to relax or entertain.


parkerspeer@speercompanies.com