
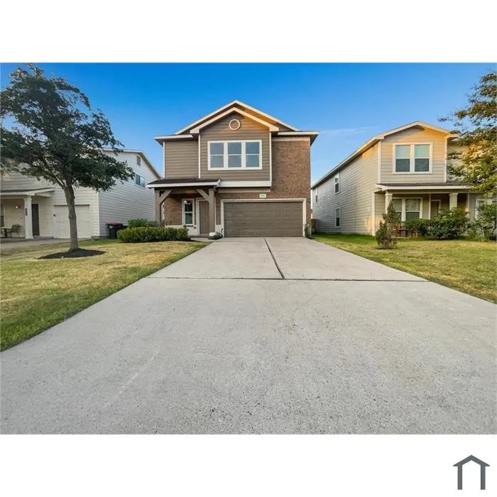
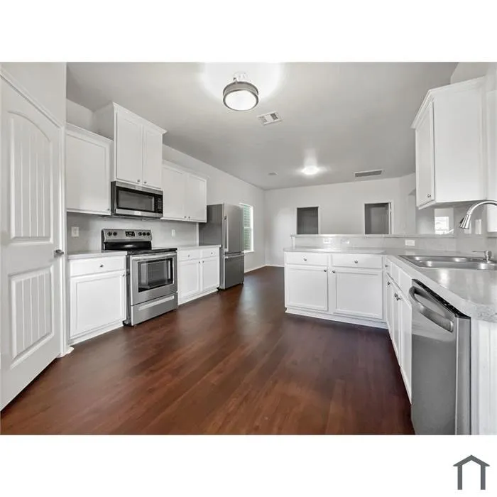
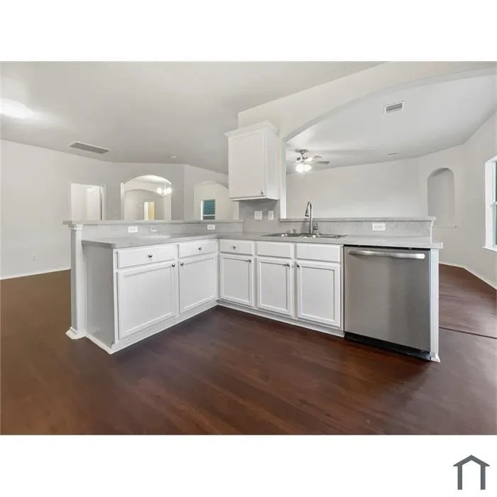
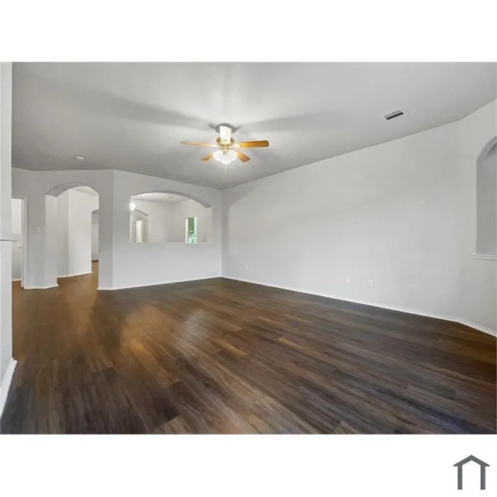
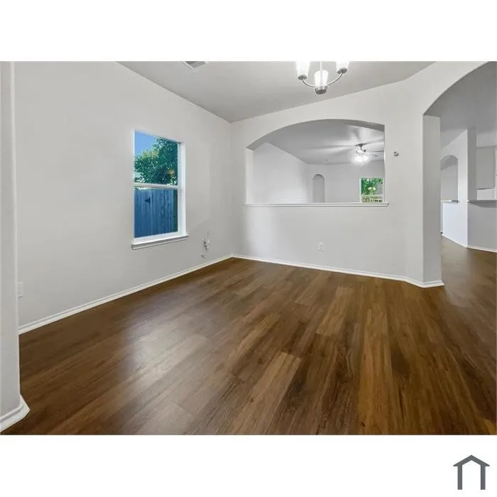
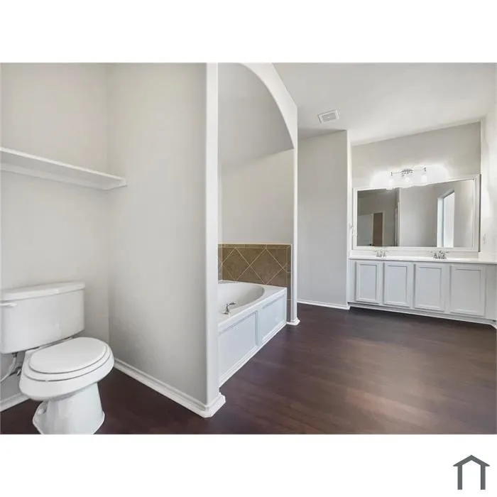
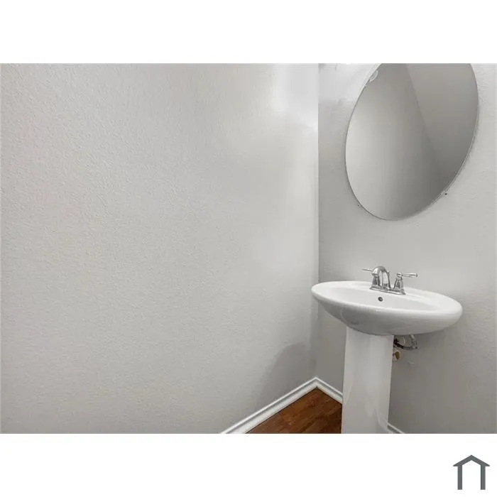
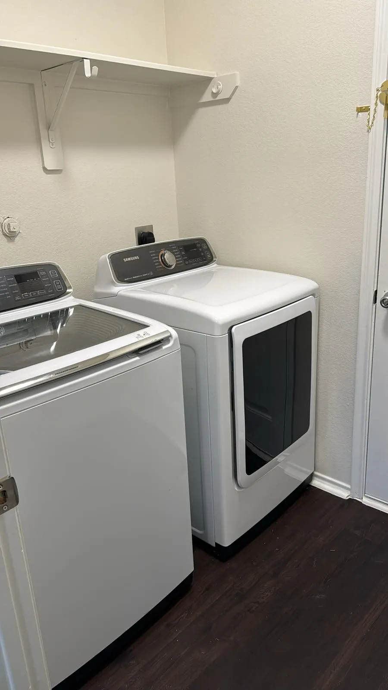
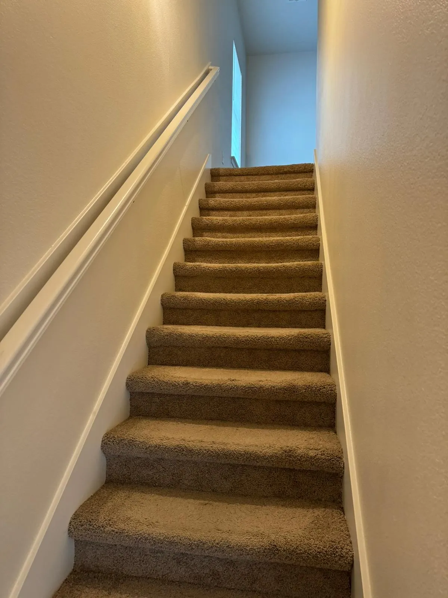
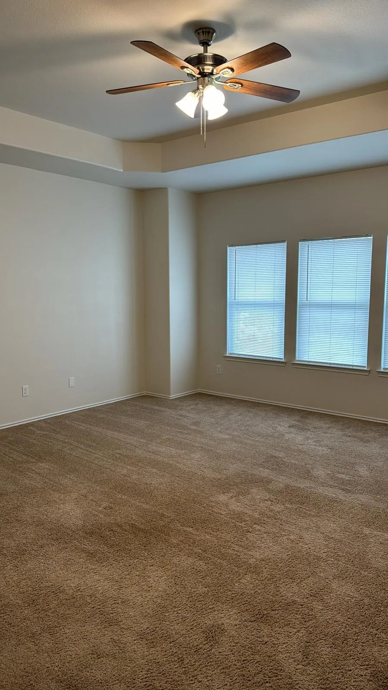
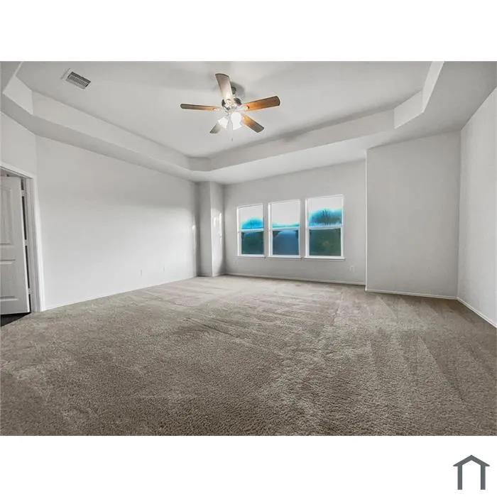
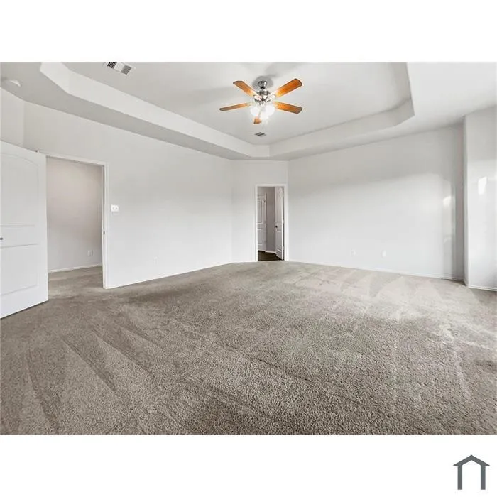
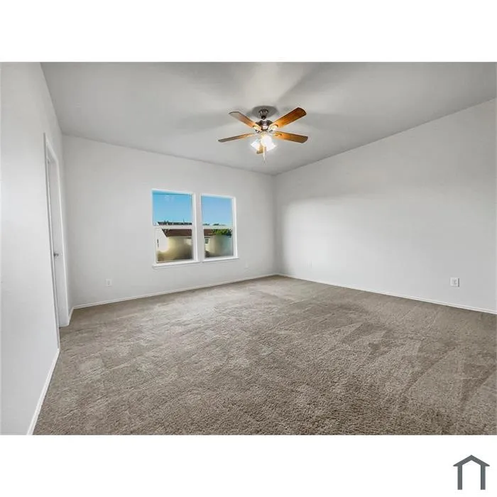
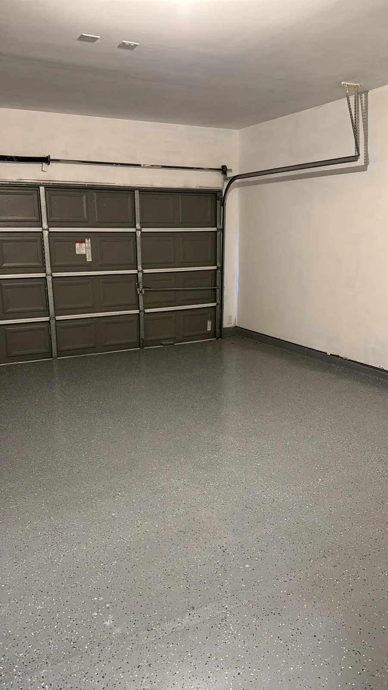

Welcome home to this inviting two-story home featuring a comfortable and functional floor plan. The main level offers a well-appointed kitchen with plenty of cabinet and counter space, a pantry, and refrigerator included. The kitchen opens to the breakfast area, while a separate dining area provides additional space for meals and entertaining. Neutral paint tones throughout create a warm backdrop ready for your personal style. Upstairs, you’ll find all four bedrooms along with a game room that provides flexible space for relaxing, a play area, or home office. The primary suite features an ensuite bath with double sinks, a separate soaking tub and shower, and generous storage. A secondary bedrooms have convenient access to a shared bathroom, offering a practical layout for family or guests. Step outside to a fenced backyard with room for outdoor activities, entertaining, or pets. This home offers a great combination of comfortable living spaces with a functional layout.


parkerspeer@speercompanies.com
