

$360,990
4 Bed
2 Bath
1,748 Sqft

3726 Sunrise Lane, League City, Texas 77573

  • Residential Property Type
  • 1,748 Sqft Square Footage
  • Attached Cars Garage
  • 2026 Year Built
Property Description

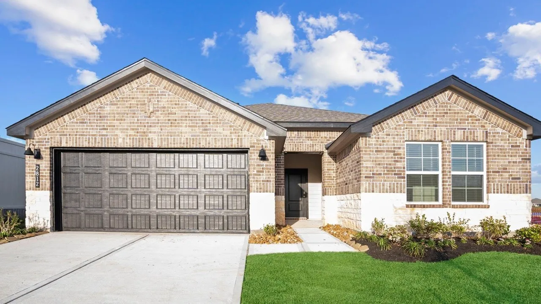
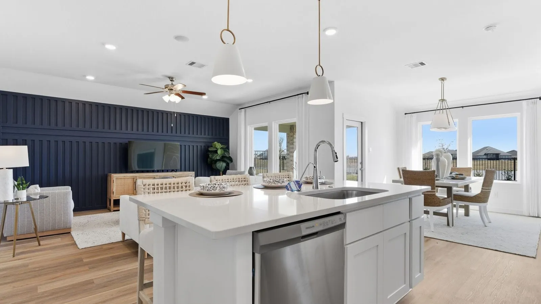
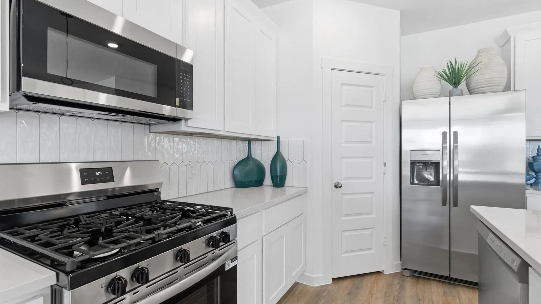
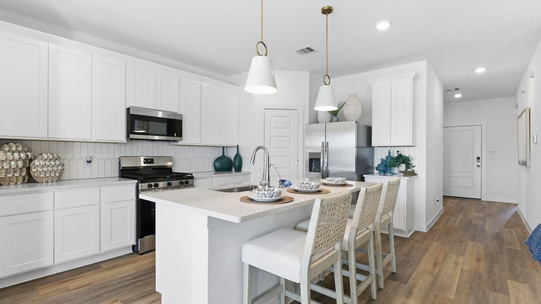
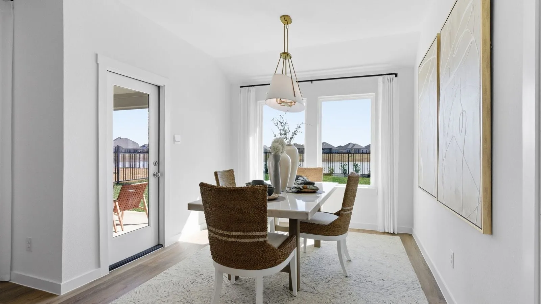
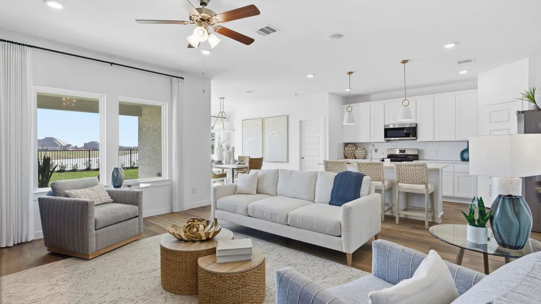
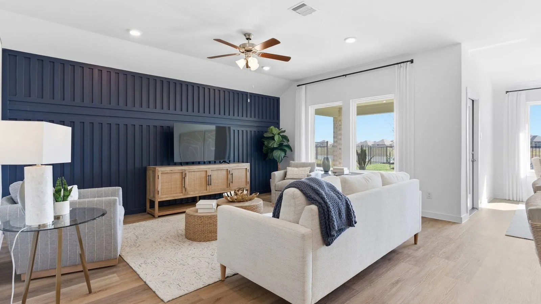
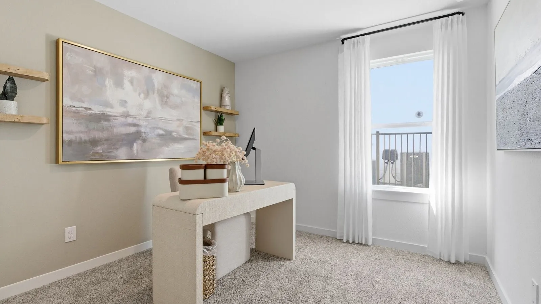
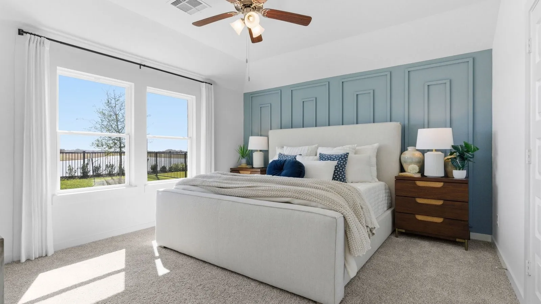
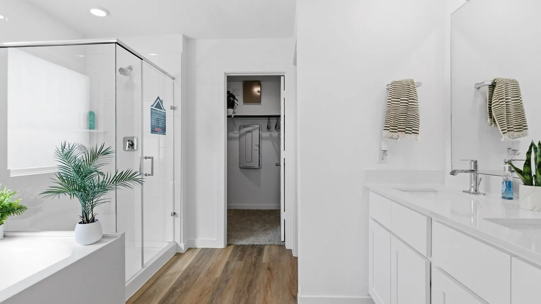
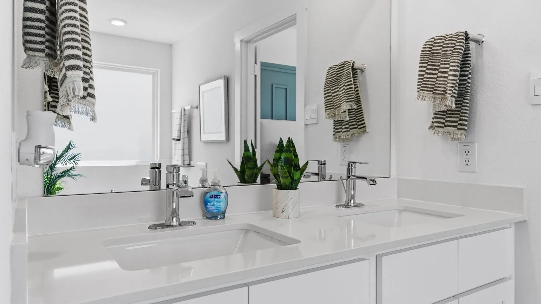
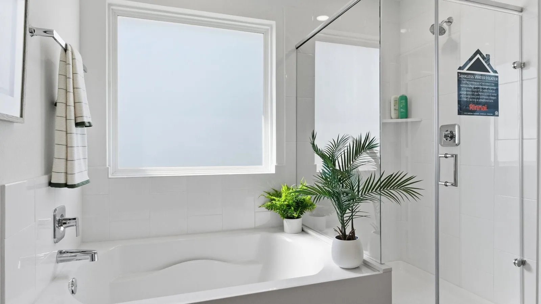
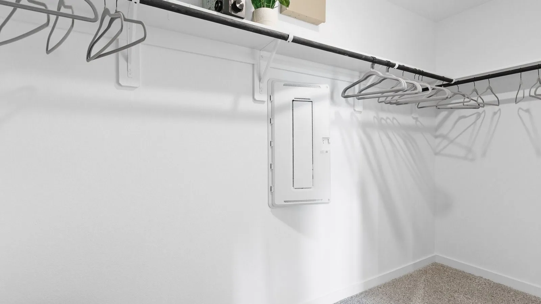
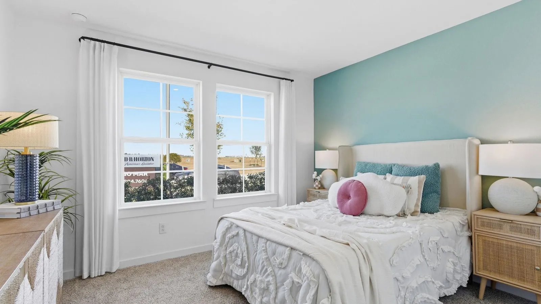
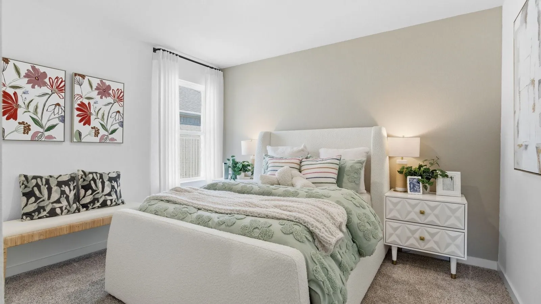
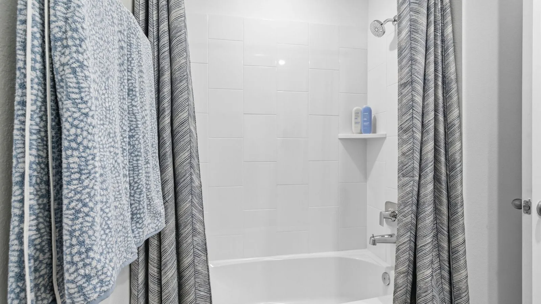
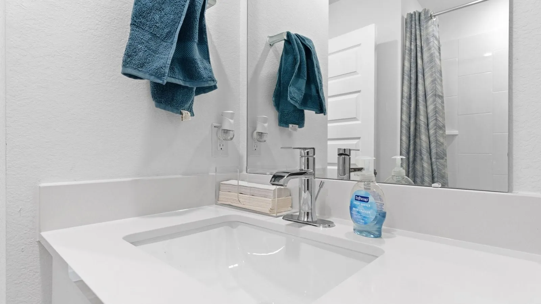
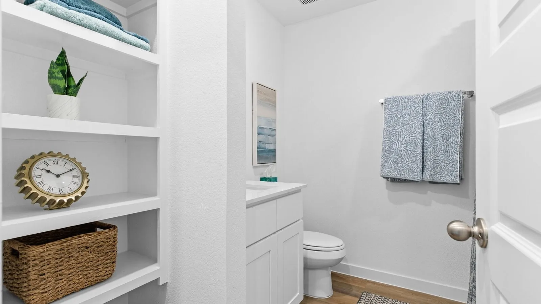
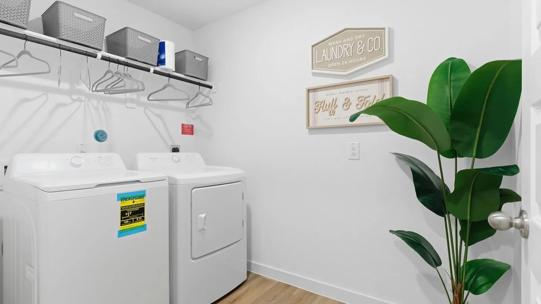
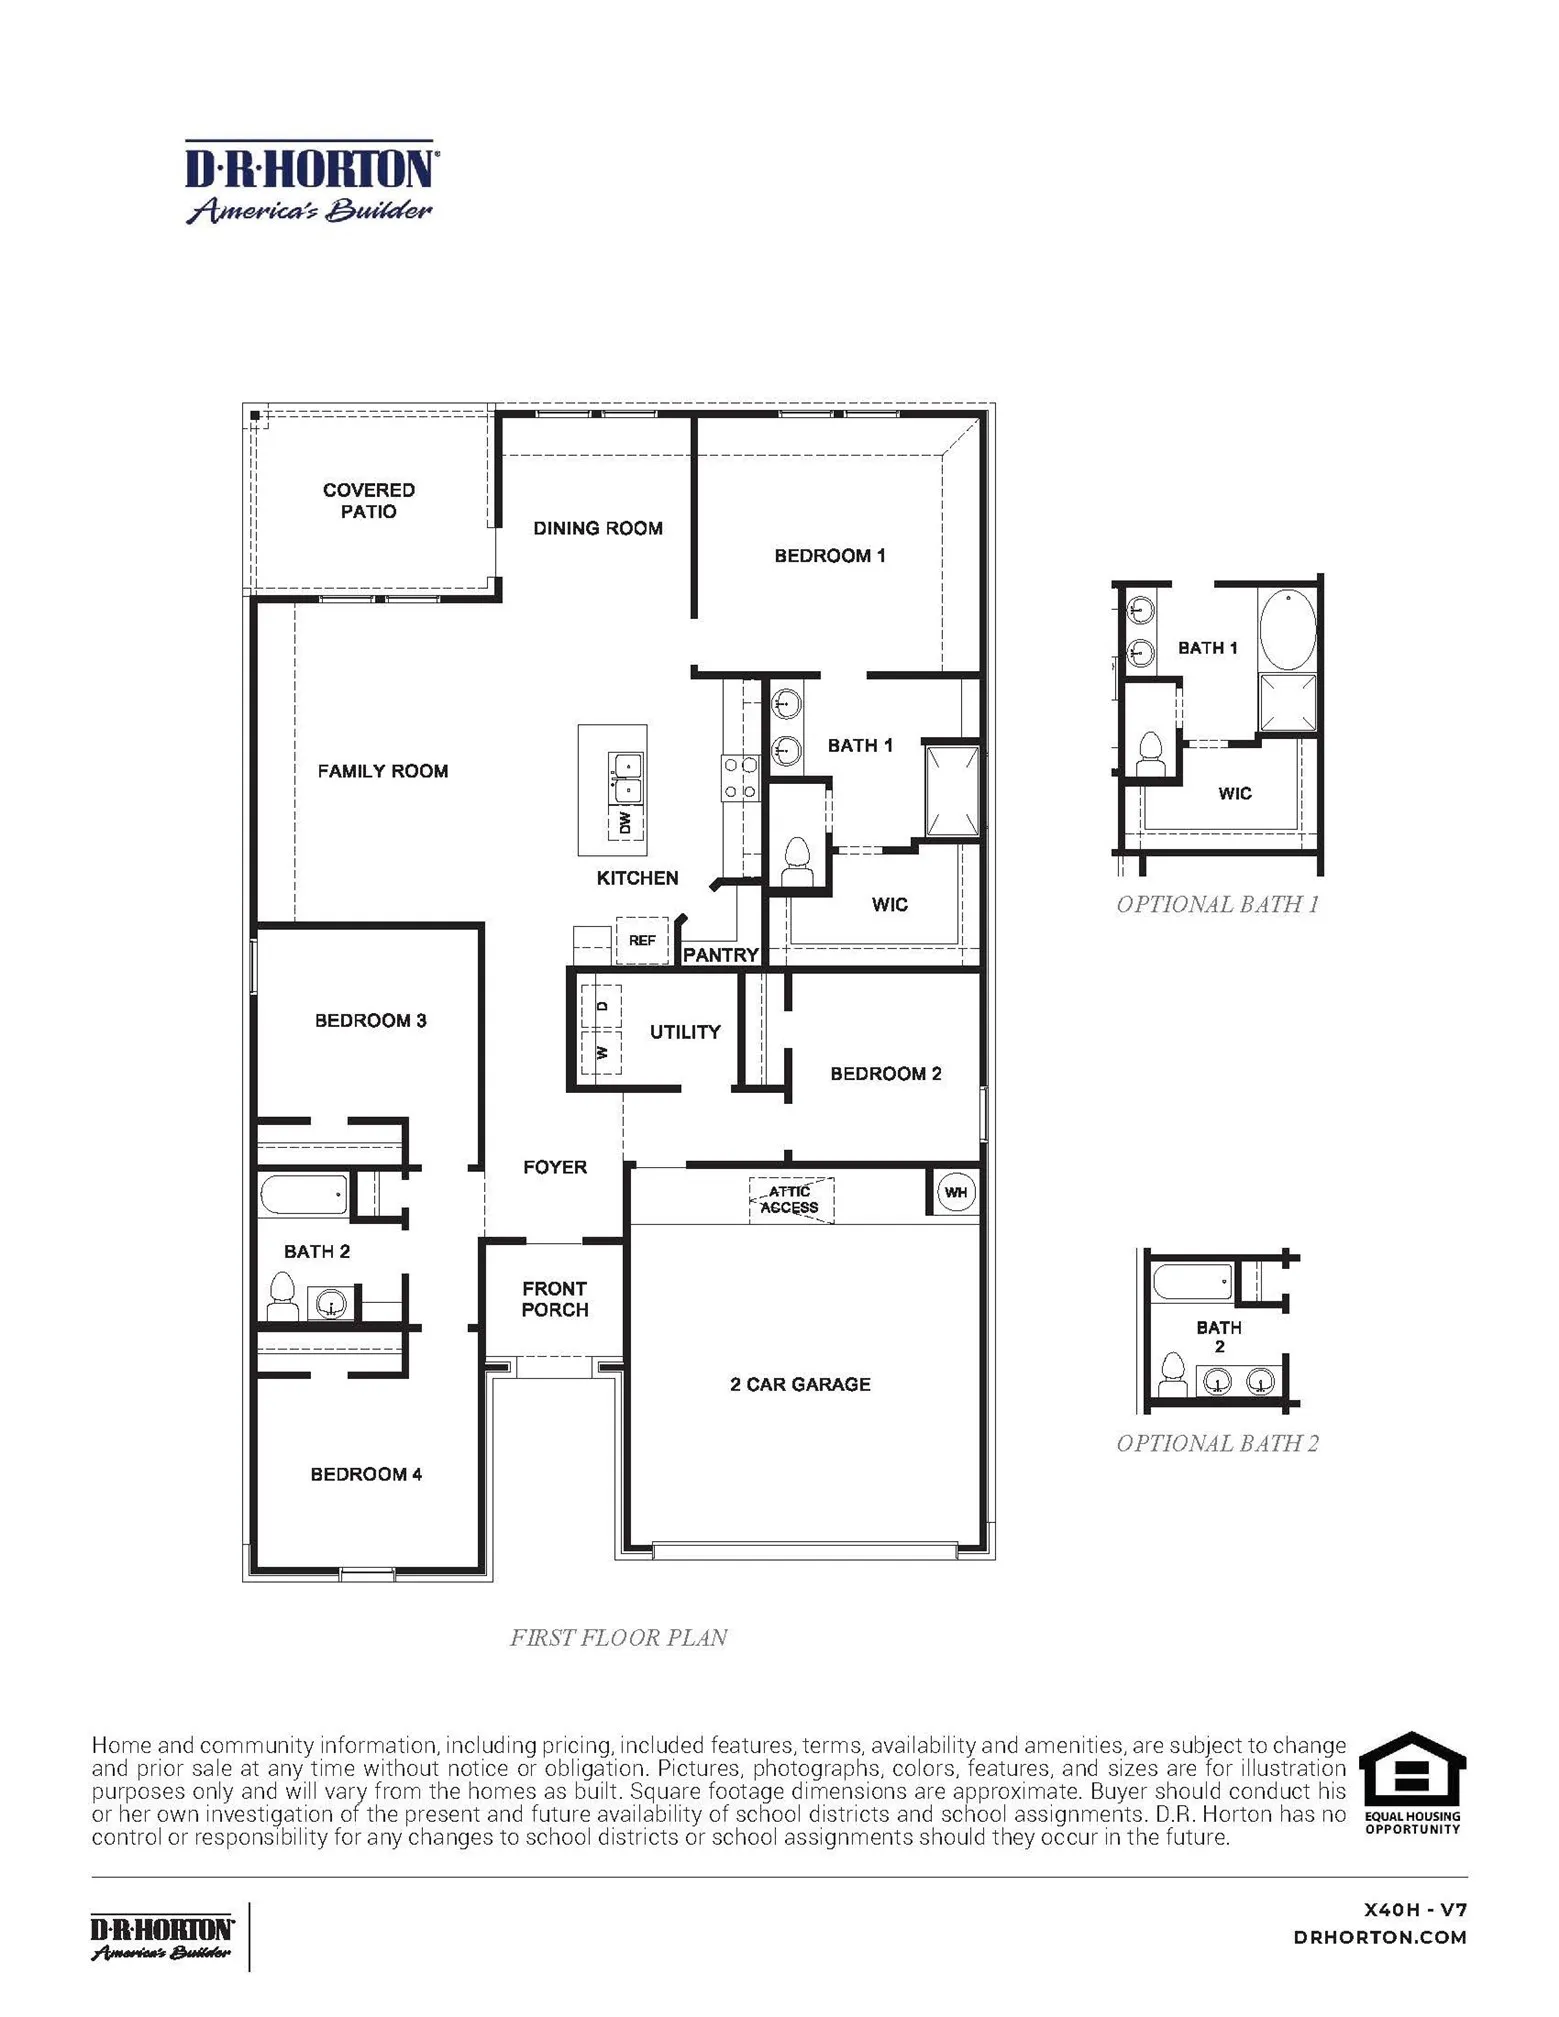
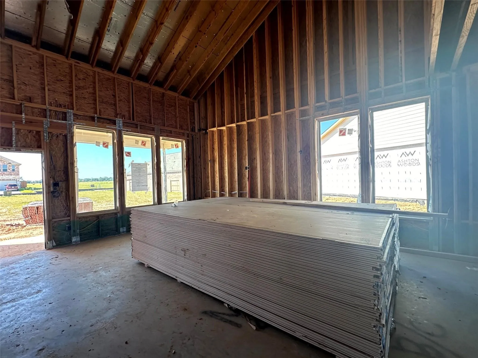
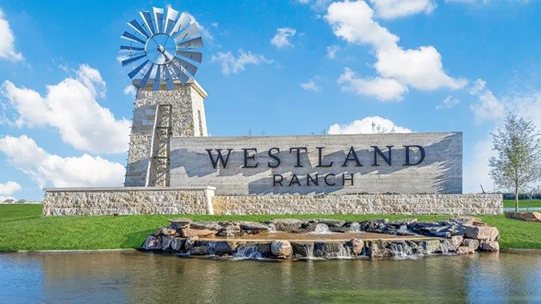
Welcome to the Huntsville floor plan in the Westland Ranch community! This single-story home spans 1, 750 sq ft with 4 bedrooms, 2 bathrooms, and a 2-car garage. Upon entering, the foyer leads to two secondary bedrooms sharing a bathroom with a tub/shower combo, vinyl flooring, and a linen nook. Adjacent is a linen closet. On the opposite side, you’ll find a utility room and a third secondary bedroom with carpet, a bright window, and a tall closet. The open-concept L-shaped kitchen, family room, and dining room make this space perfect for hosting. The kitchen features stainless-steel appliances, an island, and a pantry. The primary bedroom has carpet, two windows, and an attached bathroom with a double sink, standing shower, linen nook, and walk-in closet. Exit through the back patio to enjoy the outdoors. Call to schedule your tour today!


Basic Details
Residential
For Sale
70737233
$360,990
4
5
2
1,748 Sqft
2026
2
1
Detached
: Composition
Active
$0
Features
: Central, Gas
: Central Air, Electric
: Covered, Deck, Patio
: Attached, Garage
: Traditional
: Covered Patio, Patio, Private Yard, Sprinkler/Irrigation
: Tile, Carpet
: Breakfast Bar, High Ceilings, Kitchen Island, Kitchen/Family Room Combo, Quartz Counters, Programmable Thermostat, Double Vanity, Entrance Foyer, Soaking Tub, Separate Shower, Ceiling Fan(s), Walk-In Pantry, Tub Shower, Main Level Primary, Walk-In Closet(s)
: Washer Hookup, Electric Dryer Hookup
: Public Sewer
$0
Appliances
: Dishwasher, Disposal, Microwave, ENERGY STAR Qualified Appliances, Tankless Water Heater
Address Map
TX
Galveston
League City
77573
Sunrise
3726
Lane
W96° 50' 33.3''
N29° 27' 28.9''
Driving Directions To Model Home From I-45 South. Right on Big League Dreams Pkwy. Right on Calder Dr. Left on League City Pkwy. Left on Maple Leaf Dr. Right on Muldoon Pkwy. Right on Vicar Way Ln.
33
Neighborhood
CAMPBELL ELEMENTARY SCHOOL (CLEAR CREEK)
9 - Clear Creek
CLEAR SPRINGS HIGH SCHOOL
9 - Clear Creek
9 - Clear Creek
CREEKSIDE INTERMEDIATE SCHOOL
MLS Addon
D.R. Horton-Texas, LTD
Jonathan Woodruff
$0
$0
$0
$0
$0
Additional Information
1
1748
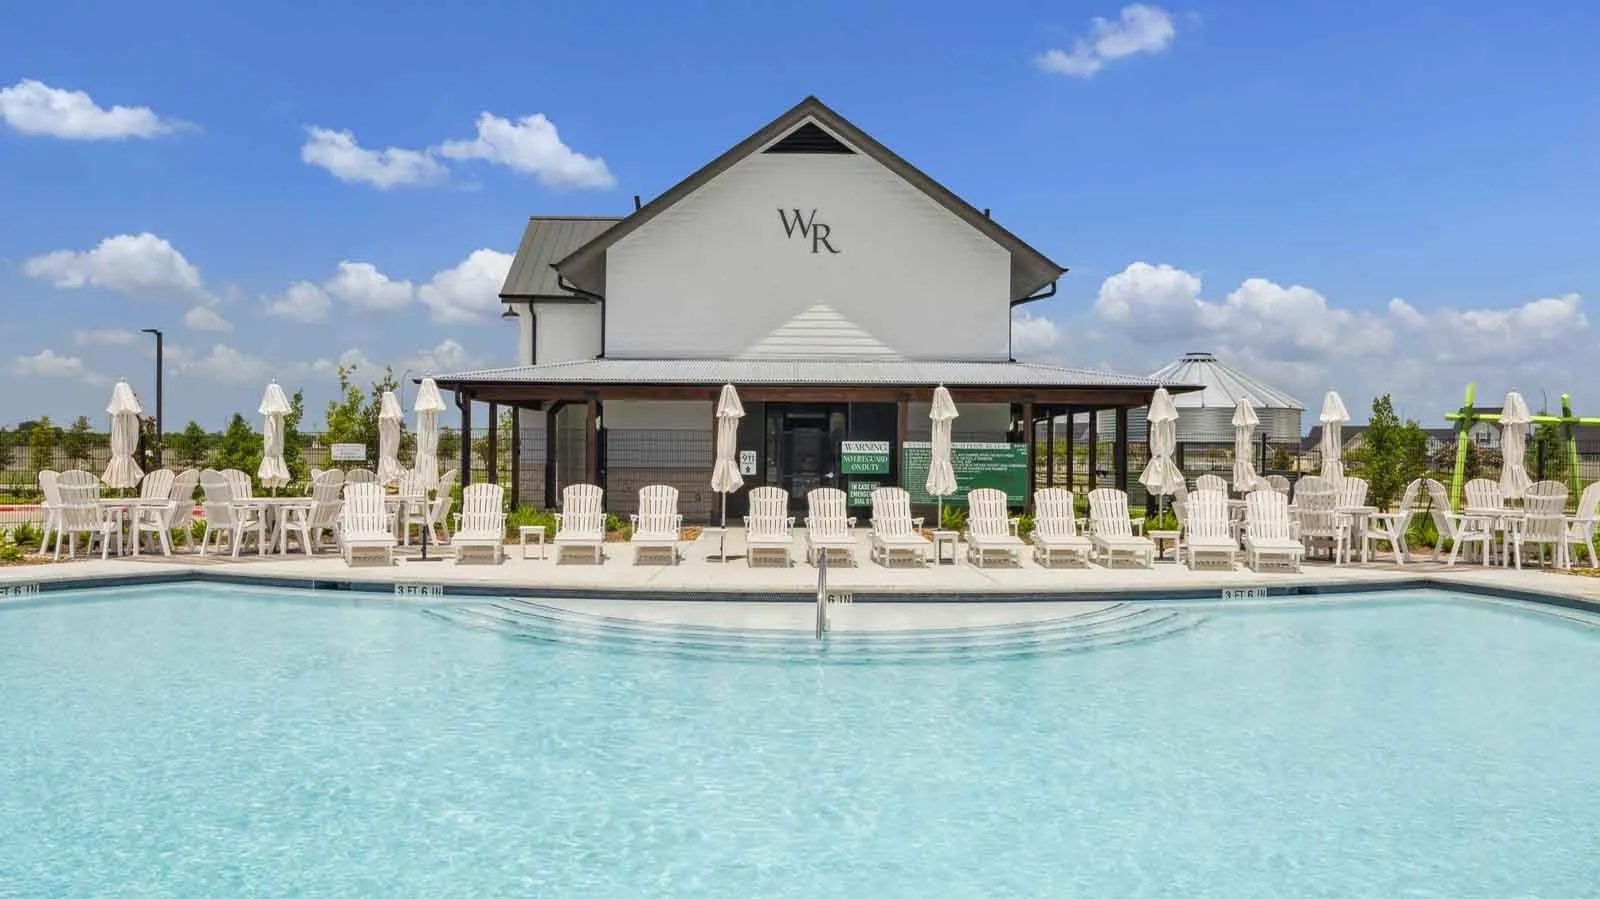
: Community Pool, Curbs
: Brick, Cement Siding
: Slab
2.0
: One
: Backs to Greenbelt/Park, Subdivision
2026-06-18
361490
1
https://my.matterport.com/show/?m=juT3FJ6foB4
: Public
Financial
950.0
Annually
1
Listing Information
woodruff
RUFF01
Cash, Conventional, FHA, VA Loan
Active
2026-09-25T22:09:26Z
HAR
2026-06-18T09:46:49Z
Speer Companies Brokerage
Contact Broker
Energy Tag
Open Dates
  • 1. 2026-09-26 (Start time: 2026-09-26T13:00:00Z - End time: 2026-09-26T17:00:00Z)
  • 2. 2026-09-27 (Start time: 2026-09-27T13:00:00Z - End time: 2026-09-27T17:00:00Z)
