

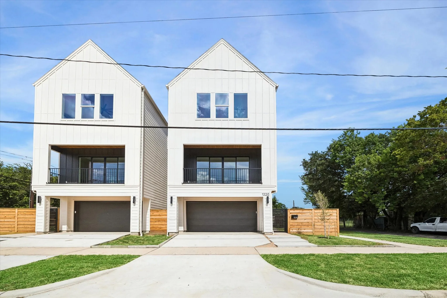
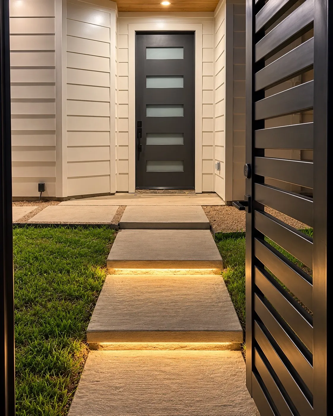
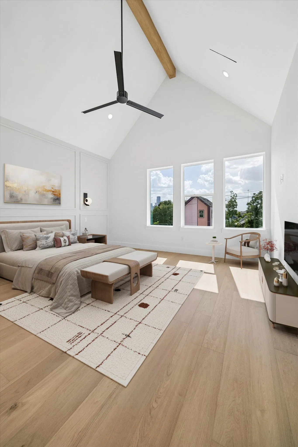
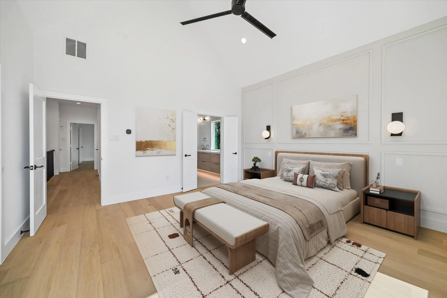
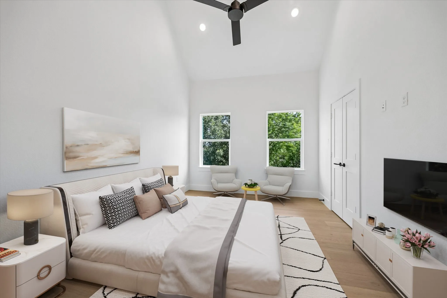
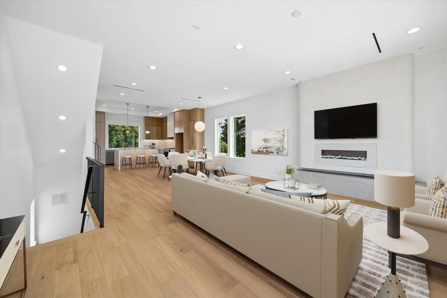
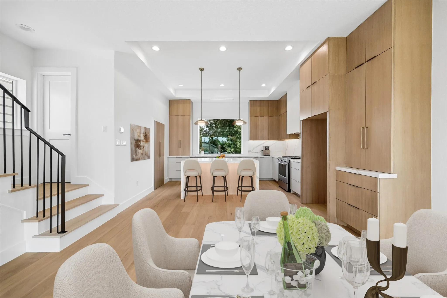
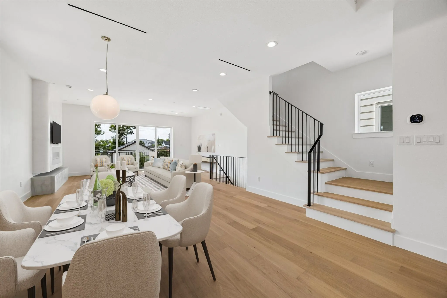
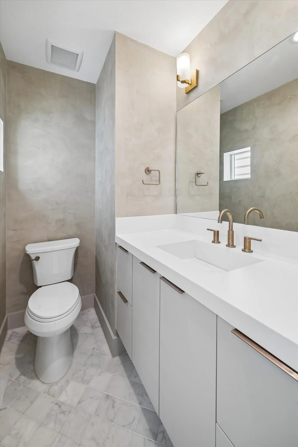
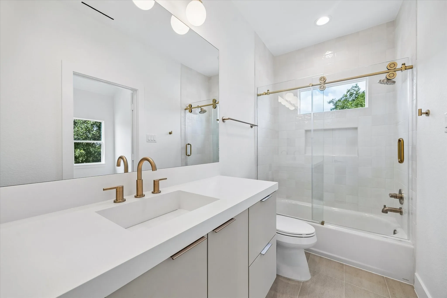
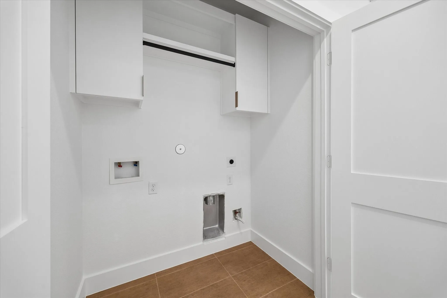
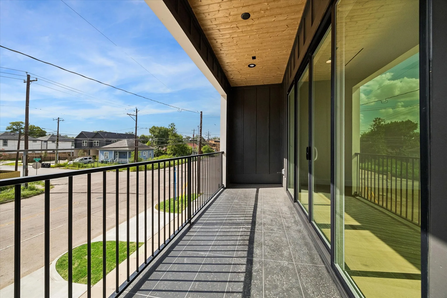
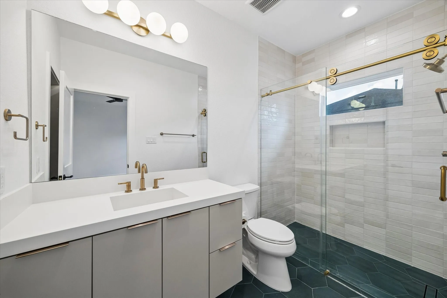
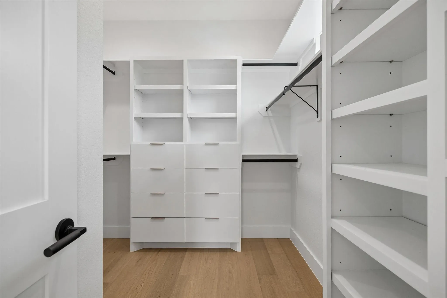
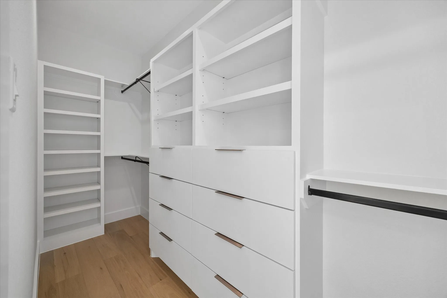
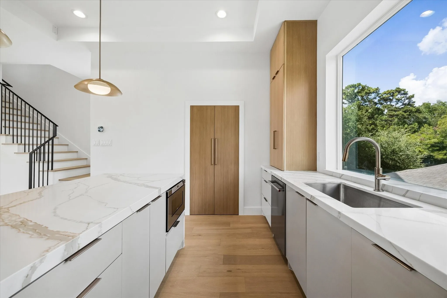
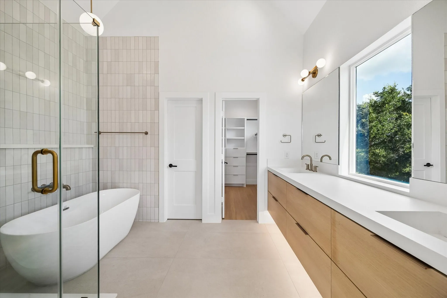
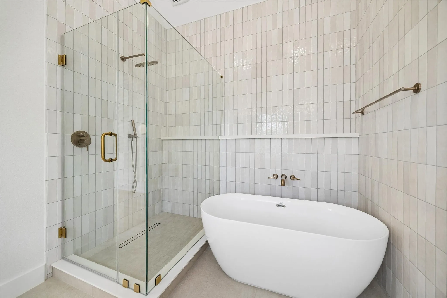
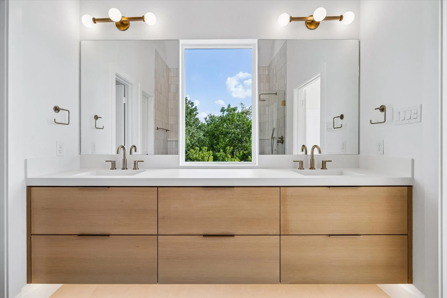
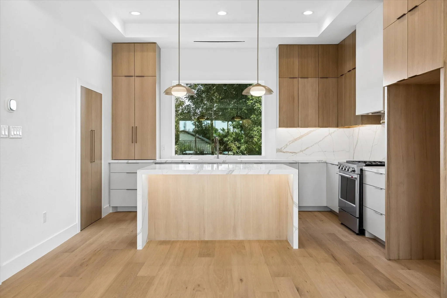
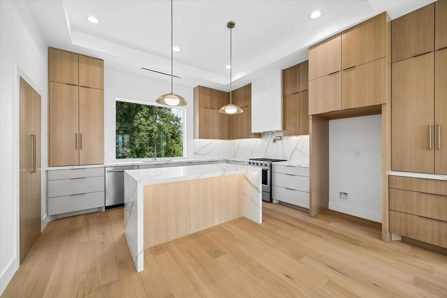
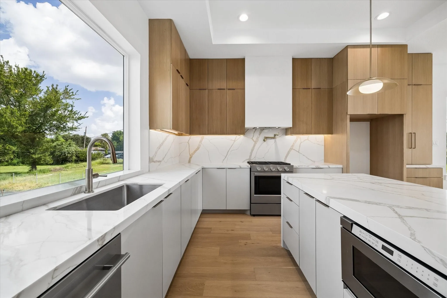
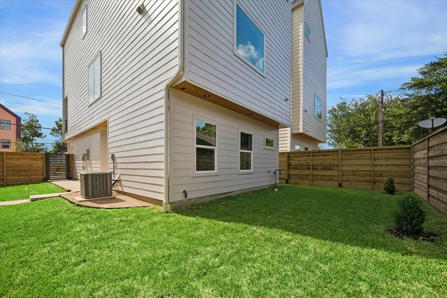
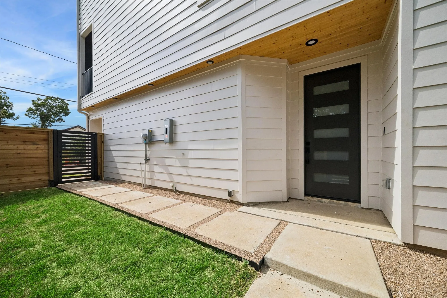
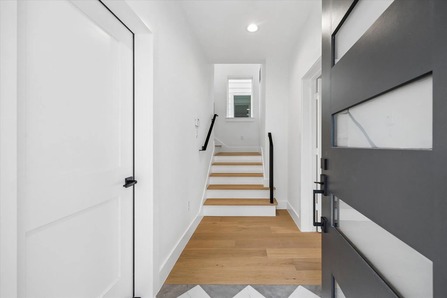
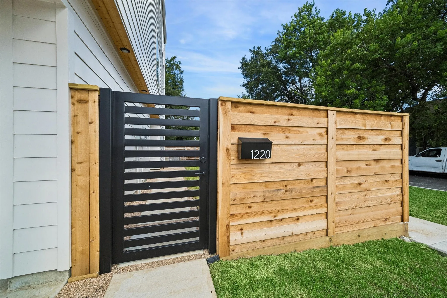
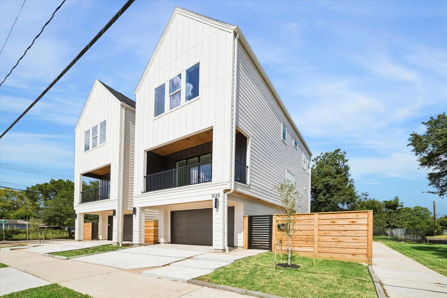

Custom 3-Story Home — No HOA 2, 340 SF | 2, 825 SF Lot | $225/SF | $526, 500 Just 4 minutes from downtown and 15 minutes from the Medical Center, this custom three-story home was designed by Preston Woods & Associates. No HOA. Exterior: Custom cedar fence encloses the side and rear yards. Limestone-framed front yard. Backyard lined with 8 trees along the interior fencing. Custom LED-lit floating staircase entrance. Interior: Engineered wood flooring throughout, including bedrooms and closets. Custom-fabricated balcony railing matches the modern facade. Primary bedroom has 2 closets — his/hers. West Elm lighting throughout. Kitchen & Baths: Kitchen and master bath designed by Interia Design. Flat Euro-style hand-built white oak cabinets with KitchenAid appliances, plus a Sharp microwave drawer. Champagne Bronze Delta fixtures in every bath. Custom-fabricated quartz throughout kitchen and baths.


parkerspeer@speercompanies.com
