

$499,630
2 Bed
2 Bath
1,809 Sqft

21523 Trophy Club Park Drive, Cypress, Texas 77433

  • Residential Property Type
  • 1,809 Sqft Square Footage
  • Attached Cars Garage
  • 2026 Year Built
Property Description

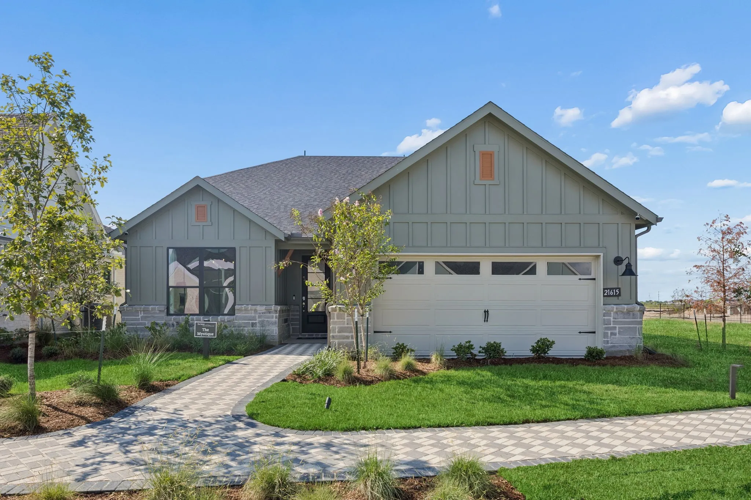
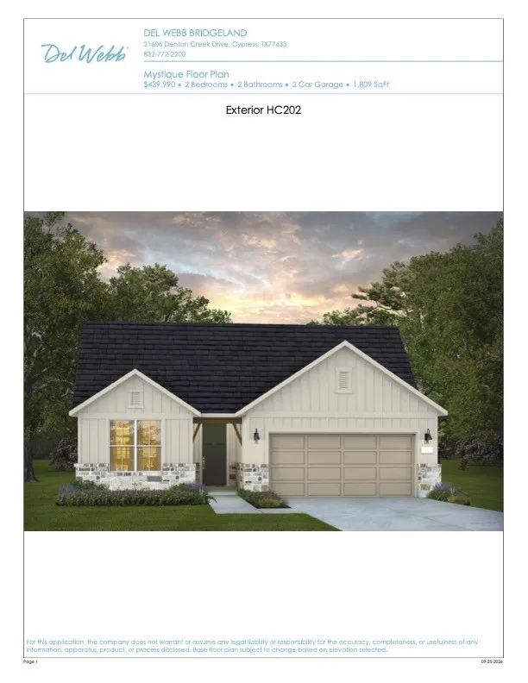
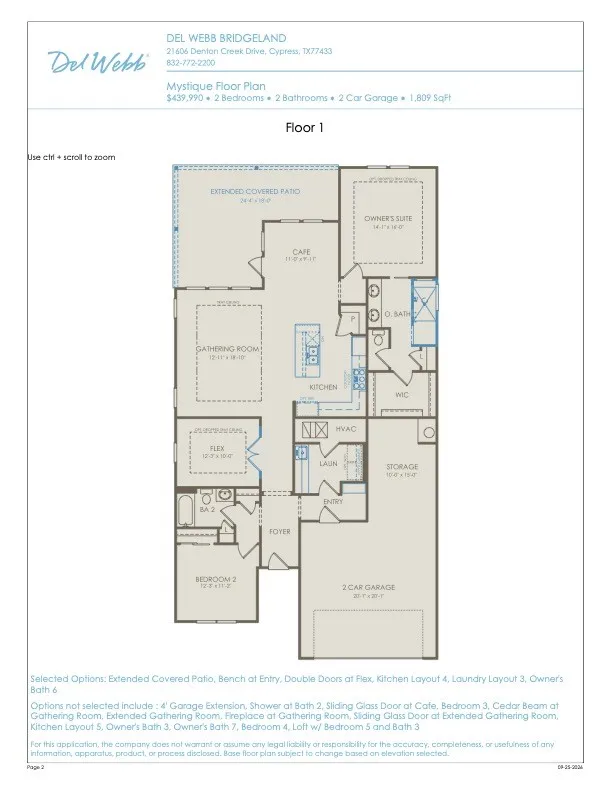
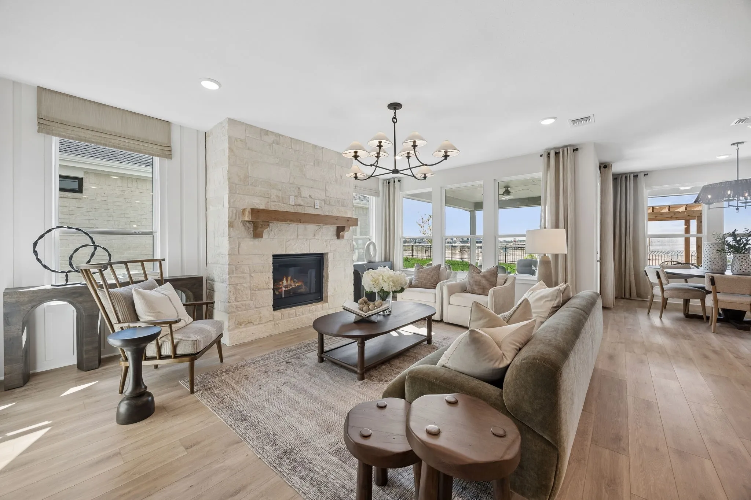
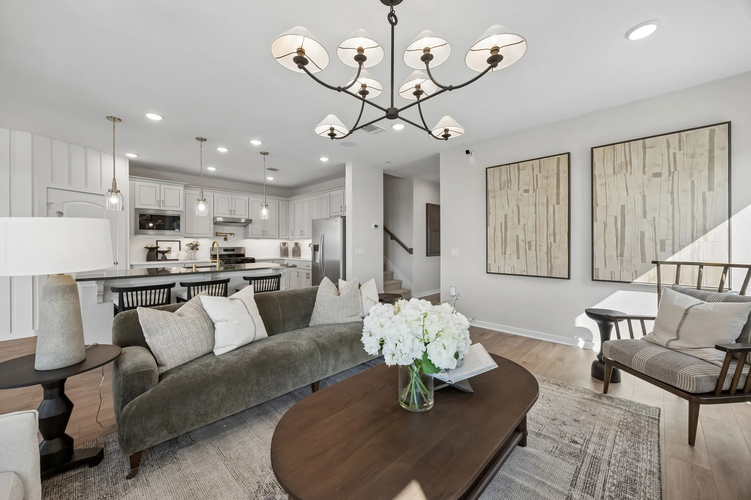
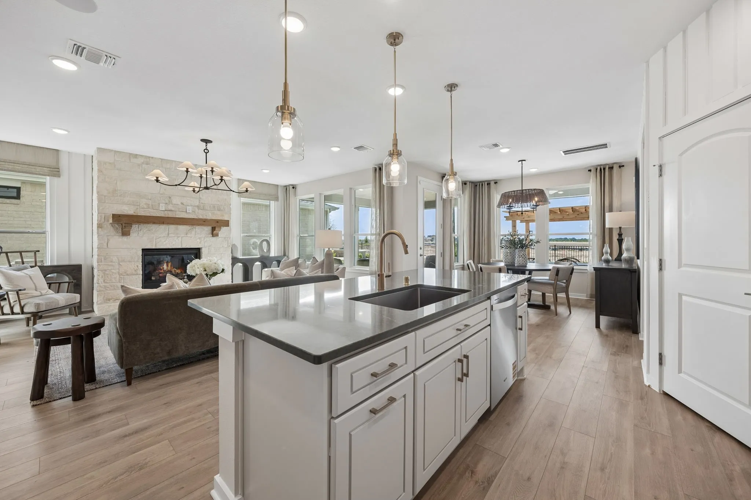
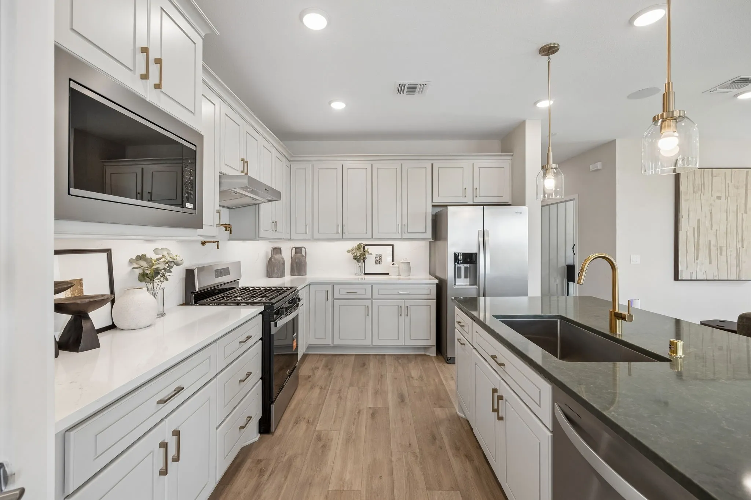
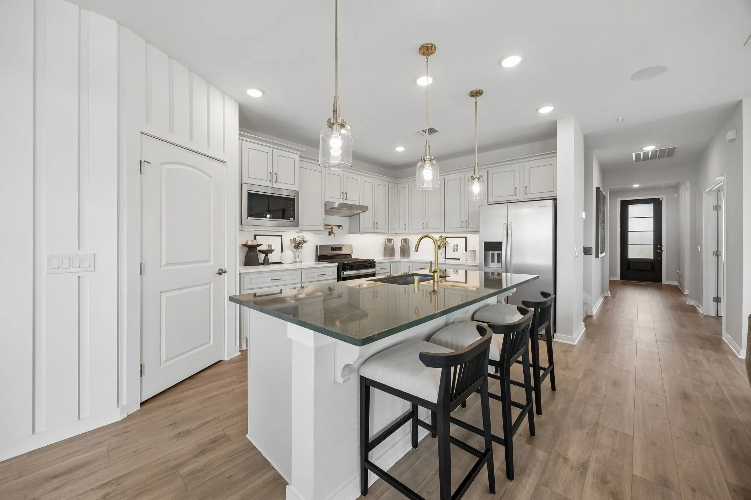
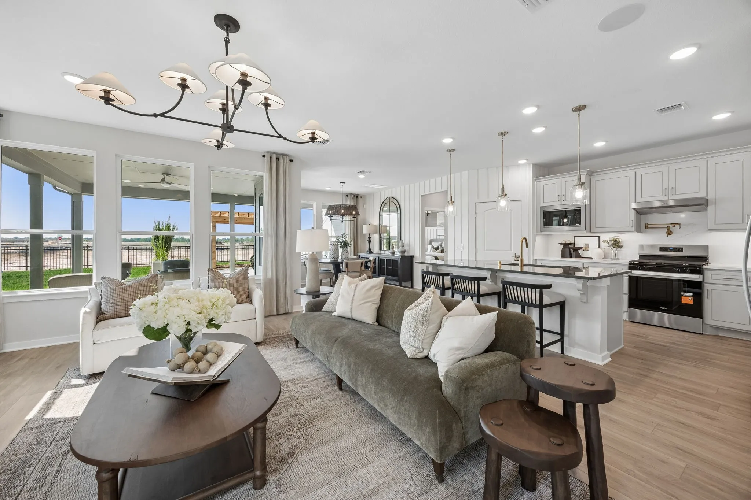
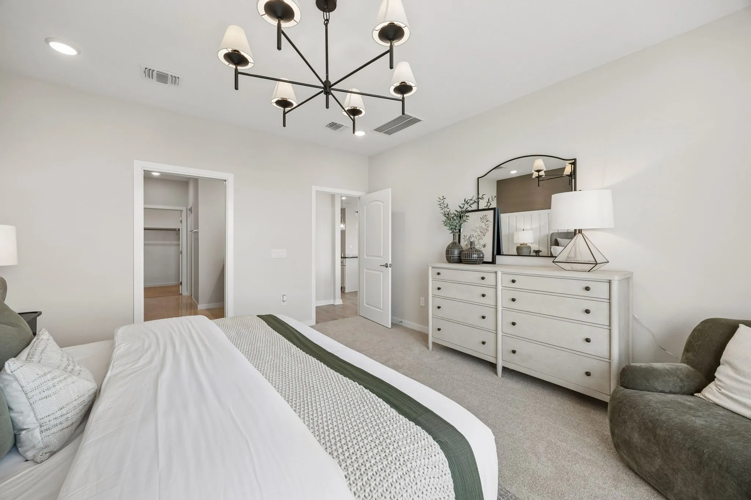
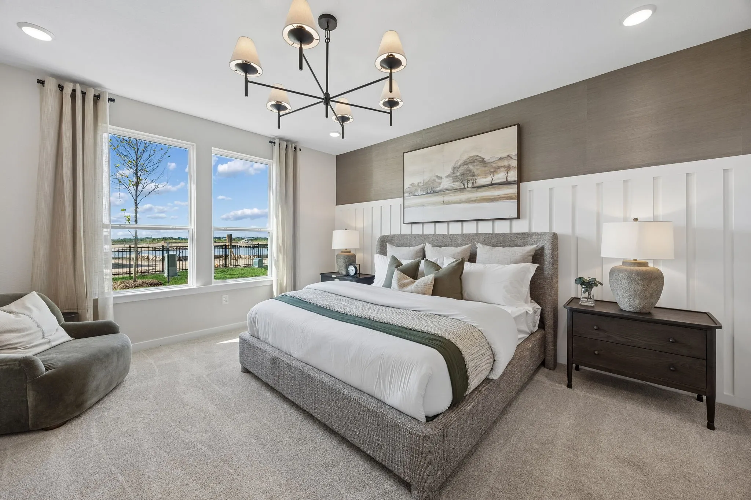
October move-in. Welcome to the Mystique floorplan by Del Webb Bridgeland! This home has 2 bedrooms, 2 full bathrooms, plus a flex room located perfectly off the foyer. The spacious kitchen has a large island with a generous number of cabinets, and a walk-in pantry. The kitchen sink is ideally positioned to overlook the side yard, with an operable window above providing natural light into the home. The primary bathroom showcases an oversized stand-alone spa shower and 2 sinks. Solid surface flooring is throughout the entire home. This home is nicely appointed with tray ceilings, and designer touches. An extended covered patio with a is a must in Del Webb Bridgeland! Come experience the resort-style living here in Del Webb Bridgeland!


Basic Details
Residential
For Sale
46308224
$499,630
2
5
2
1,809 Sqft
2026
2
1
Detached
: Composition
Active
$0
Features
: Central, Gas
: Central Air, Electric
: Covered, Deck, Patio
: Attached, Garage, Tandem
: Traditional
: Covered Patio, Patio, Private Yard, Sprinkler/Irrigation
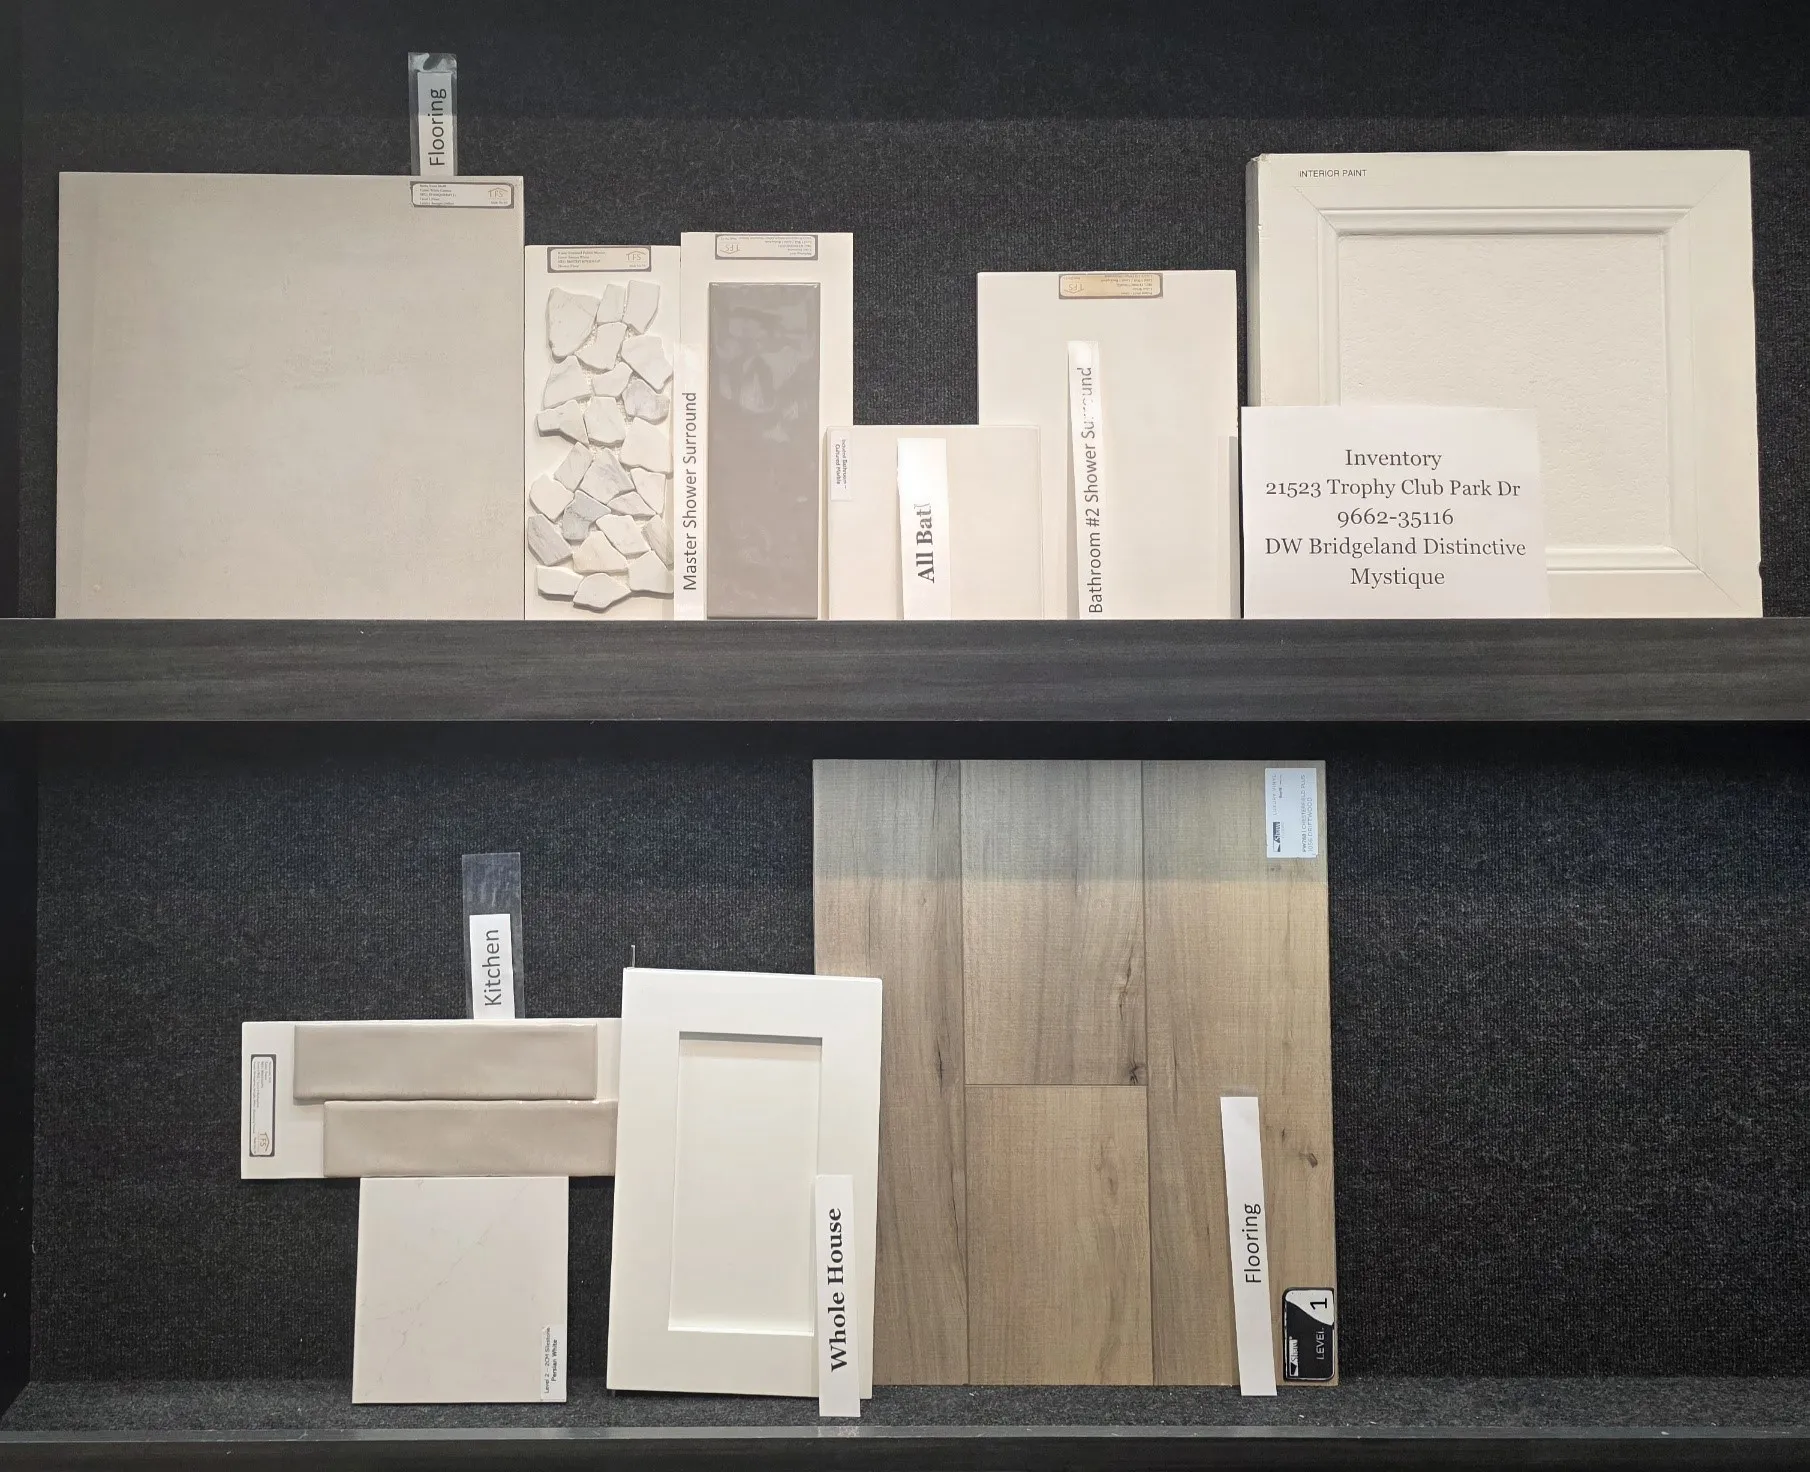
: Vinyl, Plank
: Kitchen/Family Room Combo, Self-closing Cabinet Doors, Self-closing Drawers, Double Vanity, Walk-In Pantry, Main Level Primary, Walk-In Closet(s), Shower Only
: Electric Dryer Hookup
: Public Sewer
$0
Appliances
: Dishwasher, Disposal, Microwave, Tankless Water Heater, Electric Oven, Gas Cooktop
Address Map
TX
Harris
Cypress
77433
Trophy Club Park
21523
Drive
W98° 48' 58.9''
N32° 59' 52.4''
North
From 99, exit Jack Road and head west. Travel approximately 1 mile down Jack Rd. and turn right on Peek Road. Community entrance will be on left.
84
Neighborhood
LAKEVIEW ELEMENTARY SCHOOL (NORTHWEST)
127 - Northwest
BYRON NELSON HIGH SCHOOL
127 - Northwest
127 - Northwest
MEDLIN MIDDLE SCHOOL
MLS Addon
Monarch Real Estate & Ranch
Angeline Clark
$0
$0
$0
$0
$0
Additional Information
1
1809
: Community Pool, Master Planned Community
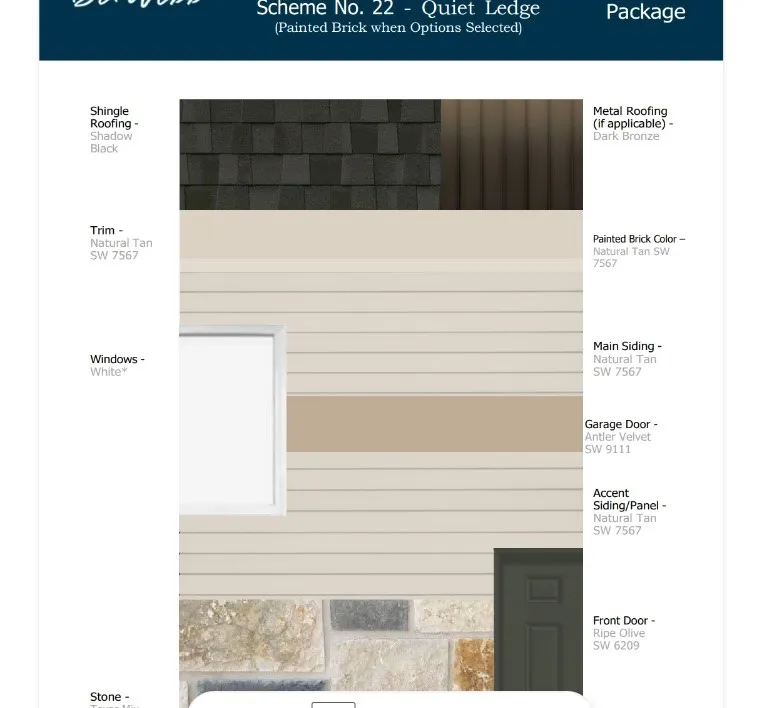
: Brick, Cement Siding, Stone
: Slab
3.0
: One
: Subdivision
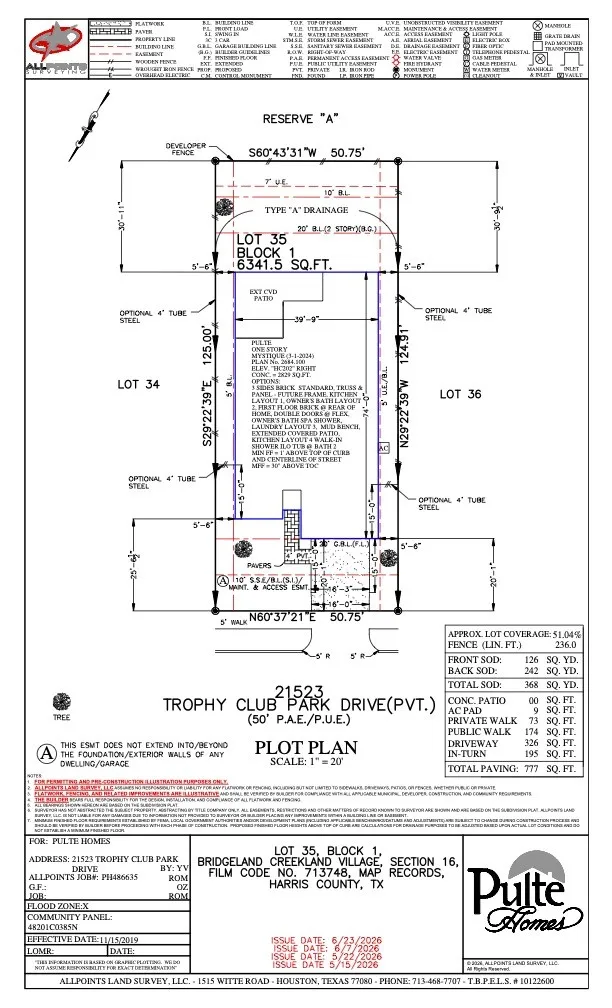
50x125
2026-09-25
1
: Public
Financial
3600.0
Annually
1
Listing Information
AACLARK
MRRR01
Cash, Conventional, FHA, VA Loan
Active
2026-09-25T23:17:32Z
HAR
2026-09-25T18:15:18Z
Speer Companies Brokerage
Contact Broker
Energy Tag
