
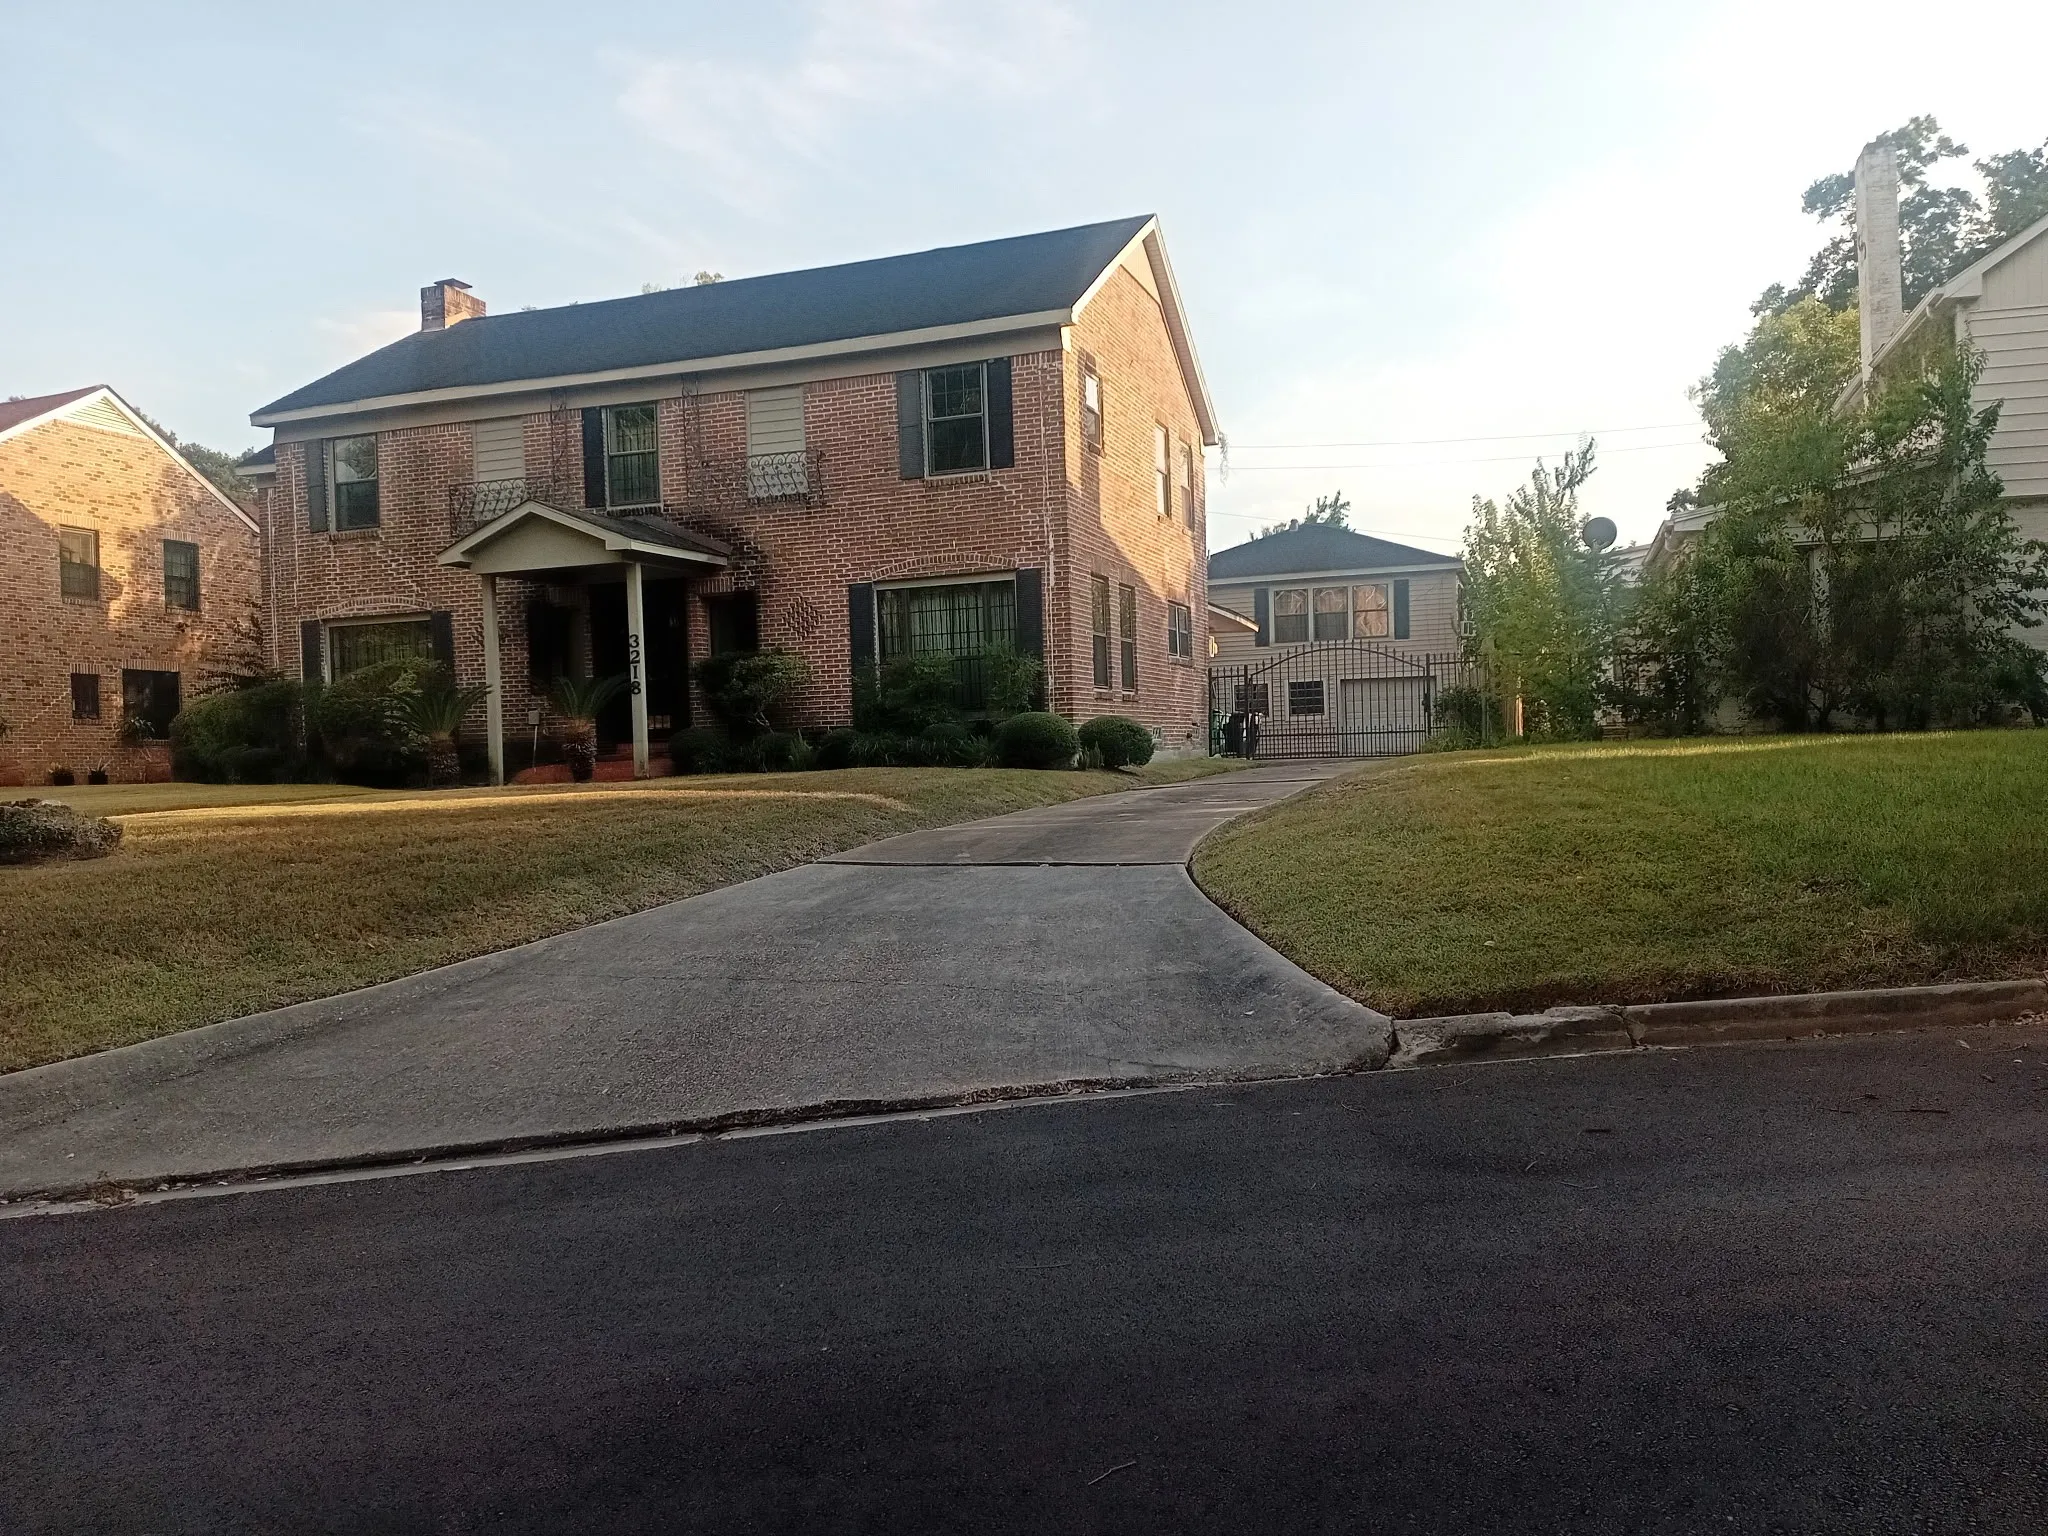

$650,000
3 Bed
5 Bath
3,659 Sqft
0.28 Acre Lot

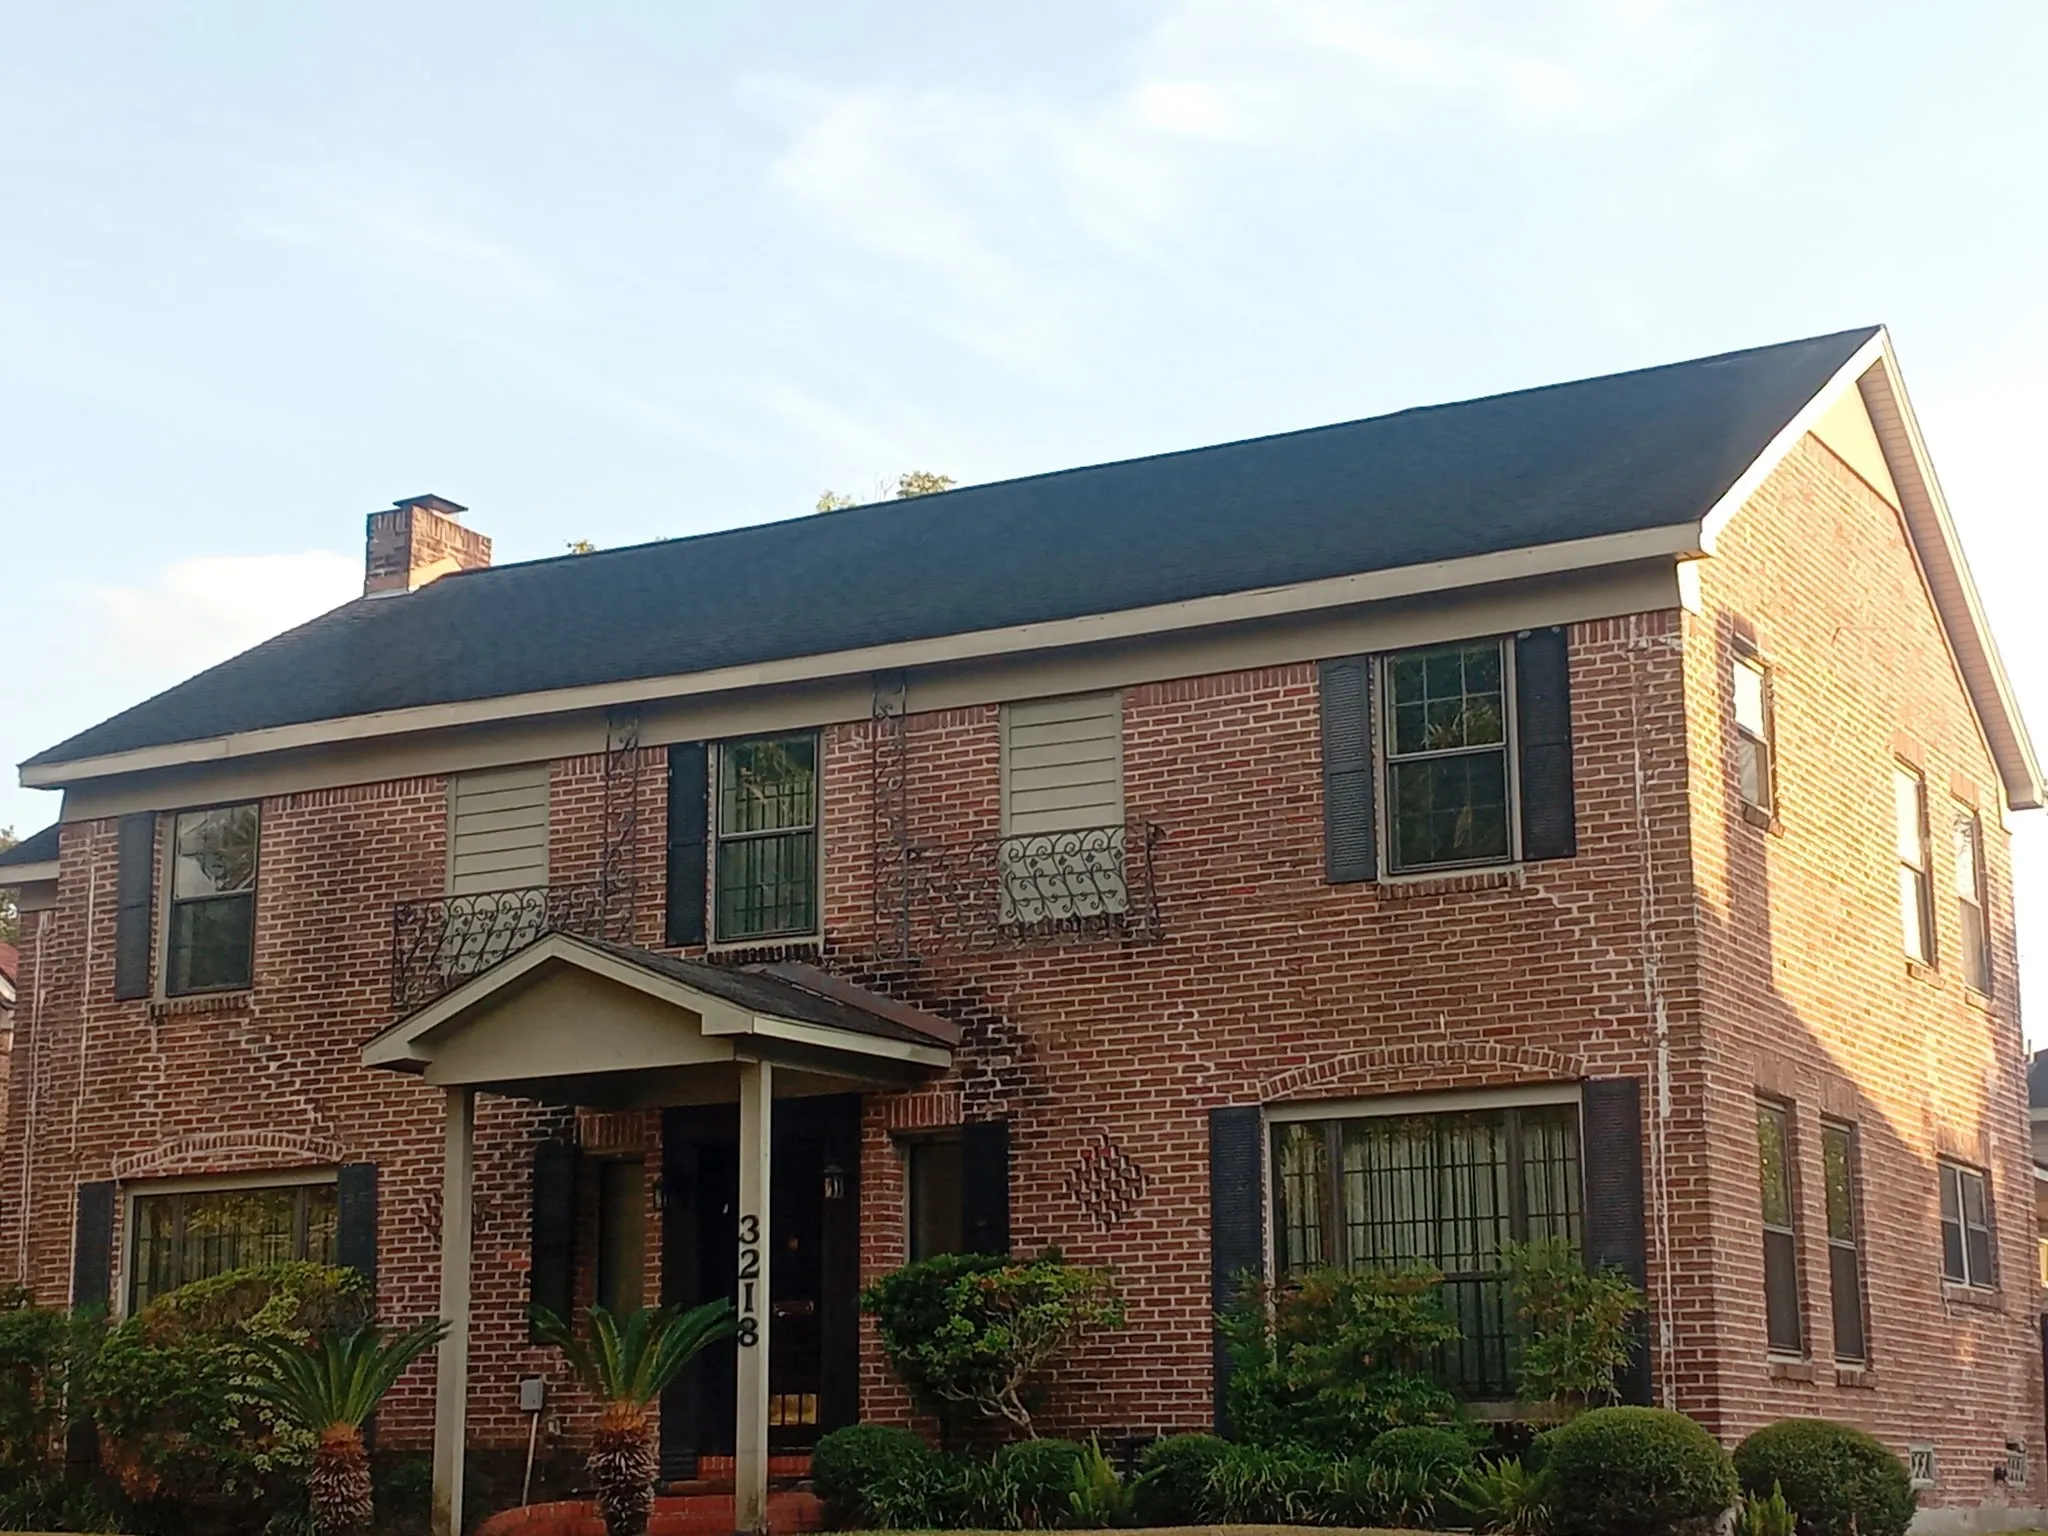
3218 Shenandoah Street, Houston, Texas 77021

  • Residential Property Type
  • 3,659 Sqft Square Footage
  • Garage Cars Garage
  • 1949 Year Built
Property Description

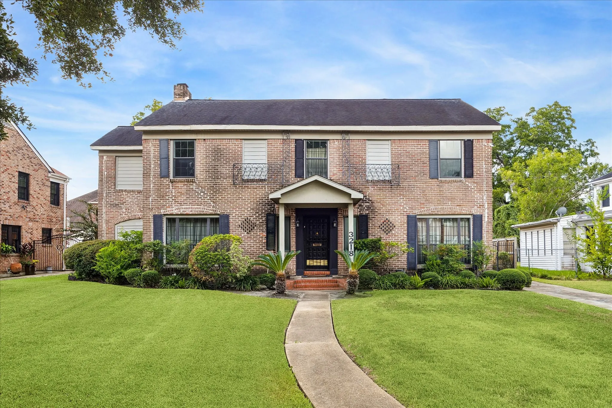
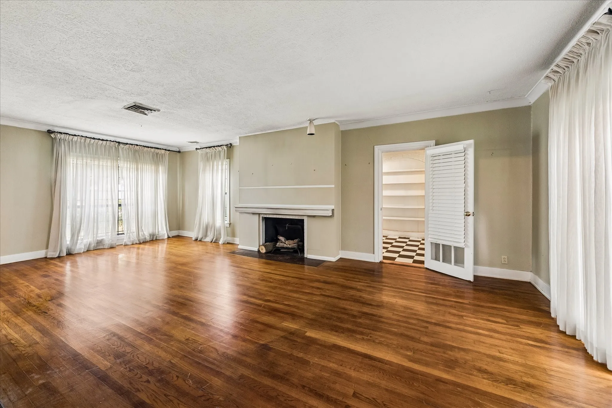
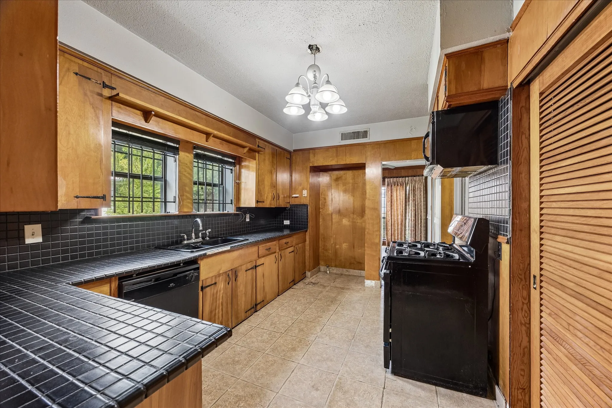
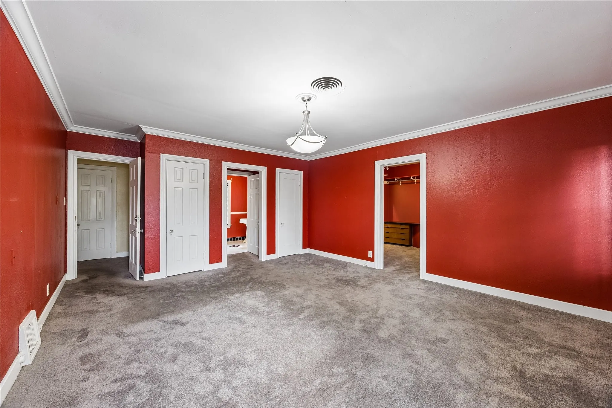
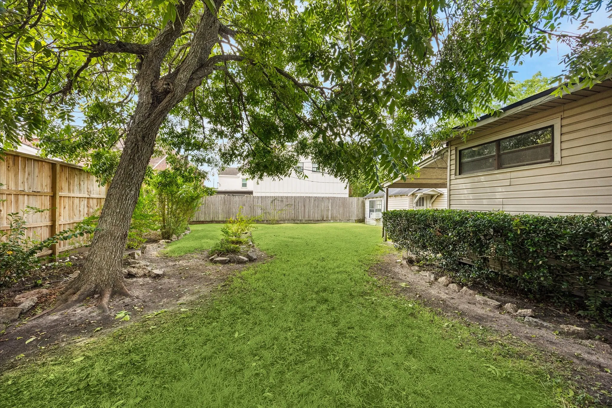
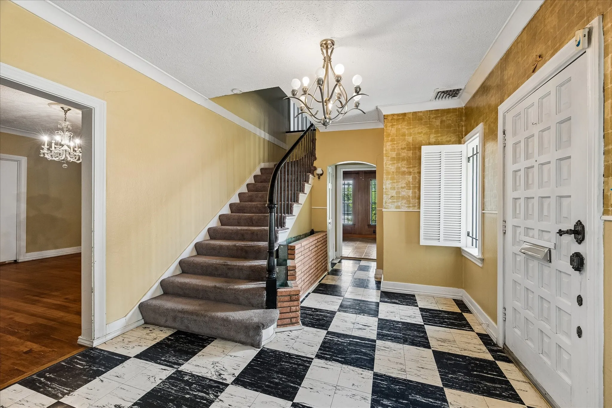
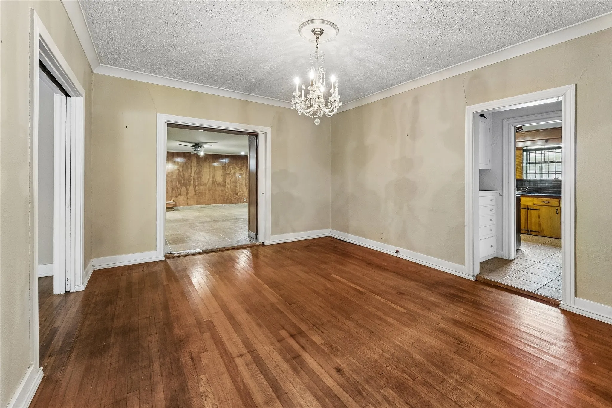
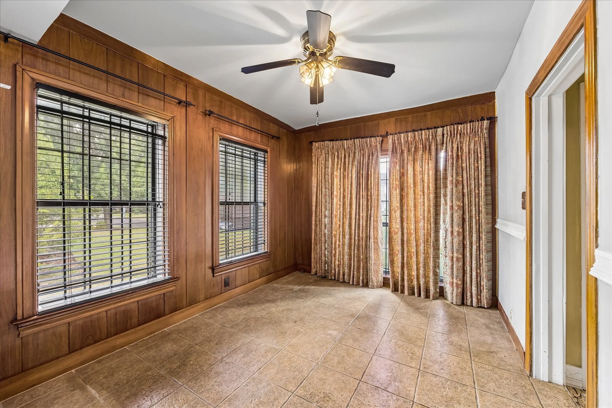
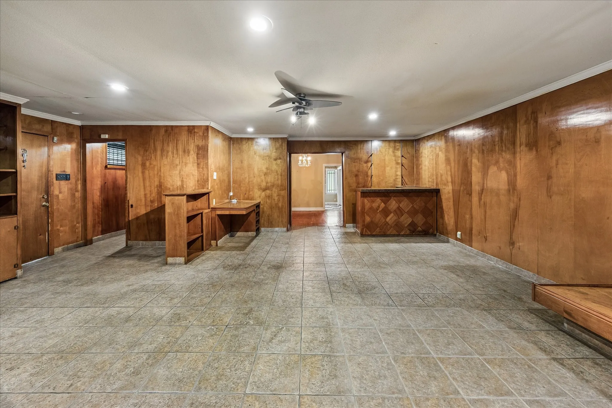
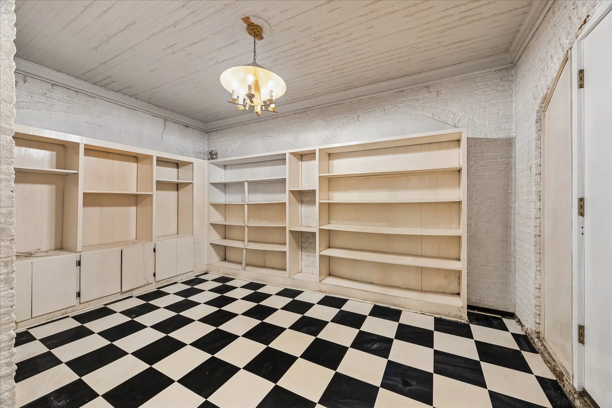
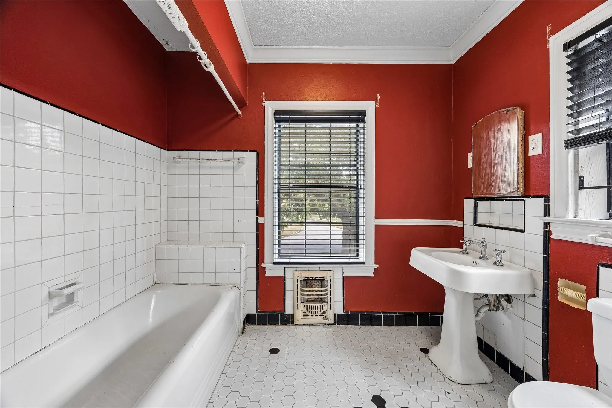
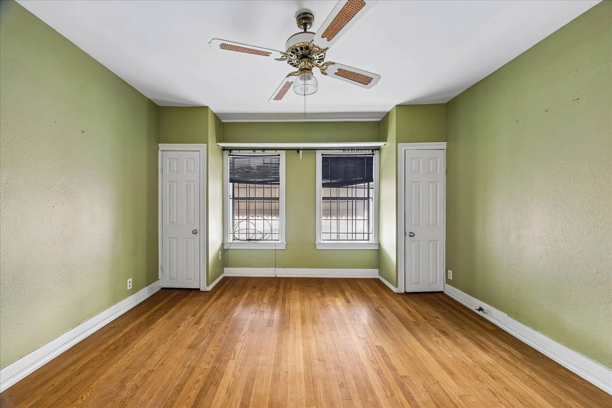
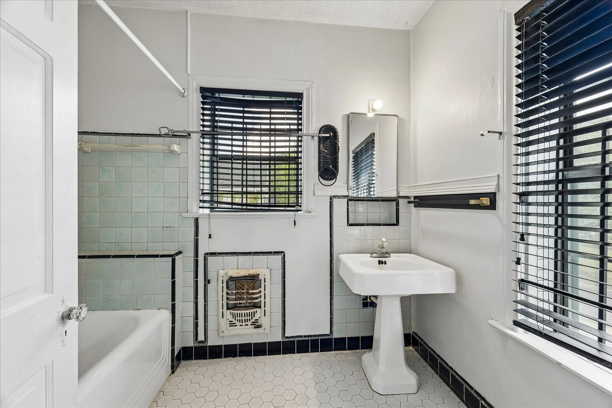
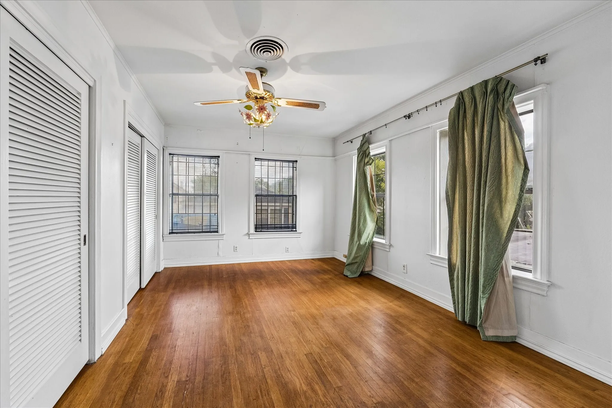
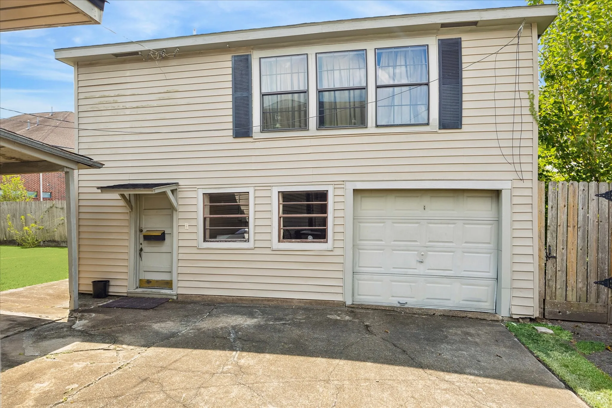
More than a neighborhood, Riverside is a historic community offering character, convenience, and a prime location near the Medical Center, Downtown, major universities, and major highways. Placed on a 1/4+ acre lot, this spacious 3-bedroom, 4.5-bath home offers exceptional space for entertaining, relaxing, or adding a pool. Charming details include crown molding, generous living areas, formal living room with fireplace, dining room, home office, breakfast room, family room with built-ins and bar, and a spacious upstairs bedroom with abundant closet space. The spa-inspired primary suite features a generous dressing area with built-ins. Updates include double-pane windows, A/C units, and two water heaters. The property also includes a detached garage with garage apartment plus a lower-level guest suite, providing an additional 1, 234 SF (HCAD) of potential living space; both feature full baths and kitchen accommodations. Property is being sold AS IS. Schedule your private tour today!


Basic Details
Residential
For Sale
10304024
$650,000
3
14
5
1
3,659 Sqft
1949
0.28 Acre
4
Detached
: Composition
Active
$0
Features
: Central, Gas
: Gas, Central Air
: Gas
: Deck, Patio, Porch
: Garage, Attached Carport, Electric Gate, Detached, Detached Carport
: Georgian
1.0
: Deck, Patio, Private Yard, Porch, Paved Driveway
1
: Tile, Wood, Carpet
: Pantry, Kitchen/Dining Combo, Soaking Tub, Separate Shower, Ceiling Fan(s), Walk-In Pantry, Bath in Primary Bedroom, Tile Counters, Crown Molding, Dry Bar, Sitting Area in Primary, Butler's Pantry, Window Treatments, Upper Level Primary, Three Bedrooms Up
: Washer Hookup, Electric Dryer Hookup
: Public Sewer
: Low-Emissivity Windows, Window Coverings
$0
Appliances
: Dishwasher, Gas Range, Microwave, Gas Oven
Address Map
TX
Harris
Houston
77021
Shenandoah
3218
Street
W96° 37' 38.6''
N29° 42' 31.7''
North
From 299 Frwy: East on S. MacGregor South (Rt) on Bowling Green Dr. West (Rt) on Parkwood immediate Lt on Shenandoah
4
Neighborhood
THOMPSON ELEMENTARY SCHOOL (HOUSTON)
27 - Houston
YATES HIGH SCHOOL
27 - Houston
27 - Houston
CULLEN MIDDLE SCHOOL (HOUSTON)
MLS Addon
Christine H. Steele Broker
Christine Steele
$0
$0
$0
$0
$0
Additional Information
: Accessible Hallway(s)
Guard
3659
: Curbs
: Brick, Wood Siding
: Pillar/Post/Pier
1.0
: Two
: Subdivision
2026-09-25
2
: Public
Financial
100.0
Annually
: Other
10867.0
Listing Information
Steele C
CHSB01
Cash, Conventional, FHA, USDA Loan, VA Loan
Active
2026-09-25T21:35:47Z
HAR
: Estate
2026-09-25T16:19:40Z
Speer Companies Brokerage
Contact Broker
