
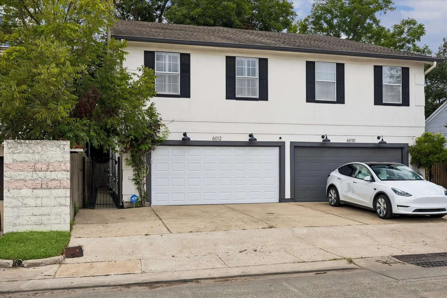

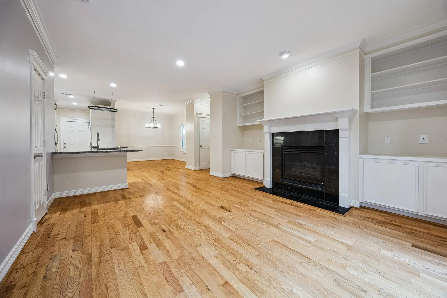
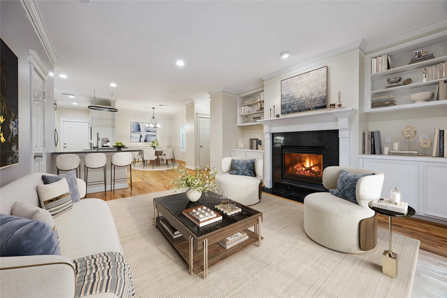
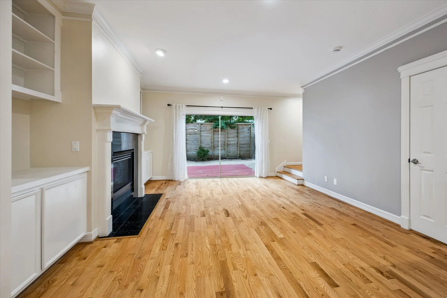
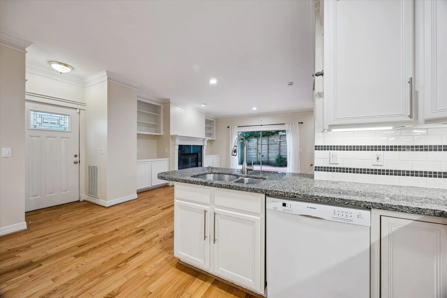
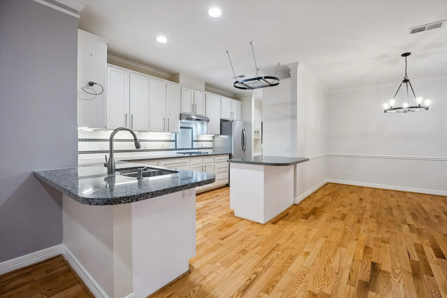
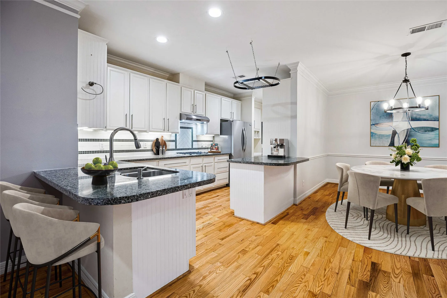
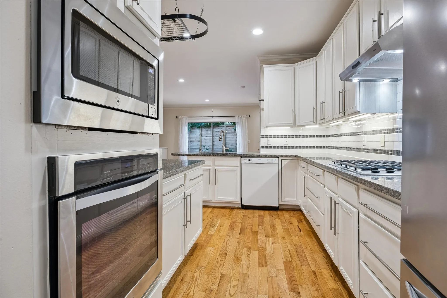
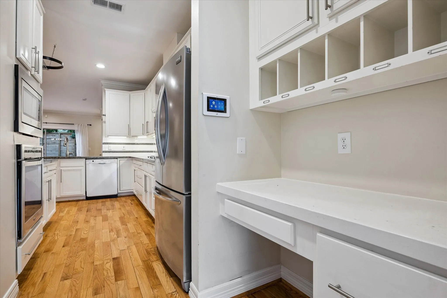
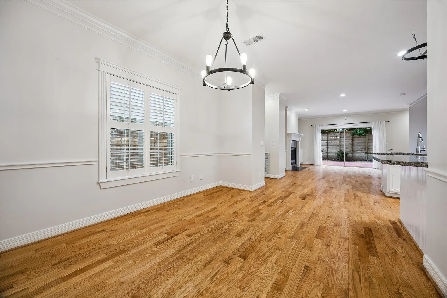
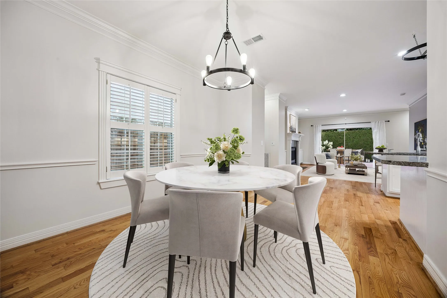
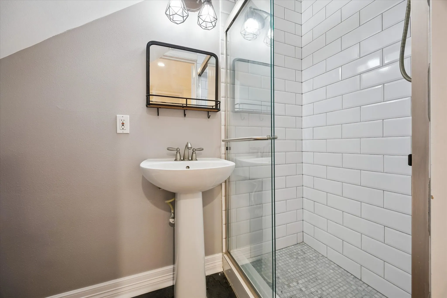
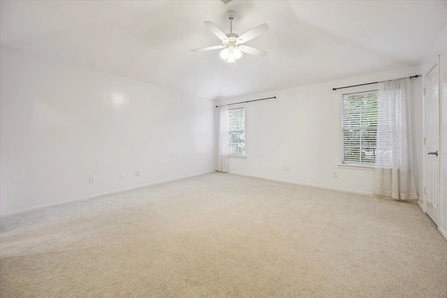
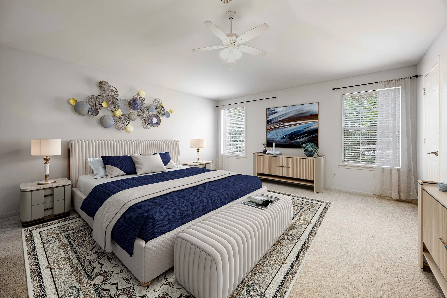
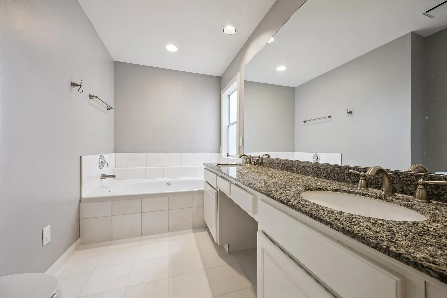
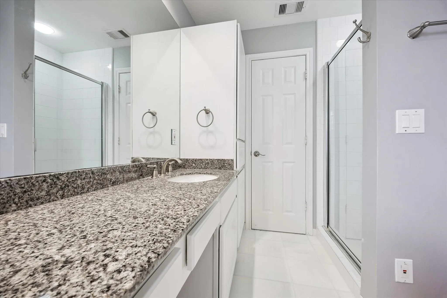
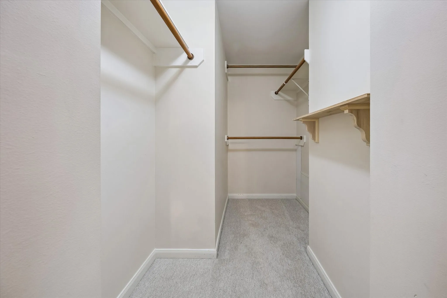
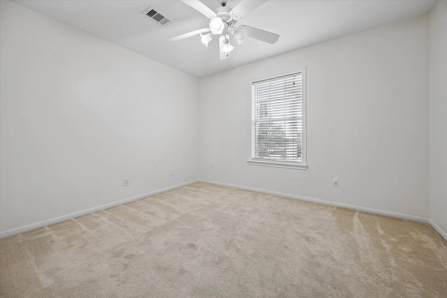
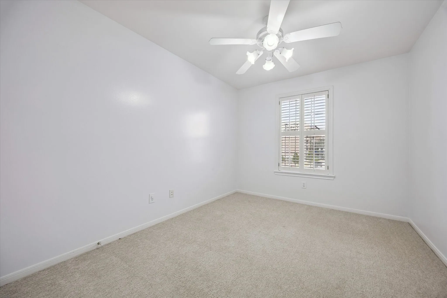
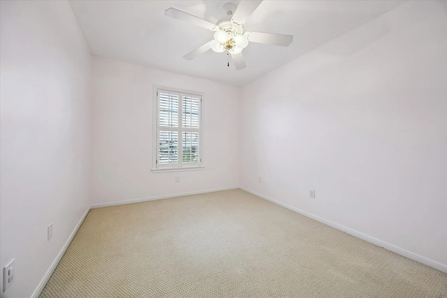
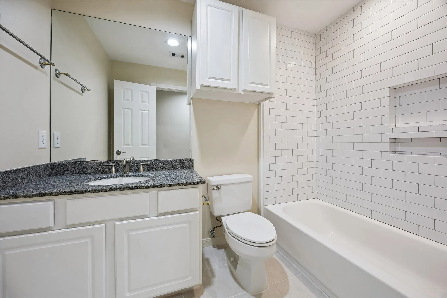
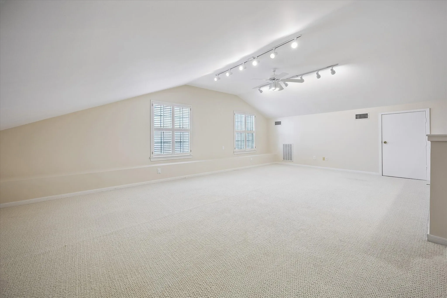
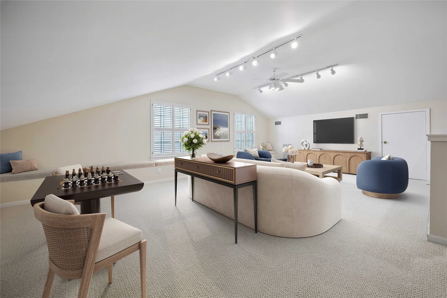
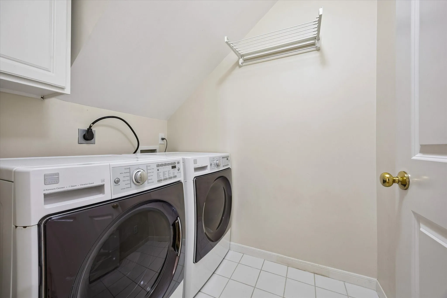
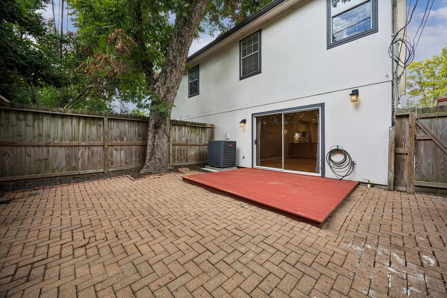
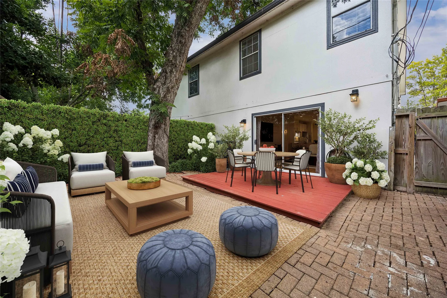
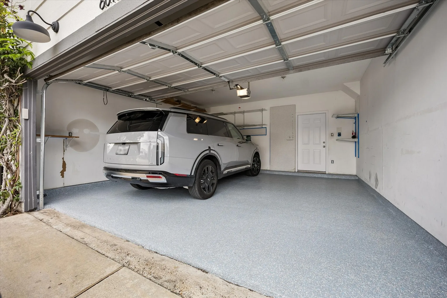

This traditional three-story West University home offers four bedrooms and three full baths, with all 4 bedrooms on the second floor. A spacious 25 x 19 third-floor game room provides room for media, games or a home office. The first floor features formal living and dining rooms, a gas-log fireplace and a kitchen with granite countertops, an island, pantry, gas cooktop and under-cabinet lighting. The primary bath has dual sinks, a separate shower and a jetted tub. A fenced backyard with patio, high ceilings, wood and tile flooring, and an attached two-car garage complete the home. Refrigerator, washer and dryer are included. Please note that a few of the photos, the ones with furniture, are virtually staged.


parkerspeer@speercompanies.com
