

$359,290
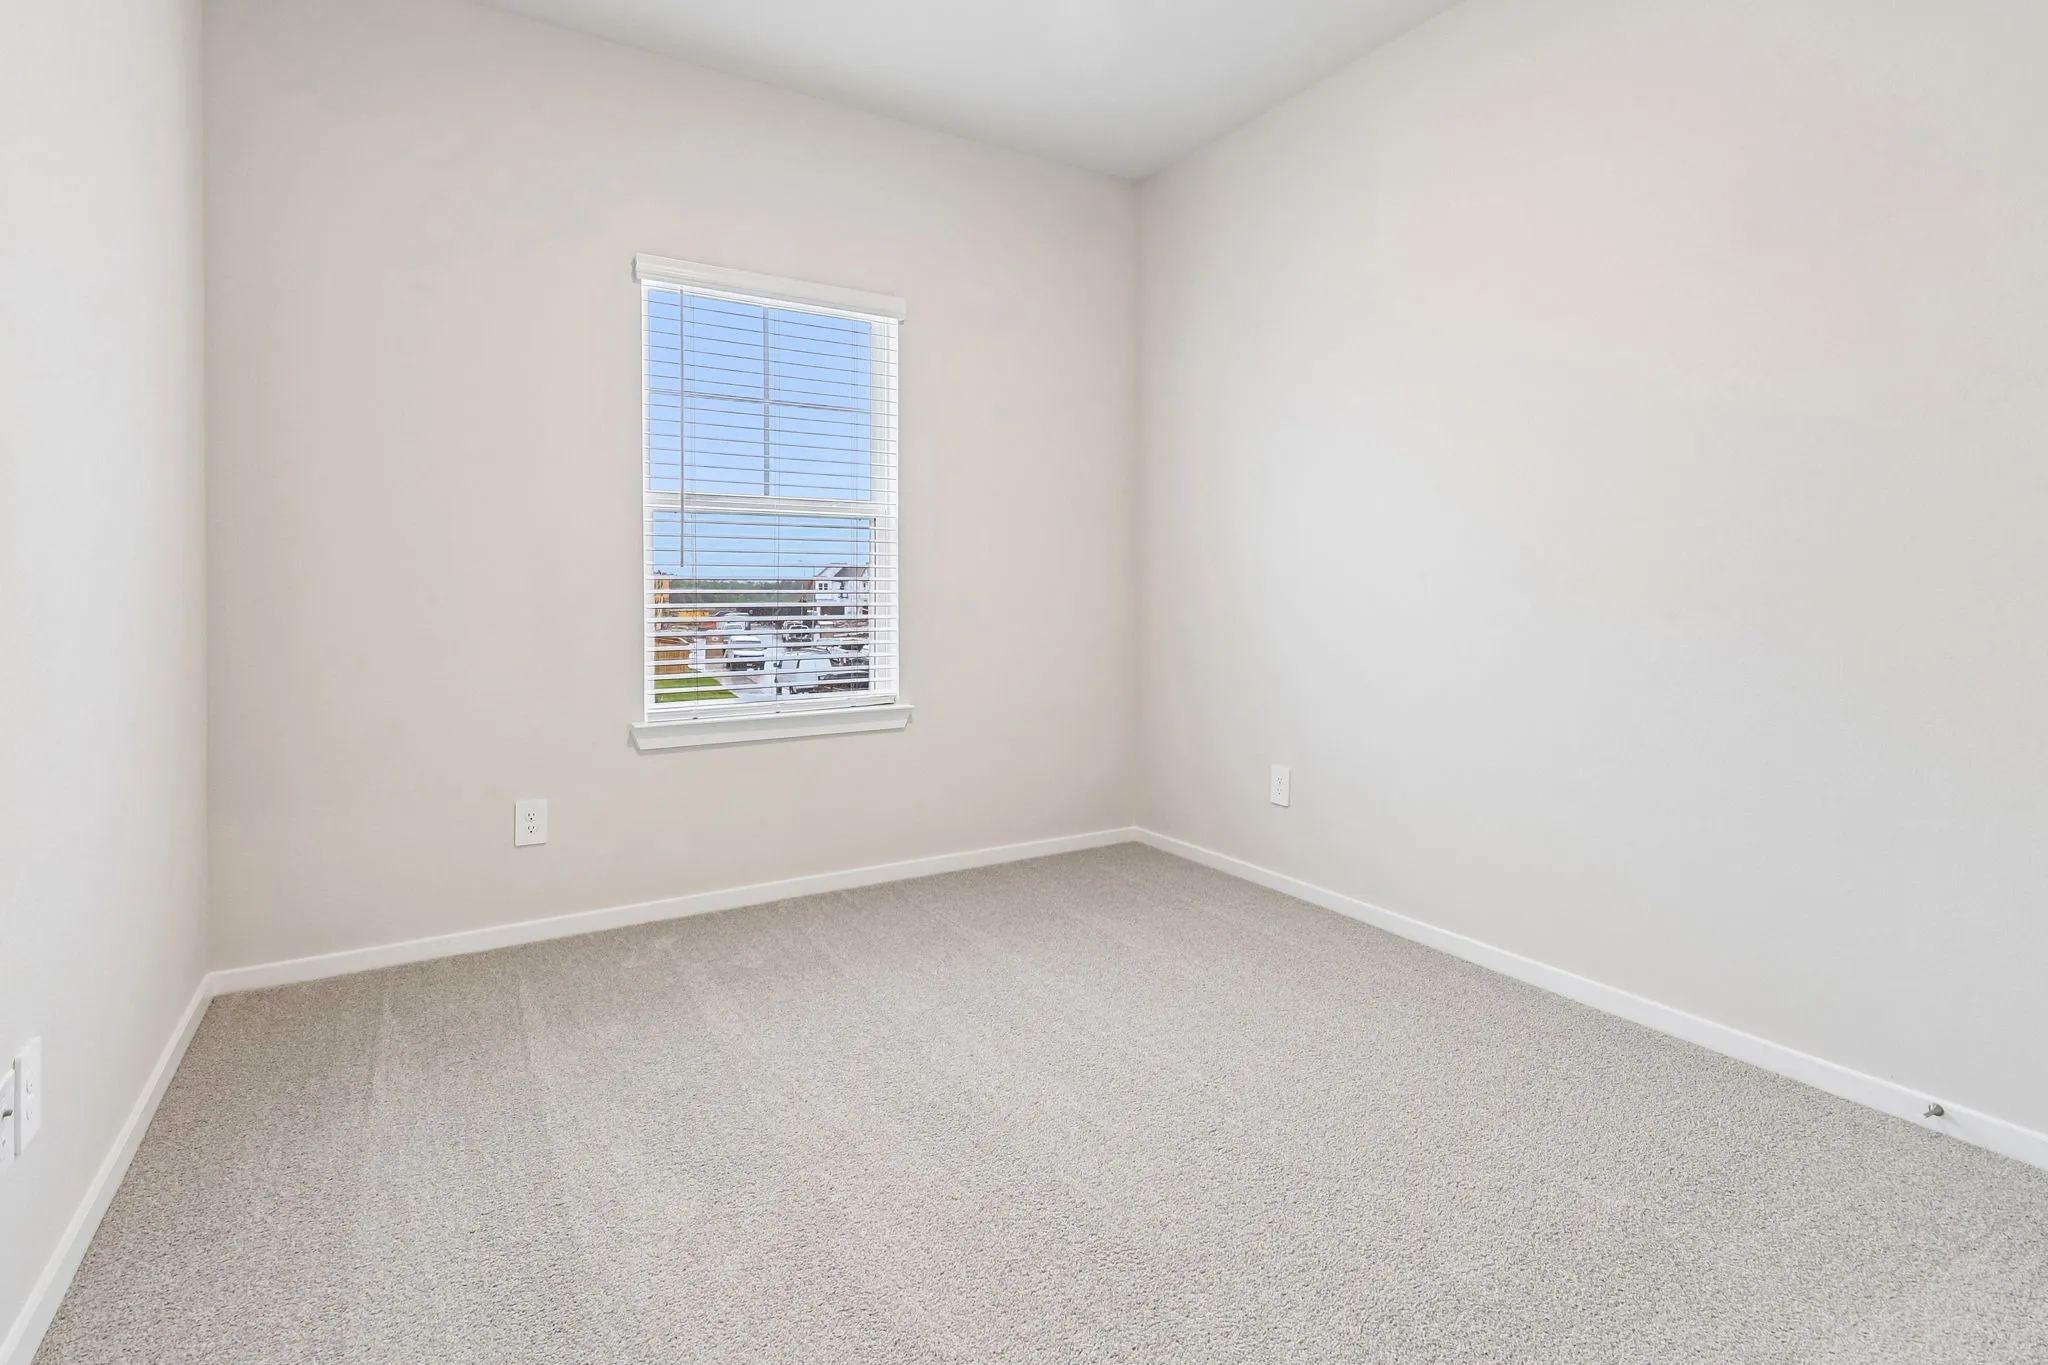
3 Bed
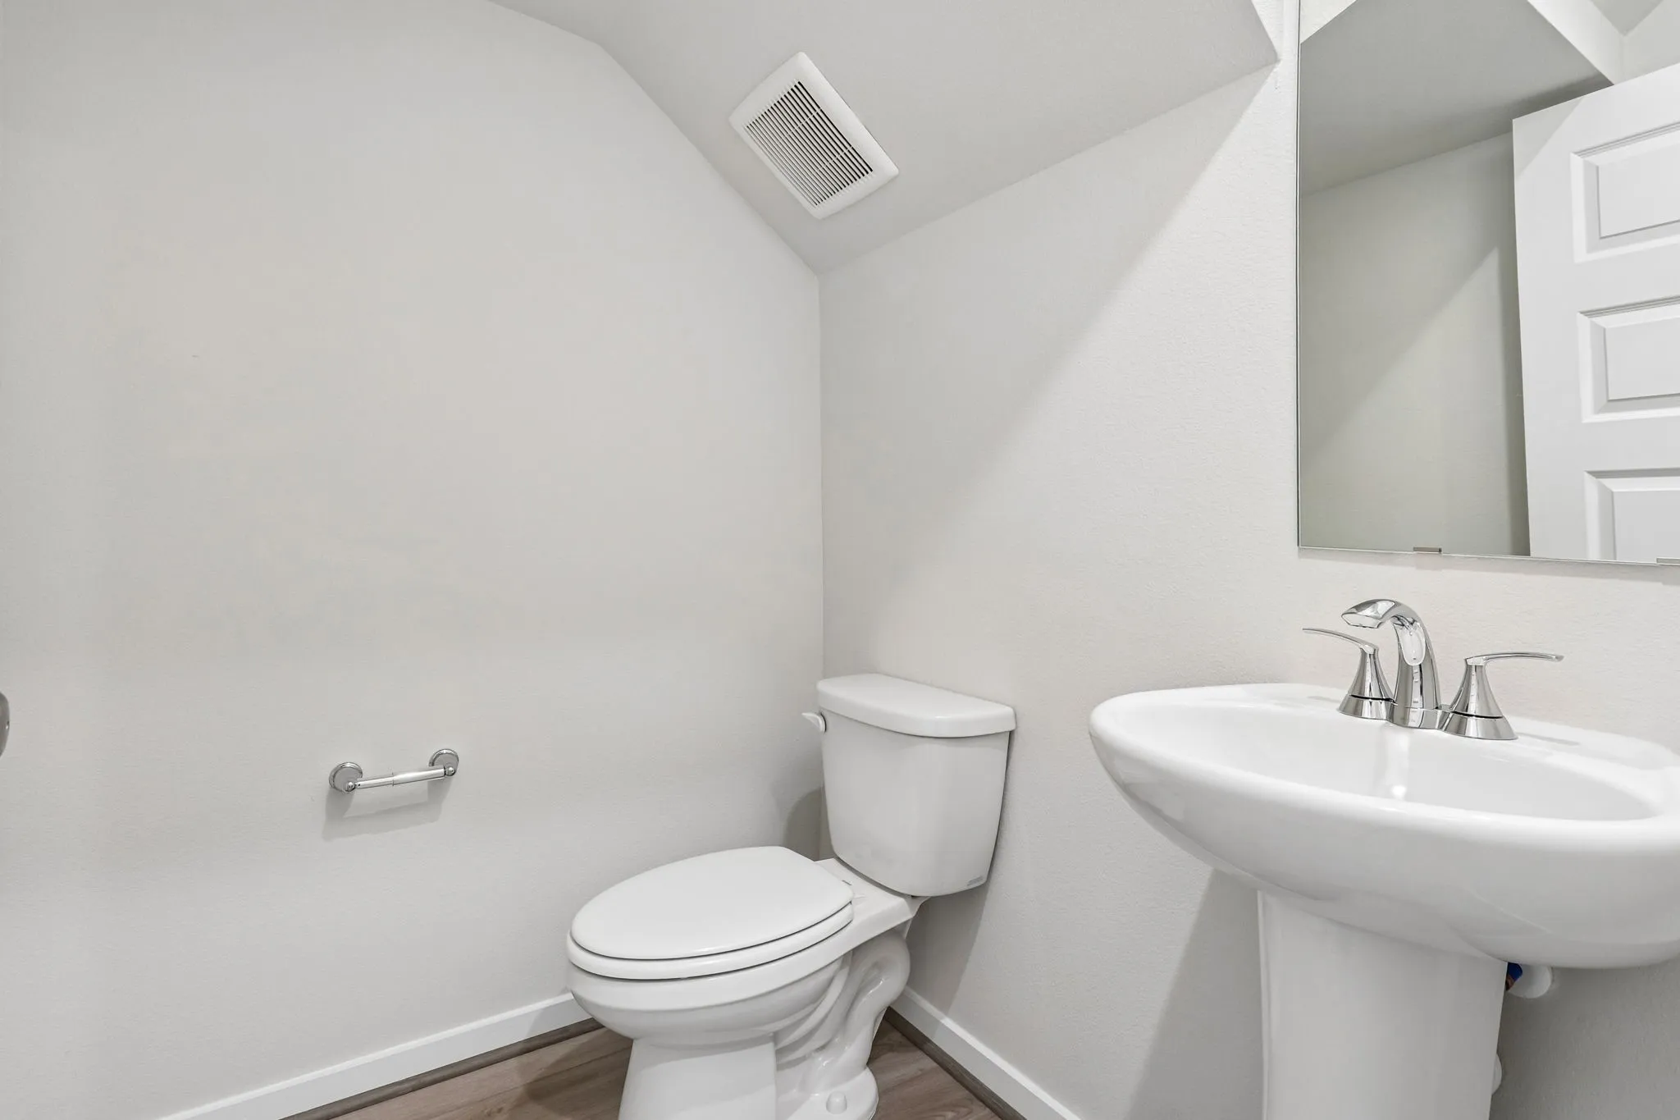
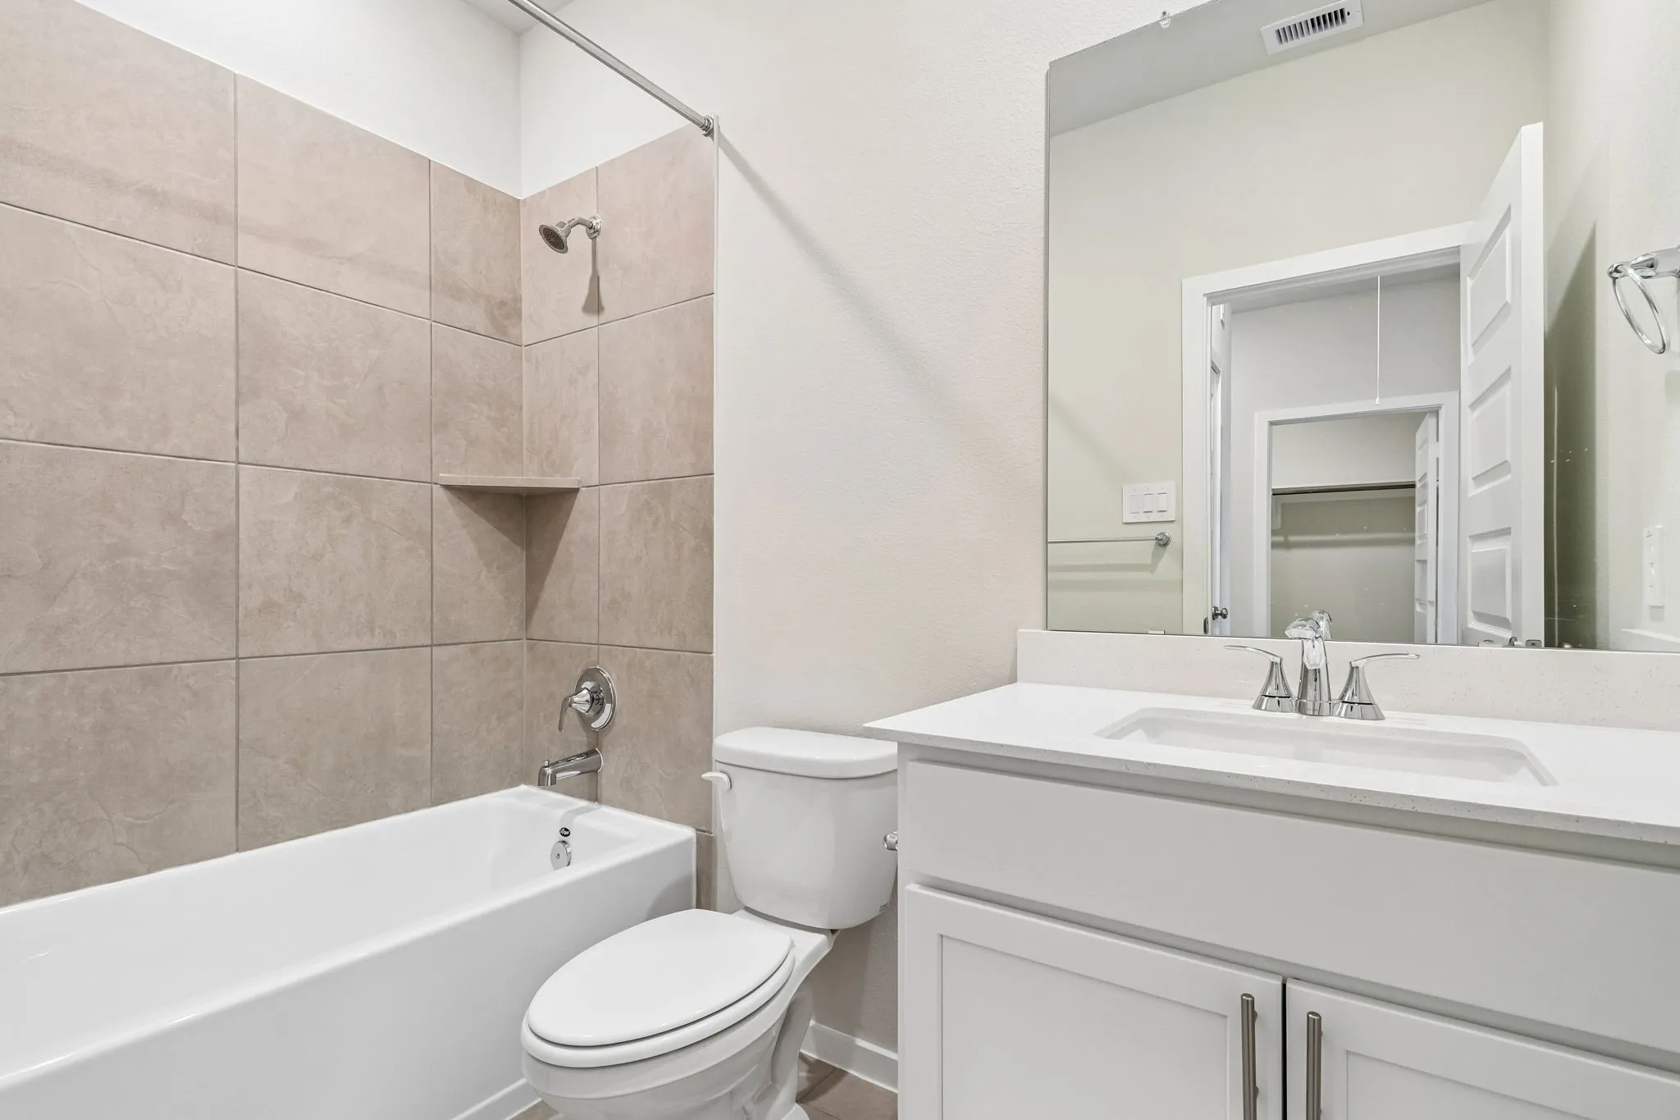
3 Bath
1,727 Sqft

5929 Garnet Ridge Drive, Houston, Texas 77092

  • Residential Property Type
  • 1,727 Sqft Square Footage
  • Attached Cars Garage
  • 2026 Year Built
Property Description

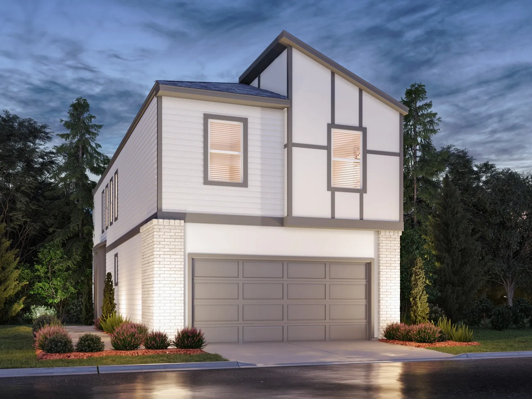
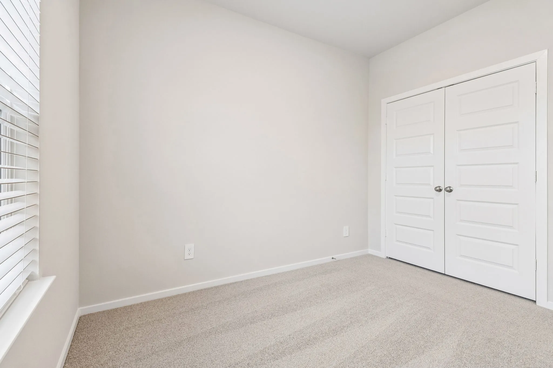
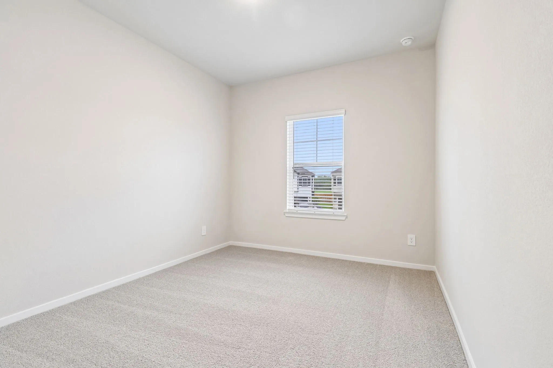
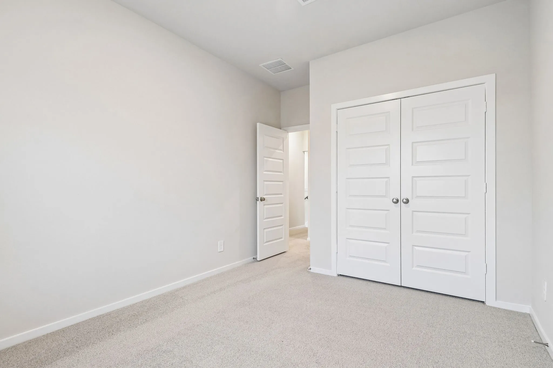
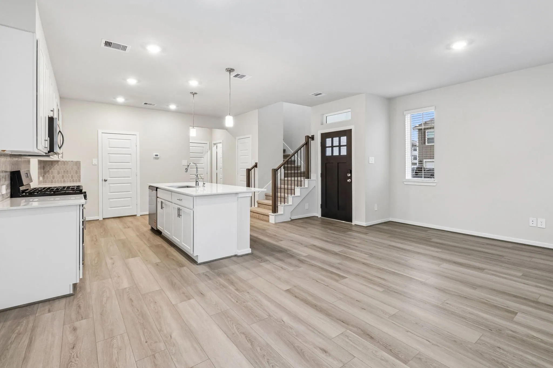
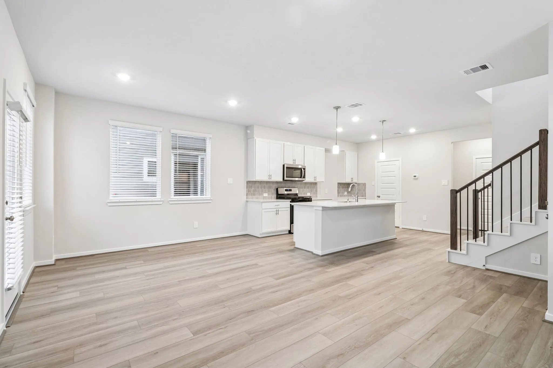
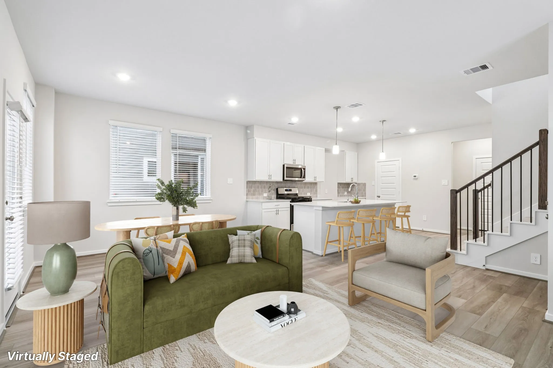
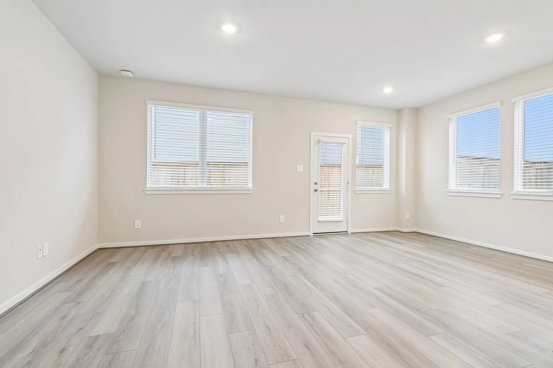
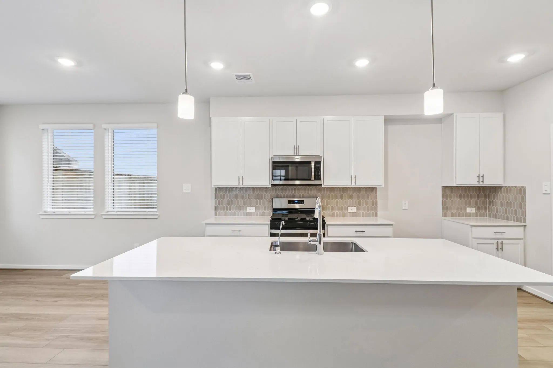
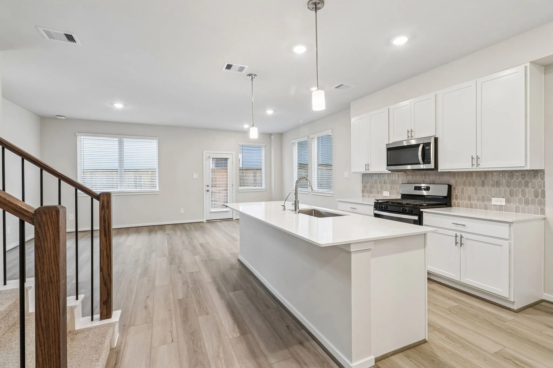
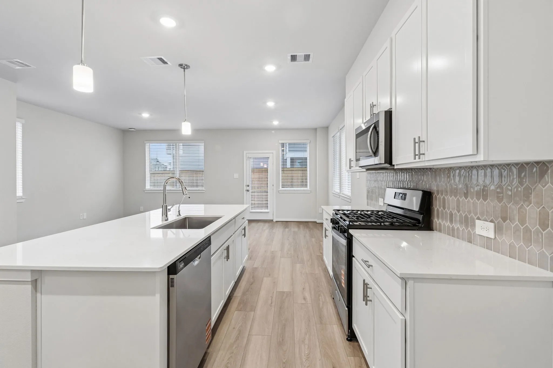
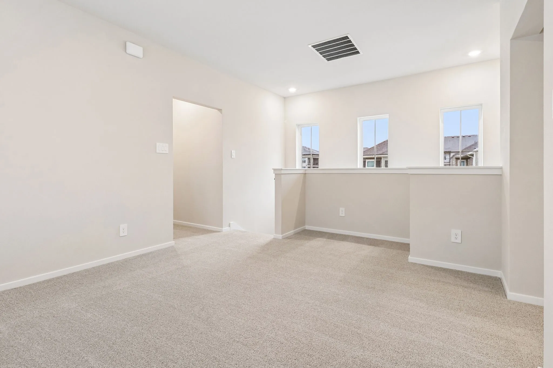
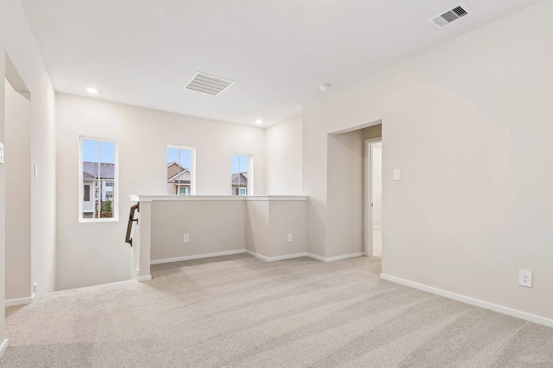
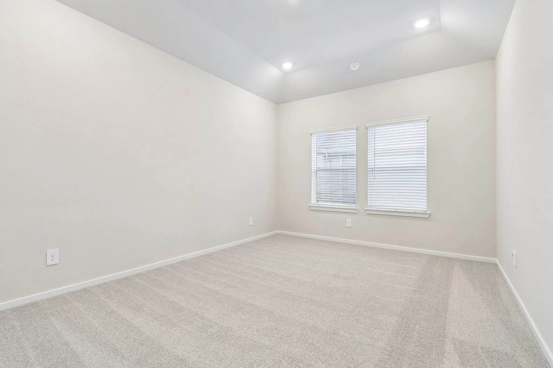
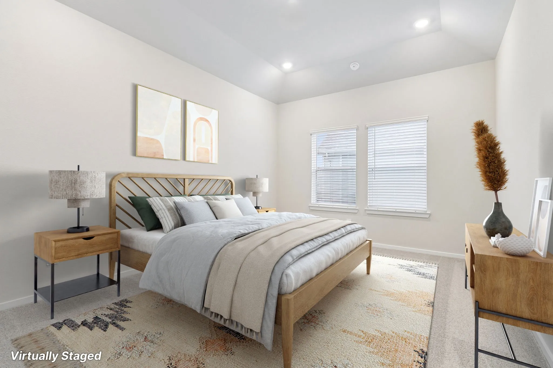
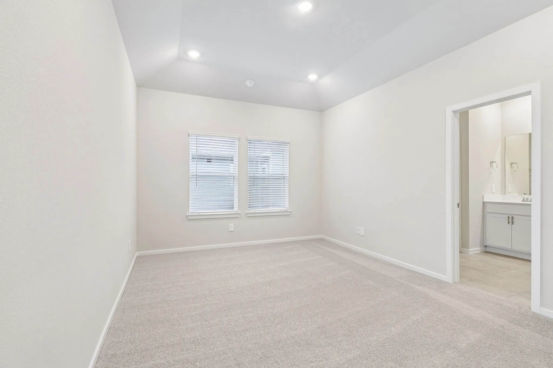
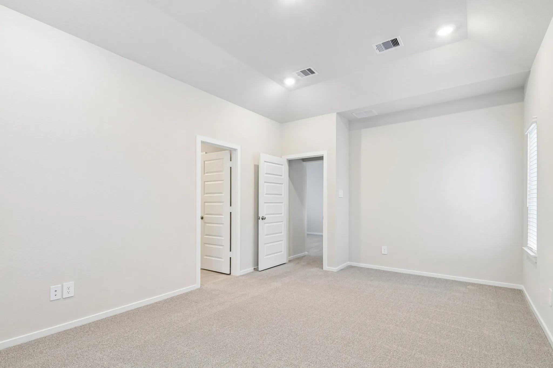
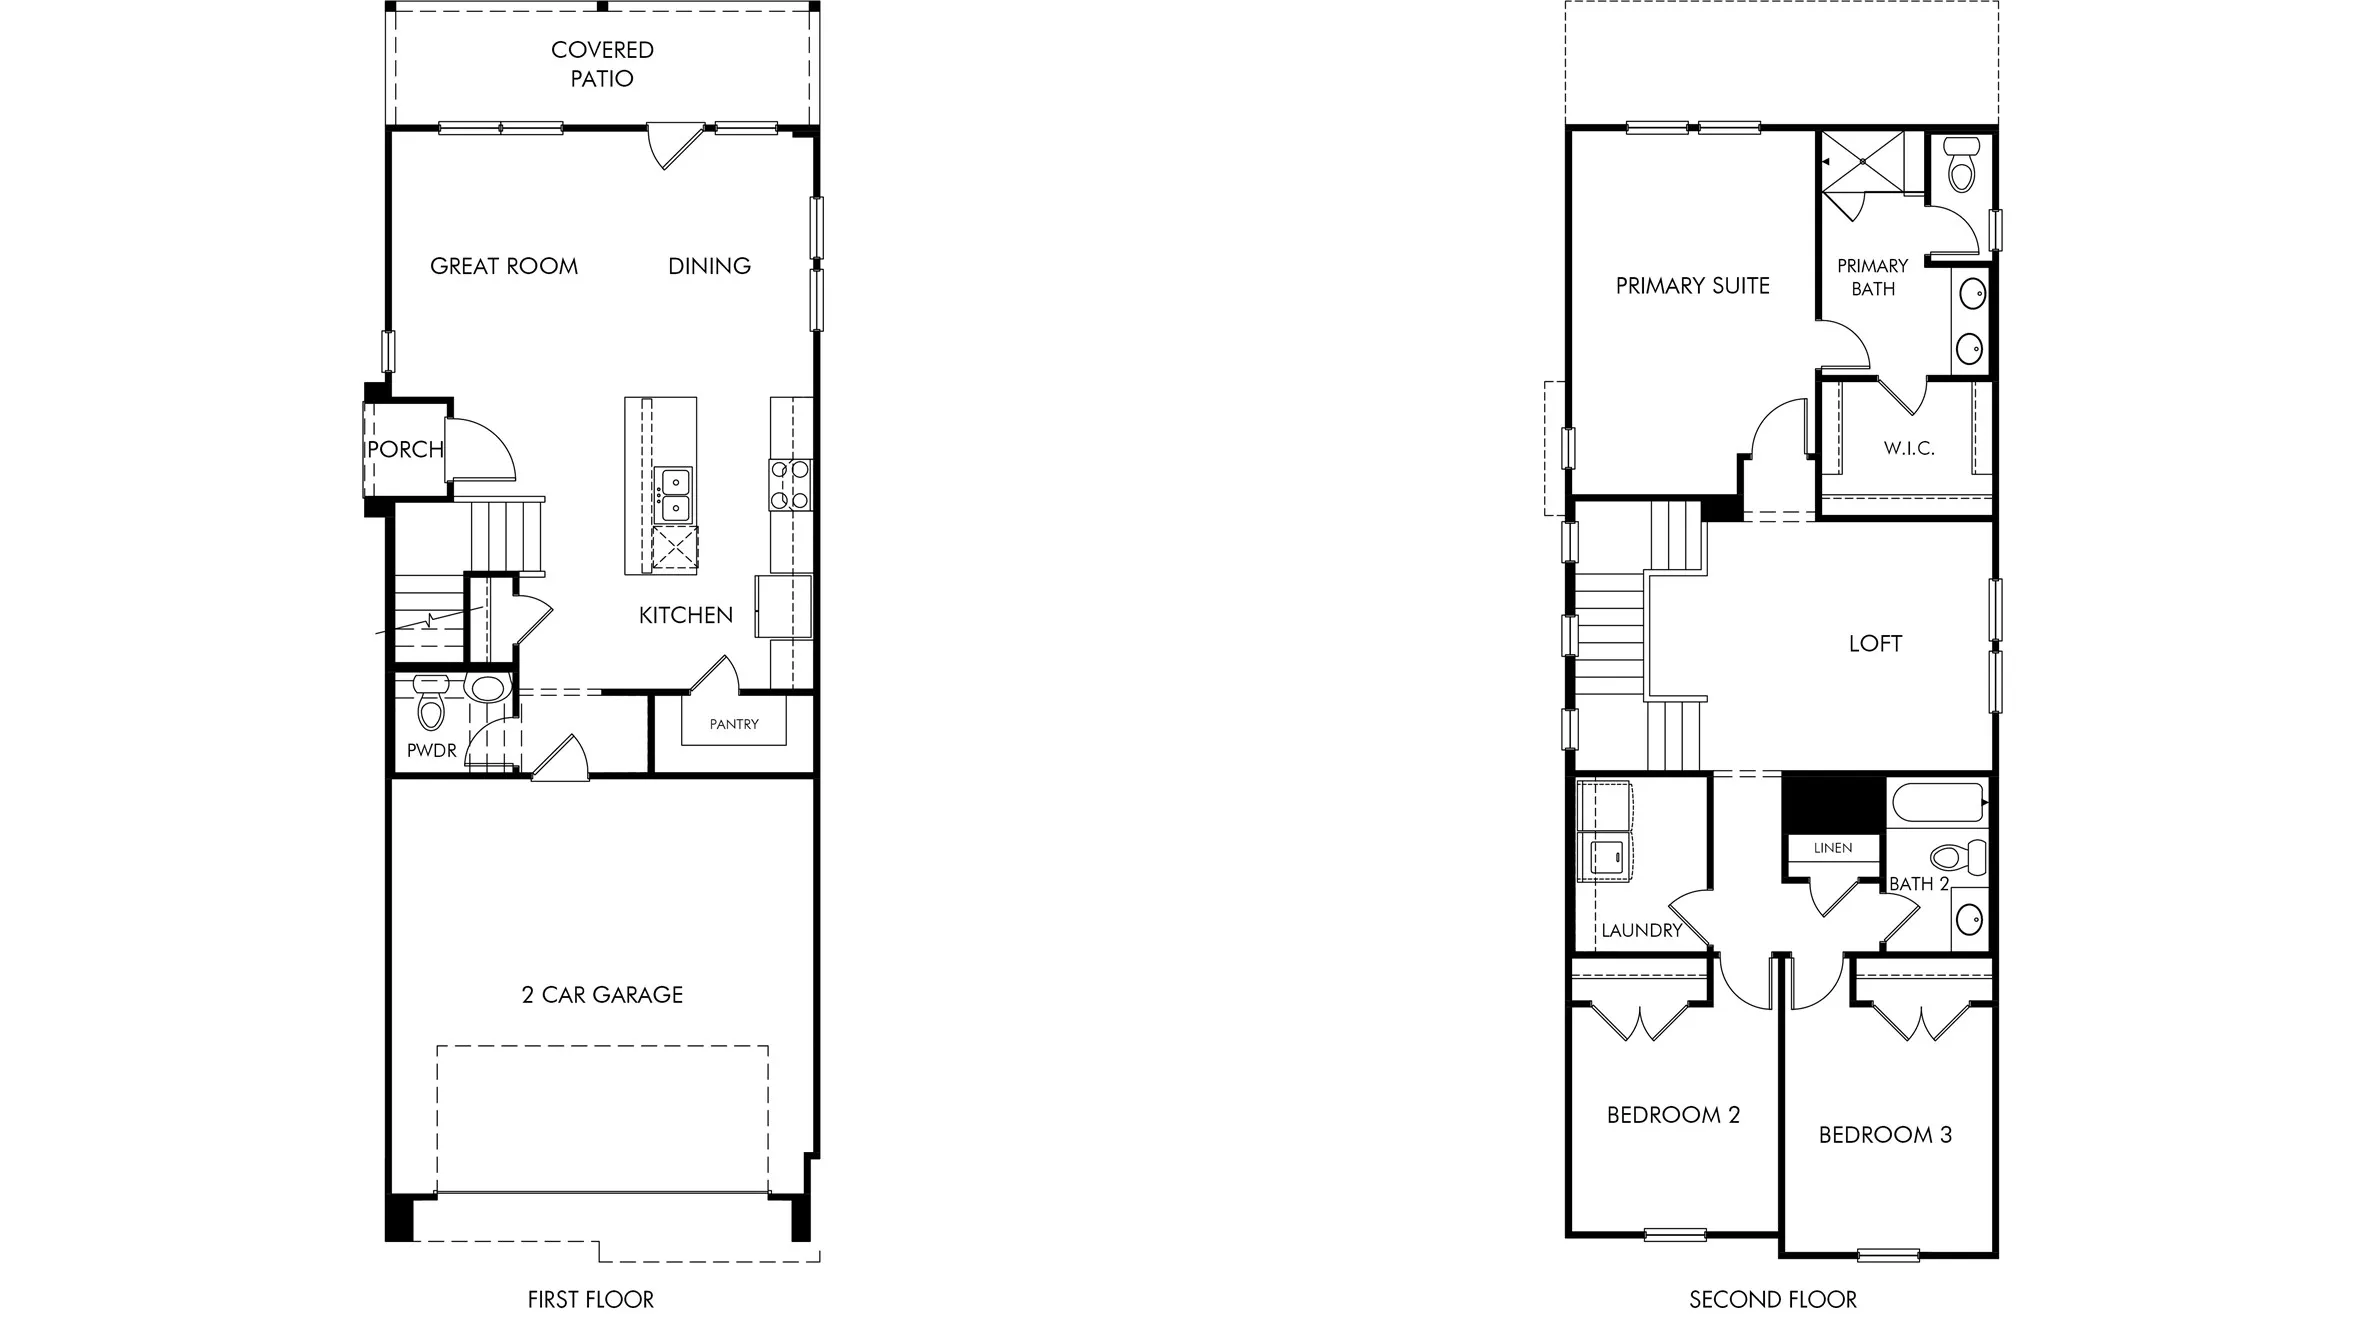
Brand new, energy-efficient home available by Nov 2026! An open concept allows you to prepare dinner at the Harlow’s kitchen island without missing conversation in the great room. Utilize the large upstairs loft space for your next game or movie night. The primary suite boats a large walk-in closet. Cole Creek Crossing offers modern, low-maintenance City Series homes near Highway 290, minutes from shopping, dining, and The Heights’ vibrant entertainment. Energy-efficient designs and smart layouts support a connected, lock-and-leave lifestyle. Each of our homes is built with innovative, energy-efficient features designed to help you enjoy more savings, better health, real comfort and peace of mind.


Basic Details
Residential
For Sale
70307764
$359,290
3
5
3
1
1,727 Sqft
2026
2
1
Detached
: Composition
Active
$0
Features
: Heat Pump
: Central Air, Electric
: Back Yard
: Covered, Deck, Patio, Porch
: Attached, Garage, Driveway, Garage Door Opener
: Contemporary/Modern, Ranch
: Covered Patio, Fence, Patio, Private Yard, Sprinkler/Irrigation, Fully Fenced, Porch
: Tile, Carpet, Vinyl, Plank
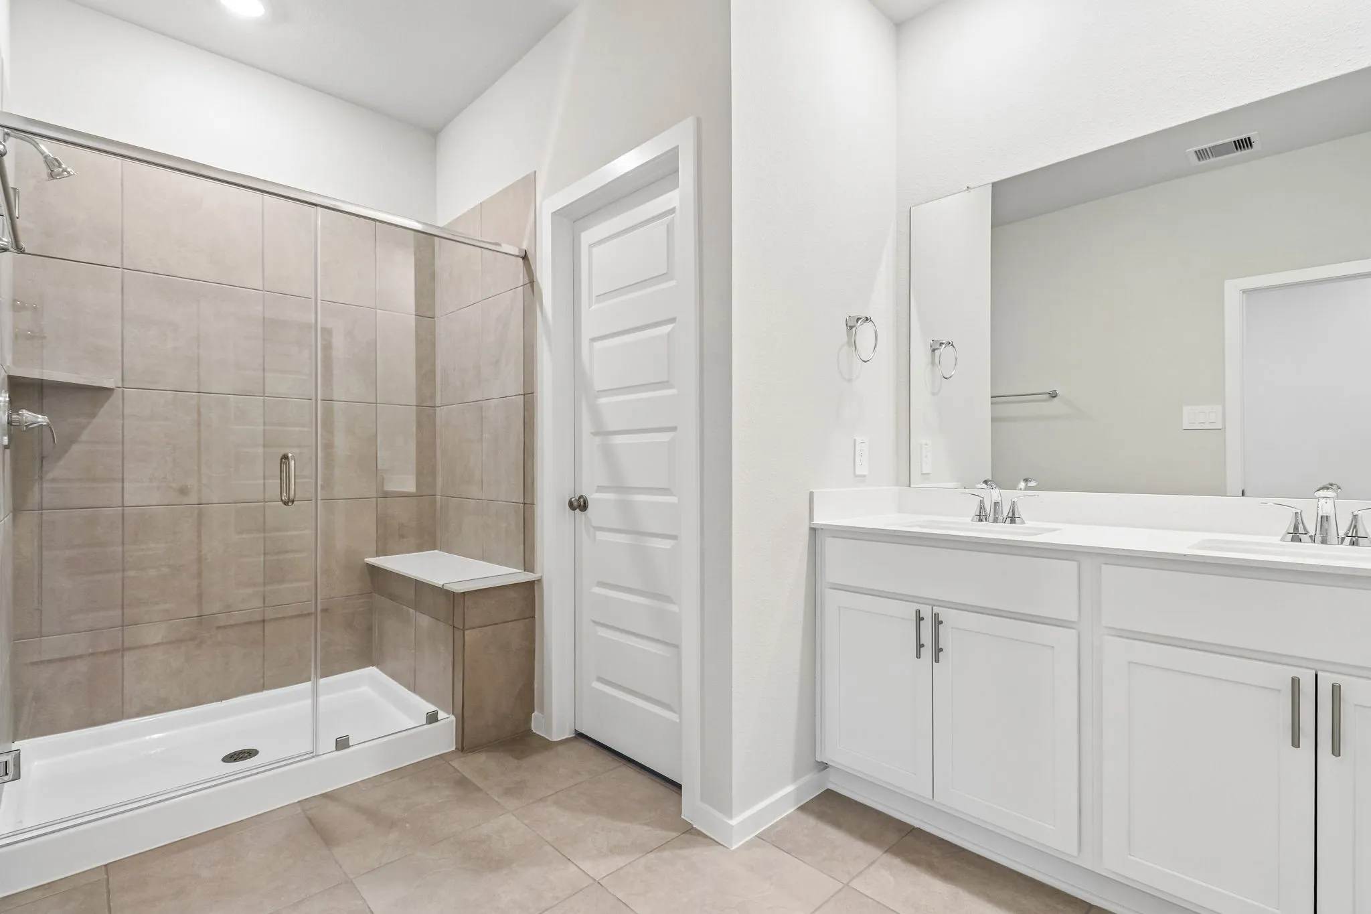
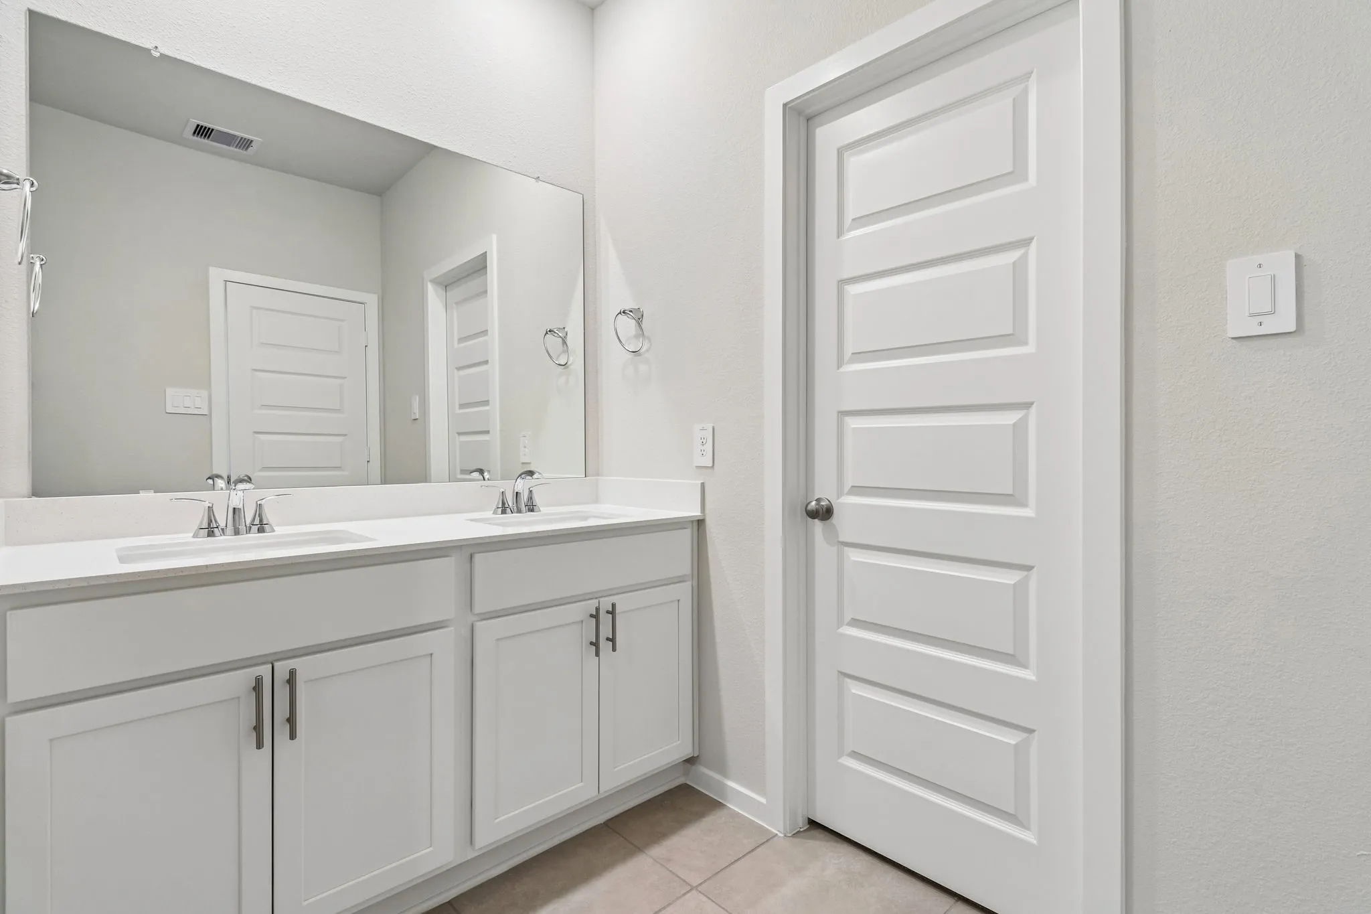
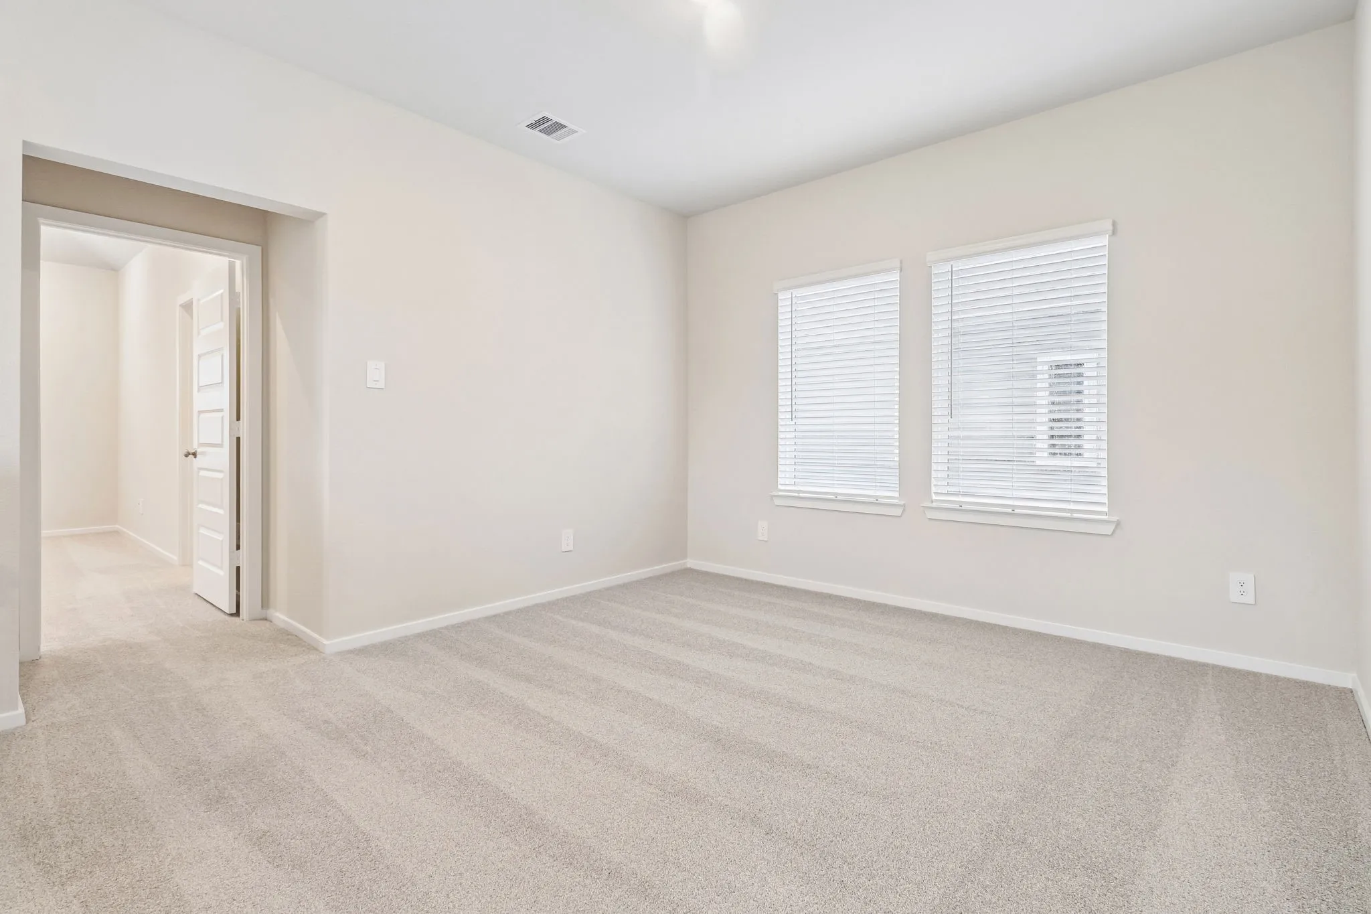
: High Ceilings, Kitchen/Family Room Combo, Pantry, Kitchen/Dining Combo, Programmable Thermostat, Double Vanity, Entrance Foyer, Walk-In Pantry, Bath in Primary Bedroom, Granite Counters, Loft, En Suite Bathroom, Walk-In Closet(s), All Bedrooms Up
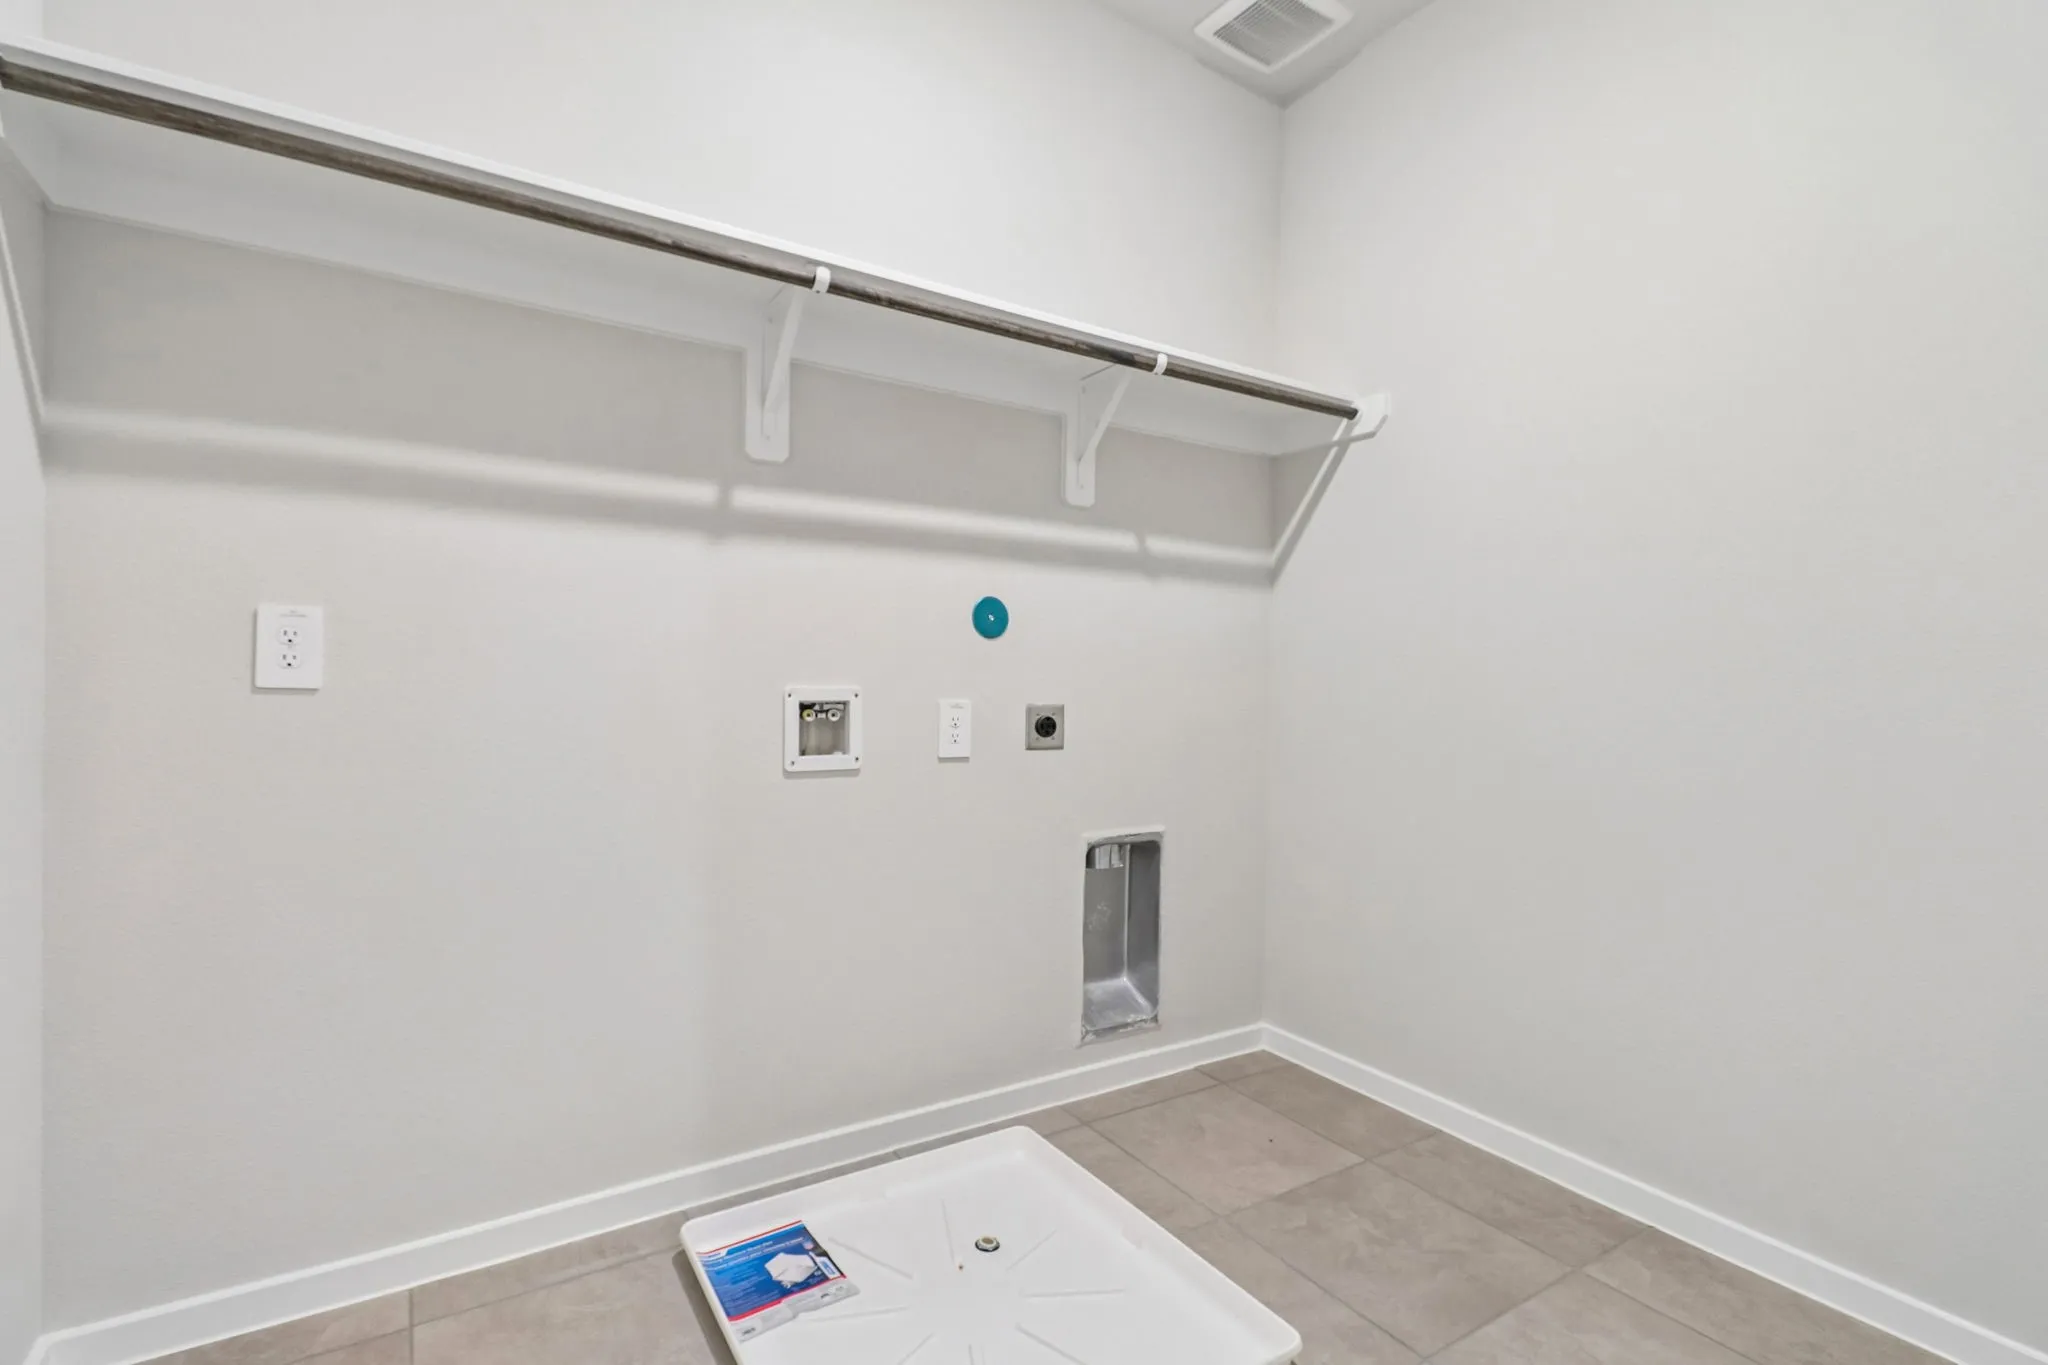
: Washer Hookup, Electric Dryer Hookup
: Public Sewer
: Low-Emissivity Windows, Storm Window(s)
$0
Appliances
: Dishwasher, Disposal, Gas Range, Microwave, ENERGY STAR Qualified Appliances, Refrigerator, Tankless Water Heater, Dryer, Washer, Gas Oven
Address Map
TX
Harris
Houston
77092
Garnet Ridge
5929
Drive
W96° 31' 10.1''
N29° 51' 14.3''
From Northwest Frwy turn left onto W Tidwell Rd Turn left onto Deihl Rd Turn right onto Tanzanite Dr Turn left onto Sapphire Ocean Drive
9
Neighborhood
CARAWAY ELEMENTARY SCHOOL (ALDINE)
1 - Aldine
EISENHOWER HIGH SCHOOL
1 - Aldine
1 - Aldine
HOFFMAN MIDDLE SCHOOL
MLS Addon
Meritage Homes Realty
Patrick McGrath
$0
$0
$0
$0
$0
Additional Information
1
1727
: Brick, Cement Siding, Stone
: Slab
2.0
: Two
: Backs to Greenbelt/Park, Subdivision
2026-09-25
2
: Public
Financial
800.0
Annually
1
Listing Information
PMc Grath
MTHR01
Cash, Conventional, FHA, Investor Financing, VA Loan
Active
2026-09-25T19:53:29Z
HAR
2026-09-25T14:29:56Z
Speer Companies Brokerage
Contact Broker
