
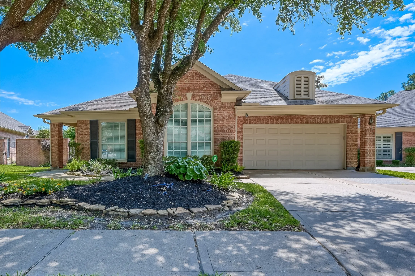
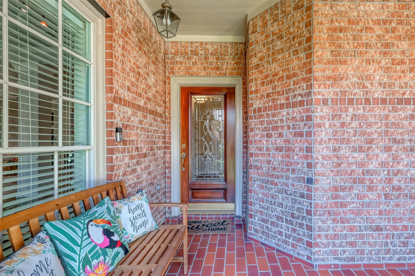
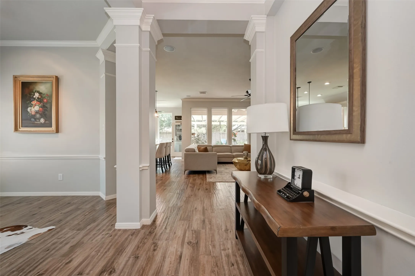
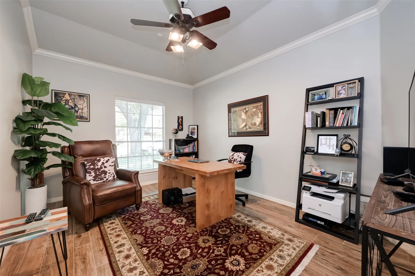
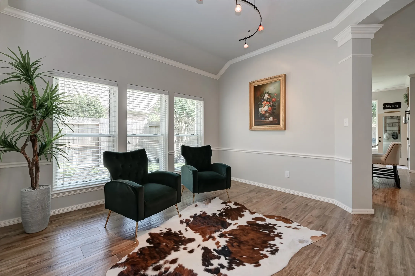
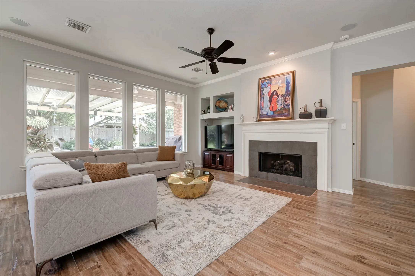
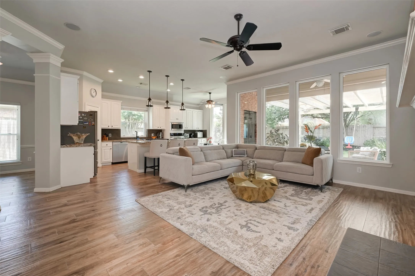
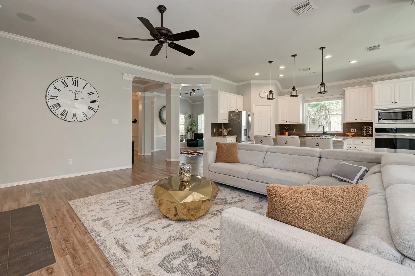
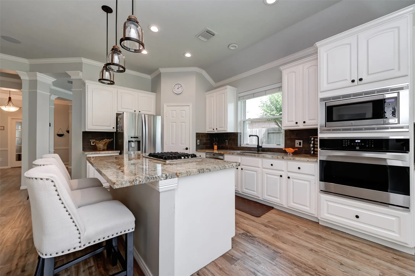
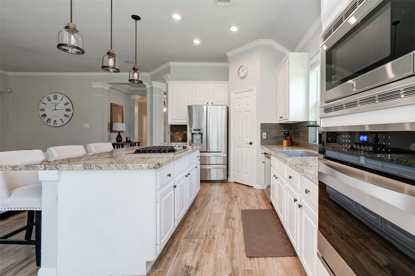
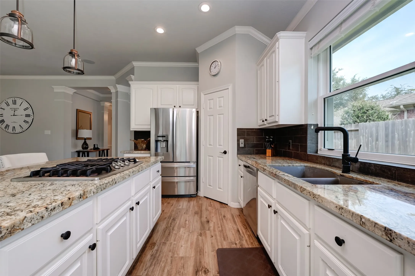
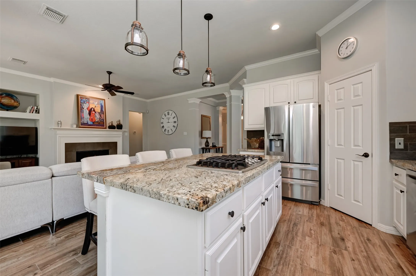
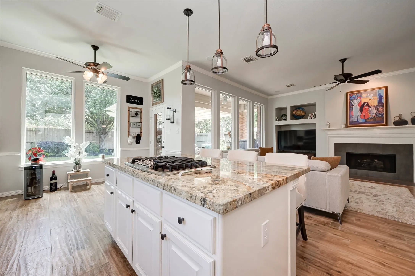
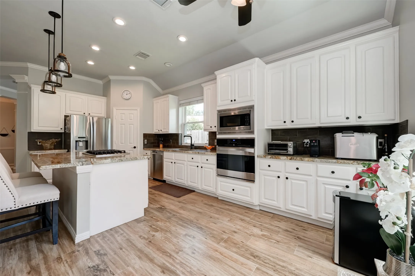
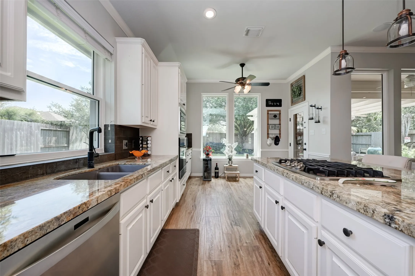
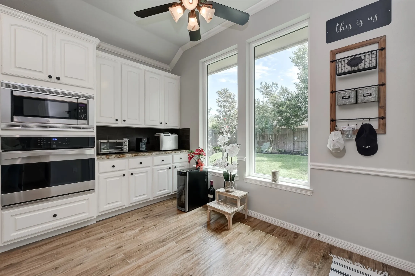
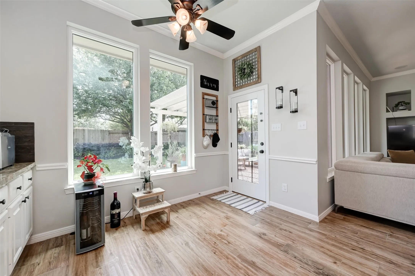
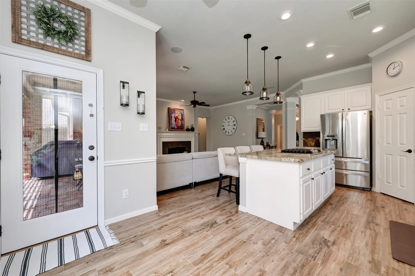
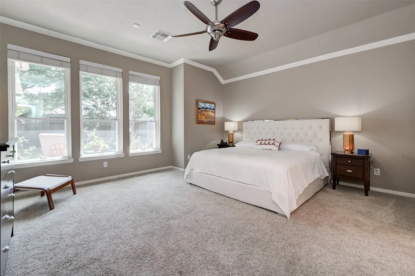
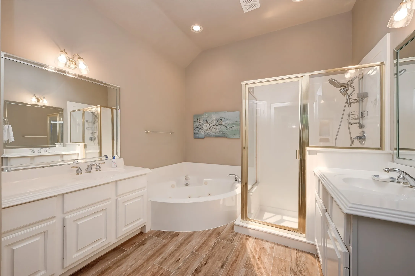
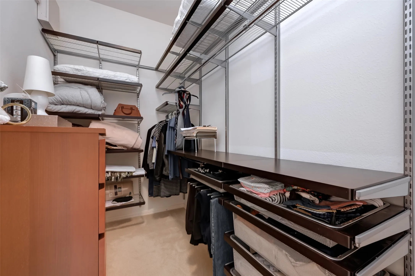
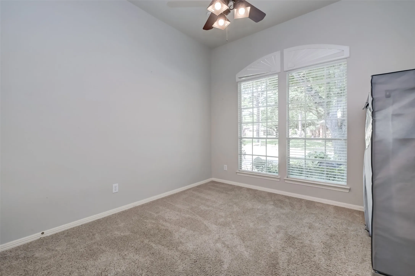
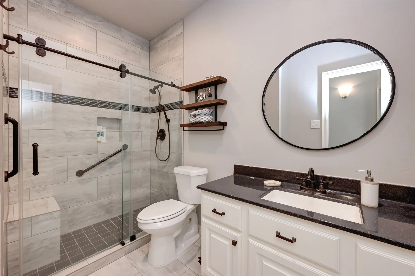
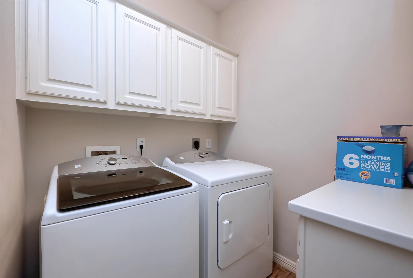
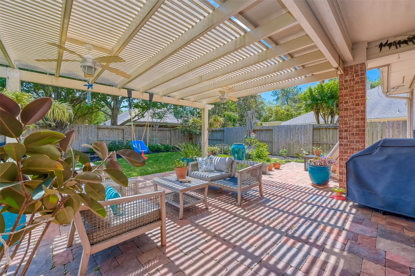
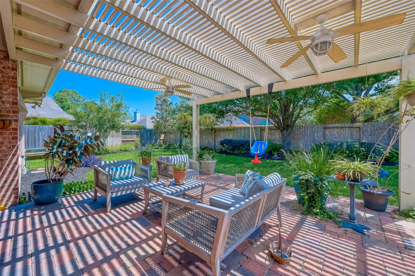
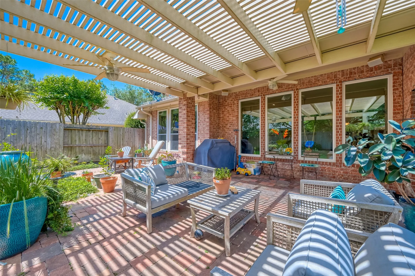
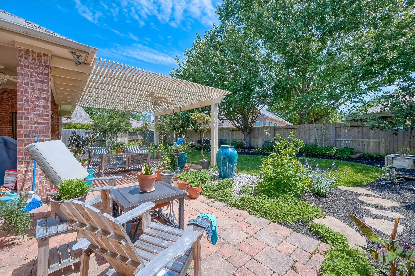
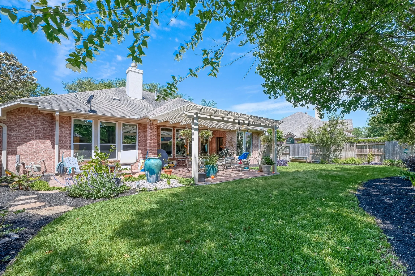
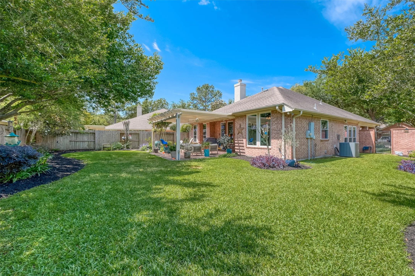

Beautiful one-story patio home in the highly desired Cinco Ranch neighborhood. This open-concept floor plan features tile wood flooring throughout, high ceilings, and countless upgrades. Two spacious bedrooms are complemented by an oversized study that easily doubles as a third bedroom. The fully upgraded gourmet kitchen flows seamlessly into the breakfast and living areas, with low-E windows overlooking a lovely backyard and covered pergola patio. The primary suite offers stunning backyard views with a relaxing fountain, plus a bath with separate vanities, a soaking tub, separate shower, and a walk-in closet with built-ins. The interior utility room includes cabinets, and the garage offers a workspace countertop, shelving, and sink. Refrigerator, washer, and dryer are included. Available October 20th!


parkerspeer@speercompanies.com
