
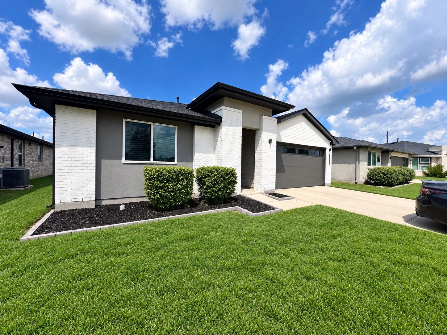
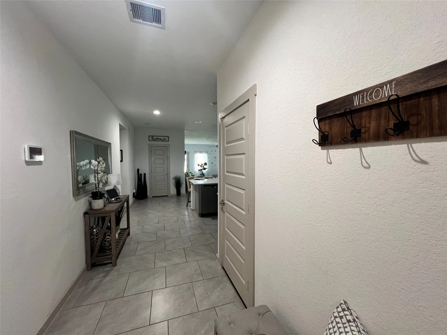
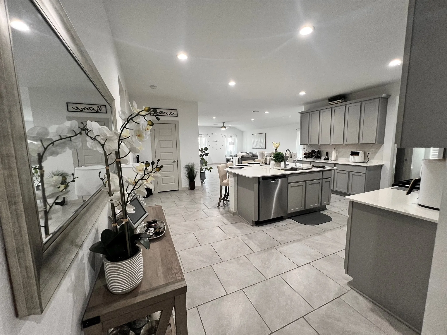
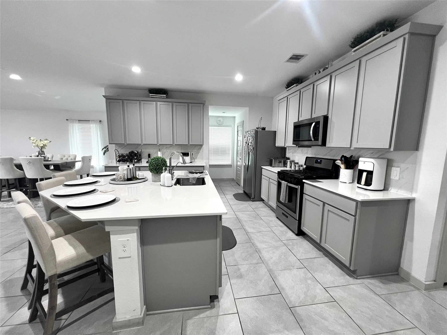
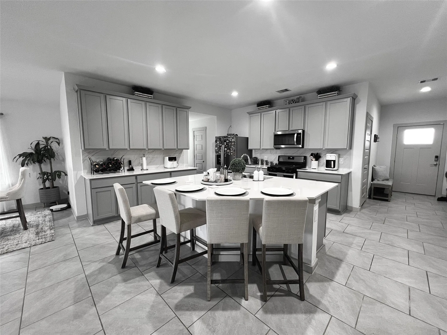
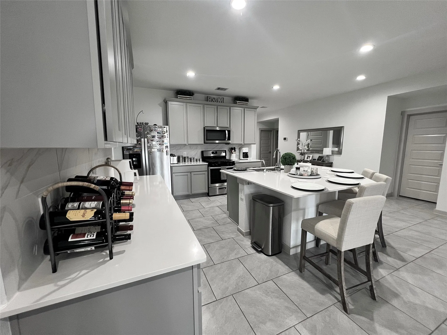
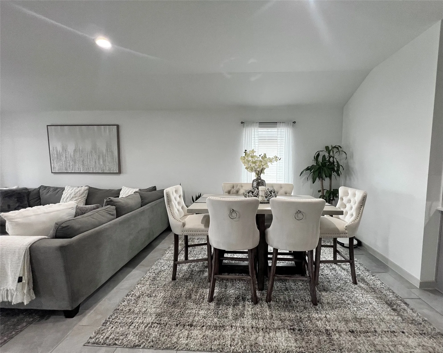
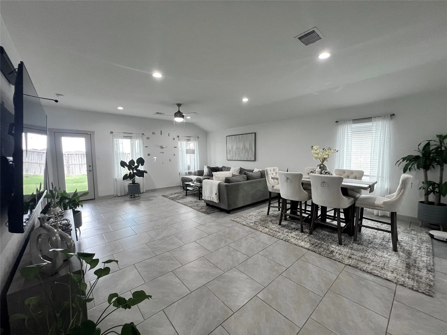
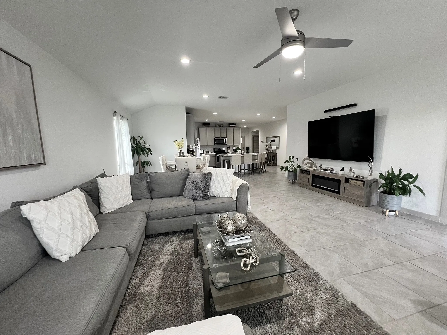
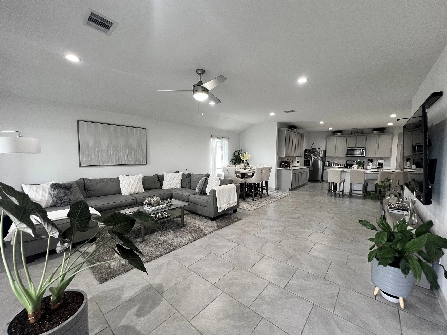
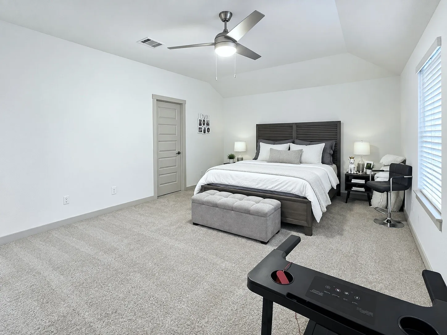
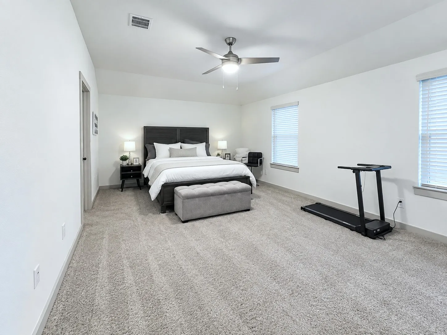
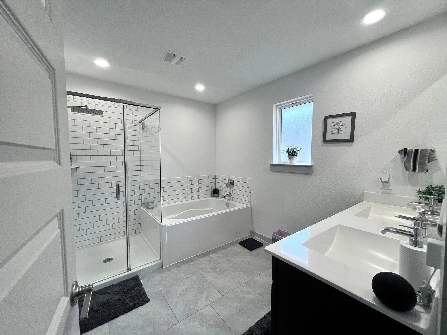
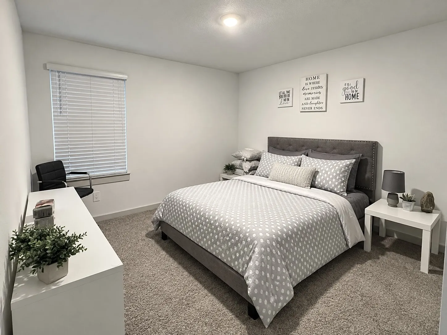
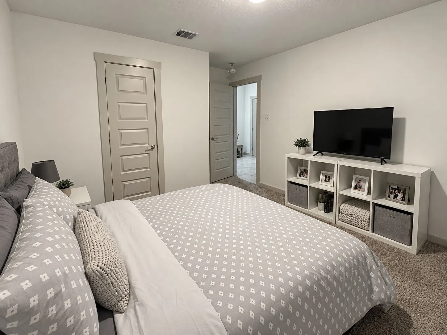
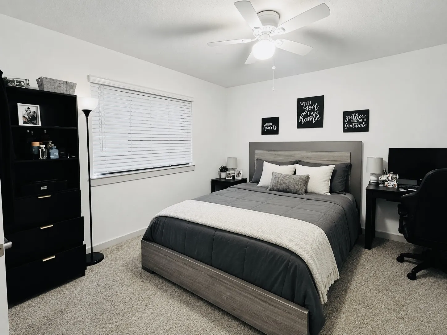
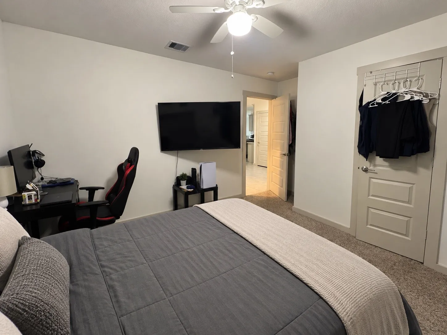
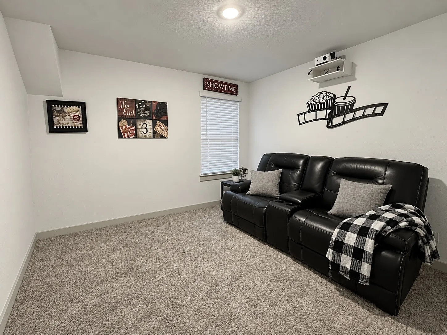
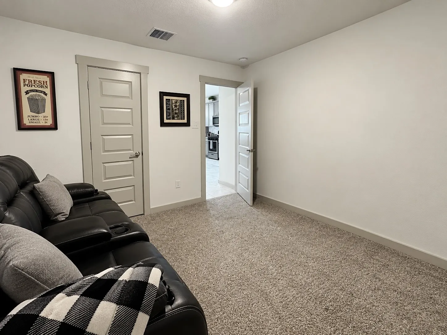
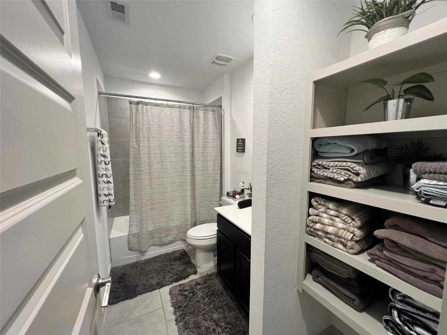
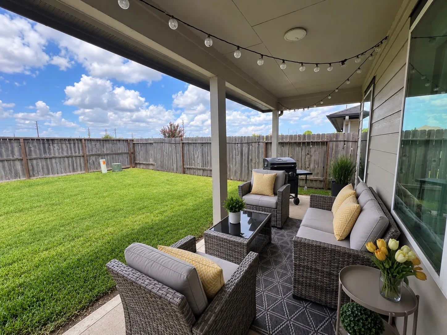
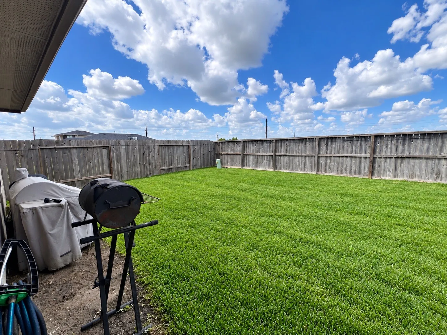
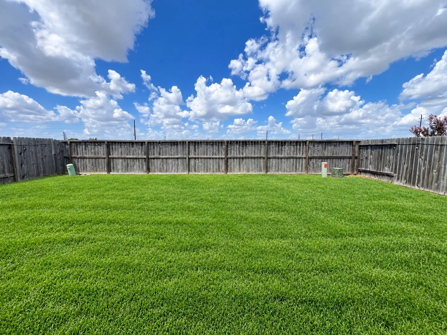

The thoughtfully designed single-story Texas Cali plan features 4 bedrooms, 2 full baths, and a 2-car garage. A welcoming long foyer with an entry coat closet leads into a sunlit open-concept kitchen, dining nook, and expansive family room. The chef-inspired kitchen boasts premium countertops, stainless steel appliances, a corner pantry, and a generous breakfast bar island. Retreat to the private primary suite with sloped ceilings, dual vanities, and a walk-in closet. Enjoy relaxing outdoors on the covered rear patio.


parkerspeer@speercompanies.com

