





$2,760
4 Bed
3 Bath
1,952 Sqft

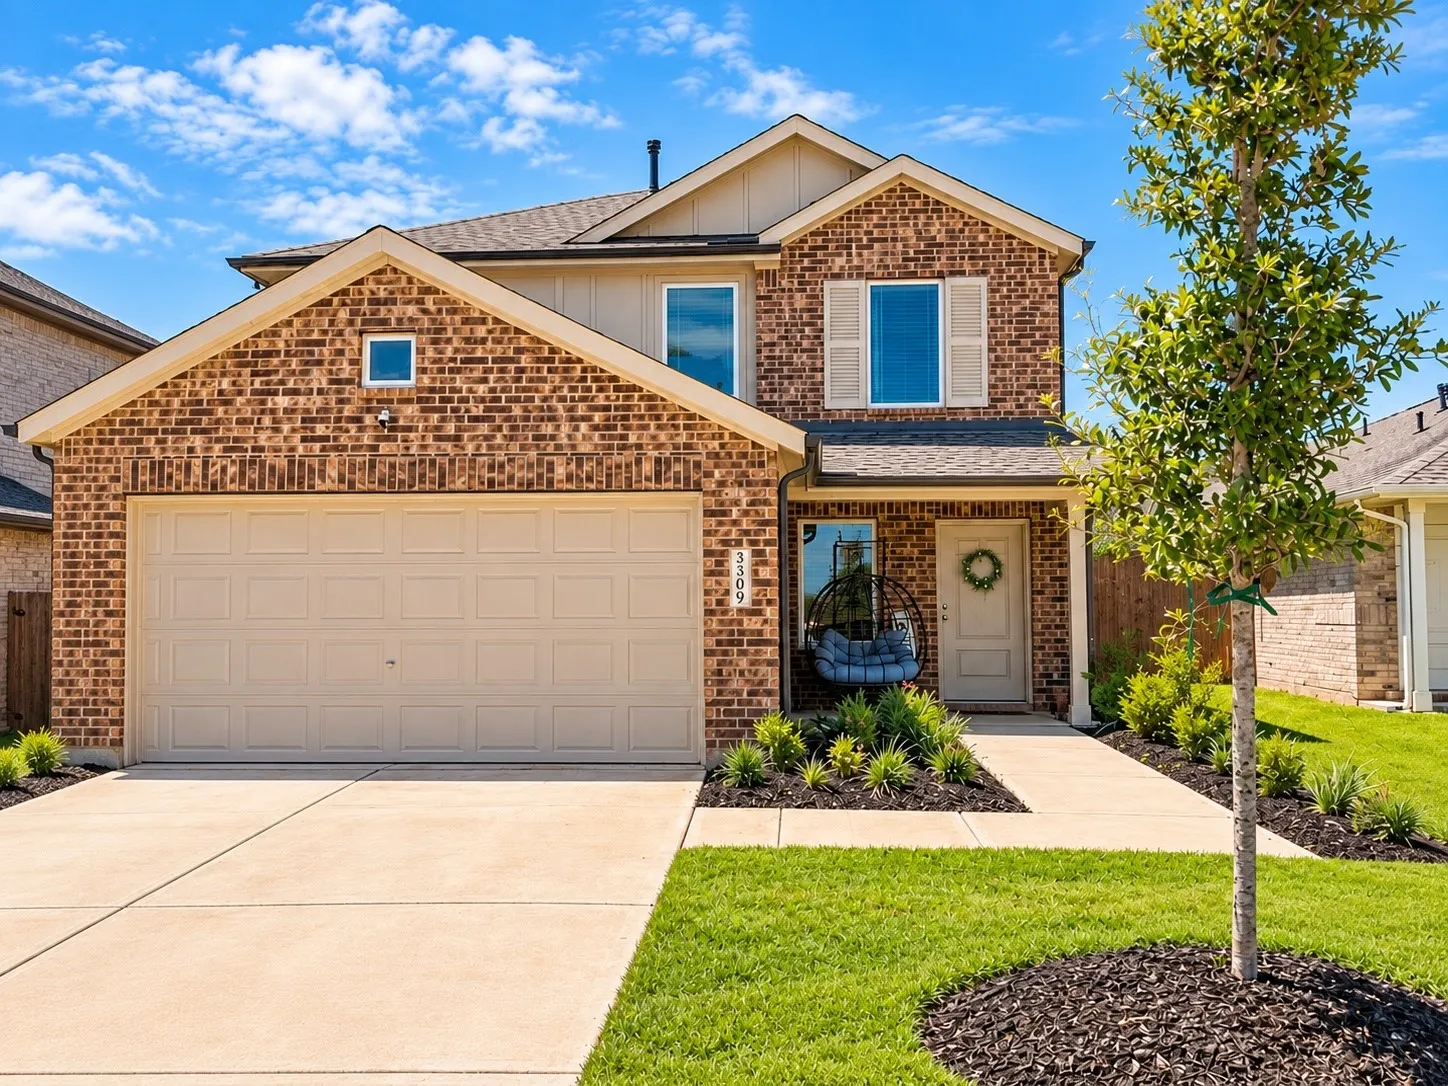
3009 Fantasy Terrace Drive, Katy, Texas 77493

  • Residential Lease Property Type
  • 1,952 Sqft Square Footage
  • Attached Cars Garage
  • 2025 Year Built
Property Description

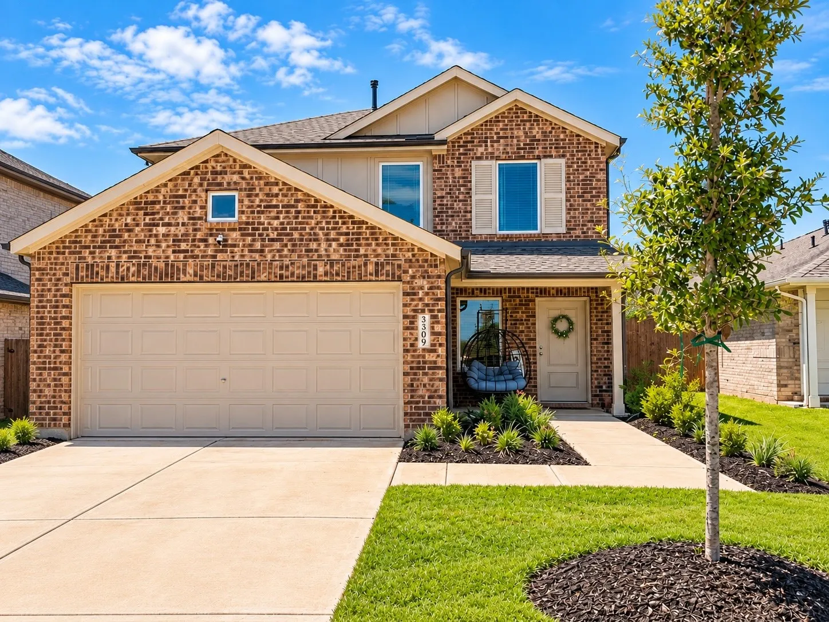
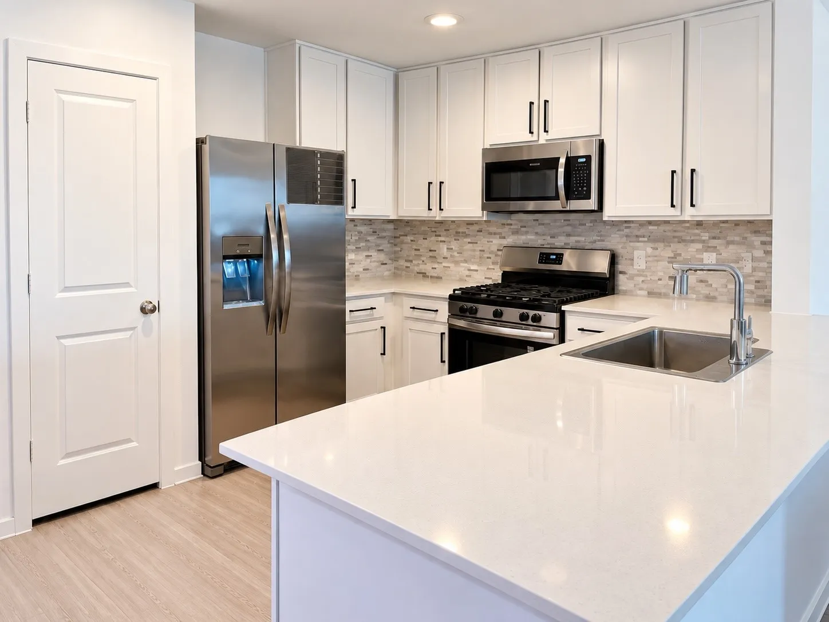
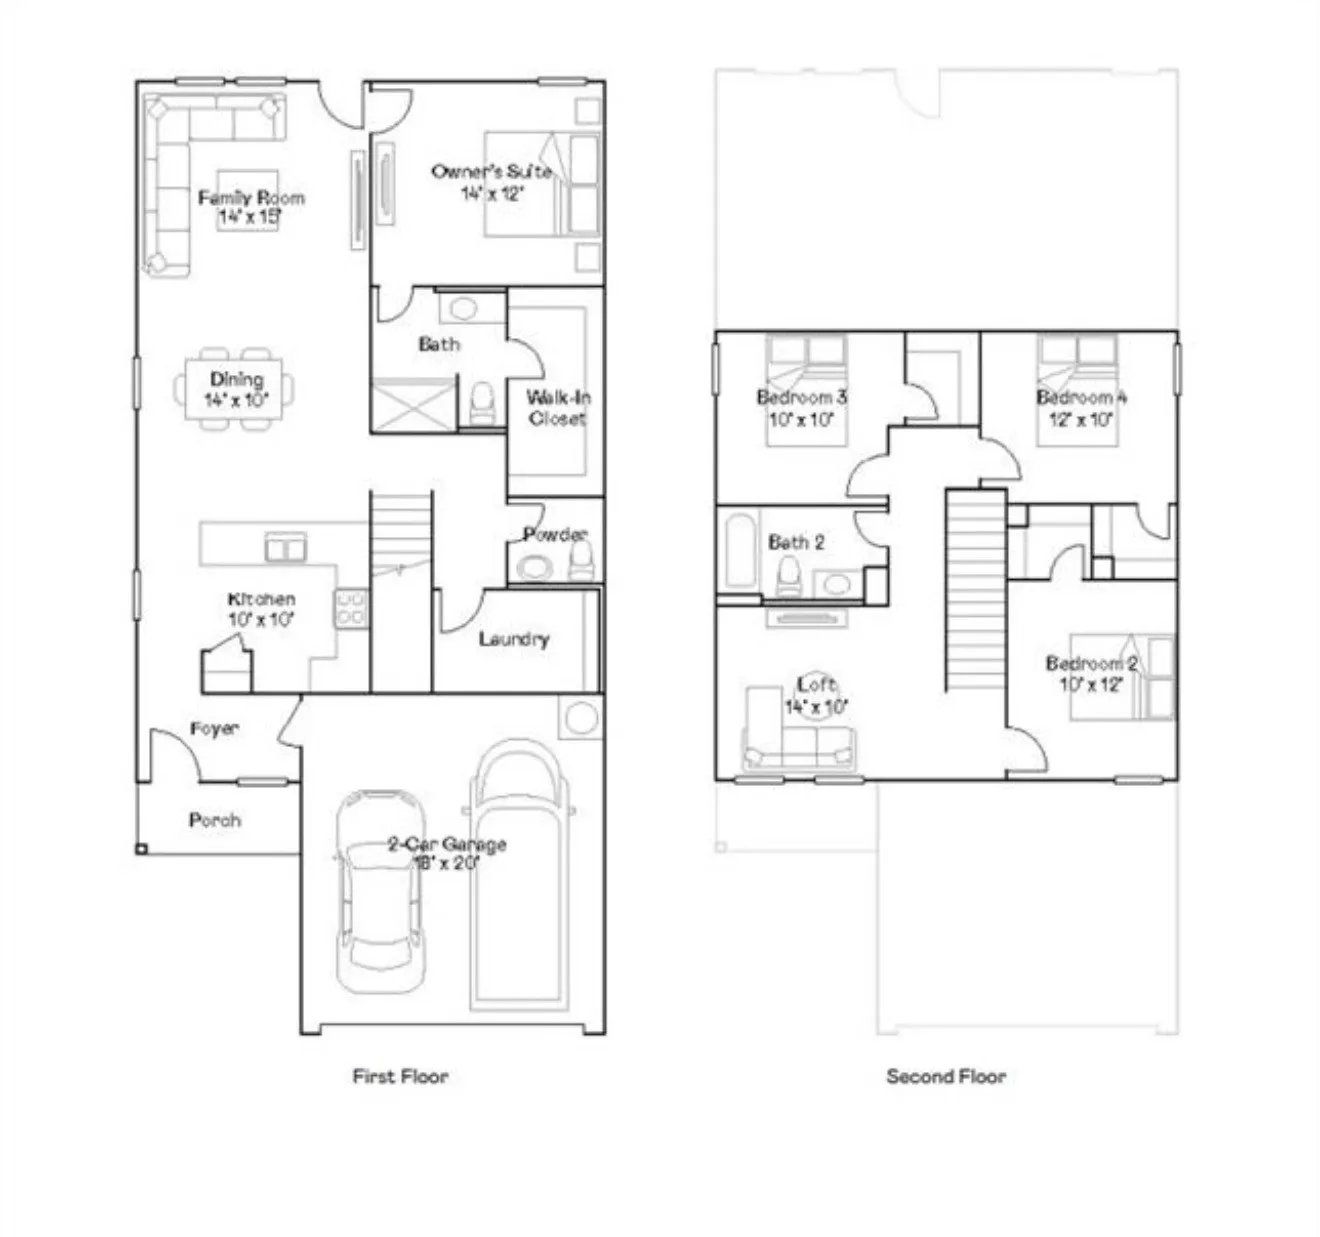
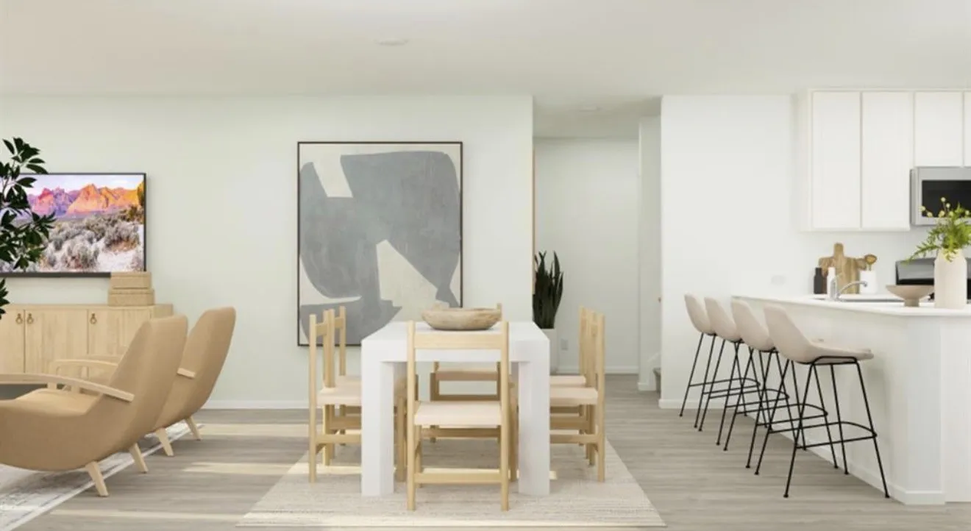
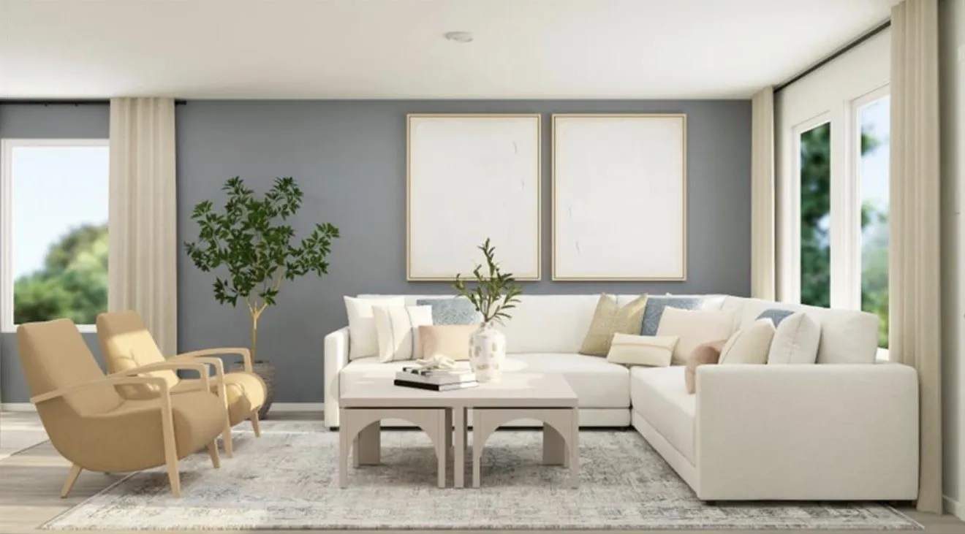
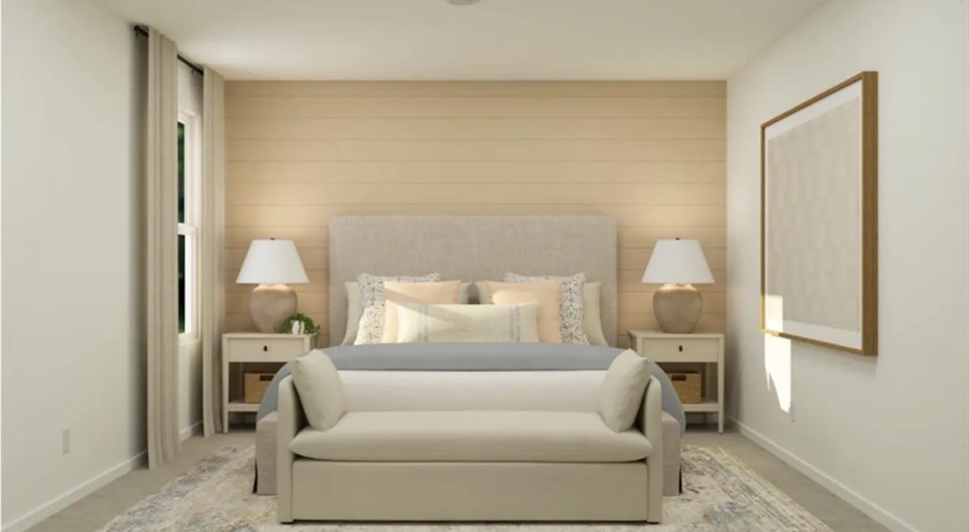
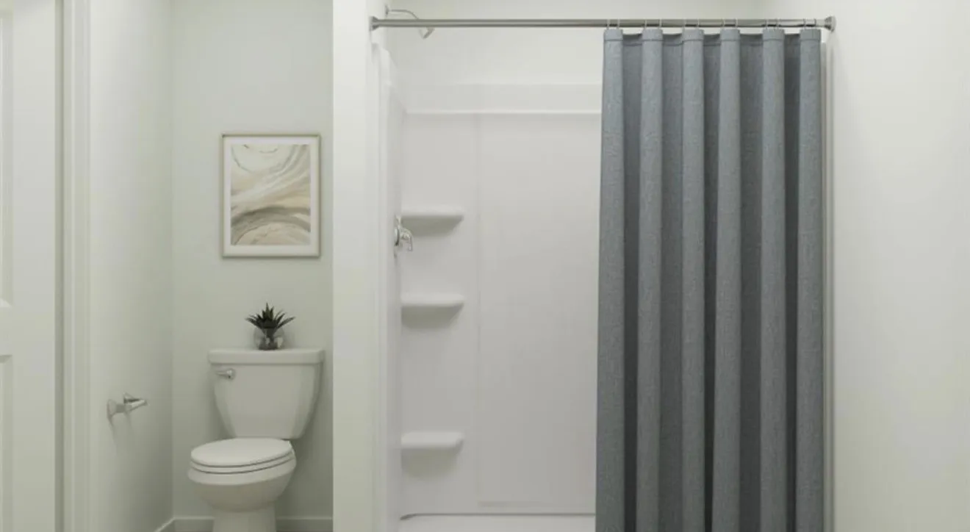
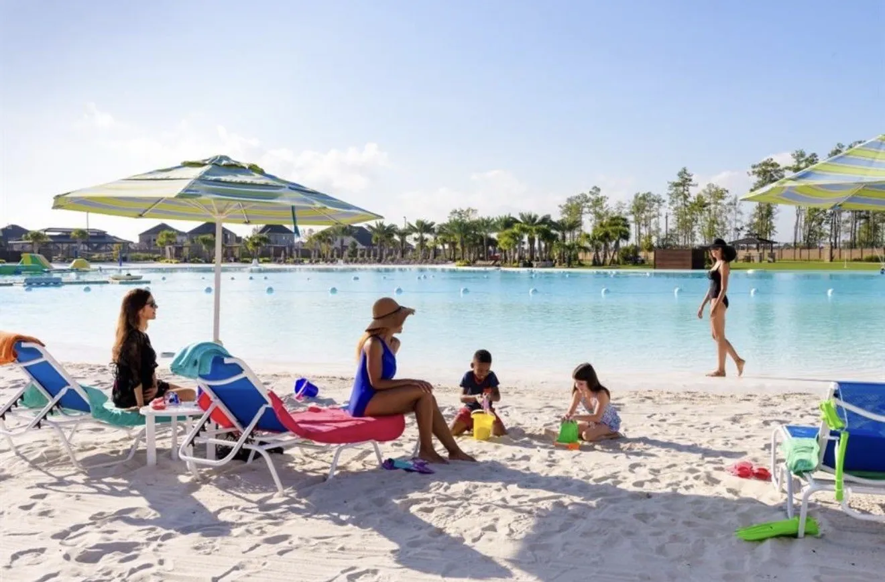
A beach day can be part of your everyday life here! Located in Katy’s Sunterra community, this two-story home offers 4 bedrooms, 2.5 bathrooms, and 1, 952 square feet of space to make your own. The open kitchen flows into the dining and living areas, making it easy to cook, visit, and spend time together. The first-floor primary suite offers privacy, a walk-in closet, and its own bathroom. Upstairs, three additional bedrooms and a spacious loft give you room for movie nights, a game area, or a home office. Internet is included at no additional cost. When you’re ready to get outside, Sunterra’s Crystal Lagoons amenity offers a white sand beach, turquoise water, swimming, kayaking, and paddleboarding. There’s also a resort-style pool and lazy river at The Retreat. It’s a home with room to settle in and plenty to enjoy beyond your front door!


Basic Details
Residential Lease
For Rent
91815007
$2,760
4
8
3
1
1,952 Sqft
2025
2
Detached
Active
$0
Features
: Association
: Central, Electric, Gas
: Gas, Central Air, Electric
: Back Yard, Partial
: Attached, Garage
: Traditional, Detached, Loft
: Fence, Private Yard, Tennis Court(s), Paved Driveway
: Carpet, Laminate
: Bath in Primary Bedroom, Main Level Primary
: Washer Hookup, Electric Dryer Hookup, Gas Dryer Hookup
: Public Sewer
$0
Appliances
: Dishwasher, Disposal, Gas Range, Microwave, Refrigerator, Ice Maker, Oven, Dryer, Washer, Gas Oven
Address Map
TX
Waller
Katy
77493
Fantasy Terrace
3009
Drive
W96° 8' 39.3''
N29° 51' 53.1''
From downtown Houston, take I-10 West toward Katy. Exit at Katy Fort Bend Road / Katy Hockley Cut Off and head north. Turn left on Beckendorff Road, right on Nori Shores Drive, right on Ruby Ridge Drive, then left on Fantasy Terrace Drive. Continue to 3009 Fantasy Terrace Dr.
26
Neighborhood
ROYAL ELEMENTARY SCHOOL
44 - Royal
ROYAL HIGH SCHOOL
44 - Royal
44 - Royal
ROYAL JUNIOR HIGH SCHOOL
MLS Addon
Coldwell Banker Realty - Bellaire-Metropolitan
Stephan Loston
$0
$0
$0
$0
$0
Additional Information
Clubhouse, Dog Park, Fitness Center, Meeting/Banquet/Party Room, Party Room, Picnic Area, Playground, Pool, Trail(s)
1
1952
: Community Pool, Clubhouse, Master Planned Community
2.0
: Two
: Subdivision, Pond on Lot
2026-09-25
2
: Public
Listing Information
SLoston
COLD06
Active
2026-09-25T10:39:42Z
HAR
2026-09-25T05:37:31Z
Speer Companies Brokerage
Contact Broker
