


$418,000
4 Bed
4 Bath
2,181 Sqft

3343 Serenity Lane, Richmond, Texas 77406

  • Residential Property Type
  • 2,181 Sqft Square Footage
  • Attached Cars Garage
  • 2025 Year Built
Property Description

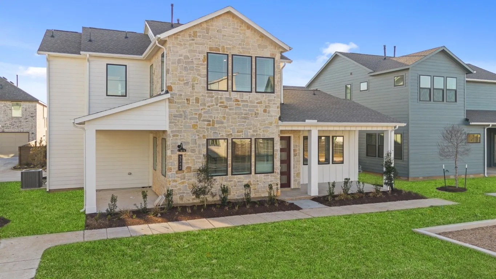
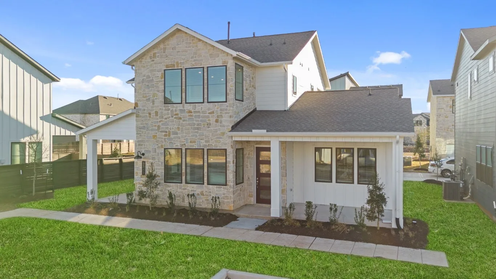
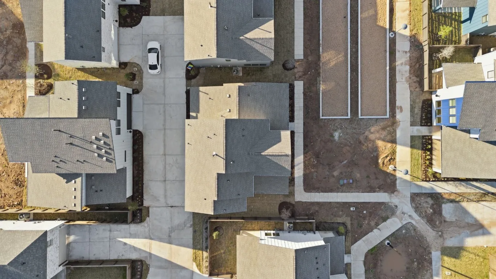
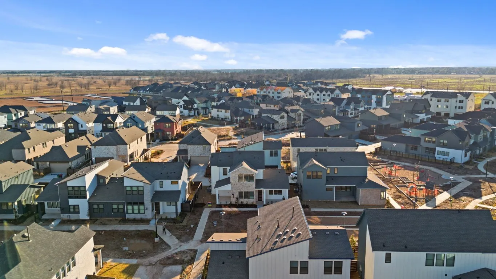
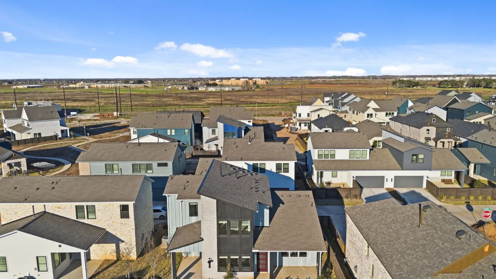
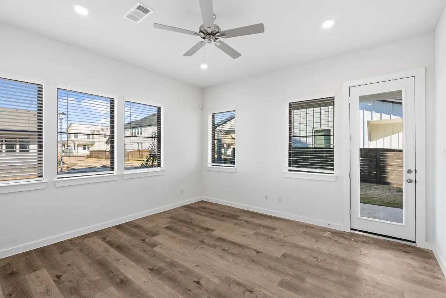
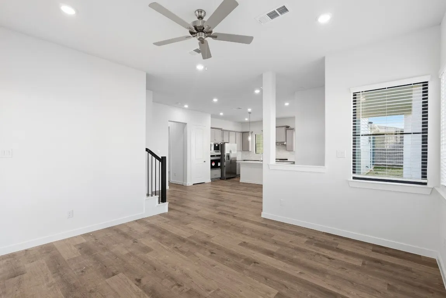
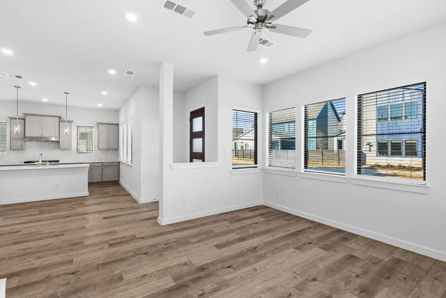
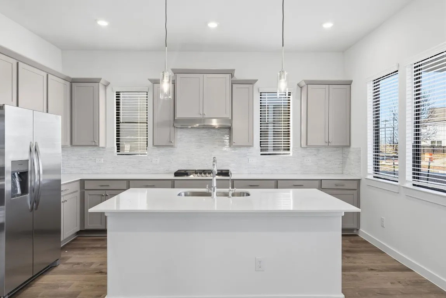
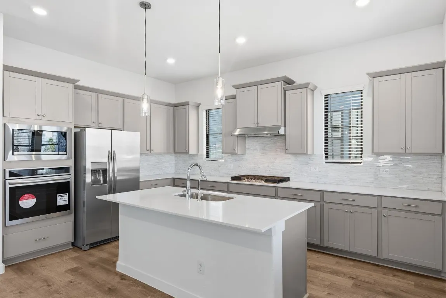
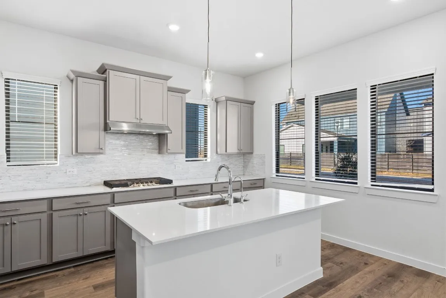
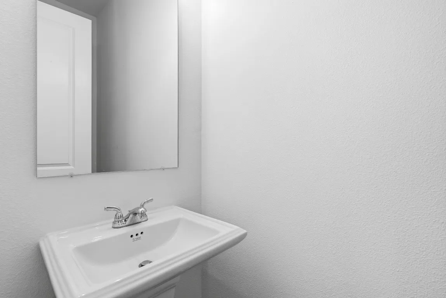
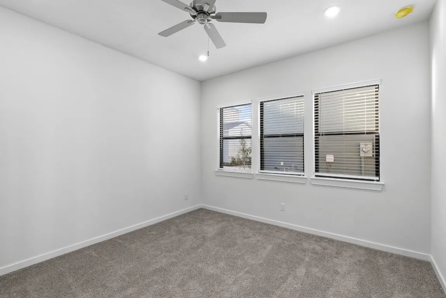
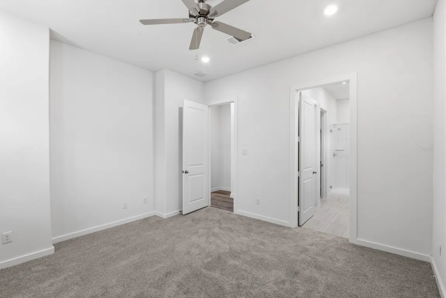
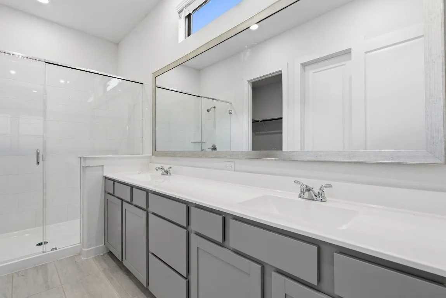
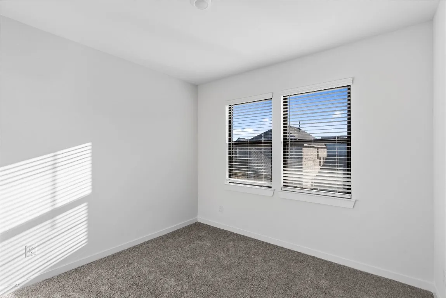
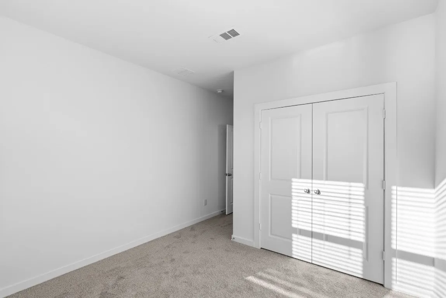
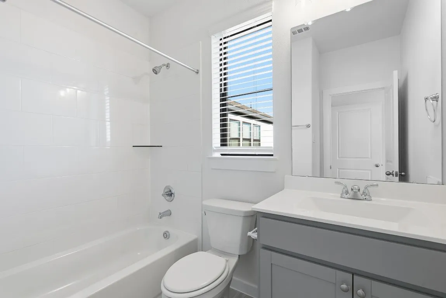
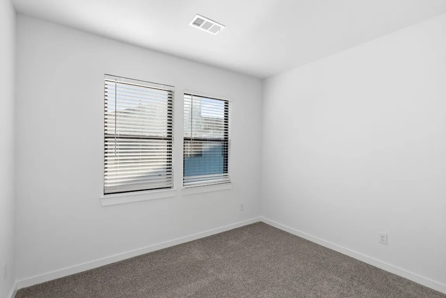
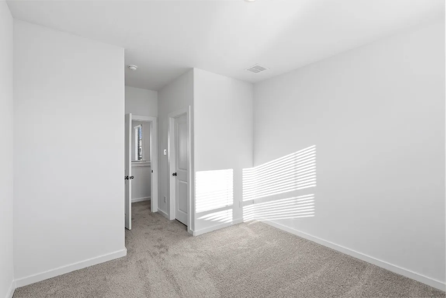
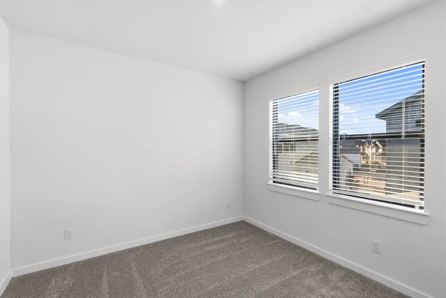
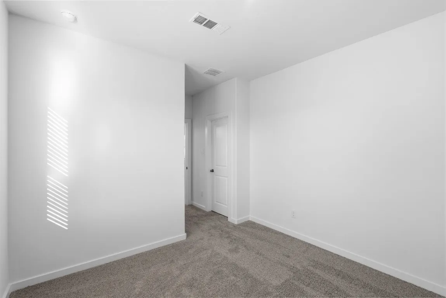
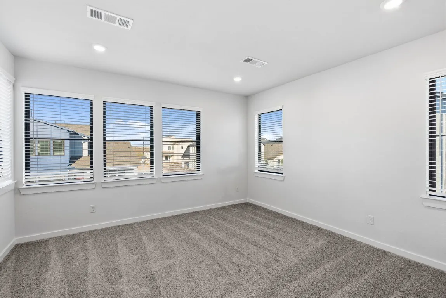
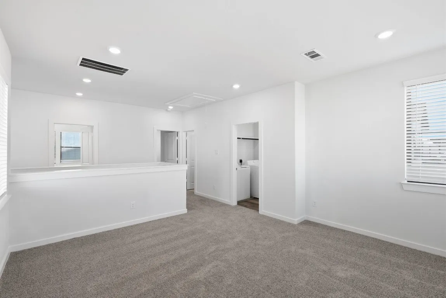
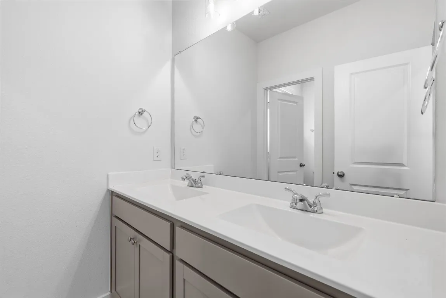
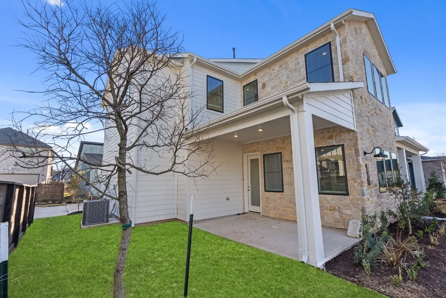
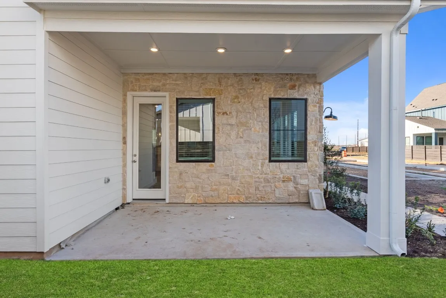
Find peace in this 4-bedroom, 3.5 bath home in the brand new Master-Planned community of Indigo. The stunning Cardinal floor plan features an open floor plan, front porch, upstairs loft and fenced backyard with covered patio. The island kitchen is complete with quartz counters, soft close cabinets and a walk-in pantry. The tranquil primary suite features double sinks, oversized shower and generous walk-in closet. The community boasts a walkable common area, The Filling Station (general store with shops and food vendors), a 42-acre urban farm with crops and livestock, green areas with mini-golf, skee-ball, trails, and lake with ADA kayak launch. The are has quick access to the Grand Pkwy, Cinco Ranch, Sugar Land and Houston’s major highways. Measurements are deemed accurate, but if important, please verify. Some photos may be conceptual or representative and final home may vary from images. Finishes, colors, plan are subject to change.


Basic Details
Residential
For Sale
13635832
$418,000
4
7
4
1
2,181 Sqft
2025
3
1
Detached
: Composition
Active
$0
Features
: Central, Gas
: Central Air, Electric, Attic Fan
: Deck, Patio, Porch
: Attached, Garage
: Contemporary/Modern
: Deck, Patio, Sprinkler/Irrigation, Porch
: Vinyl, Plank
: High Ceilings, Self-closing Cabinet Doors, Self-closing Drawers, Living/Dining Room, Programmable Thermostat, Double Vanity, Separate Shower, Ceiling Fan(s), Walk-In Pantry, Bath in Primary Bedroom, Vanity, Tub Shower, Loft, En Suite Bathroom, Main Level Primary, Walk-In Closet(s)
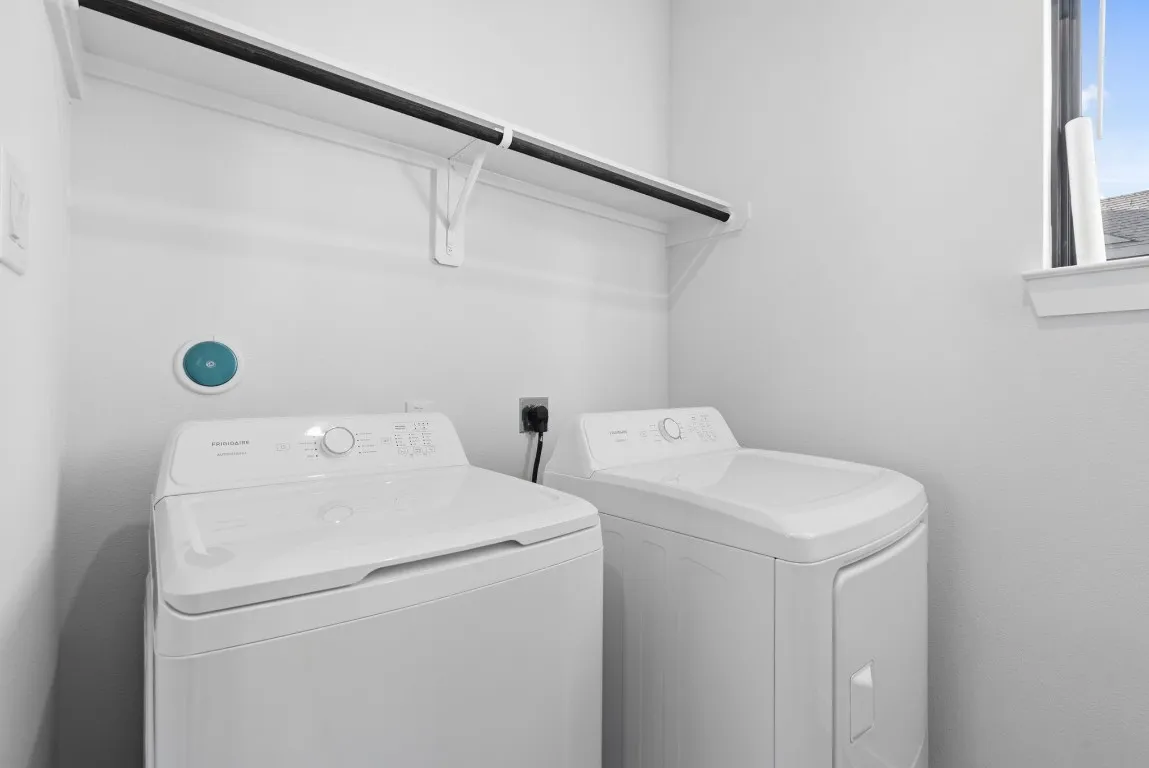
: Washer Hookup, Electric Dryer Hookup, Gas Dryer Hookup
: Public Sewer
$0
Appliances
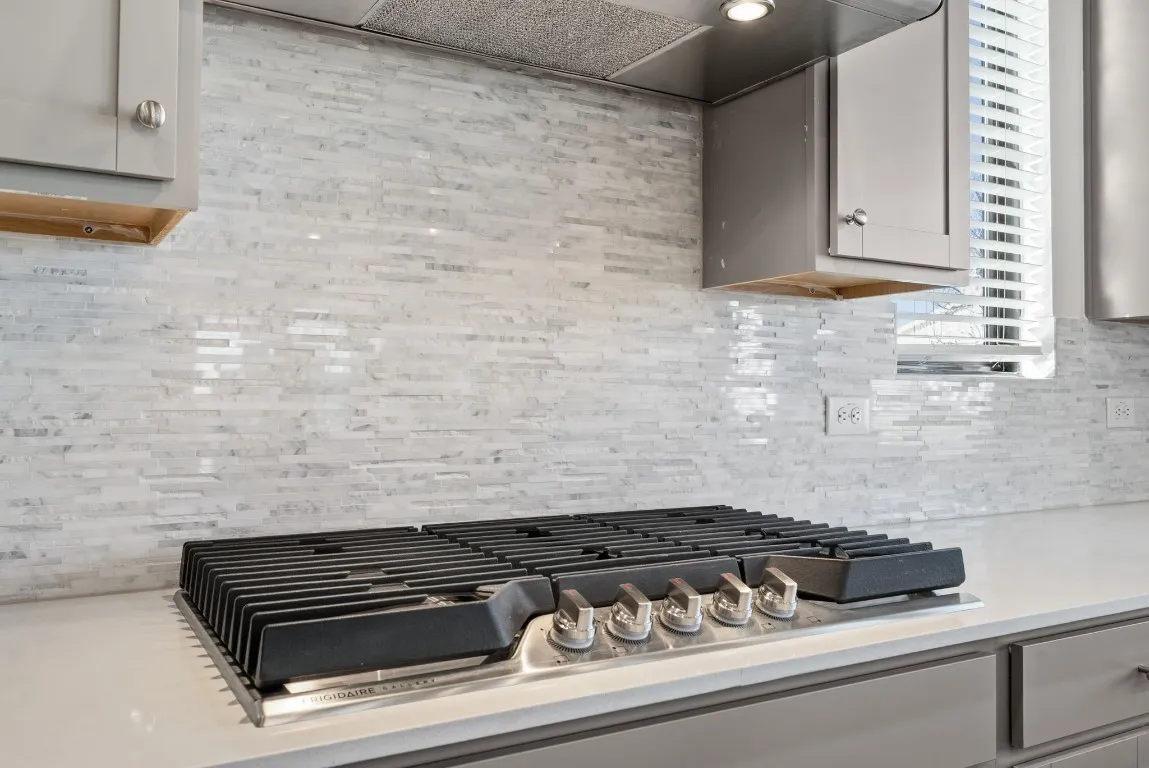
: Dishwasher, Disposal, Microwave, Refrigerator, Electric Oven, Washer, Gas Cooktop, Convection Oven
Address Map
TX
Fort Bend
Richmond
77406
Serenity
3343
Lane
W96° 17' 25.7''
N29° 36' 57.7''
North
From Hwy 59 South, exit 112 toward US-90 Alt/Sugarland/Stafford. Keep right to stay on US 59 frontage road and slight right at S. Main St. Merge onto US-90 Alt W & continue straight for about 7 miles. Turn right onto Harlem Road and continue straight. Turn right onto Loam Lane, turn right onto Mercantile Street and quick right turn onto Home Court. The Model is on the left at 3234 Home Court.
37
Neighborhood
NEILL ELEMENTARY SCHOOL
19 - Fort Bend
TRAVIS HIGH SCHOOL (FORT BEND)
19 - Fort Bend
19 - Fort Bend
BOWIE MIDDLE SCHOOL (FORT BEND)
MLS Addon
Nan and Company Properties
Nancy Almodovar
$0
$0
$0
$0
$0
Additional Information
1
2181
: Master Planned Community
: Brick, Cement Siding, Wood Siding
: Slab
2.0
: Two
: Subdivision
2026-04-13
407340
2
: Public
Financial
148.0
Monthly
: Recreation Facilities, Common Areas
1
Listing Information
NANP09
NANP09
Active
2026-08-26T11:21:21Z
HAR
2026-04-13T12:09:48Z
Speer Companies Brokerage
Contact Broker
Energy Tag
