
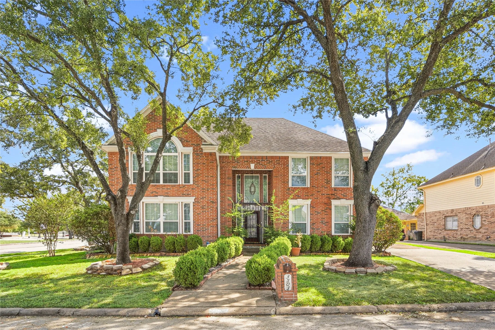
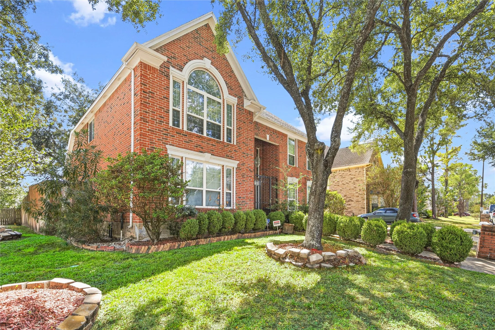
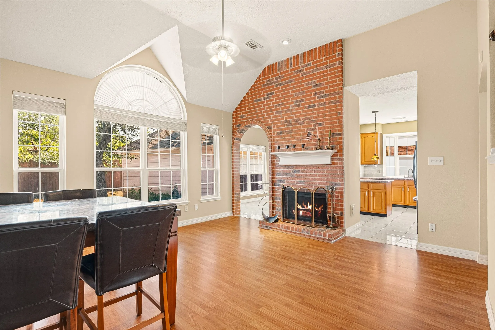
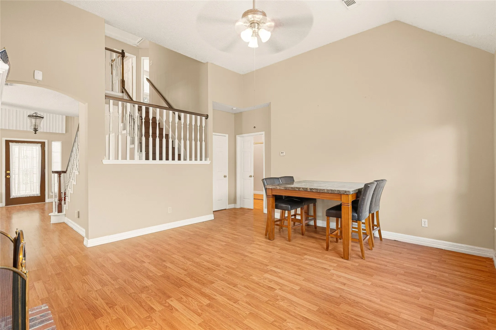
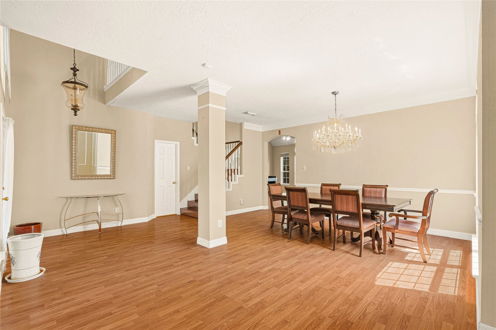
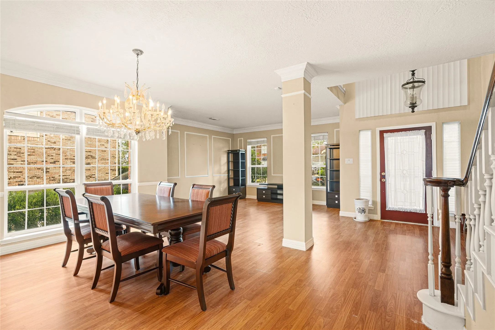
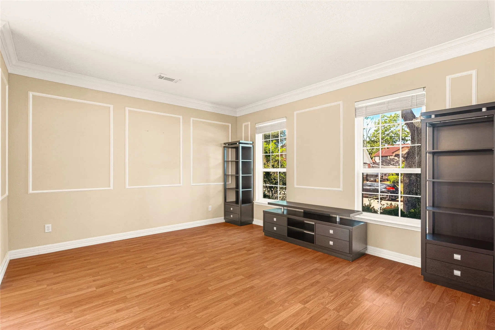
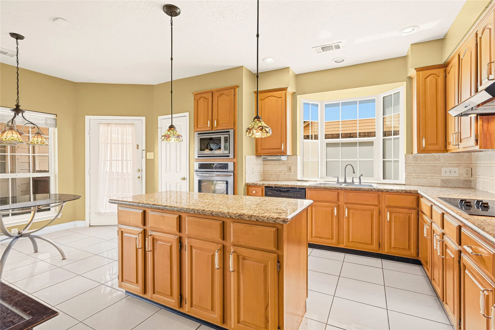
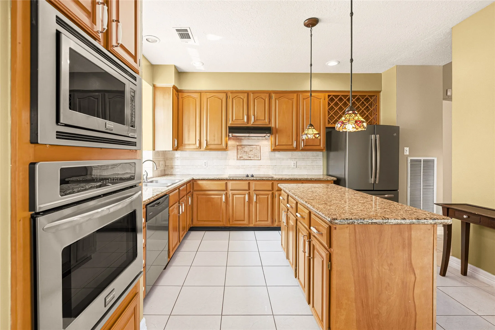
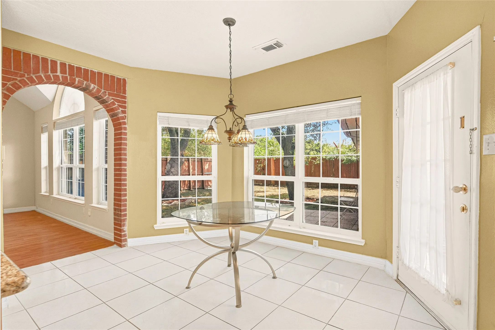
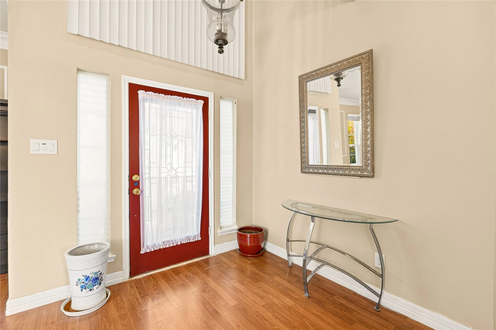
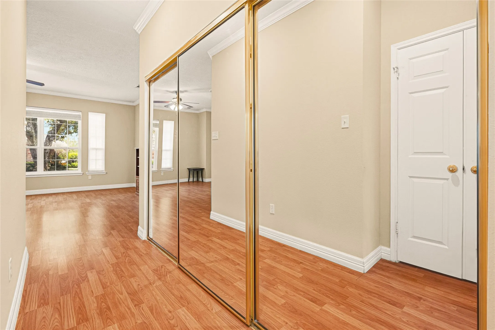
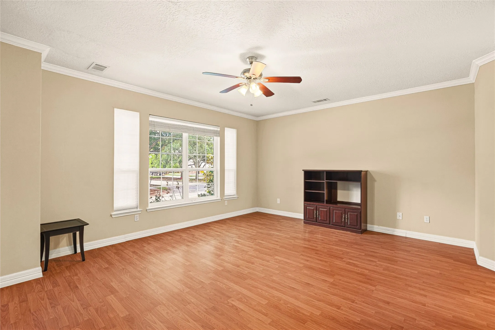
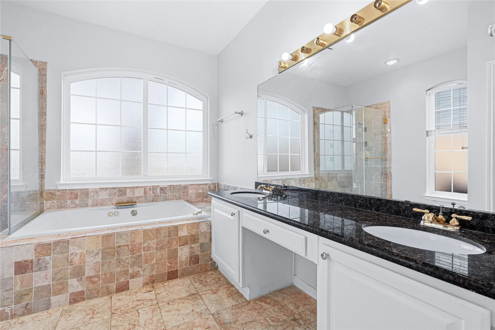
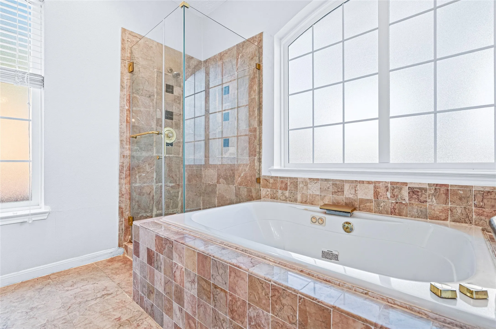
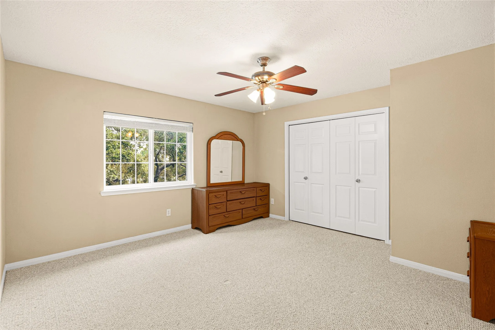
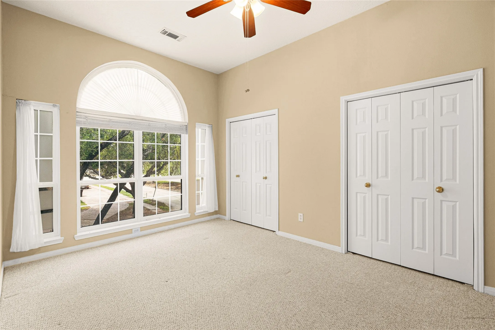
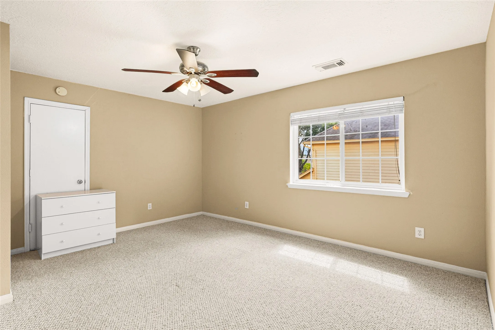
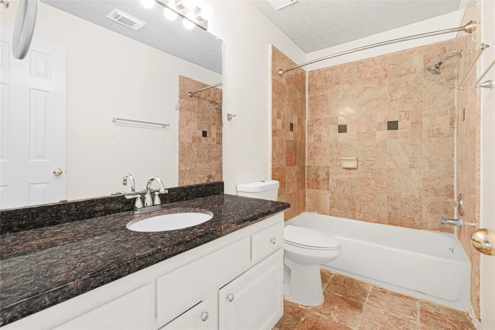
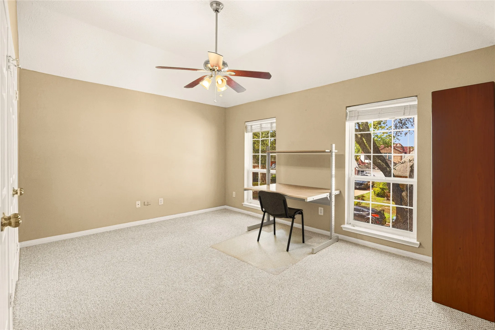
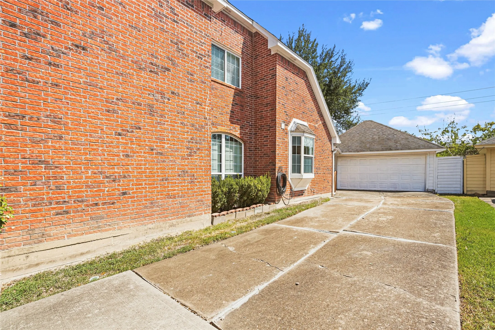
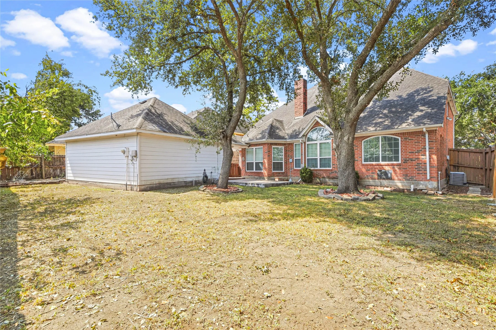

Step into 3503 Ashlock Drive, a 4-bedroom home on a corner lot with mature trees and an extra-long driveway offering plenty of parking. Inside, you’ll find abundant natural light, double-pane windows throughout, laminate flooring, and two living spaces downstairs. The main living area features high ceilings and a working brick fireplace. The kitchen offers granite countertops, stainless-steel appliances, and a center island. The primary bedroom is downstairs with a private bath featuring dual sinks, a jetted tub, and a separate shower. Upstairs are three additional bedrooms plus a flexible space for a game room, home office, or extra living area. The home also features a dual HVAC system and a detached two-car garage. All furniture is included with the sale. Neighborhood amenities include a pool, tennis courts, and a park area. Make this your new home!


parkerspeer@speercompanies.com
