






$255,990
3 Bed
2 Bath
1,585 Sqft

6151 Gunn Ridge Drive, College Station, Texas 77845

  • Residential Property Type
  • 1,585 Sqft Square Footage
  • Attached Cars Garage
  • 2026 Year Built
Property Description

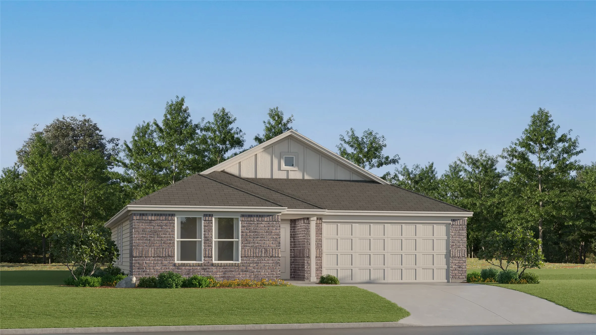
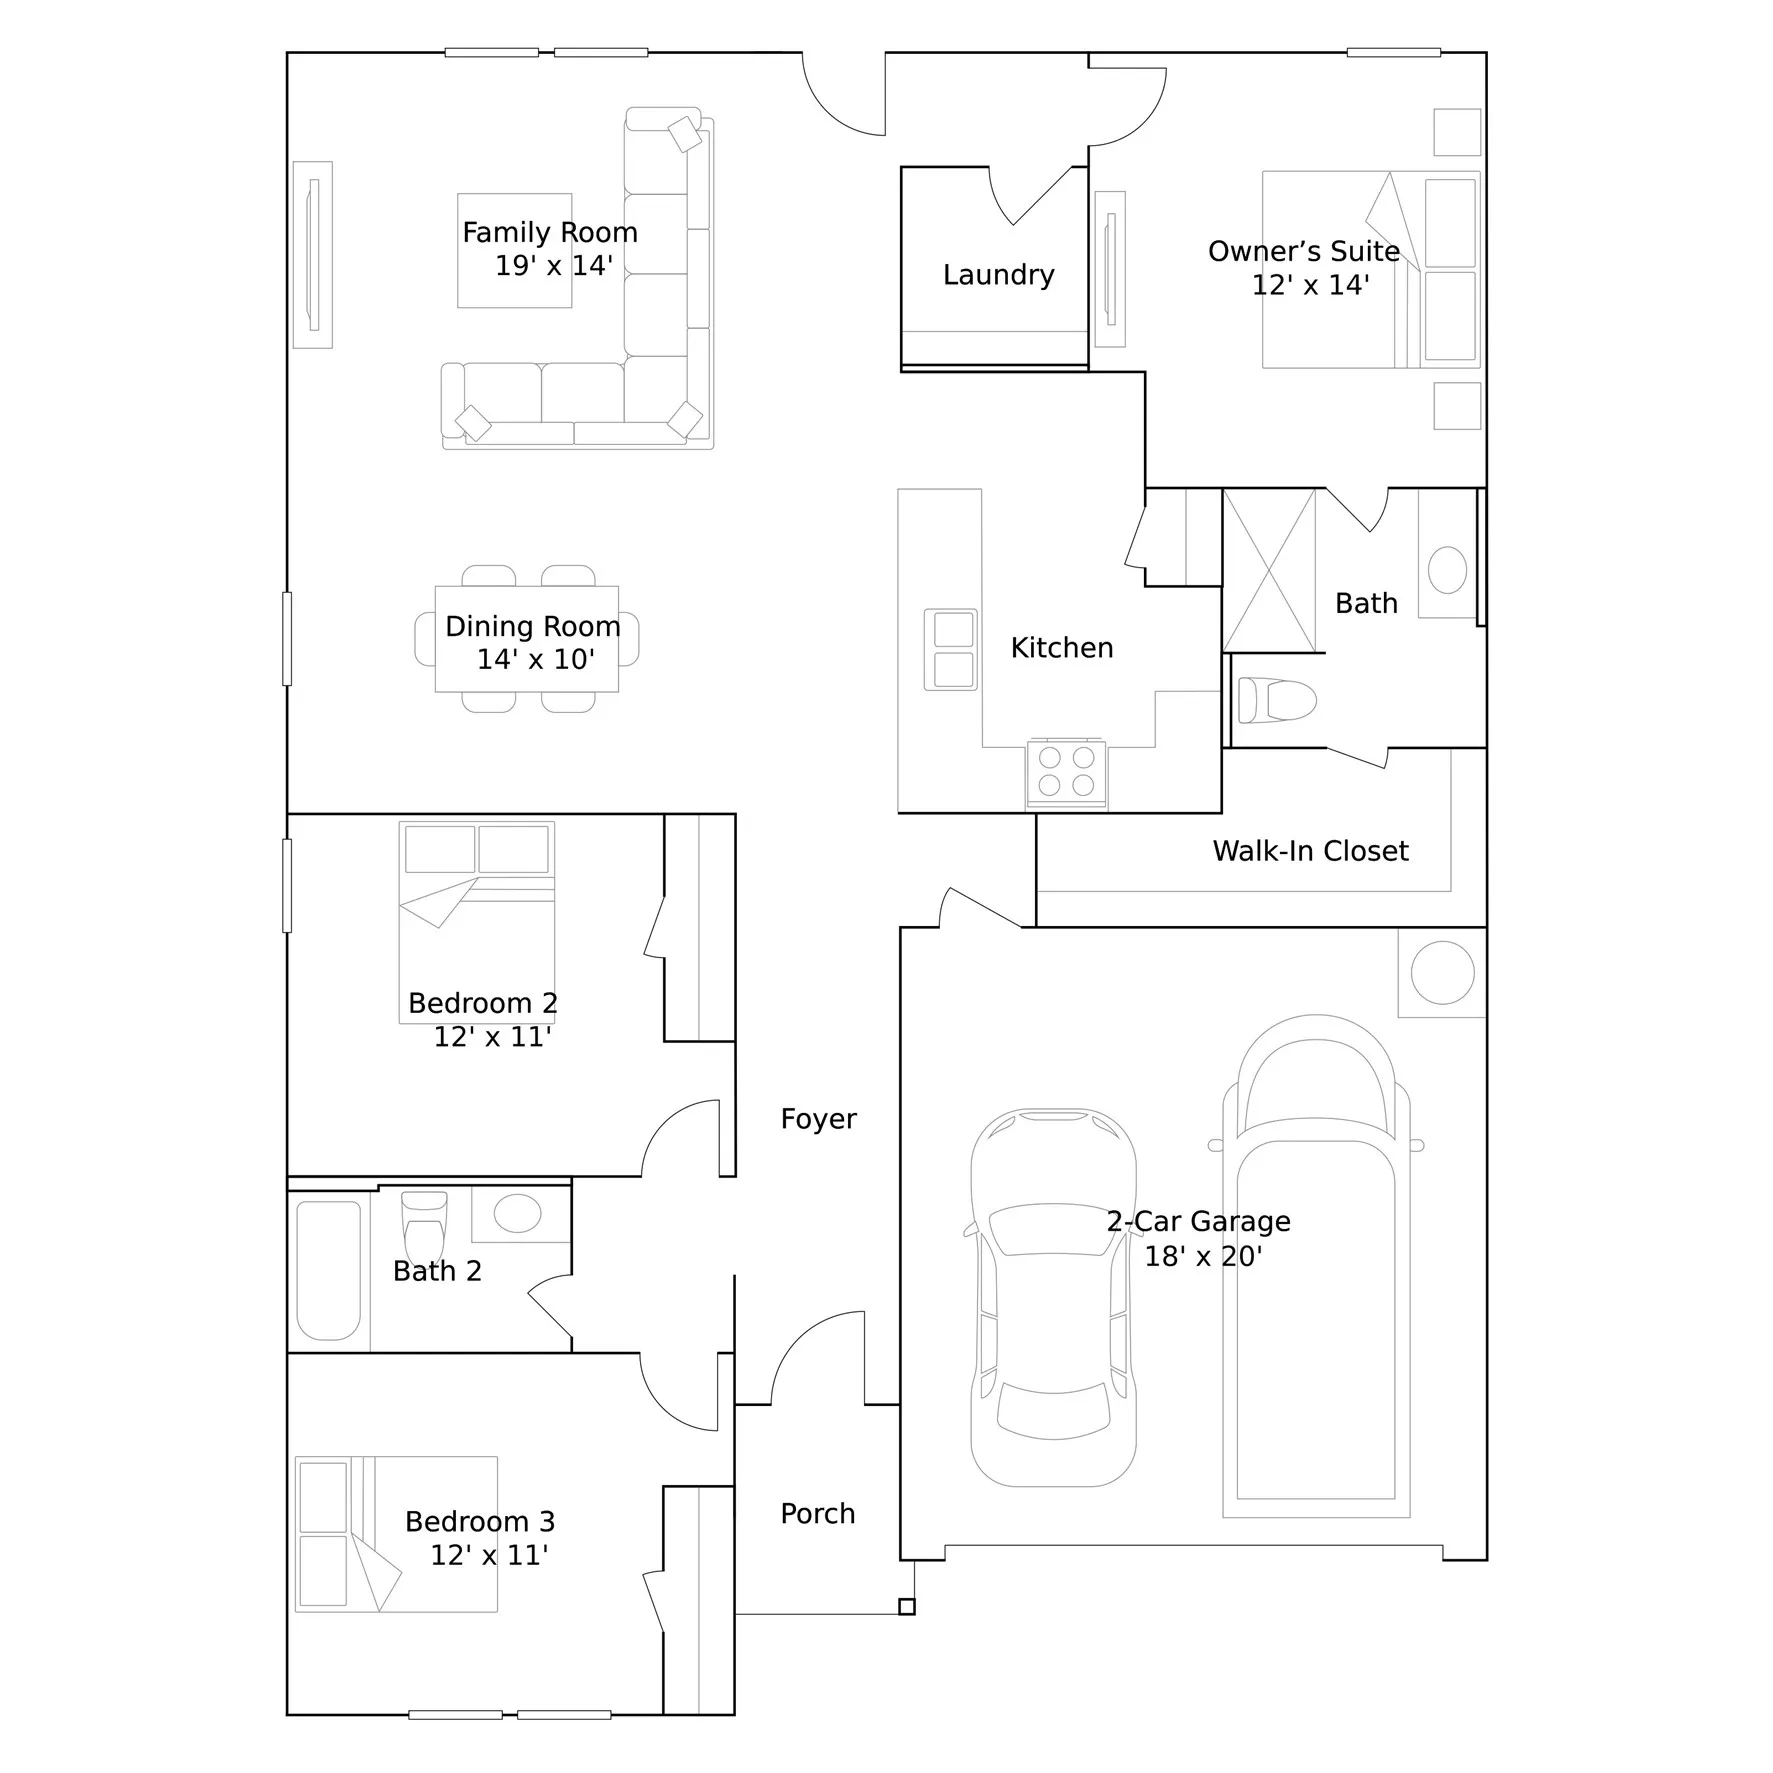
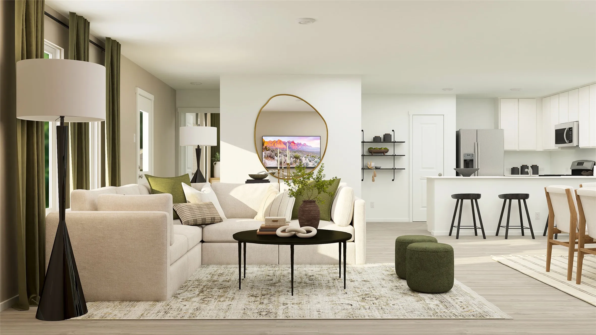
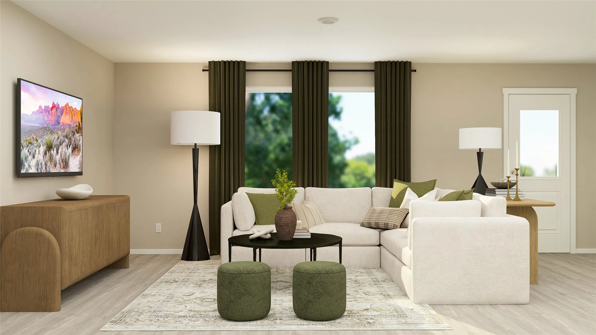
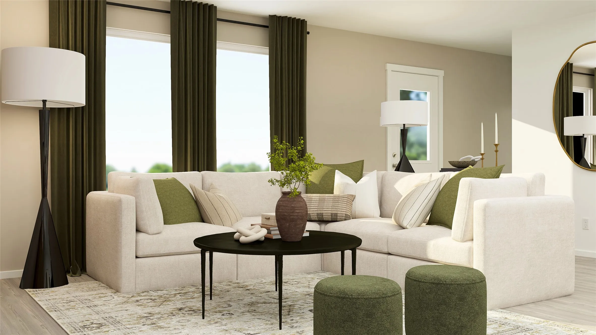
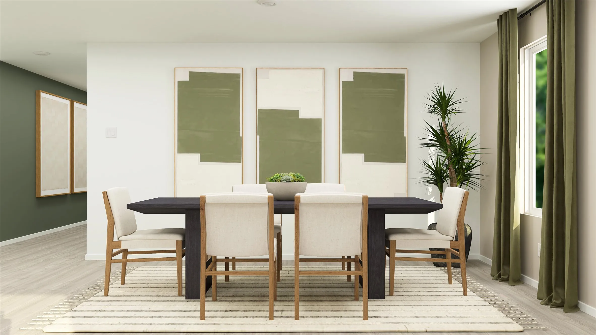
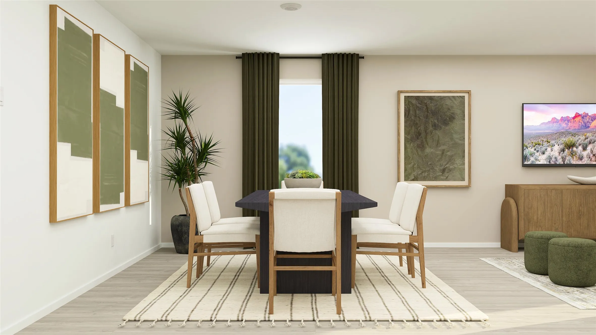
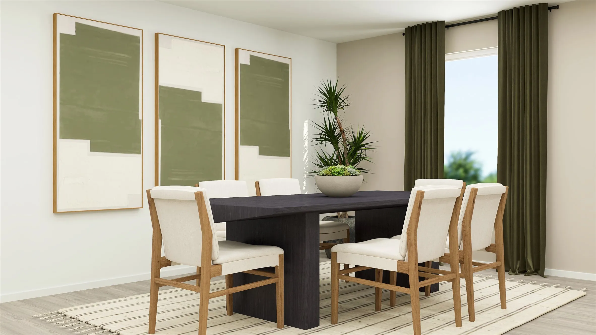
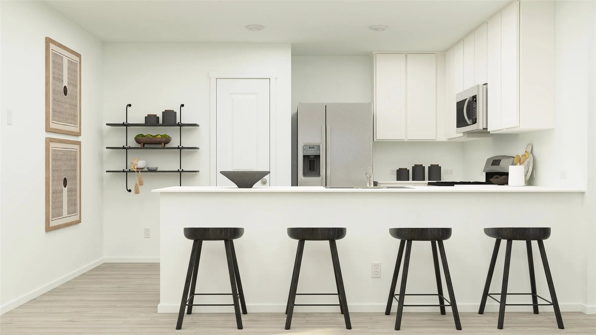
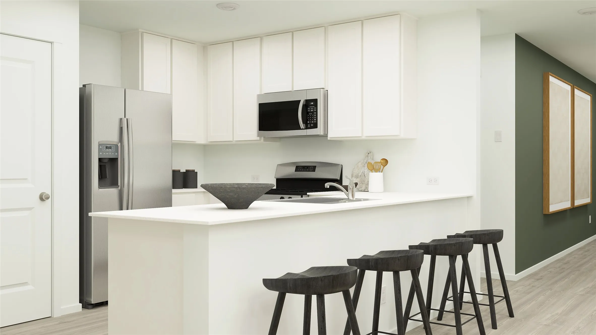
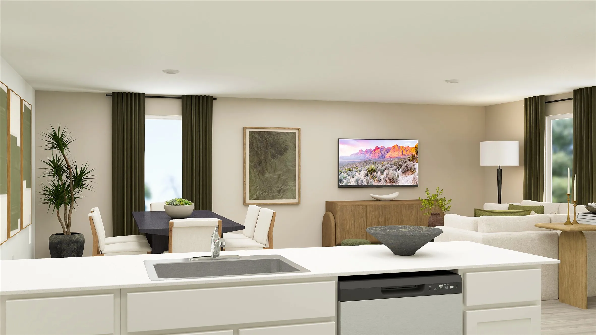
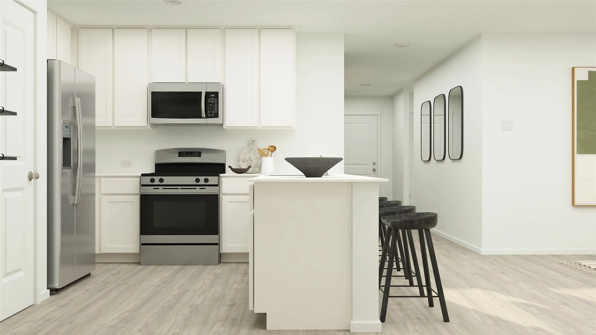
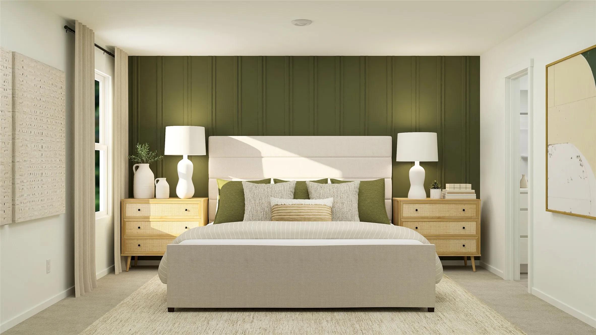
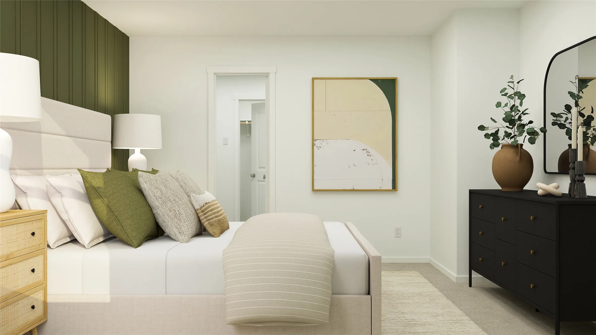
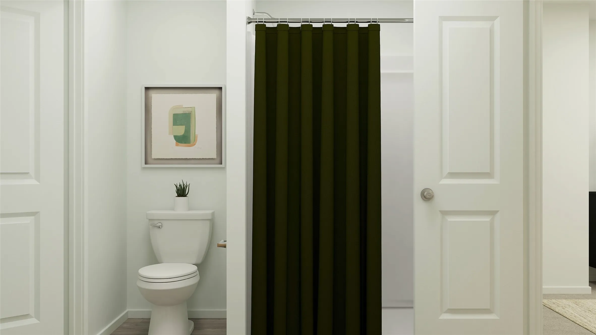
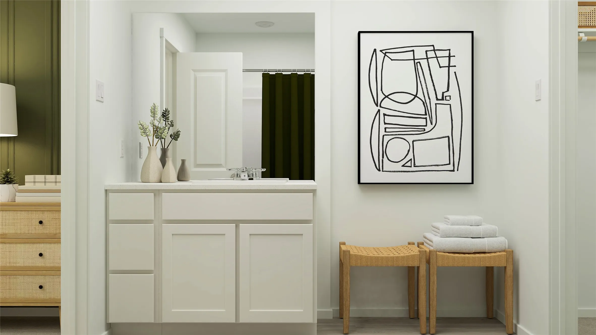
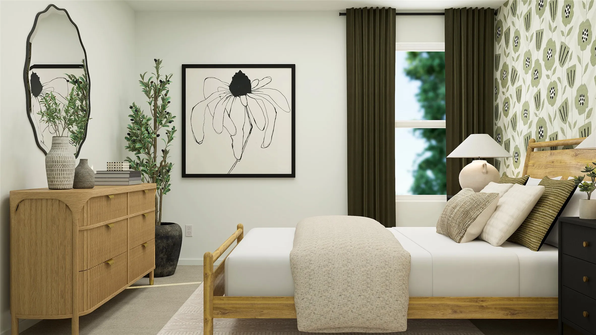
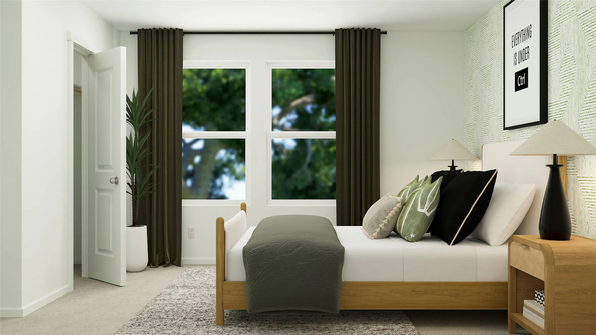
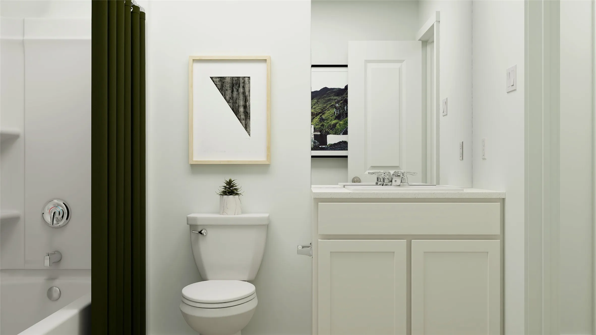
New Construction Lennar Houston Home – The Mays Floor Plan – This new single-story home offers a low-maintenance layout designed for modern lifestyles. Two secondary bedrooms are located off the foyer, surrounding a full bathroom. An open-concept floorplan blends the kitchen, dining room and family room for seamless everyday transitions and multitasking. A luxurious owner’s suite is nestled into a private corner, complete with an en-suite bathroom and walk-in closet. The completion date, prices and features may vary and are subject to change. Please verify with Lennar directly. Photos are for illustrative purposes only.


Basic Details
Residential
For Sale
47476863
$255,990
3
5
2
1,585 Sqft
2026
2
1
Detached
: Composition
Active
$0
Features
: Association
: Central, Electric, Gas
: Gas, Central Air, Electric
: Back Yard
: Attached, Garage
: Traditional
: Fence
: Carpet, Vinyl
: Breakfast Bar, Kitchen/Family Room Combo, Kitchen/Dining Combo, Separate Shower, Tub Shower, En Suite Bathroom, Main Level Primary, Walk-In Closet(s), All Bedrooms Down, Shower Only
: Washer Hookup, Electric Dryer Hookup, Gas Dryer Hookup
: Other
$0
Appliances
: Dishwasher, Gas Range, Electric Oven, Electric Range, Gas Oven
Address Map
TX
Brazos
College Station
77845
Gunn Ridge
6151
Drive
W97° 46' 23.9''
N30° 32' 9.1''
From US Highway 6 South, take the exit toward Southern Pointe Parkway/Mesa Verde Drive, merge onto the frontage road, turn left onto Mesa Verde Drive, continue straight onto Southern Pointe Parkway, and then turn right onto Darlington Avenue to arrive at 6101 Darlington Ave.
61
Neighborhood
PEBBLE CREEK ELEMENTARY SCHOOL
153 - College Station
A & M CONSOLIDATED HIGH SCHOOL
153 - College Station
A & M CONSOLIDATED MIDDLE SCHOOL
MLS Addon
Keller Williams City View
Christopher Marti
$0
$0
$0
$0
$0
Additional Information
Basketball Court, Dog Park, Playground, Pool, Trail(s)
1
1585
: Brick, Cement Siding
: Slab
2.0
: One
: Subdivision
2026-09-24
1
https://www.modsy.com/homejourney/embed/lennar/community/1042/modelhome/4429/virtualtour/4455
: Other
Financial
600.0
Annually
1
Listing Information
Chris Marti
SPKW03
Active
2026-09-25T02:52:17Z
HAR
2026-09-24T21:48:30Z
Speer Companies Brokerage
Contact Broker
