
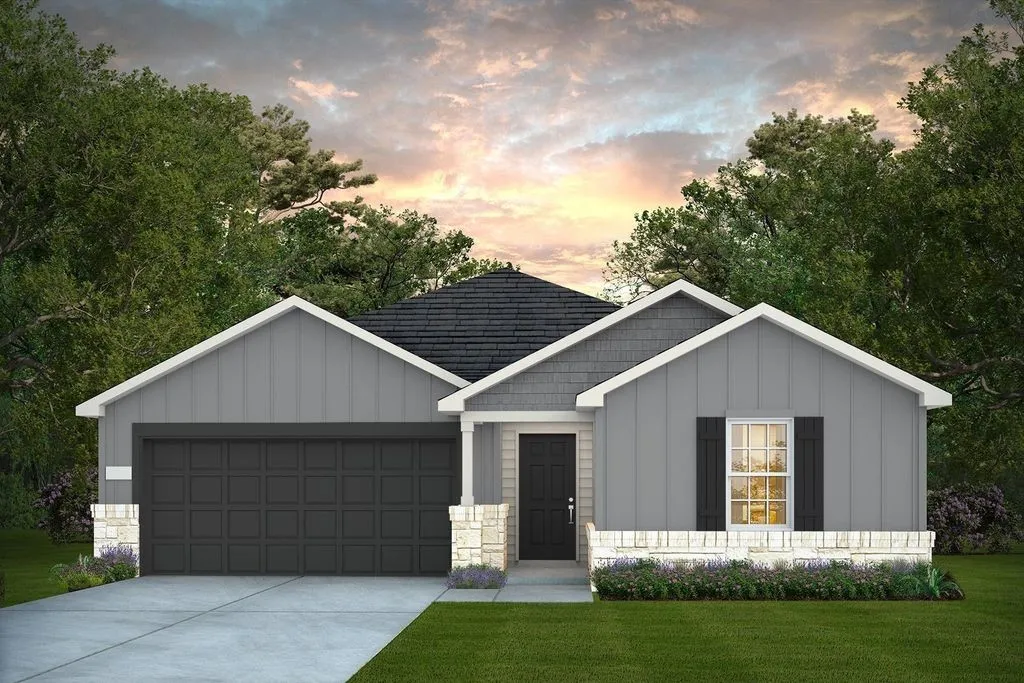
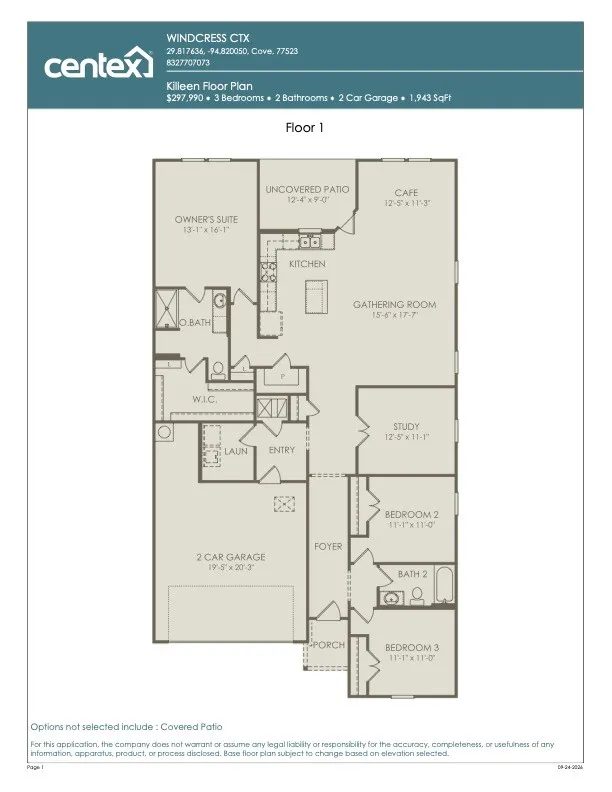



This thoughtfully designed single-story floorplan combines spacious living with practical functionality, featuring three bedrooms, two full bathrooms, and a versatile study. The open-concept layout centers around a large gathering room that seamlessly connects to the kitchen and café dining area, creating a warm, inviting space for everyday living and entertaining. The kitchen boasts a central island and easy access to an uncovered patio, with an optional covered patio for enhanced outdoor enjoyment. The private owner’s suite is tucked away at the rear of the home and includes a generous walk-in closet and luxurious en-suite bath. Two additional bedrooms and a full bath are situated near the front of the home, ideal for family or guests. A dedicated study provides the perfect space for a home office or flex room. Additional features include a welcoming foyer, a convenient laundry room, and a spacious 2-car garage.


parkerspeer@speercompanies.com

