
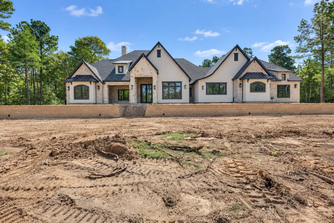


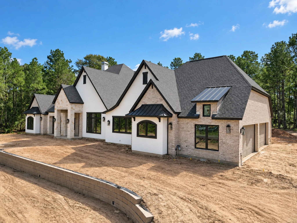
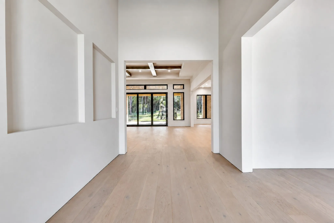

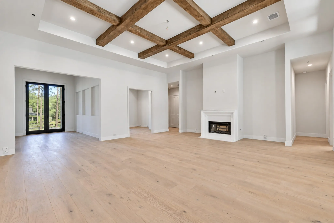
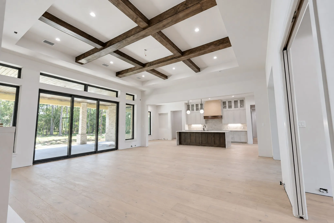
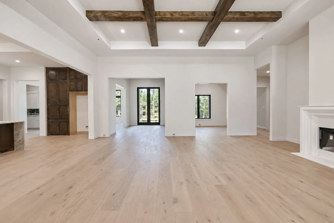
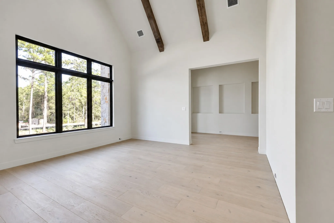
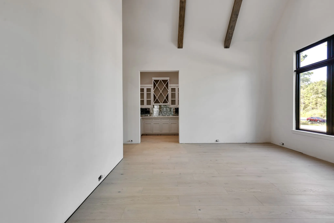
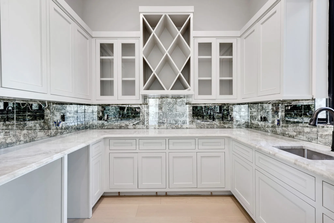
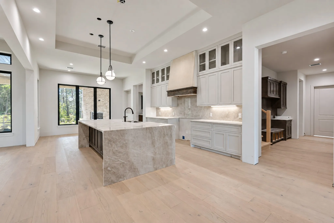
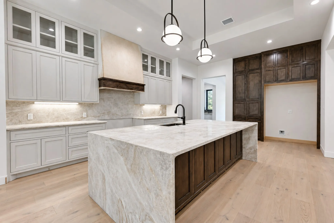
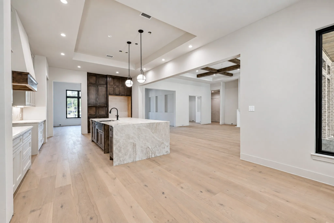
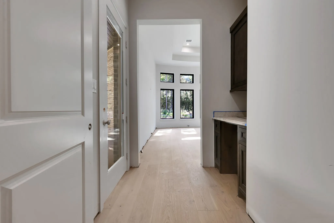
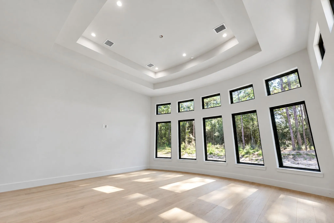
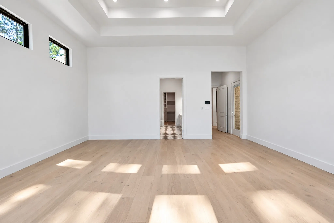
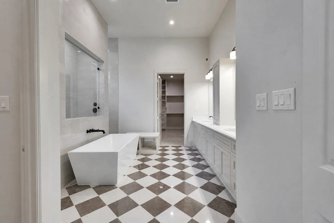
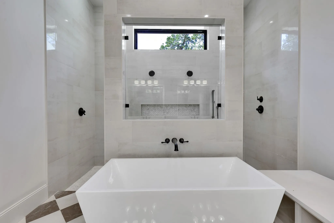
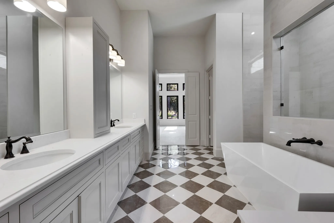
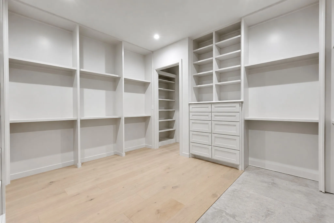
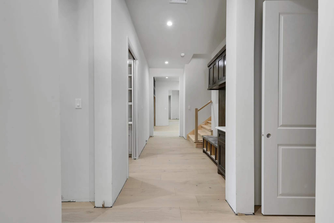
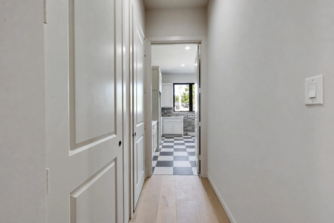
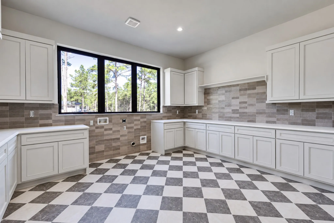
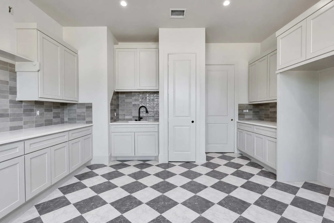
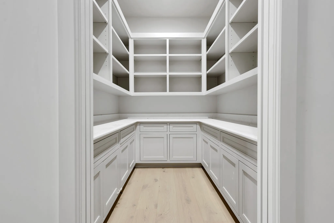
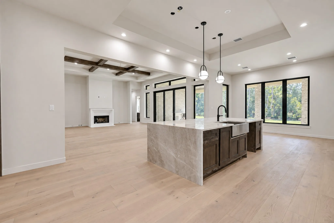
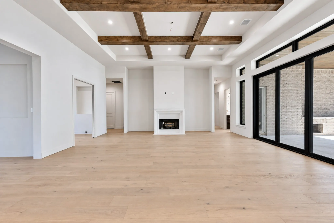
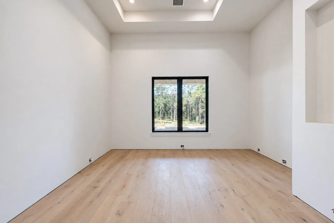
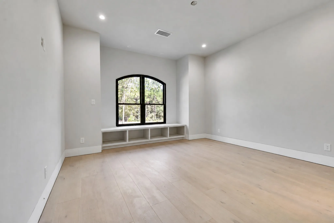
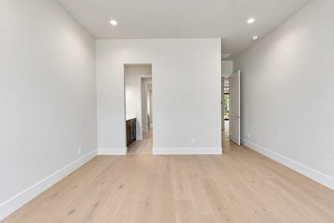
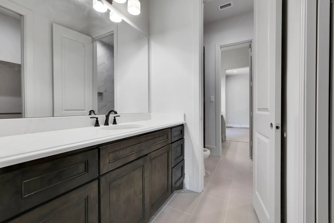
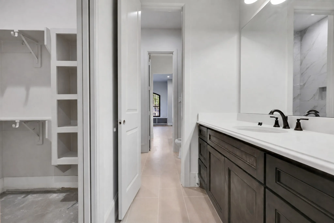
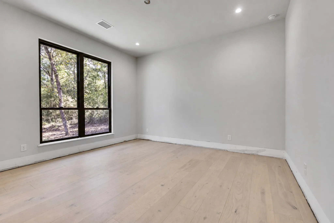
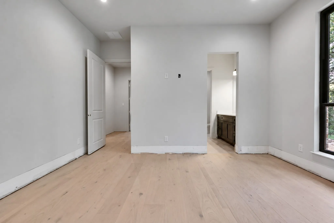
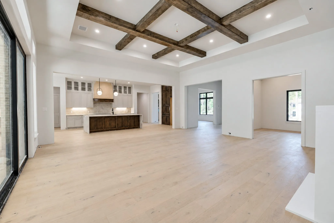
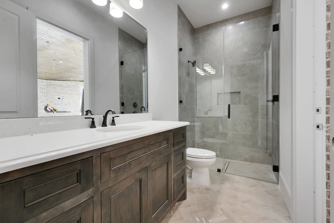
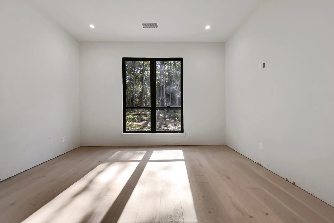
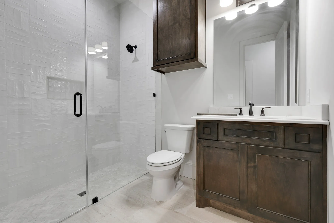
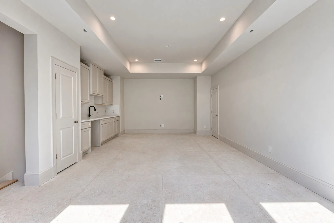
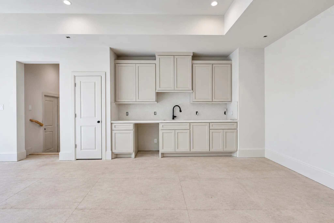
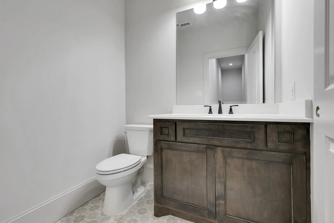
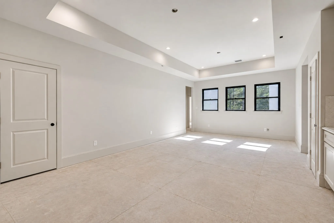
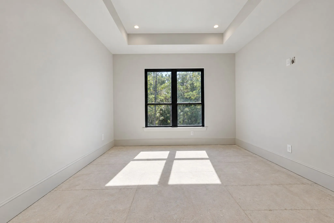
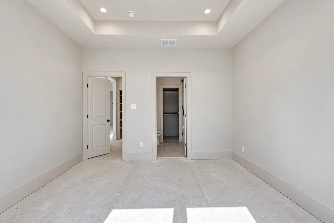
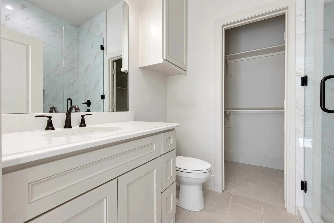
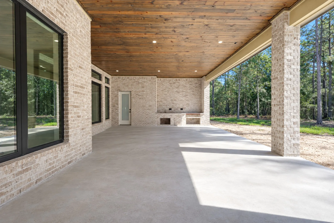
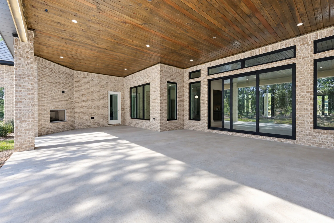
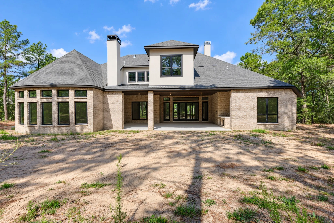
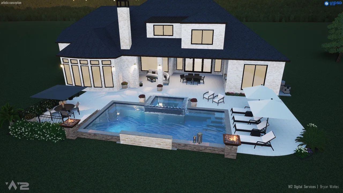
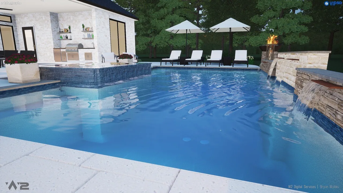
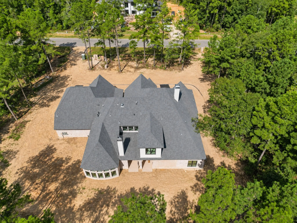

*Almost Complete* Welcome to 25083 Chisos Bend, thoughtfully constructed by TAB 2026 Star Awards winner -G&G Designs. A grandiose sentiment is felt upon arrival from this classic Tudor style home resting on a 1.5 acre lot and resilient retaining wall in HMW. The first floor of this coveted 1.5 story plan consists of four beds/baths, study, formal dining with butler’s wet bar, kitchen fitted with Thermador appliances/waterfall island that opens up to the family room accented with coffered ceilings, stonecast fireplace and a 3 panel glass stackable slider leading to the 864 sq/ft covered patio with an outdoor kitchen and fireplace. The second floor is built with integrity on open web trusses and features a game room/wet bar, fifth bed/bath, and powder room at the top of the stairs. The mud room leads to the extensive utility room across from the primary closet for convenience and the 4 car garage with 18×8 doors to accommodate larger vehicles. Floor plan and selections in attachments!


parkerspeer@speercompanies.com

