
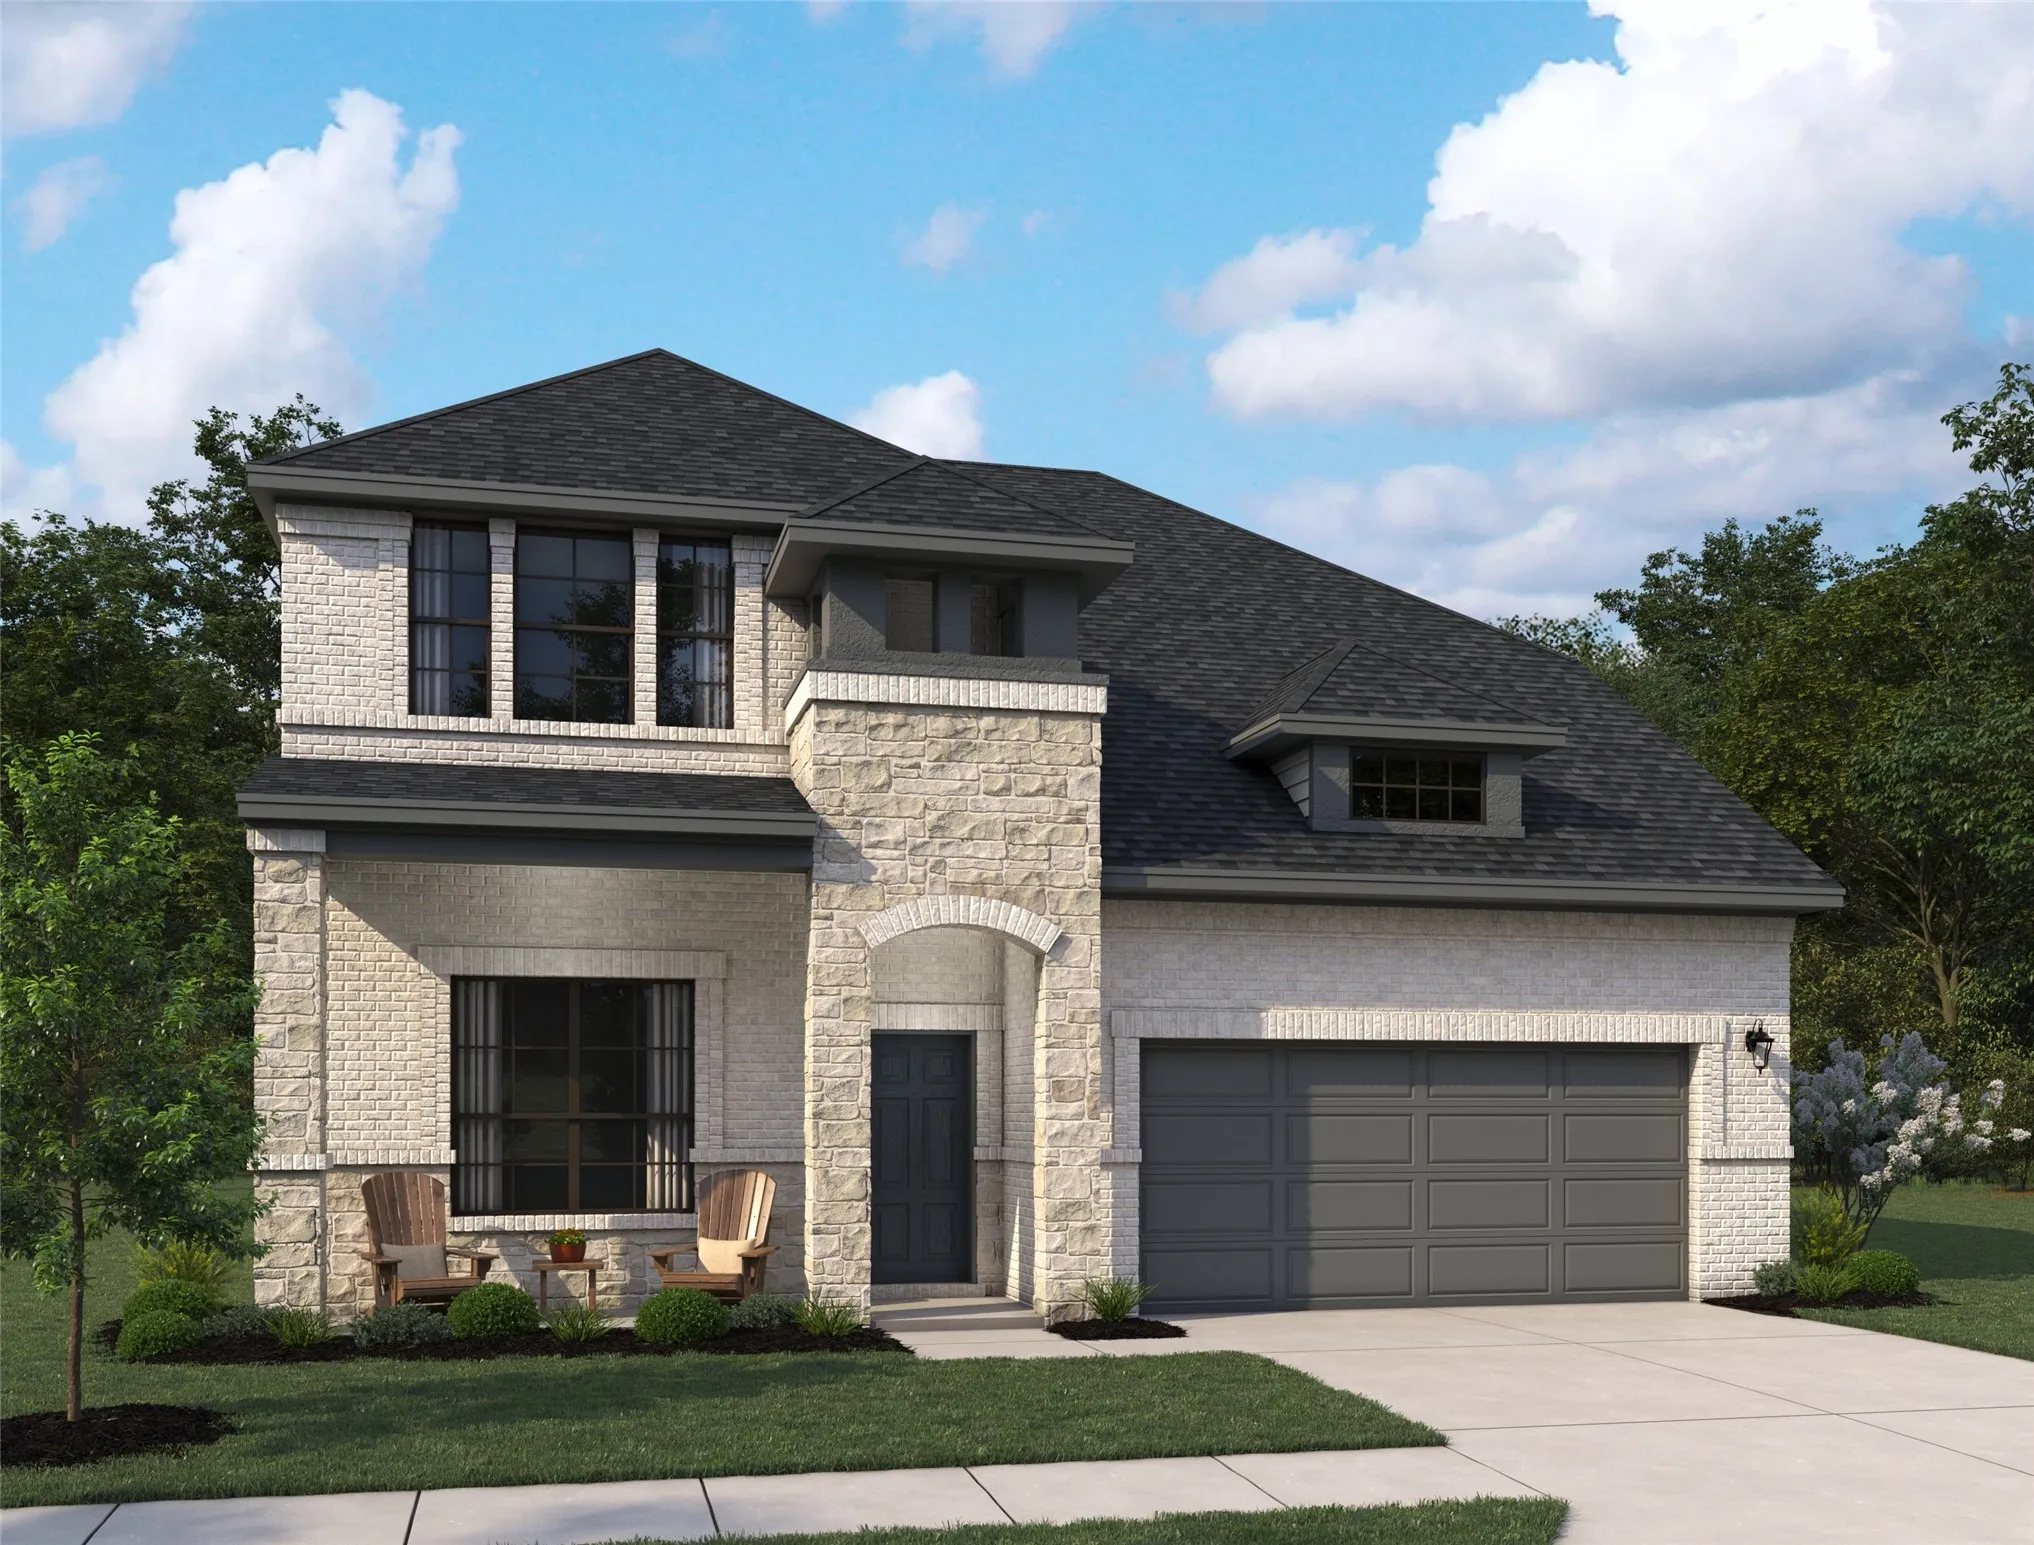
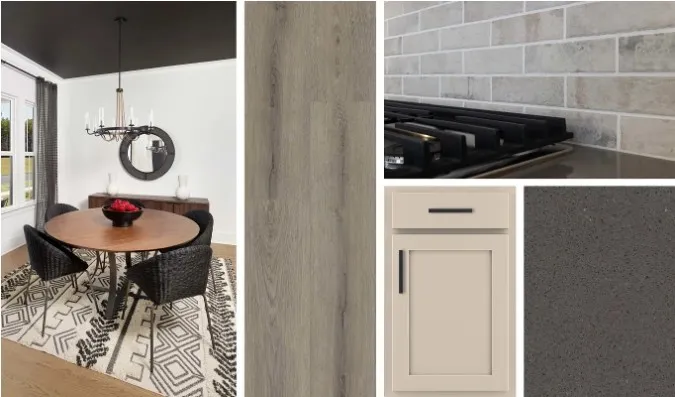





BRAND NEW Heron home plan; offering a spacious and versatile two-story design with 2, 744 square feet of thoughtfully designed living space. Featuring four bedrooms and three baths, this home balances modern functionality with comfortable, everyday living. Upon entry, a welcoming foyer opens into an expansive main living area where the kitchen, dining, and family room flow seamlessly together—ideal for both entertaining and daily routines. The kitchen serves as the heart of the home, offering generous prep space and a natural connection to the surrounding living areas. The private primary suite provides a relaxing retreat, complete with a well-appointed bath and ample closet space. Additional bedrooms are thoughtfully positioned to provide flexibility for family, guests, or a home office. Upstairs, a versatile secondary living space offers endless possibilities, from a game room to an additional gathering area.


parkerspeer@speercompanies.com

