

$509,990
4 Bed
4 Bath
3,294 Sqft

2033 Graham Way, Brookshire, Texas 77423

  • Residential Property Type
  • 3,294 Sqft Square Footage
  • Attached Cars Garage
  • 2026 Year Built
Property Description

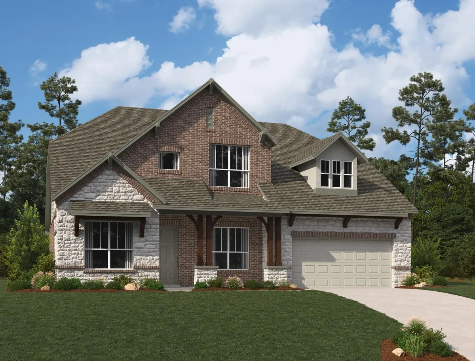
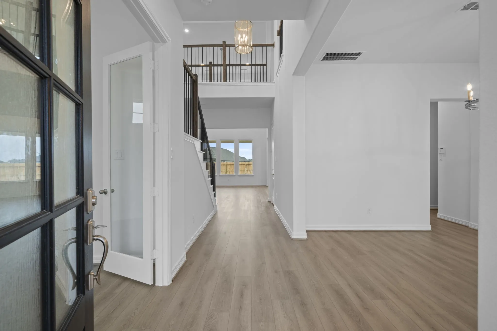
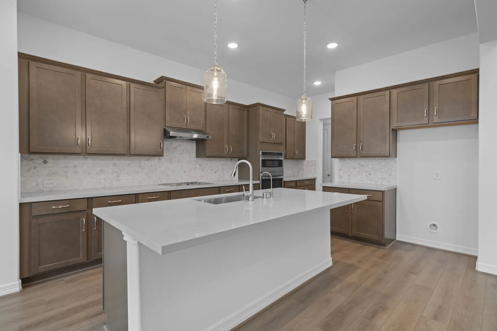
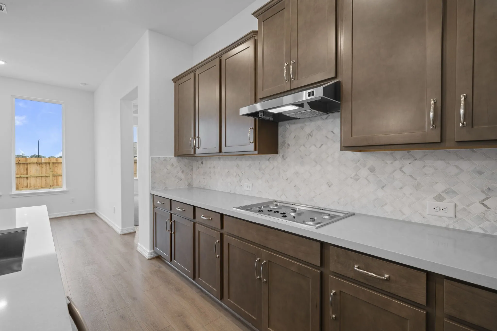
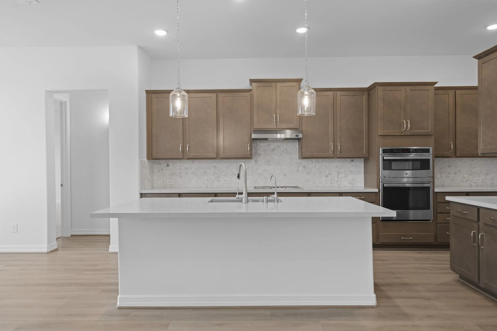
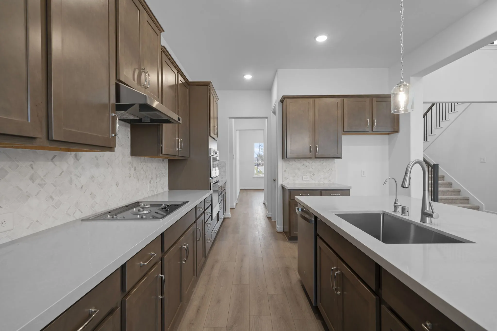
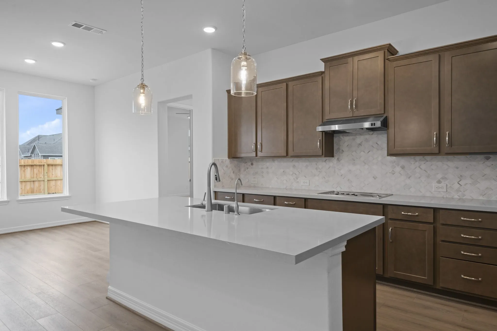
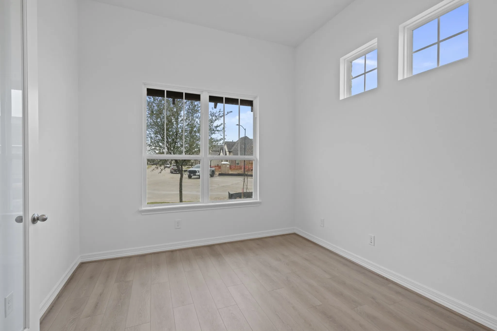
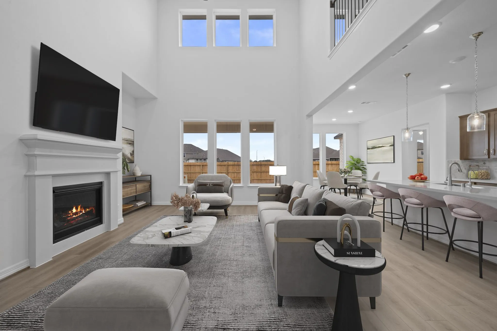
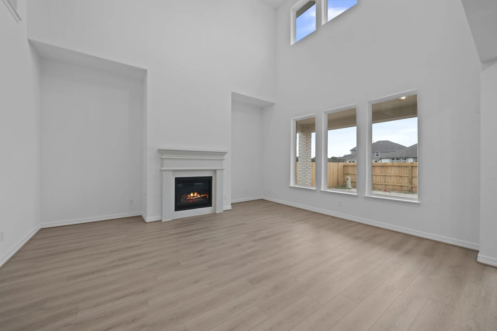
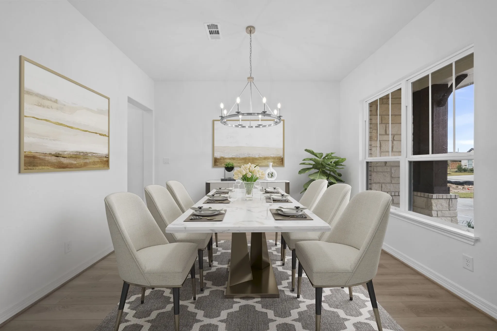
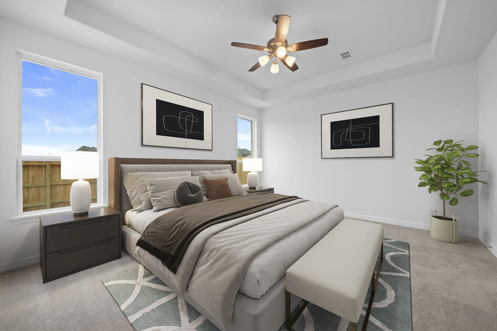
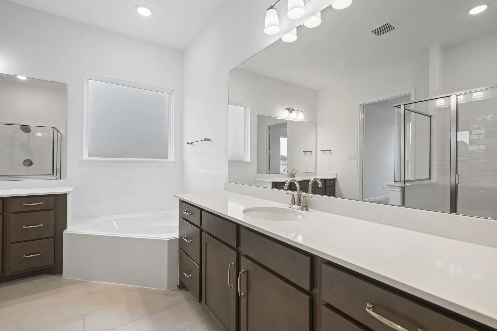
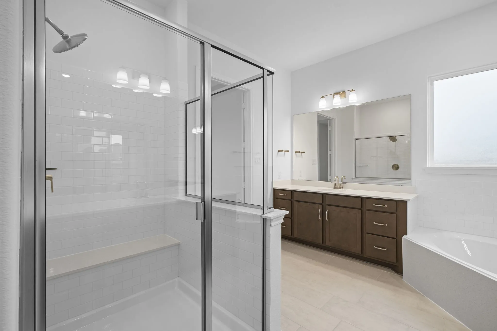
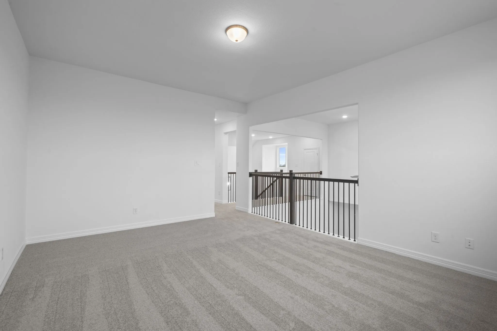
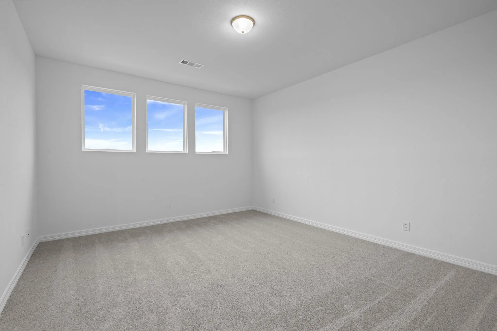
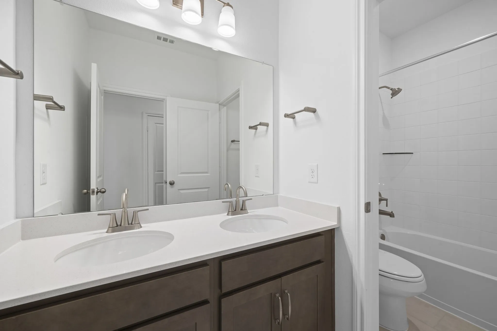
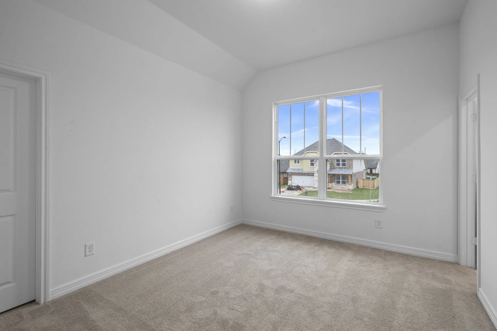
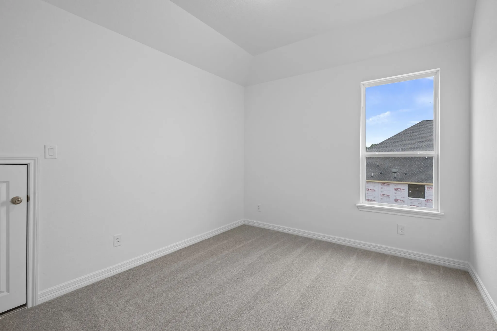
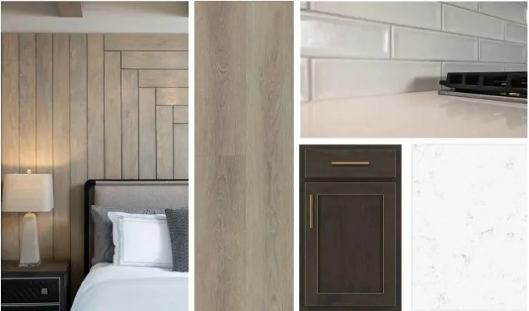
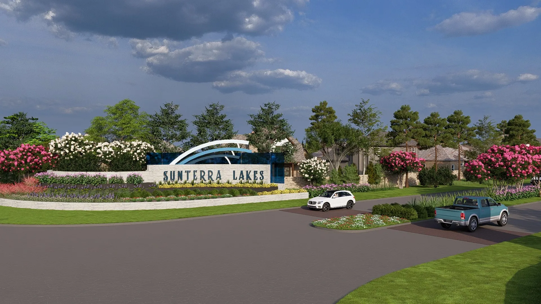
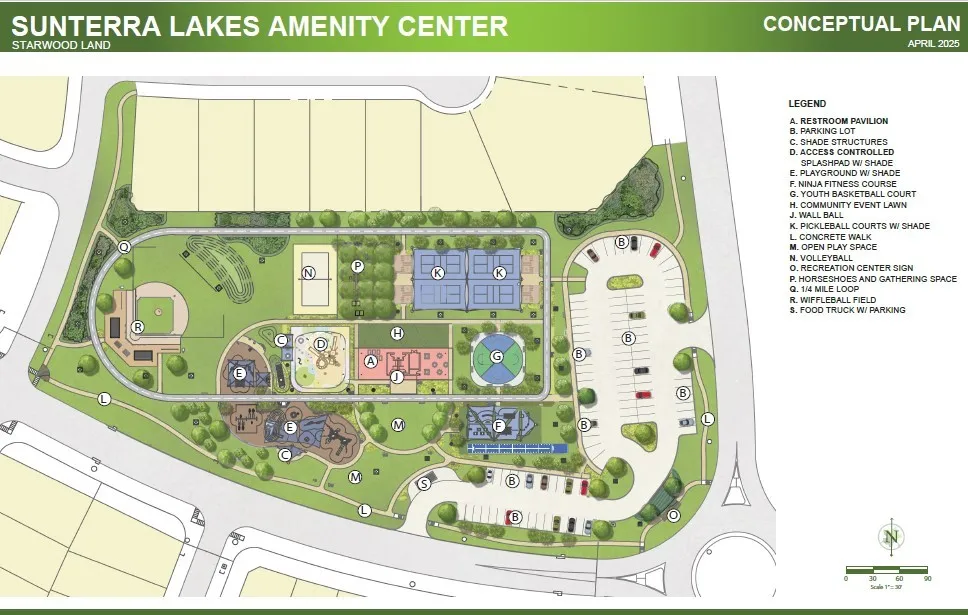
Hathaway home plan is a stunning two-story residence designed for both luxury and functionality. As you enter, you are greeted by a grand family room that soars two stories high, creating an impressive focal point for gatherings and relaxation. The gourmet kitchen is a chef’s delight, offering ample prep space and modern amenities to elevate your culinary experience. The primary bedroom features an en-suite bath with separate vanities, and a spacious walk-in shower. A study on the first floor offering a quiet space for work or reflection. Upstairs, a game room overlooks the family area, creating a fun and interactive environment for leisure activities. Design Features the Oxford Collection-It’s about timeless finishes of enduring style and ageless charm. Deep, dark, rich cabinets set off by bright, crisp floors. Straight lines and soft angles. Relaxed and refined. Community Location- Located in Sunterra Lakes (Brookshire, TX) offering resort-style amenities and zoned to Royal ISD


Basic Details
Residential
For Sale
15653809
$509,990
4
8
4
1
3,294 Sqft
2026
3
1
Detached
: Composition
Active
$0
Features
: Central, Zoned, Gas
: Zoned, Central Air, Electric
: Back Yard
: Covered, Deck, Patio
: Attached, Garage, Garage Door Opener
: Traditional, Contemporary/Modern
: Covered Patio, Fence, Patio, Private Yard, Fully Fenced
: Tile, Carpet, Vinyl, Plank
: Quartz Counters, Programmable Thermostat, Ceiling Fan(s)
: Washer Hookup, Electric Dryer Hookup, Gas Dryer Hookup
: Public Sewer
: Low-Emissivity Windows
$0
Appliances
: Dishwasher, Disposal, Microwave, ENERGY STAR Qualified Appliances, Electric Oven, Gas Cooktop
Address Map
TX
Waller
Brookshire
77423
Graham
2033
Way
W96° 2' 54.1''
N29° 51' 4.4''
Directions to Model Home: I-10 West. Exit Katy Fwy. Right on Bains St. Right on FM 362. Right on Mourning Dove Blvd. Left on Graham Way. Right on Shimmer Sol Dr. Model home on Right.
26
Neighborhood
ROYAL ELEMENTARY SCHOOL
44 - Royal
ROYAL HIGH SCHOOL
44 - Royal
44 - Royal
ROYAL JUNIOR HIGH SCHOOL
MLS Addon
Ashton Woods
Jared Turner
$0
$0
$0
$0
$0
Additional Information
1
3294
: Community Pool, Curbs
: Brick, Stone
: Slab
2.0
: Two
: Subdivision
2026-09-24
2
: Public
Financial
1200.0
Annually
1
Listing Information
ASHWOODS1
TURM06
Cash, Conventional, FHA, VA Loan
Active
2026-09-24T12:20:16Z
HAR
2026-09-24T07:19:12Z
Speer Companies Brokerage
Contact Broker
Energy Tag
