

$270,990
3 Bed
2 Bath
1,617 Sqft

8055 George Crest Lane, Needville, Texas 77461

  • Residential Property Type
  • 1,617 Sqft Square Footage
  • Attached Cars Garage
Property Description

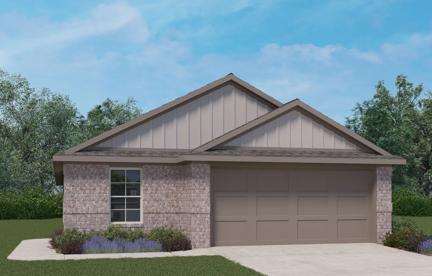
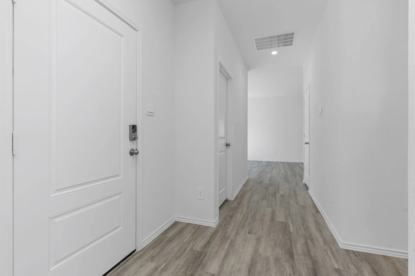
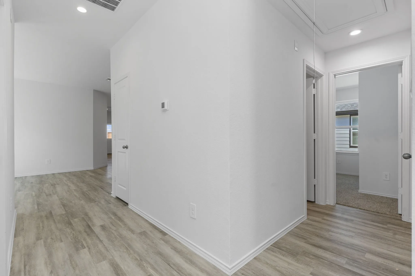
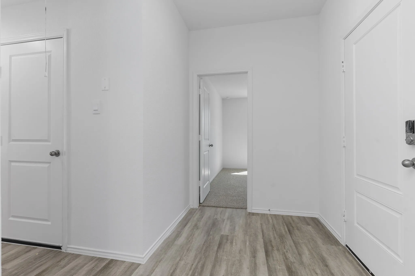
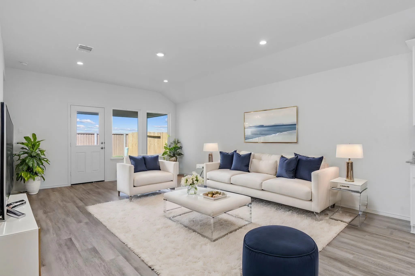
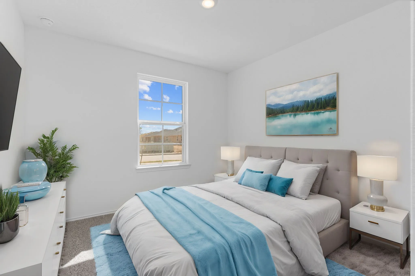
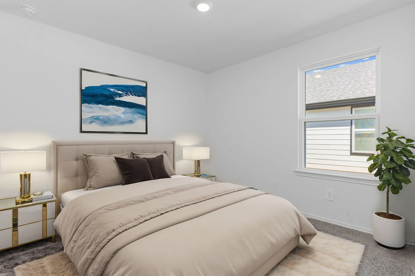
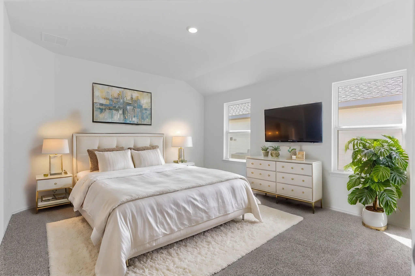
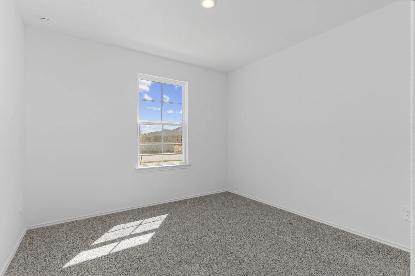
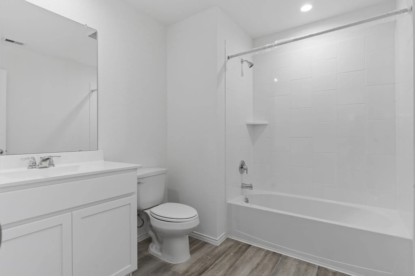
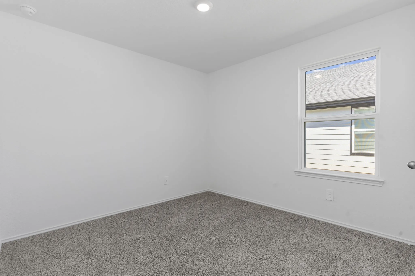
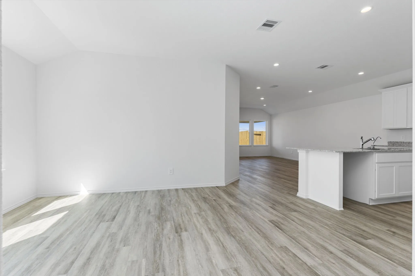
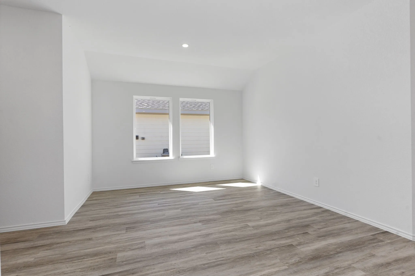
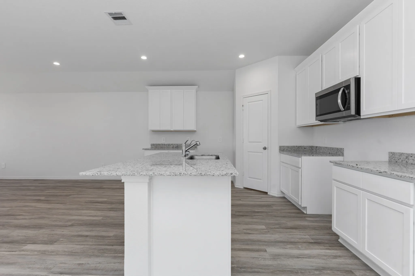
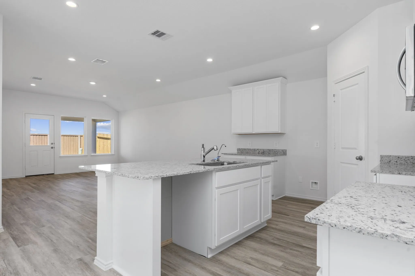
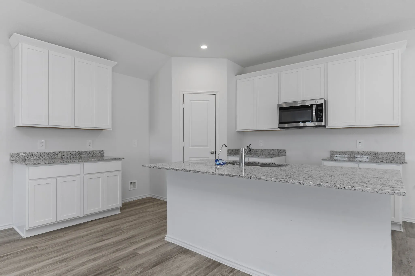
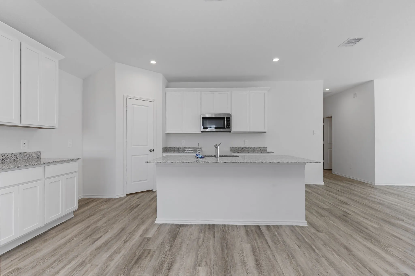
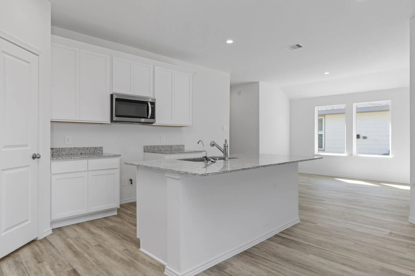
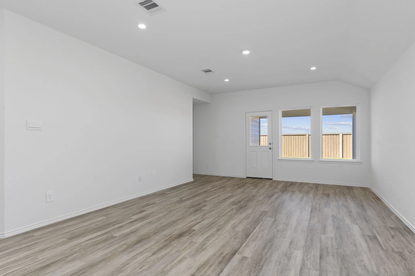
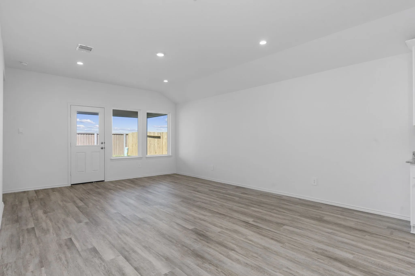
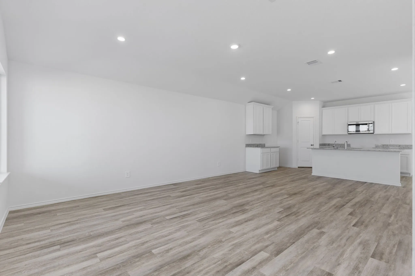
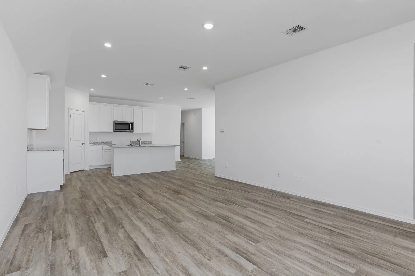
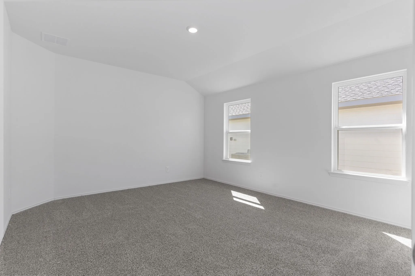
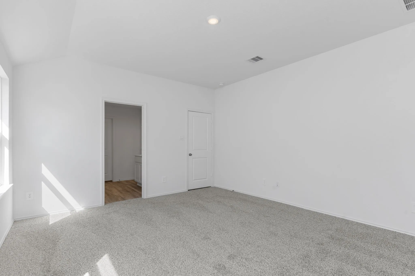
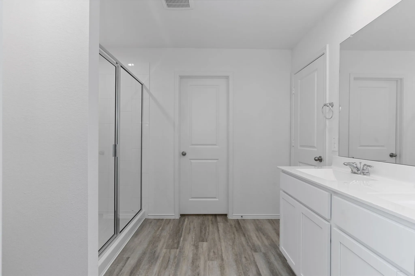
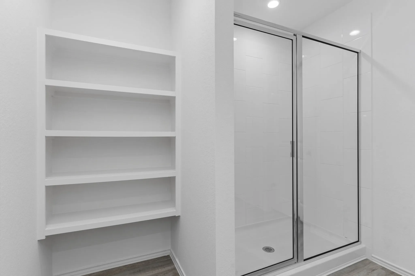
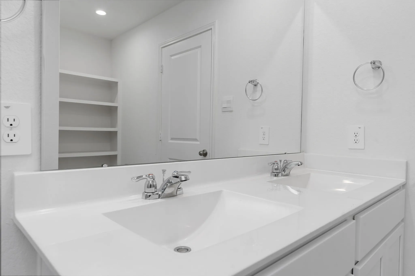
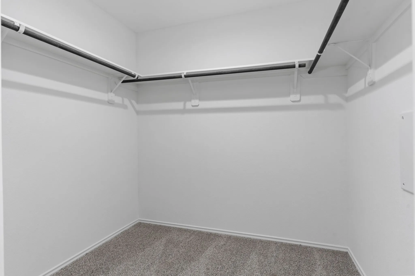
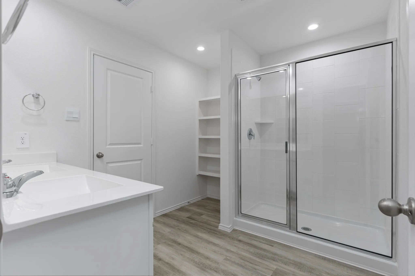
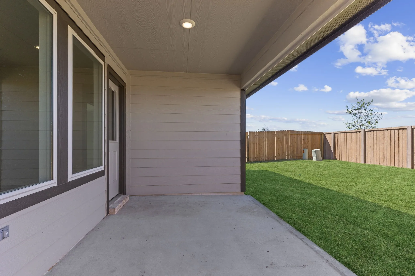
ESTIMATED COMPLETION DATE IS DECEMBER 2026. The Paula plan is a well-designed one-story home featuring 3 bedrooms, 2 bathrooms, and a 2-car garage. A welcoming foyer greets you as you enter through the side entry door, creating a warm and functional introduction to the home. As you move down the hallway, a conveniently located hall closet provides additional storage space. The layout then opens into the main living area, where the island kitchen seamlessly flows into the spacious family room and dining area perfect for everyday living and entertaining. The private primary suite offers comfort and convenience, complete with an en-suite bathroom featuring a walk-in shower and a generous walk-in closet.


Basic Details
Residential
For Sale
59286103
$270,990
3
4
2
1,617 Sqft
2
1
Detached
: Composition
Active
$0
Features
: Central, Electric
: Central Air, Electric
: Attached, Garage
: Traditional
$0
Address Map
TX
Fort Bend
Needville
77461
George Crest
8055
Lane
W96° 10' 37.4''
N29° 25' 34.3''
Take US-59/I-69 South toward Rosenberg. Exit toward TX-36 South / Needville. Continue south on TX-36 into Needville. Turn onto Jeske Road (the community is located near 7714 Jeske Rd, Needville, TX 77461). Follow signs for August Trails and the D.R. Horton model homes/sales center. The sales center is listed at 11127 August Ridge Lane, Needville, TX 77461.
30
Neighborhood
NEEDVILLE ELEMENTARY SCHOOL
38 - Needville
NEEDVILLE HIGH SCHOOL
38 - Needville
38 - Needville
NEEDVILLE JUNIOR HIGH SCHOOL
MLS Addon
D.R. Horton-Texas, LTD
Jonathan Woodruff
$0
$0
$0
$0
$0
Additional Information
1
1617
: Brick, Other
: Slab
2.0
: One
: Subdivision
2026-09-16
1
: Public
Financial
750.0
Annually
1
Listing Information
woodruff
RUFF01
Active
2026-09-21T18:53:03Z
HAR
2026-09-16T14:17:11Z
Speer Companies Brokerage
Contact Broker
