


$349,990
4 Bed
4 Bath
2,436 Sqft

3045 Mustang Grove Way, Brookshire, Texas 77423

  • Residential Property Type
  • 2,436 Sqft Square Footage
  • Attached Cars Garage
  • 2026 Year Built
Property Description

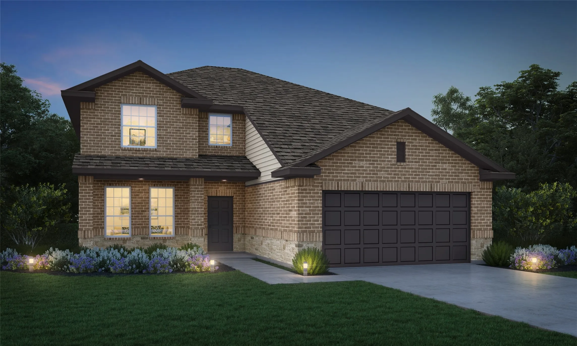
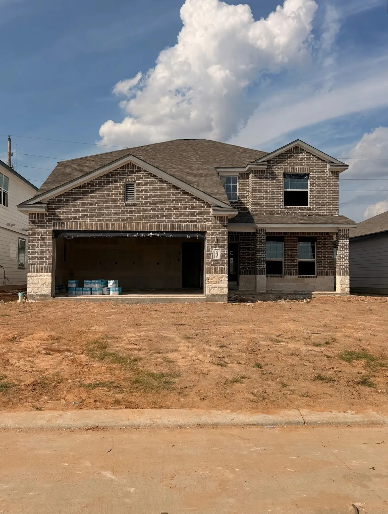
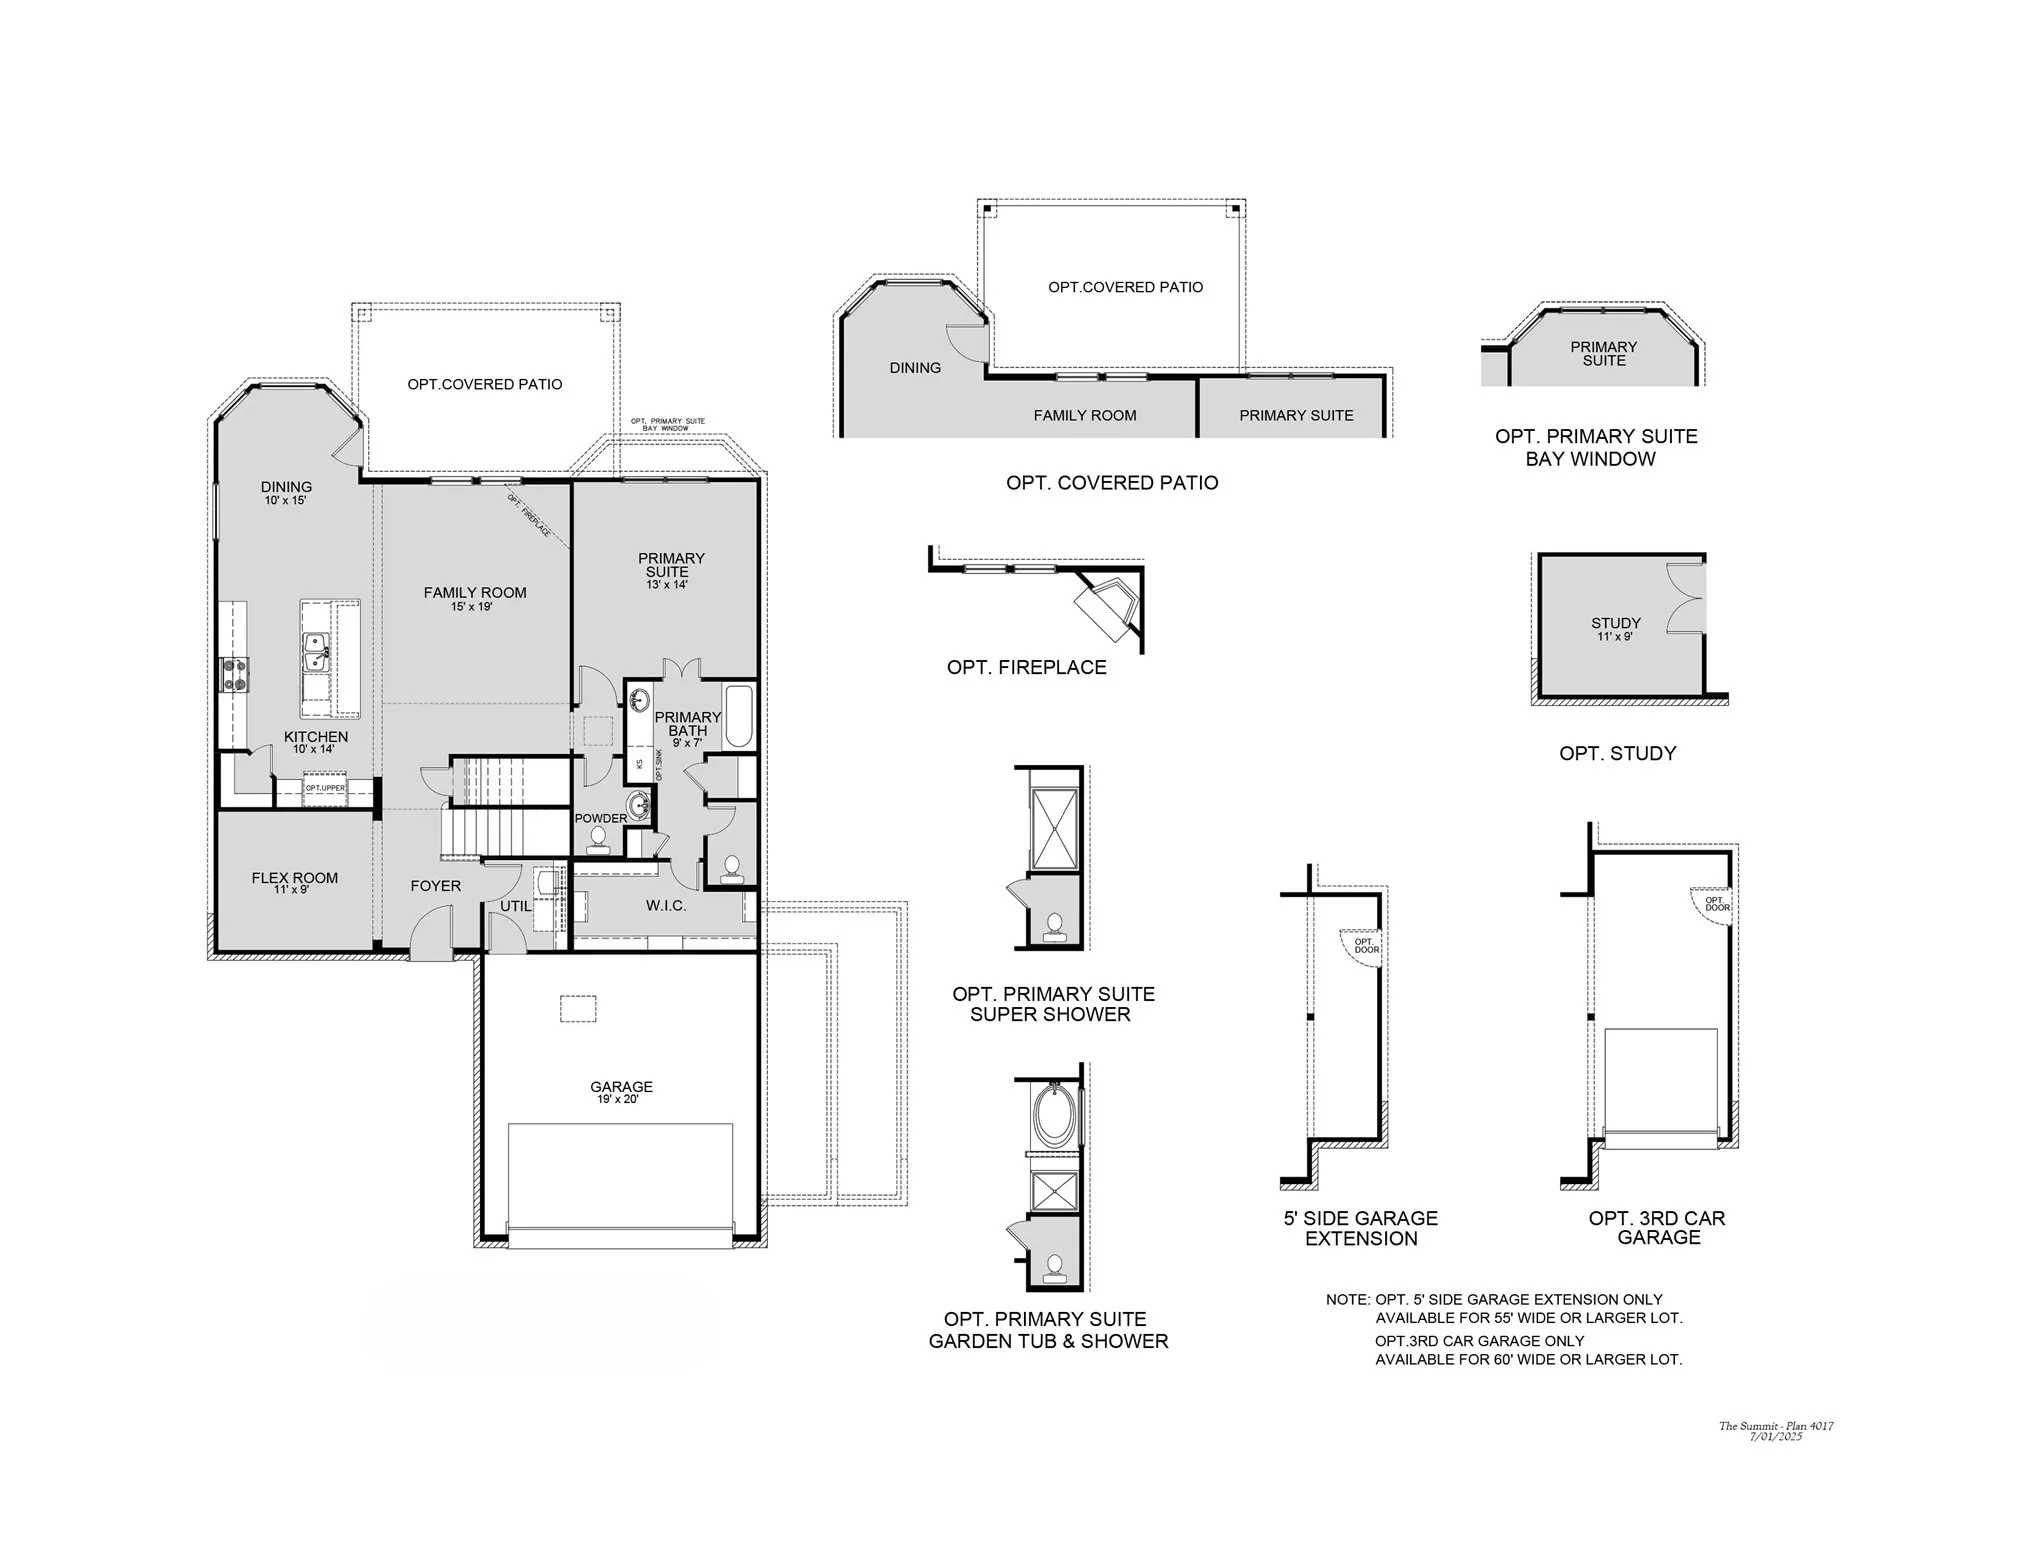
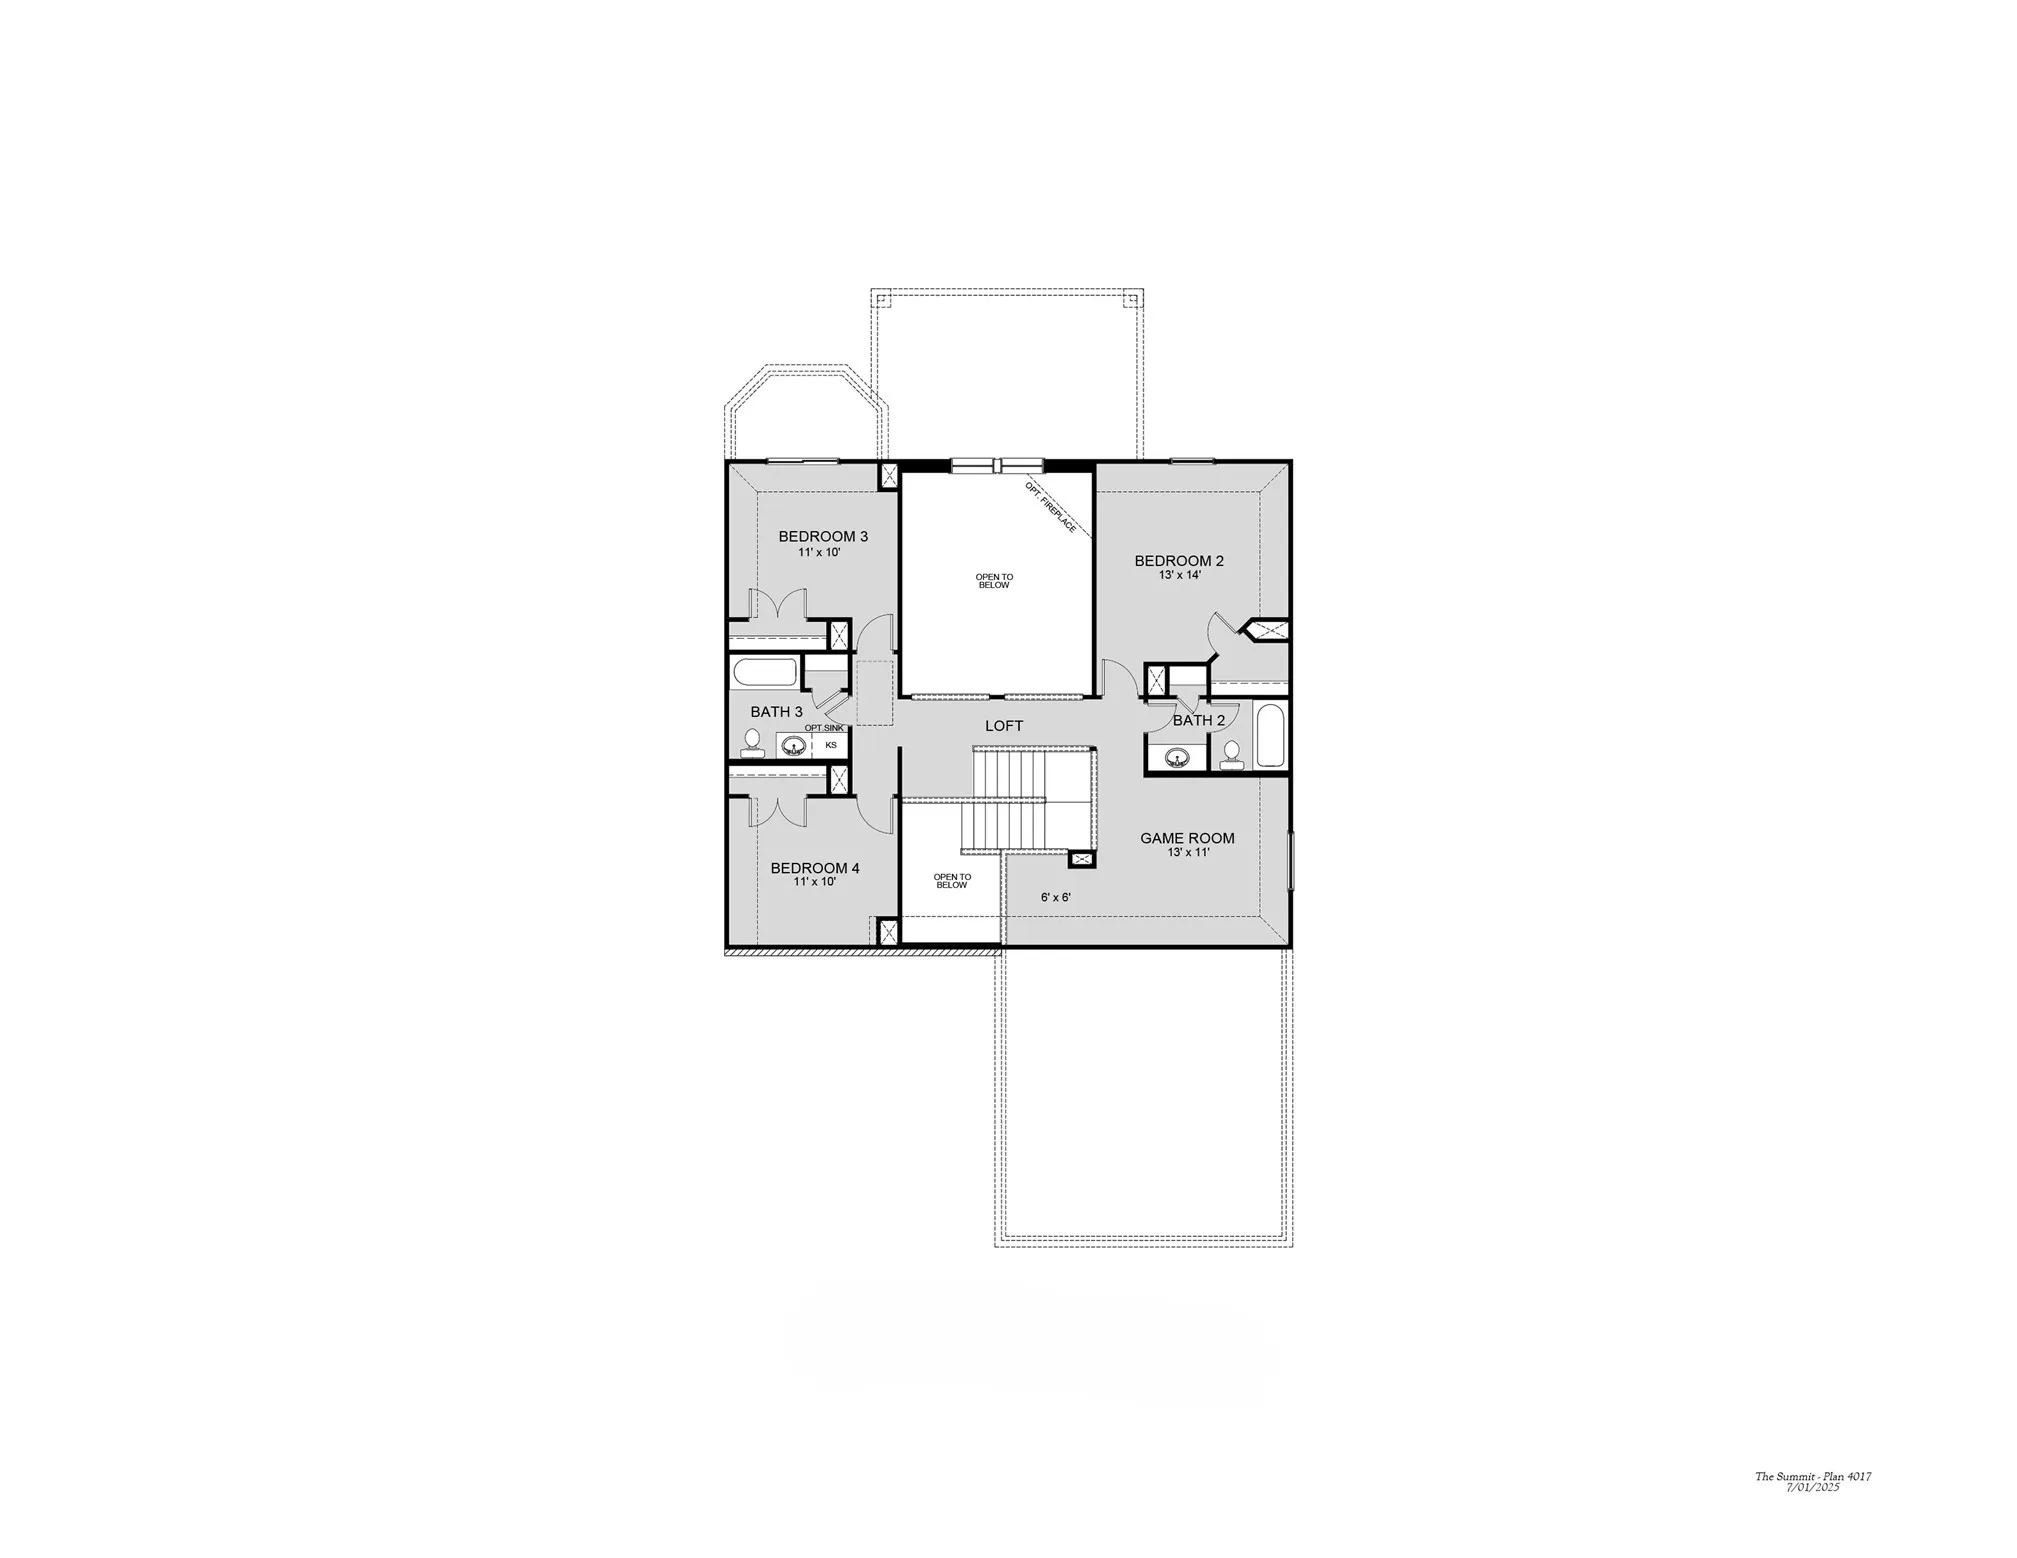
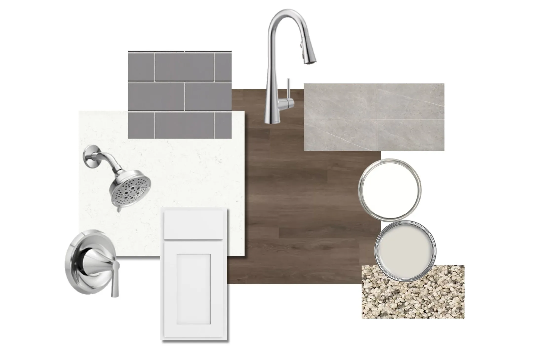
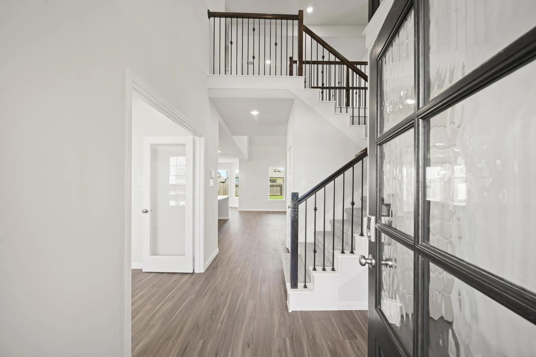
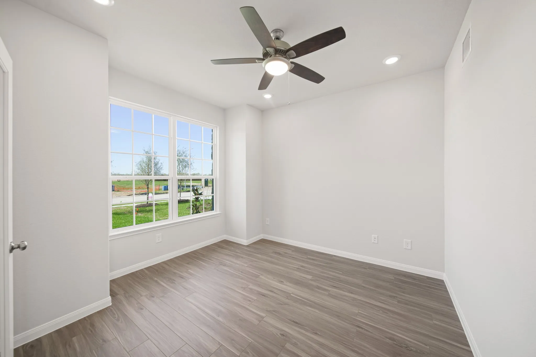
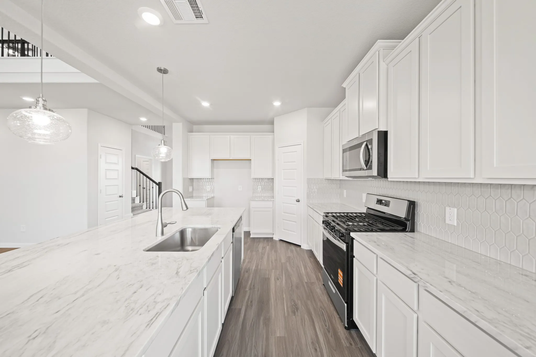
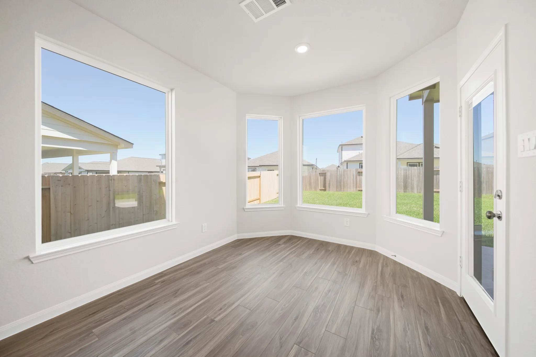
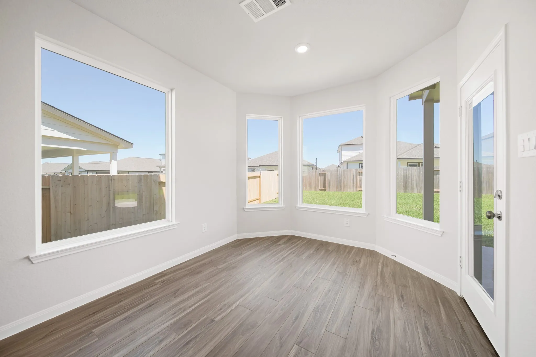
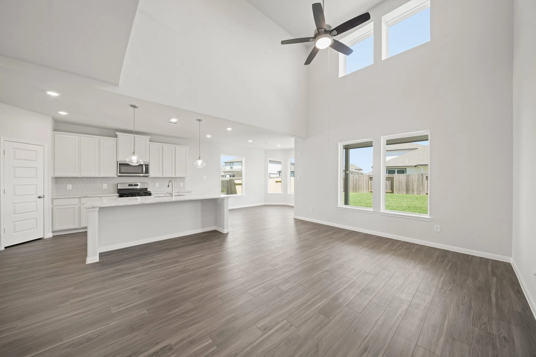
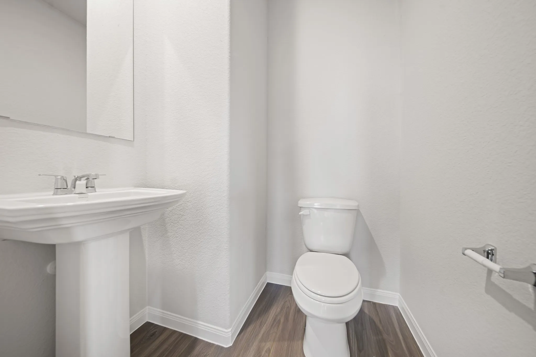
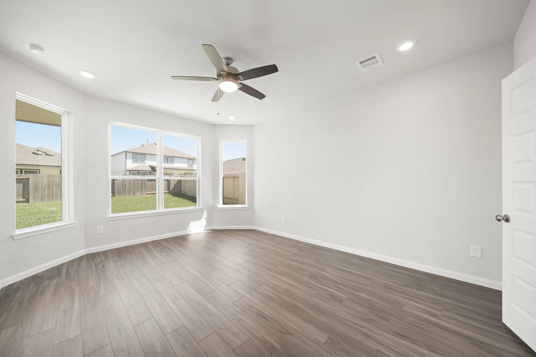
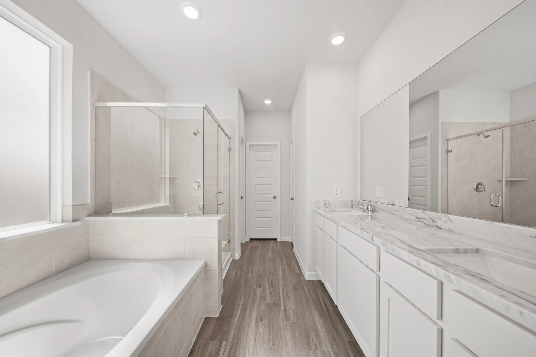
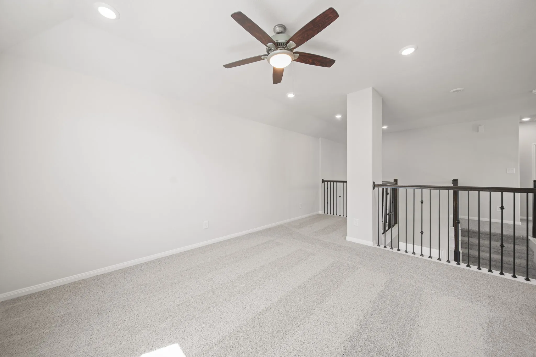
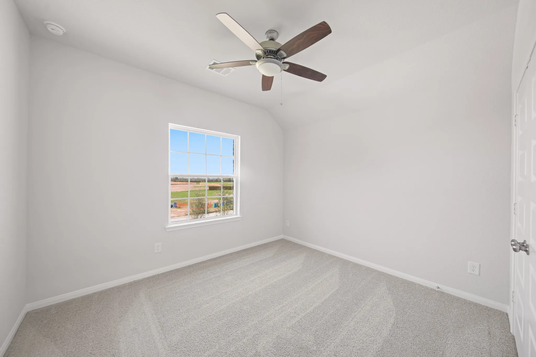
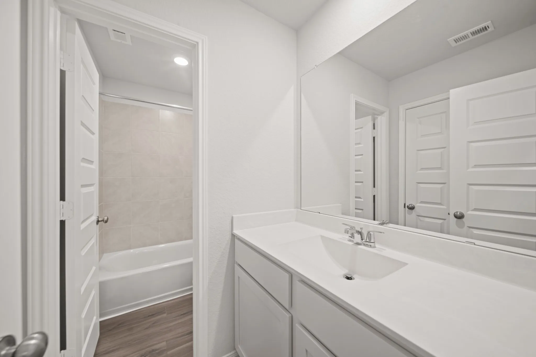
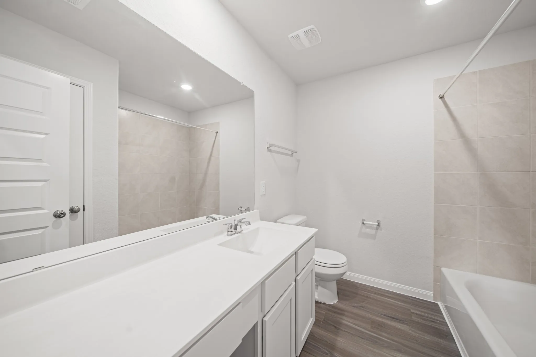
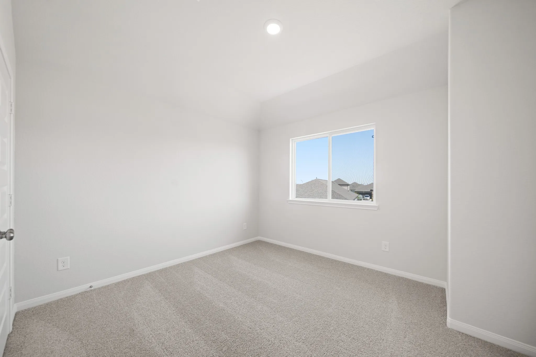
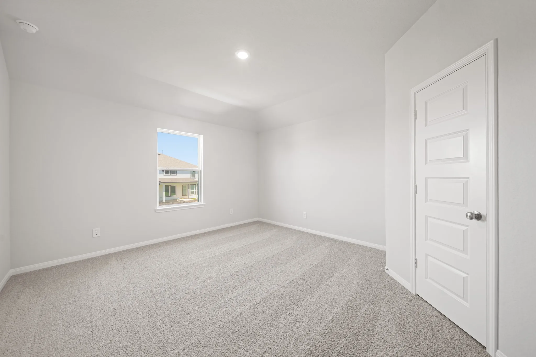
Love where you live in Bluestem in Brookshire, TX! Now featuring Legend’s NEW Smart Home package and Reserve Series Design Collection! The Summit floor plan is a spacious 2-story home, with soaring ceilings, and features 4 bedrooms, 3.5 bathrooms, a study, game room, and a 2-car garage. This home has it all, including iron spindles at the staircase, privacy blinds, and vinyl plank flooring throughout the first floor. The gourmet kitchen is sure to please with 42-inch cabinetry, silestone countertops, stainless-steel appliances, and a bay window at the dining area! Retreat to the first-floor Owner’s Suite featuring a beautiful bay window, double sinks with silestone countertops, a separate tub and shower, and a walk-in closet. Enjoy the great outdoors with a sprinkler system and a covered patio with gas stub out! Don’t miss your opportunity to call Bluestem home, schedule a visit today!


Basic Details
Residential
For Sale
28212395
$349,990
4
9
4
1
2,436 Sqft
2026
3
1
Detached
: Composition
Active
$0
Features
: Central, Gas
: Central Air, Electric
: Back Yard
: Covered, Deck, Patio
: Attached, Garage, Driveway
: Traditional
: Covered Patio, Fence, Patio
: Carpet, Vinyl, Plank
: Kitchen Island, Kitchen/Family Room Combo, Pantry, Programmable Thermostat, Double Vanity, Soaking Tub, Separate Shower, Walk-In Pantry, Bath in Primary Bedroom, Tub Shower, Solid Surface Counters, Main Level Primary, Walk-In Closet(s)
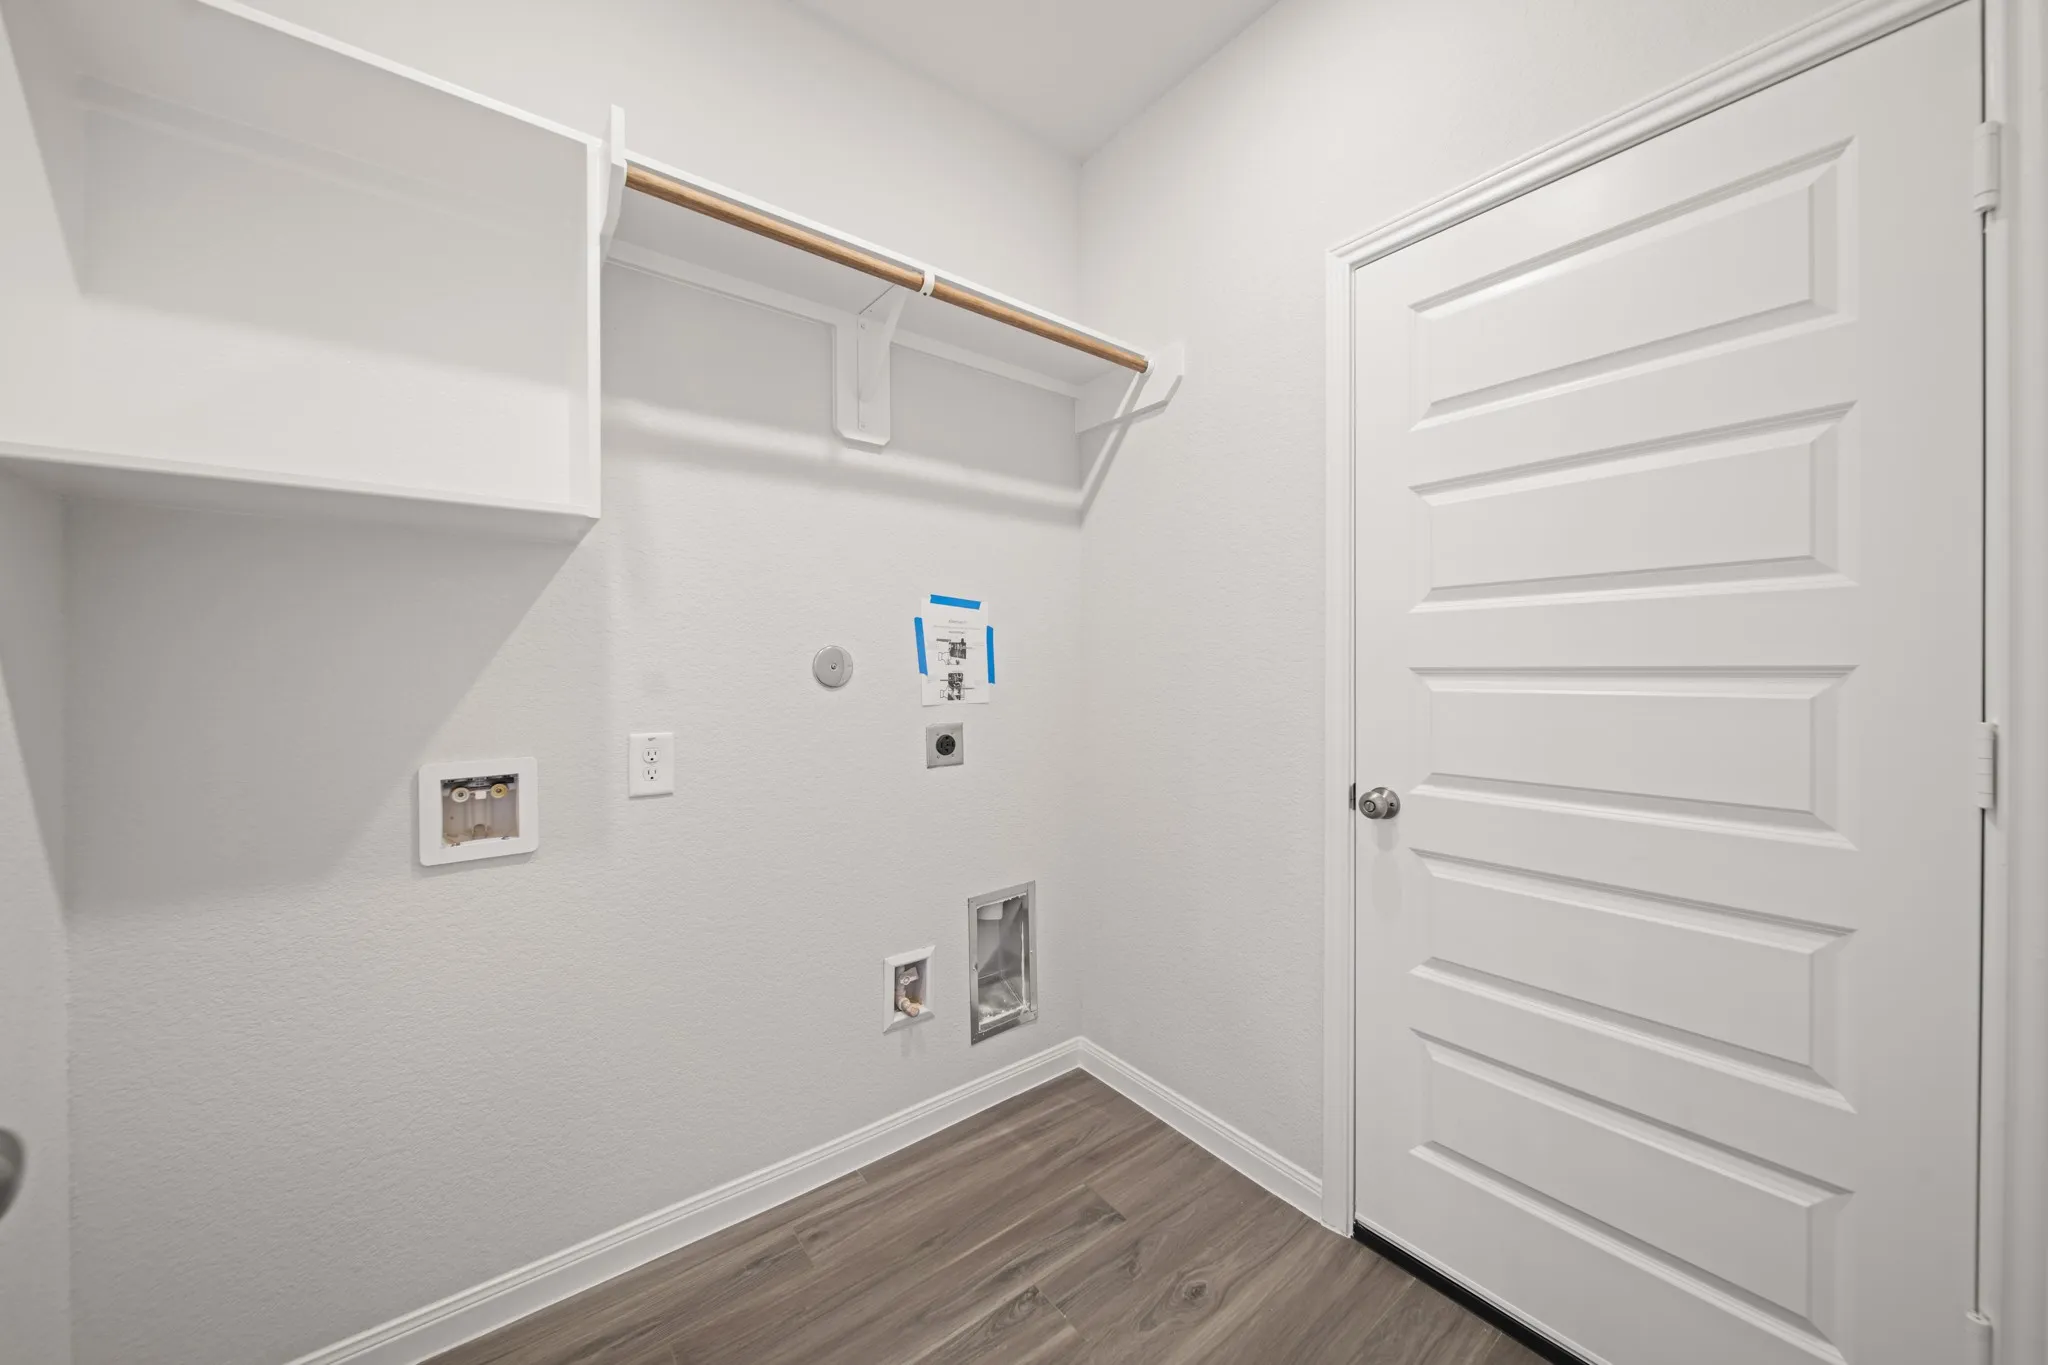
: Washer Hookup, Electric Dryer Hookup
: Public Sewer
$0
Appliances
: Dishwasher, Disposal, Gas Range, Microwave, Gas Oven
Address Map
TX
Waller
Brookshire
77423
Mustang Grove
3045
Way
W96° 1' 43''
N29° 52' 32.6''
Northwest
Take I-10 West, exit FM 362, head north for 8.3 miles, take left on Wilson Rd to Bluestem Pr Dr. Model home will be on the right
26
Neighborhood
ROYAL ELEMENTARY SCHOOL
44 - Royal
ROYAL HIGH SCHOOL
44 - Royal
44 - Royal
ROYAL JUNIOR HIGH SCHOOL
MLS Addon
Legend Home Corporation
Bradley Tiffan
$0
$0
$0
$0
$0
Additional Information
1
2436
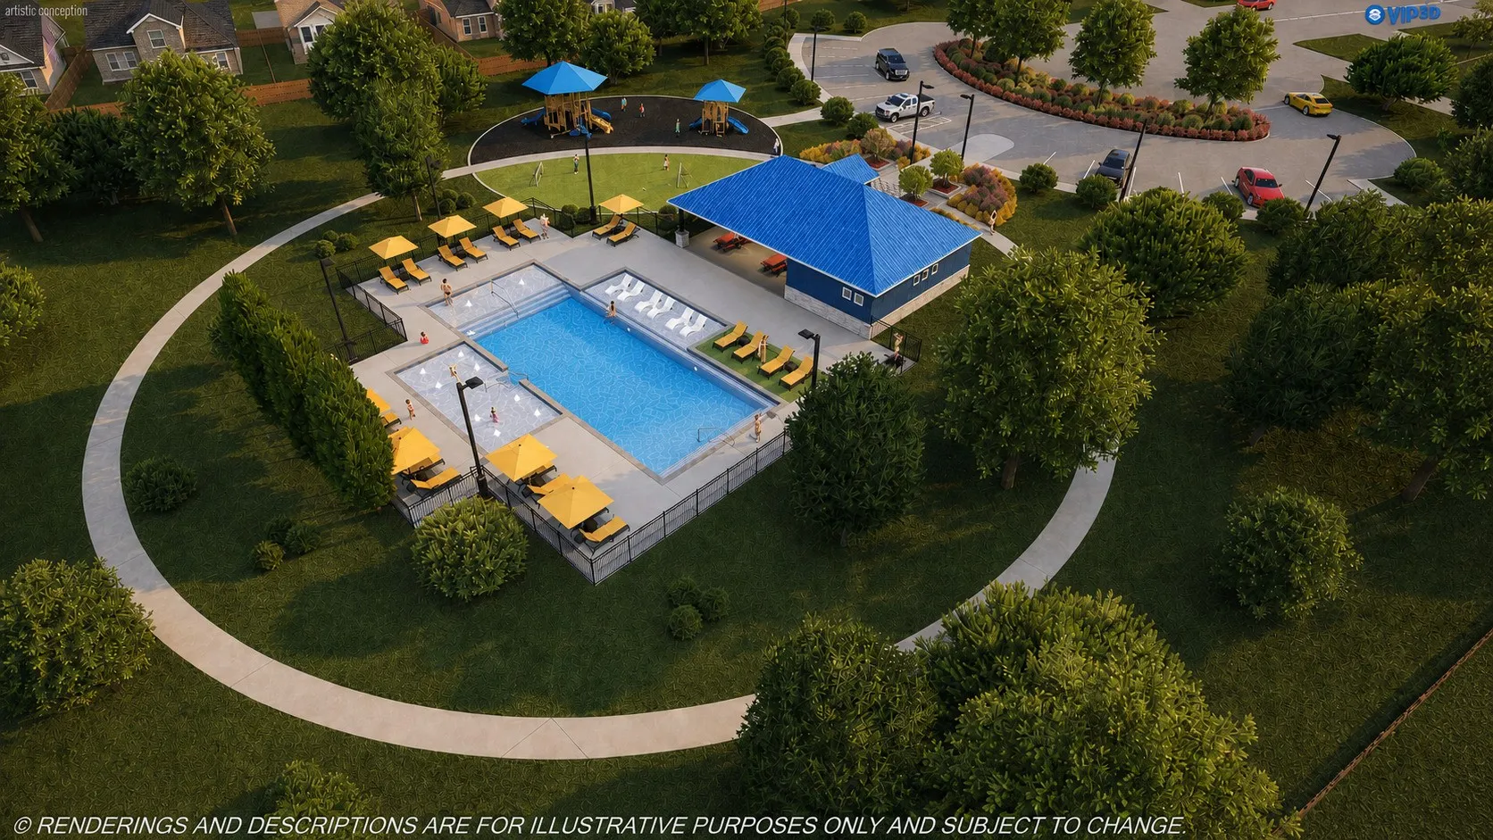
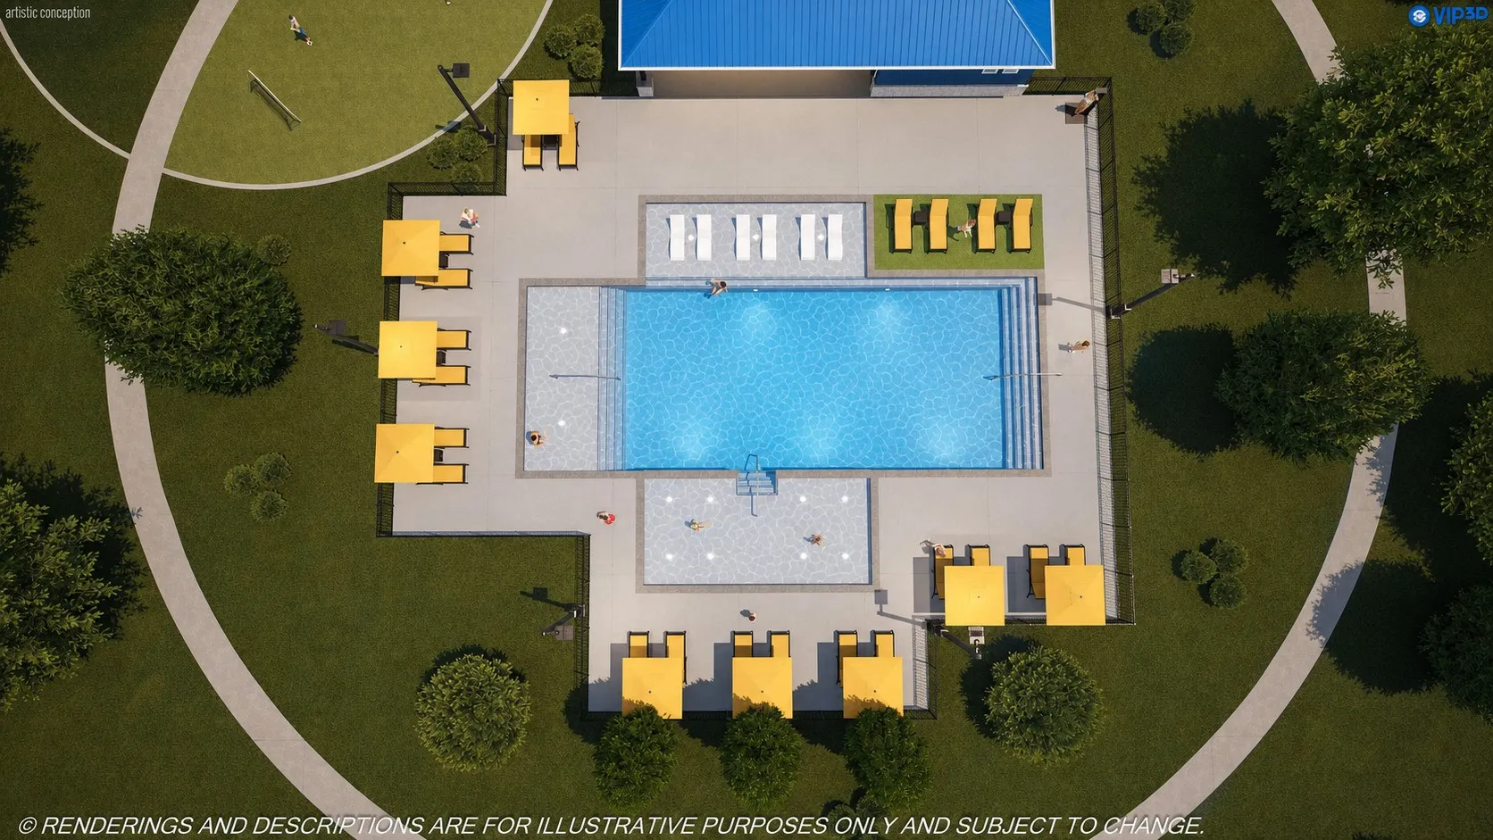
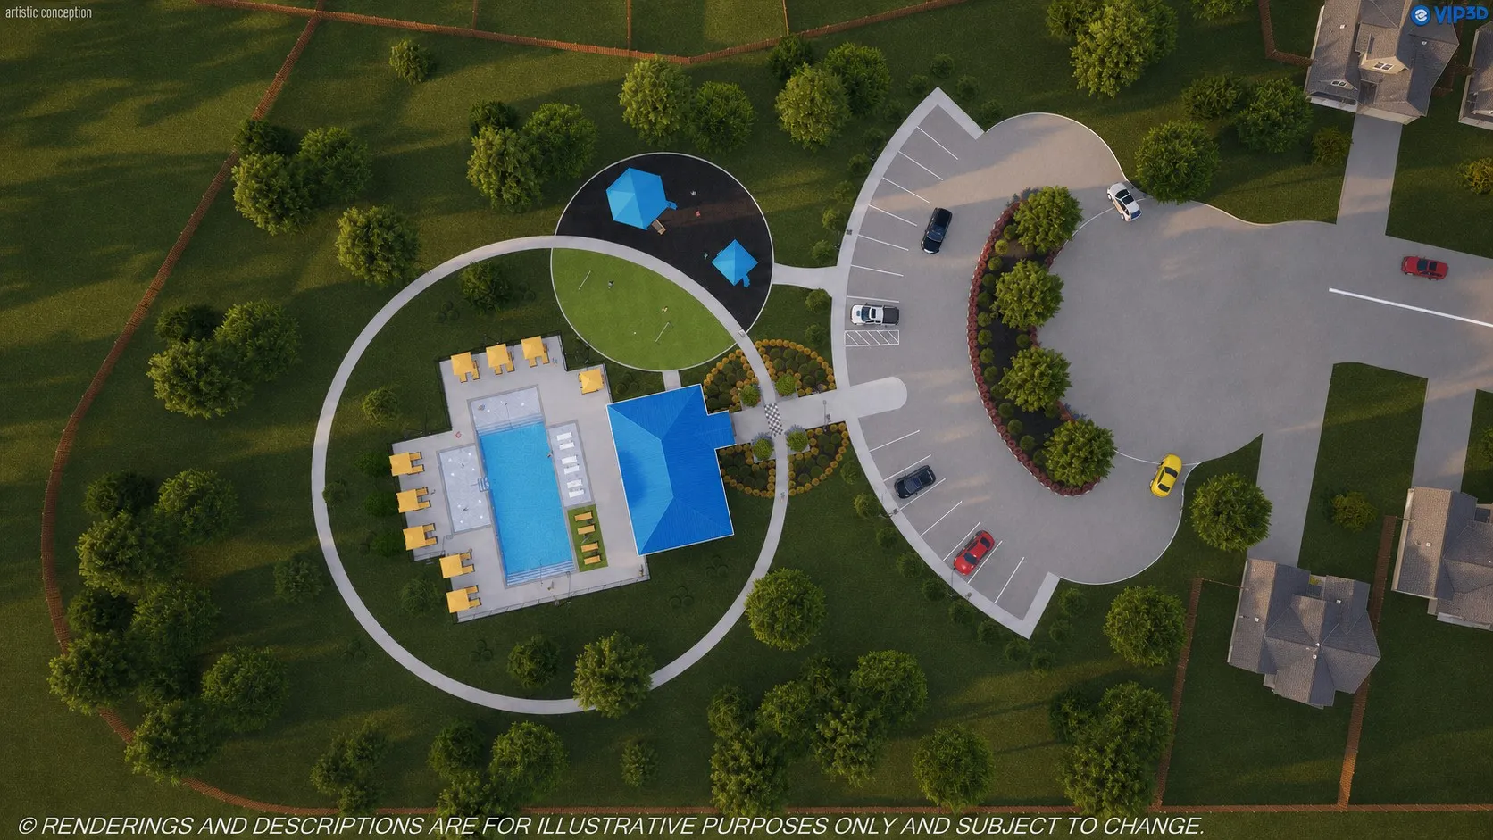
: Community Pool, Curbs, Gutter(s)
: Brick, Cement Siding
: Slab
2.0
: Two
: Subdivision
2026-08-11
355550
2
: Public
Financial
700.0
Annually
1
Listing Information
btiffan
SHUR01
Cash, Conventional, FHA, VA Loan
Active
2026-09-25T18:53:46Z
HAR
2026-08-11T15:45:58Z
Speer Companies Brokerage
Contact Broker
