
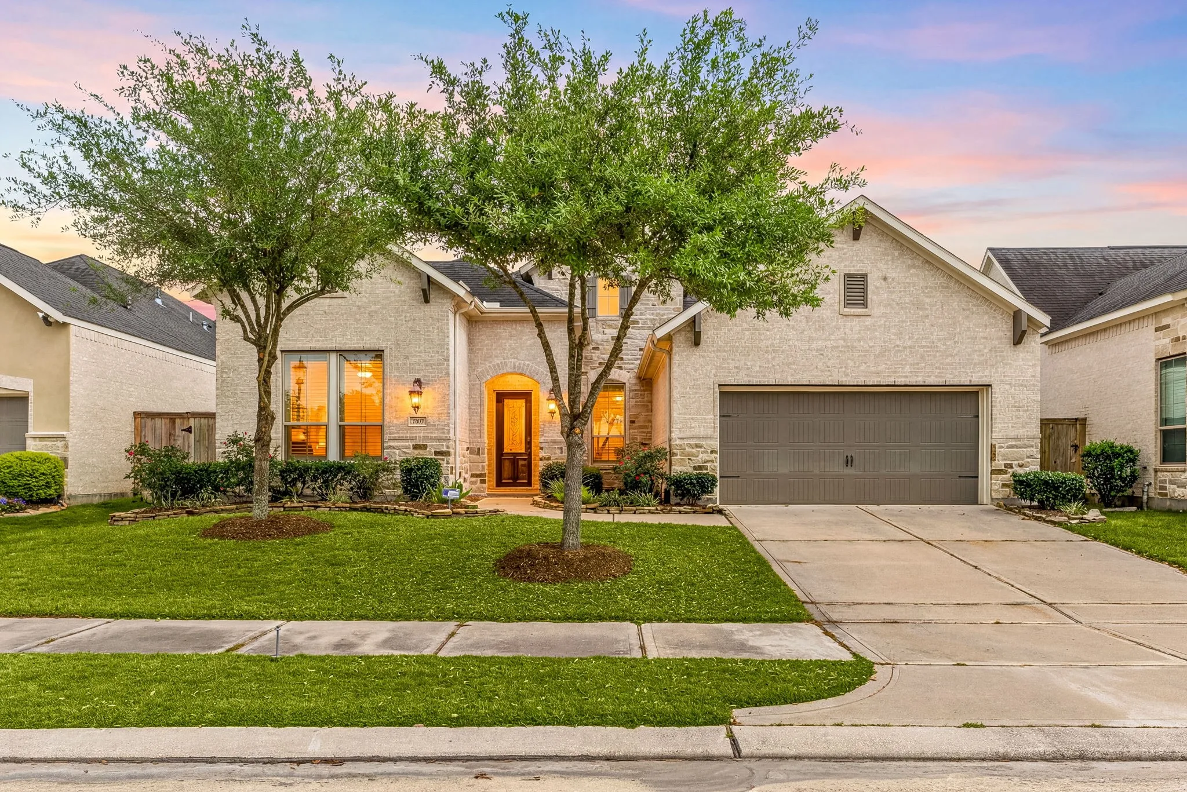
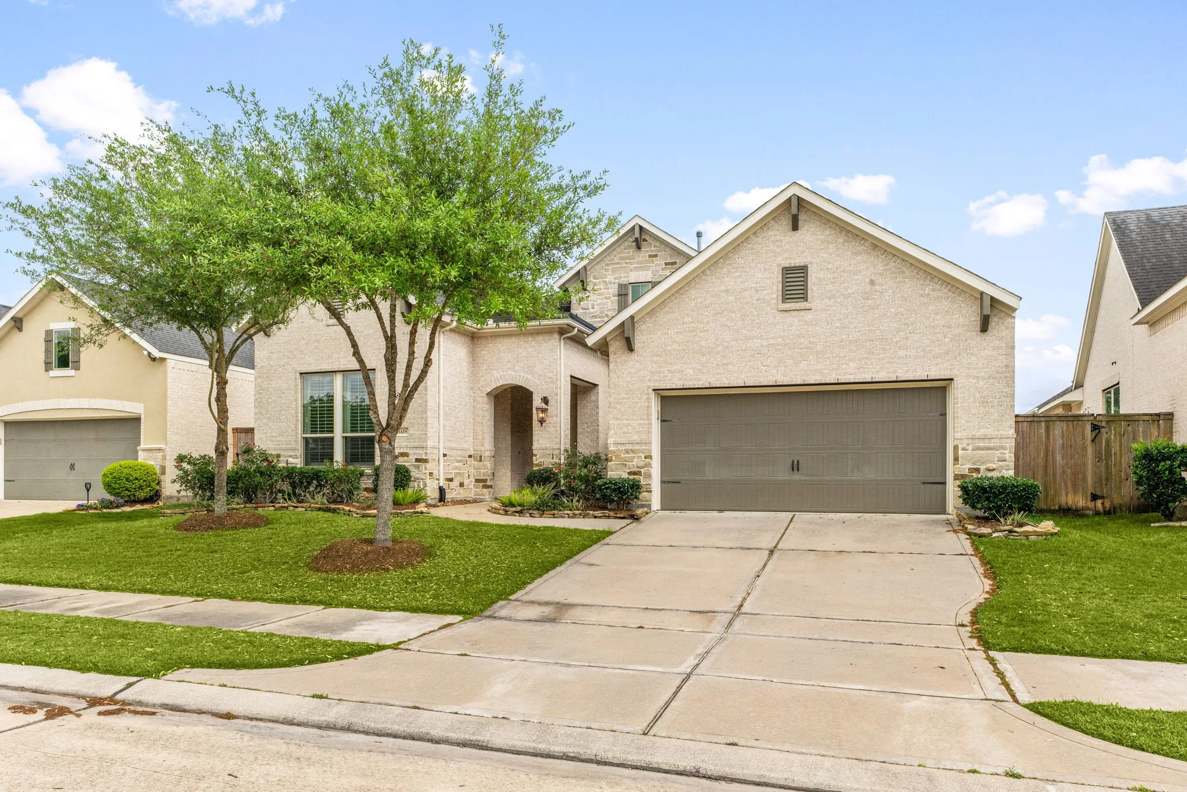
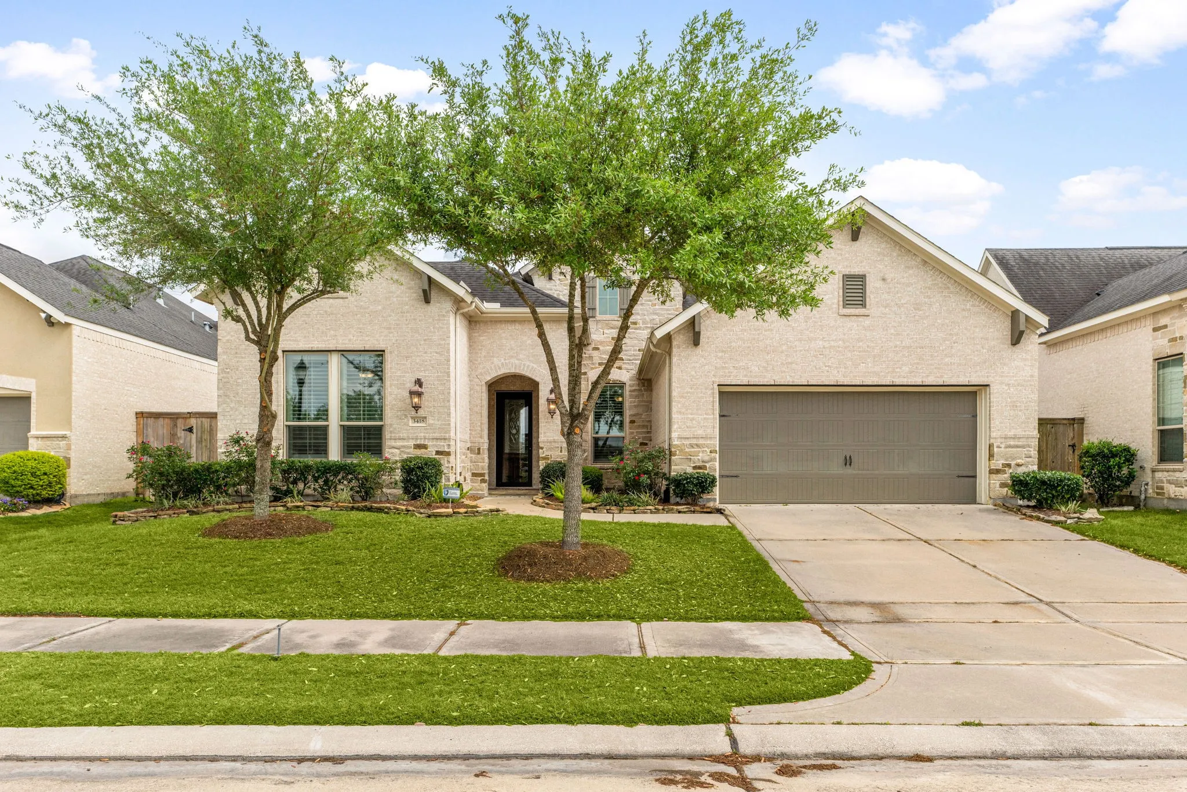
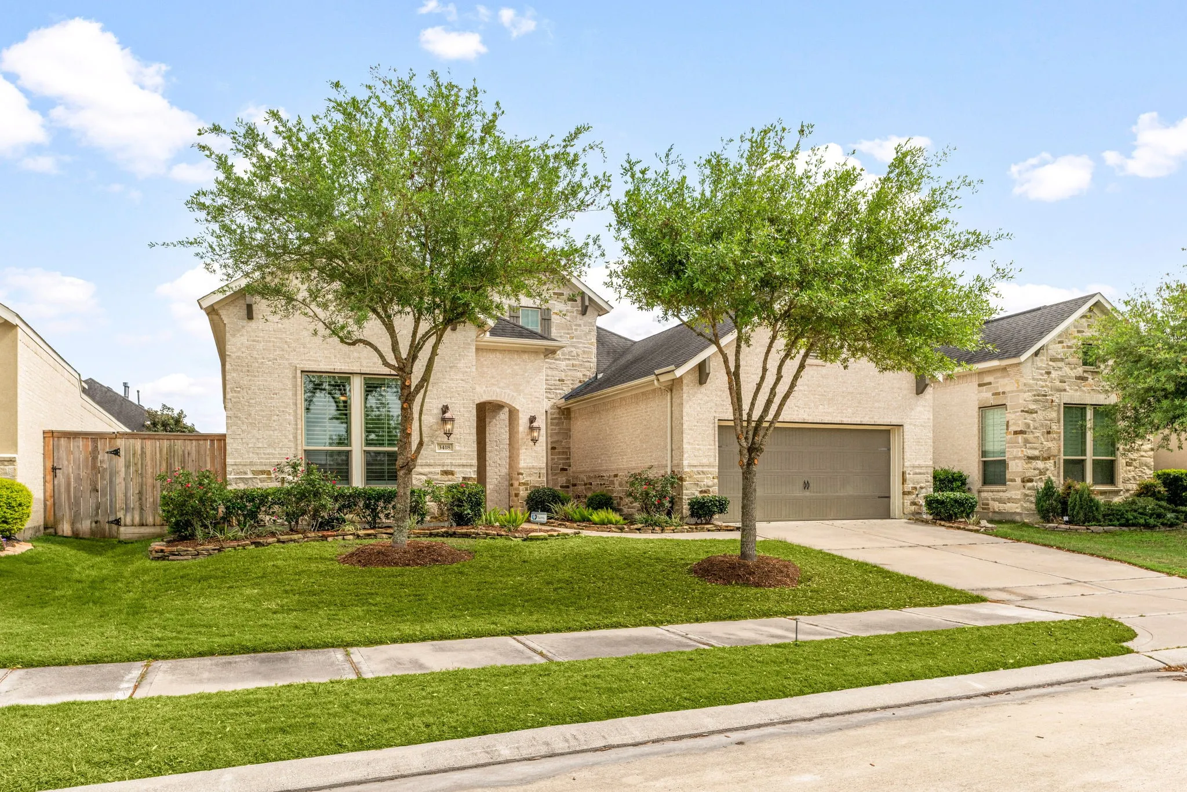

$599,000
3 Bed
4 Bath
2,738 Sqft

3418 Sherbrooke Manor Court, Houston, Texas 77059

  • Residential Property Type
  • 2,738 Sqft Square Footage
  • Attached Cars Garage
  • 2017 Year Built
Property Description

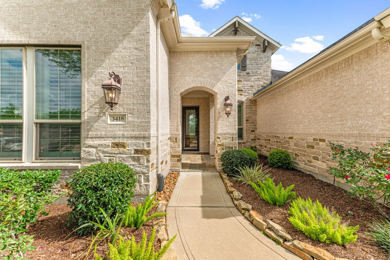
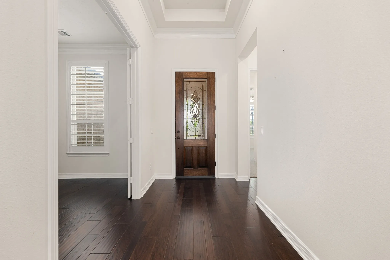
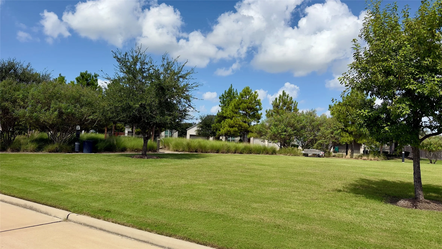
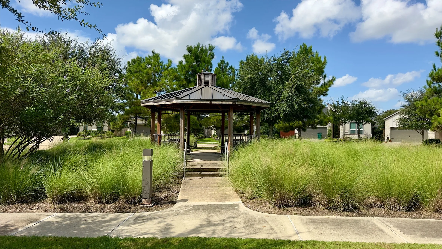
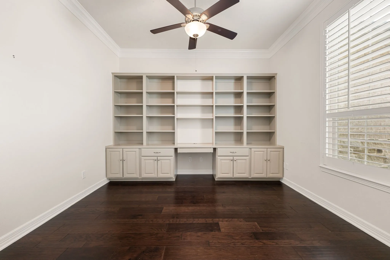
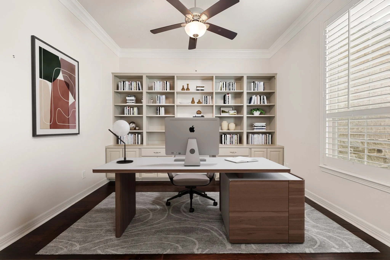
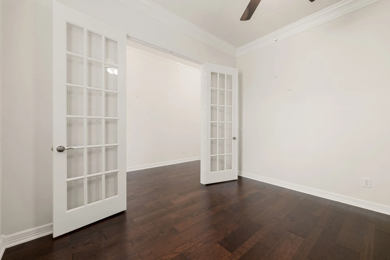
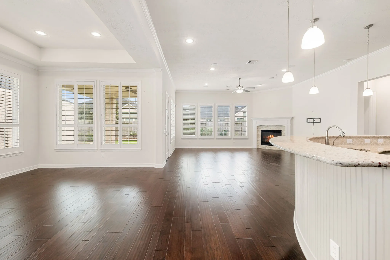
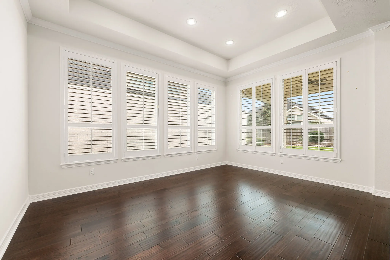
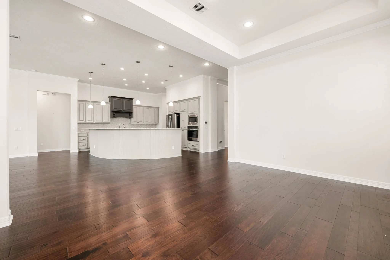
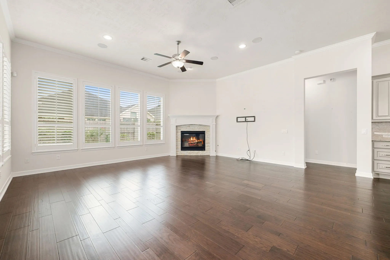
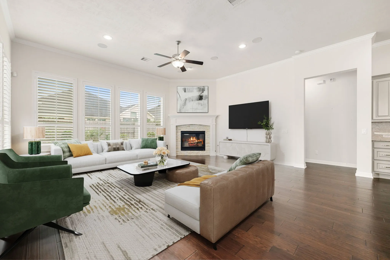
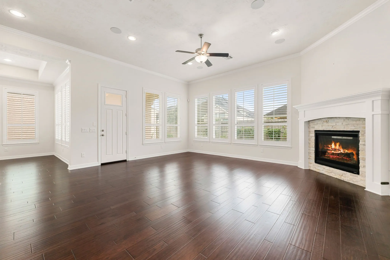
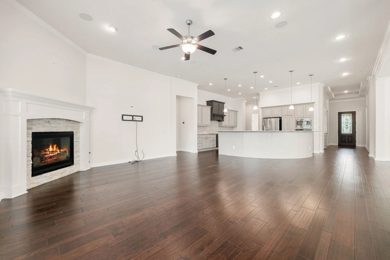
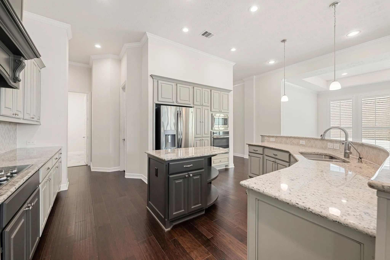
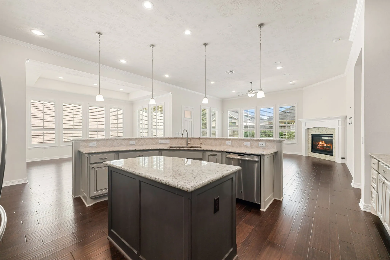
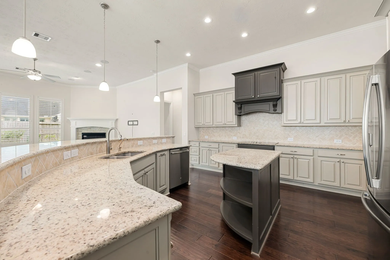
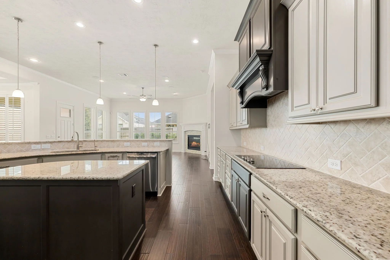
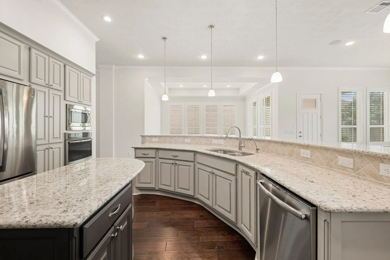
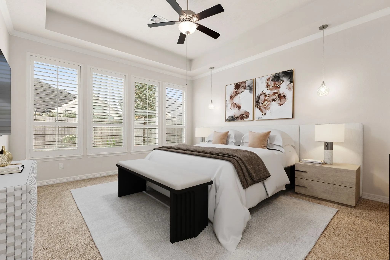
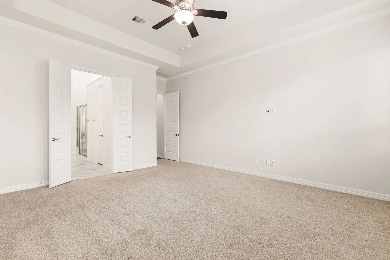
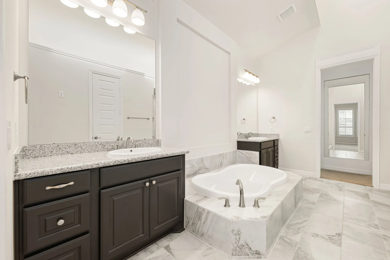
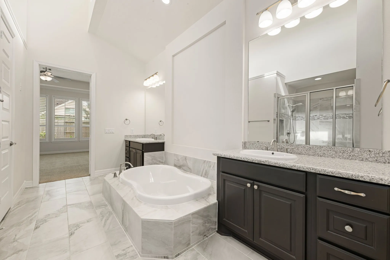
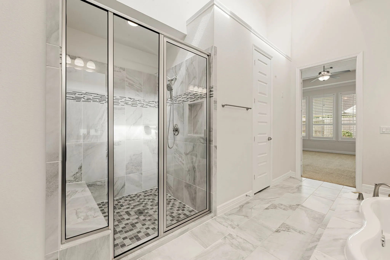
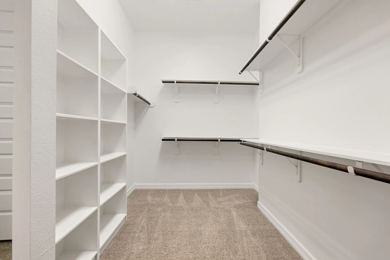
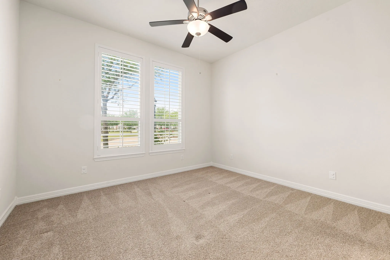
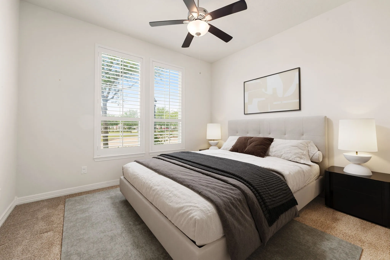
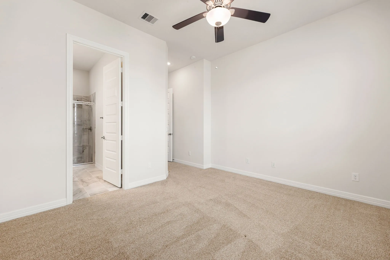
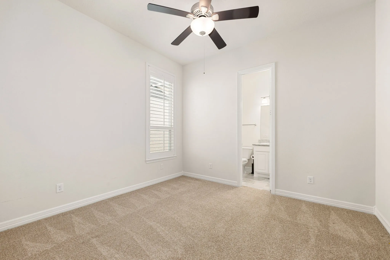
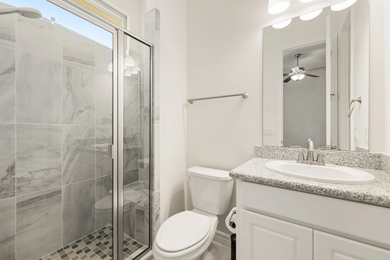
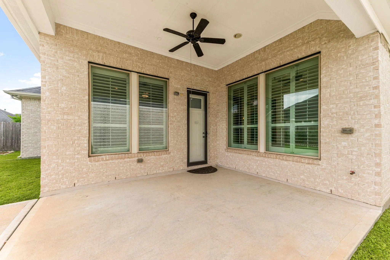
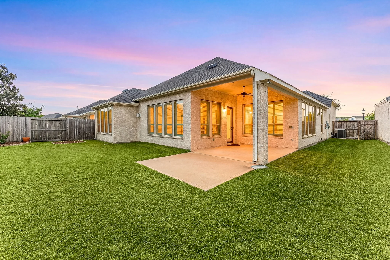
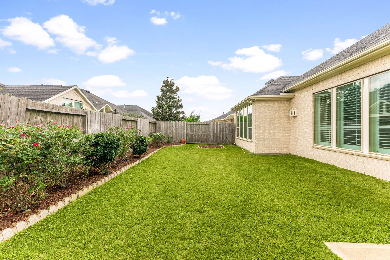
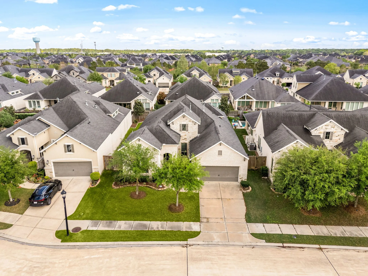
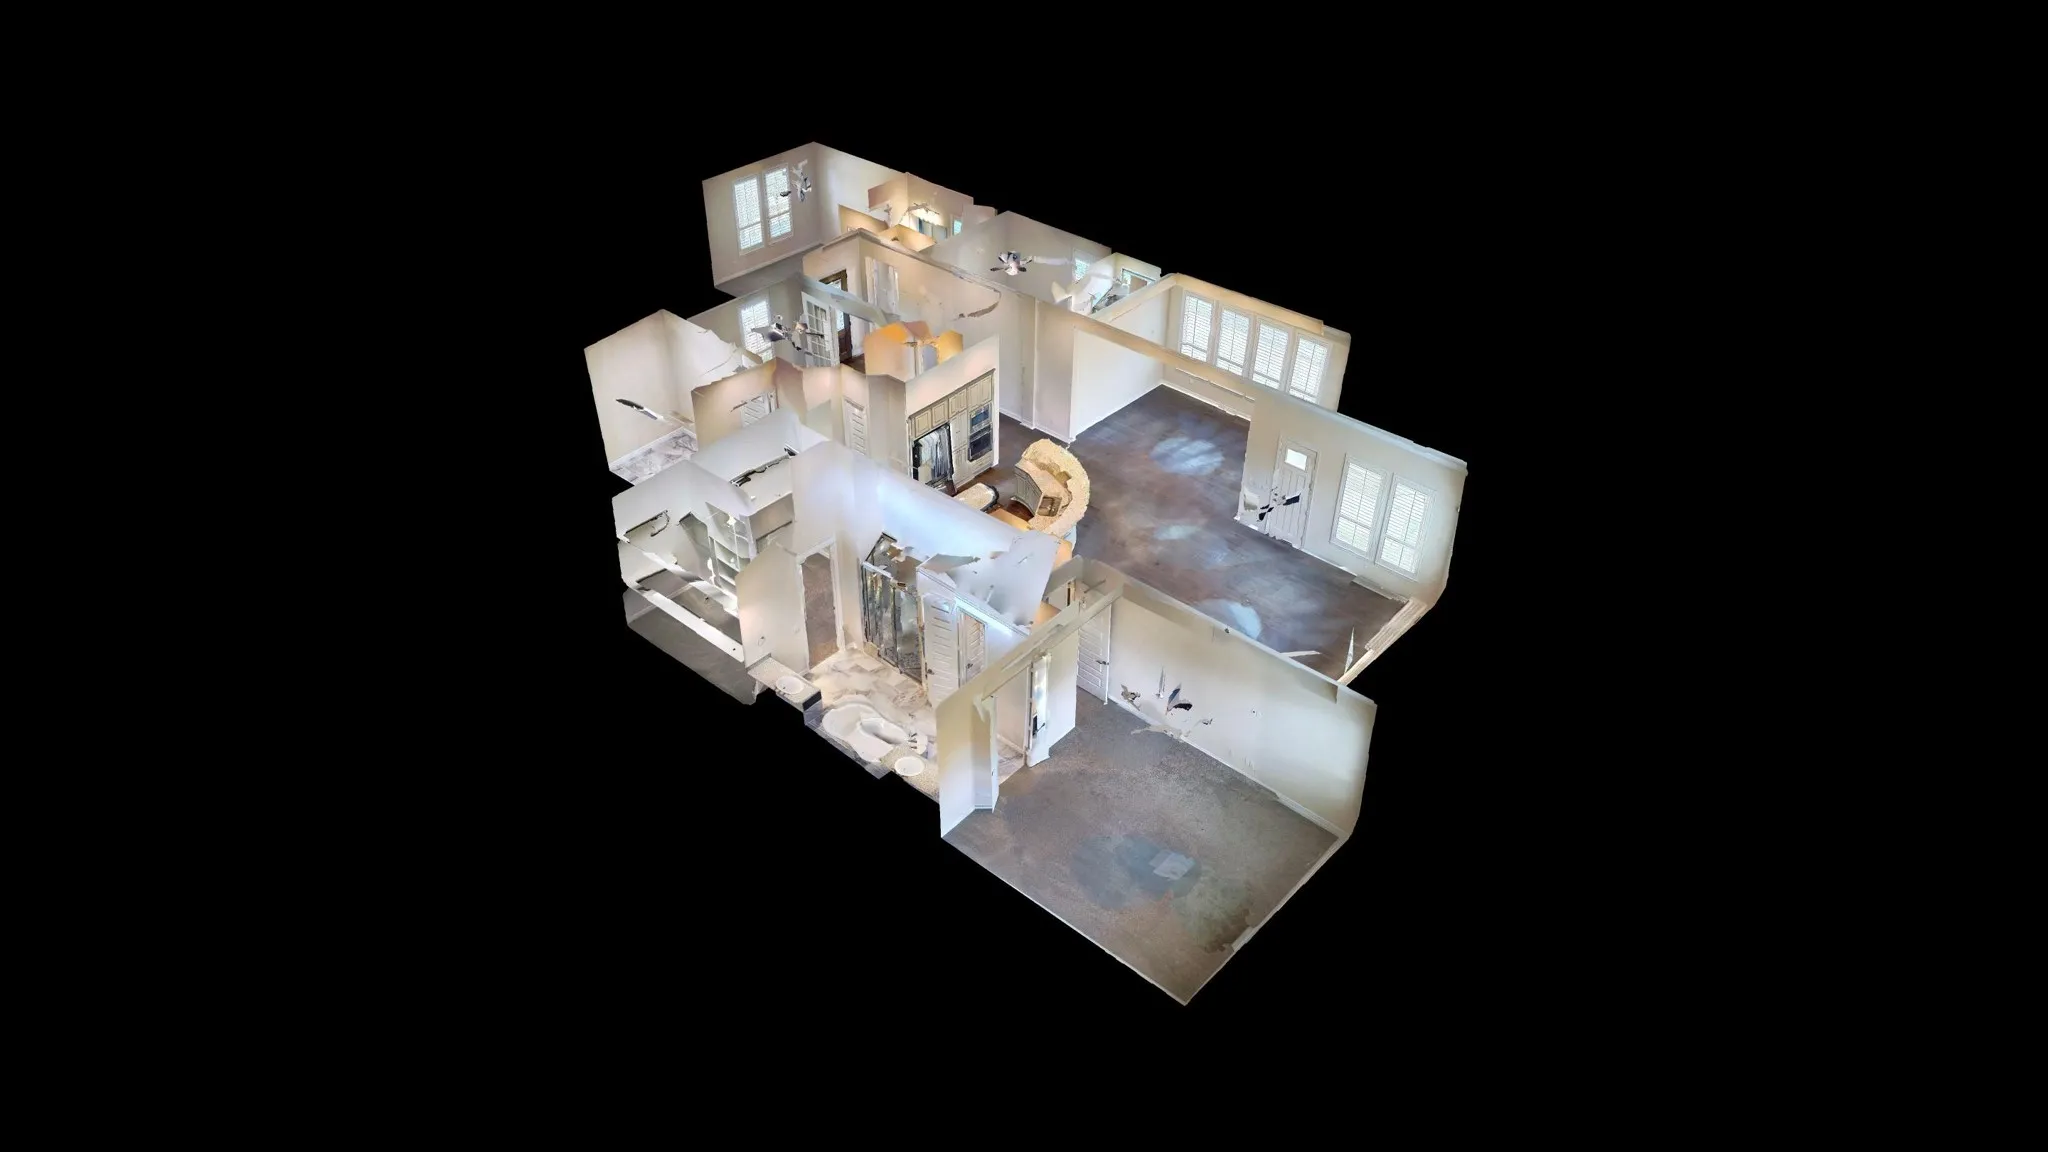
Impeccably maintained one-story Trendmaker home, offering elegant living with thoughtful upgrades throughout. The study showcases a custom built-in desk and beautifully crafted shelving. Spacious secondary bedrooms feature private en-suite baths, while soaring ceilings and expansive windows fill the home with natural light. At the heart of the home, the impressive island kitchen boasts a huge dining counter, perfect for gathering comfortably. A formal dining space also awaits. The luxurious primary is a true retreat, featuring a spa-inspired bath with soaking tub, oversized shower and high atrium windows that invite abundant light. Step outside to the extended covered patio, an ideal setting for relaxing, dining or entertaining. Ideally located in the desirable Reserve at Clear Lake gated community with an exceptional array of amenities. Conveniently situated near premier shopping, dining, entertainment and Sam Houston Tollway. A truly special home—come experience it for yourself!


Basic Details
Residential
For Sale
75635809
$599,000
3
7
4
1
2,738 Sqft
2017
3
Detached
: Composition
Active
$0
Features
: Association
: Central, Gas
: Central Air, Electric
: Back Yard
: Gas Log
: Covered, Deck, Patio, Porch
: Attached, Garage, Driveway, Oversized, Additional Parking, Garage Door Opener, Electric Vehicle Charging Station(s), Tandem
: Traditional, Ranch
: Covered Patio, Deck, Fence, Patio, Sprinkler/Irrigation, Porch, Tennis Court(s)
1
: Tile, Wood, Carpet
: Breakfast Bar, High Ceilings, Kitchen Island, Kitchen/Family Room Combo, Wired for Sound, Kitchen/Dining Combo, Double Vanity, Entrance Foyer, Soaking Tub, Separate Shower, Ceiling Fan(s), Walk-In Pantry, Bath in Primary Bedroom, Granite Counters, Crown Molding, Pots & Pan Drawers, Window Treatments, En Suite Bathroom, Main Level Primary, Walk-In Closet(s), All Bedrooms Down
: Washer Hookup, Electric Dryer Hookup, Gas Dryer Hookup
: Public Sewer
: Window Coverings
$0
Appliances
: Dishwasher, Disposal, Microwave, Refrigerator, Electric Oven, Electric Cooktop, Oven, Gas Cooktop
Address Map
TX
Harris
Houston
77059
Sherbrooke Manor
3418
Court
W96° 52' 0.8''
N29° 36' 40.1''
Northwest
From Sam Houston Tollway, exit Genoa-Red Bluff Rd and go east. Go right at Space Center Blvd, and then left at Sunrise Lake Dr. Turn right at Serenity Falls Ln to enter community. After entry make right onto Fairfield Arbor Dr and then left onto Sherbrooke Manor ct.
7
Neighborhood
NORTH POINTE ELEMENTARY SCHOOL
9 - Clear Creek
CLEAR BROOK HIGH SCHOOL
9 - Clear Creek
9 - Clear Creek
CLEARLAKE INTERMEDIATE SCHOOL
MLS Addon
Compass RE Texas, LLC - West Houston
Jeremy Zink
$0
$0
$0
$0
$0
Additional Information
Controlled Access, Sport Court, Picnic Area, Playground, Park, Pool, Tennis Court(s), Trail(s), Trash, Gated
1
2738
: Community Pool, Curbs, Gutter(s), Master Planned Community
: Brick, Stone
: Slab
3.0
: One
: Subdivision, Side Yard
2026-08-14
1
https://listings.homecapture.net/sites/3418-sherbrooke-manor-ct-houston-tx-77059-23464875/branded
https://listings.homecapture.net/videos/019d4e8f-931b-73e4-8cdd-f1ac9d259299?v=81
: Public
Financial
2099.0
Annually
: Recreation Facilities, Other, Common Areas
1
6490.0
Listing Information
jeremyzink
CMTX08
Cash, Conventional, FHA, Investor Financing, USDA Loan, VA Loan
Active
2026-09-24T02:06:36Z
HAR
2026-08-14T18:26:02Z
Speer Companies Brokerage
Contact Broker
Open Dates
  • 1. 2026-09-26 (Start time: 2026-09-26T11:00:00Z - End time: 2026-09-26T14:00:00Z)
