

$316,900
3 Bed
2 Bath
1,855 Sqft

1494 Lake Ridge Drive, Brenham, Texas 77833

  • Residential Property Type
  • 1,855 Sqft Square Footage
  • Attached Cars Garage
  • 2026 Year Built
Property Description

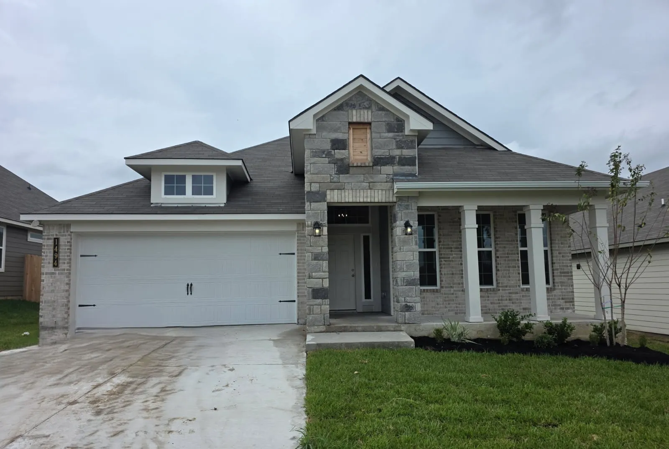
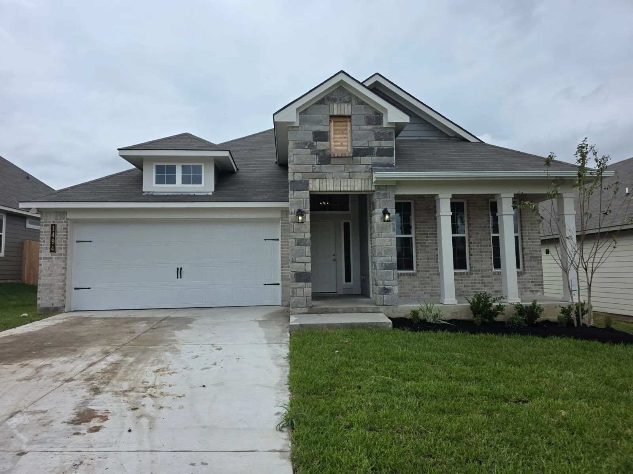
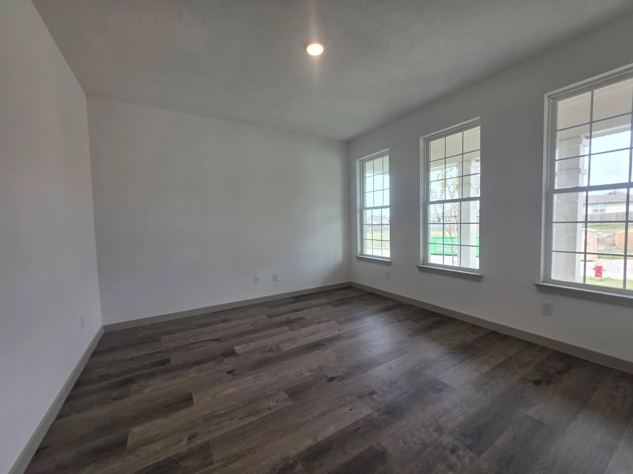
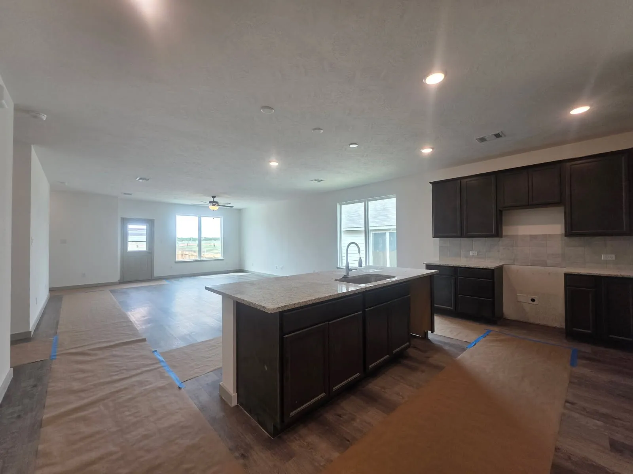
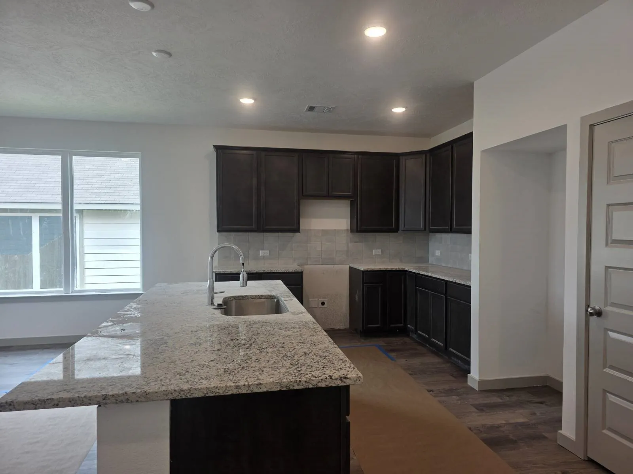
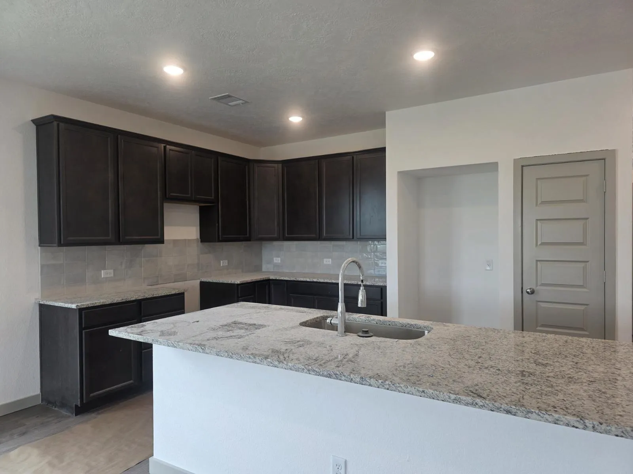
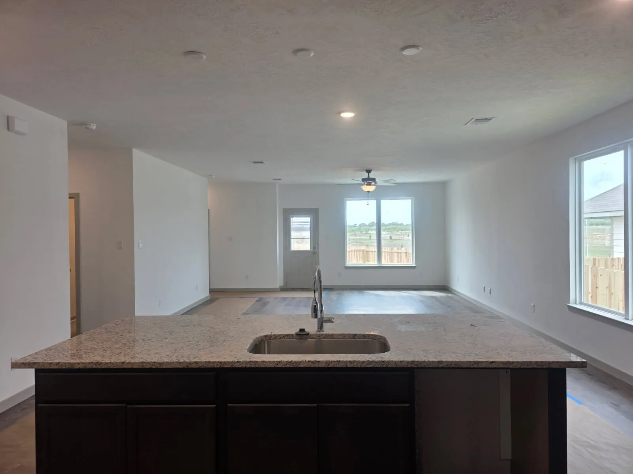
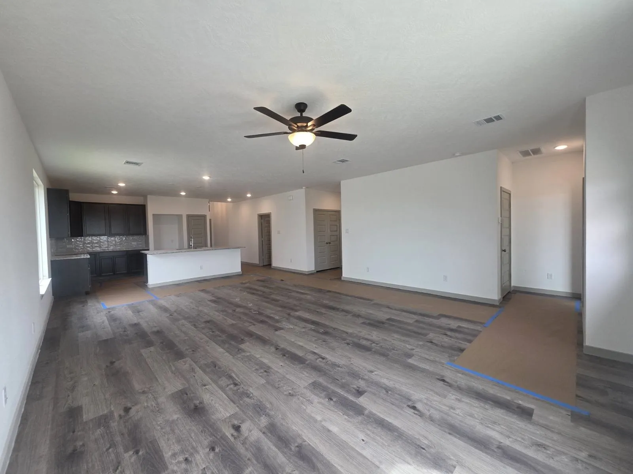
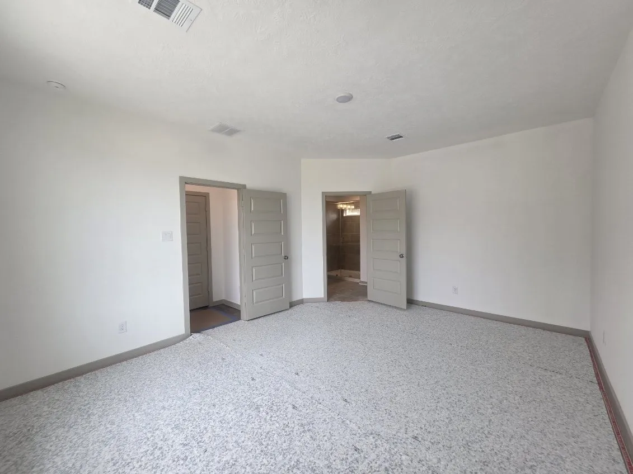
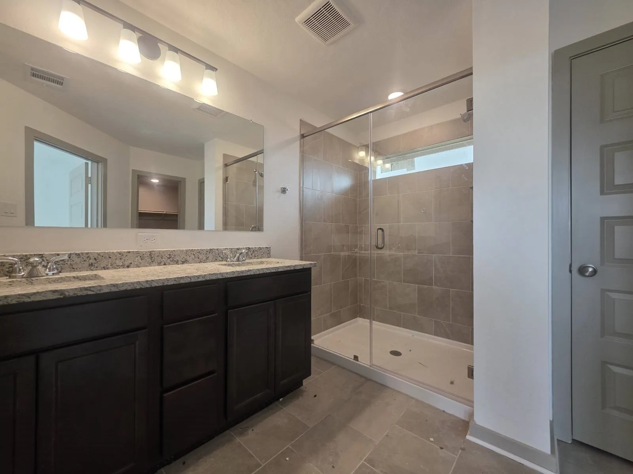
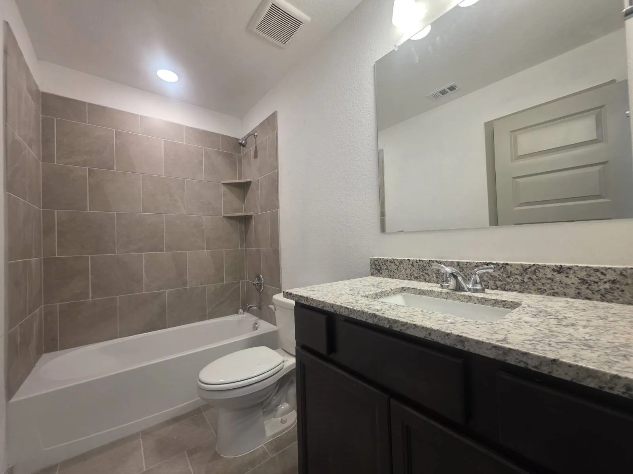
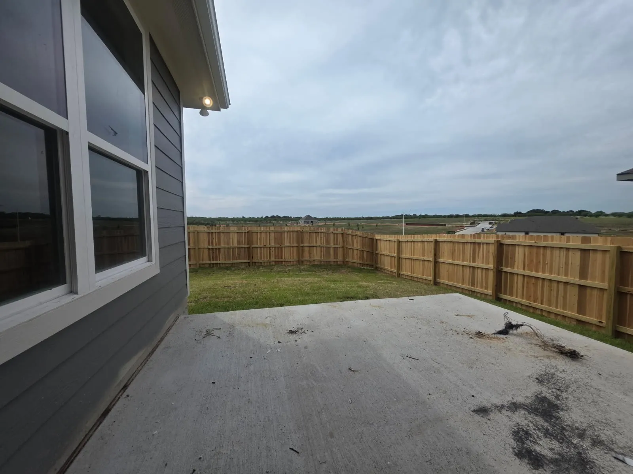
Upon entering this exceptional floor plan, you’re immediately greeted with a high ceiling foyer. Walking into the open-concept kitchen and living room, you’ll be stunned by the amount of space you have to gather. This three bedroom, two bath home has placed windows in the living room, primary bedroom, and dining room, crafting a home that is filled with natural light and charm. Granite countertops throughout and a large walk-in primary closet to top it all off and make this home exceptional.


Basic Details
Residential
For Sale
97453841
$316,900
3
7
2
1,855 Sqft
2026
2
1
Detached
: Composition
Active
$0
Features
: Central, Electric
: Central Air, Electric
: Back Yard
: Porch
: Attached, Garage
: Traditional
: Fence, Porch
: Tile, Carpet, Vinyl
: Programmable Thermostat, Ceiling Fan(s)
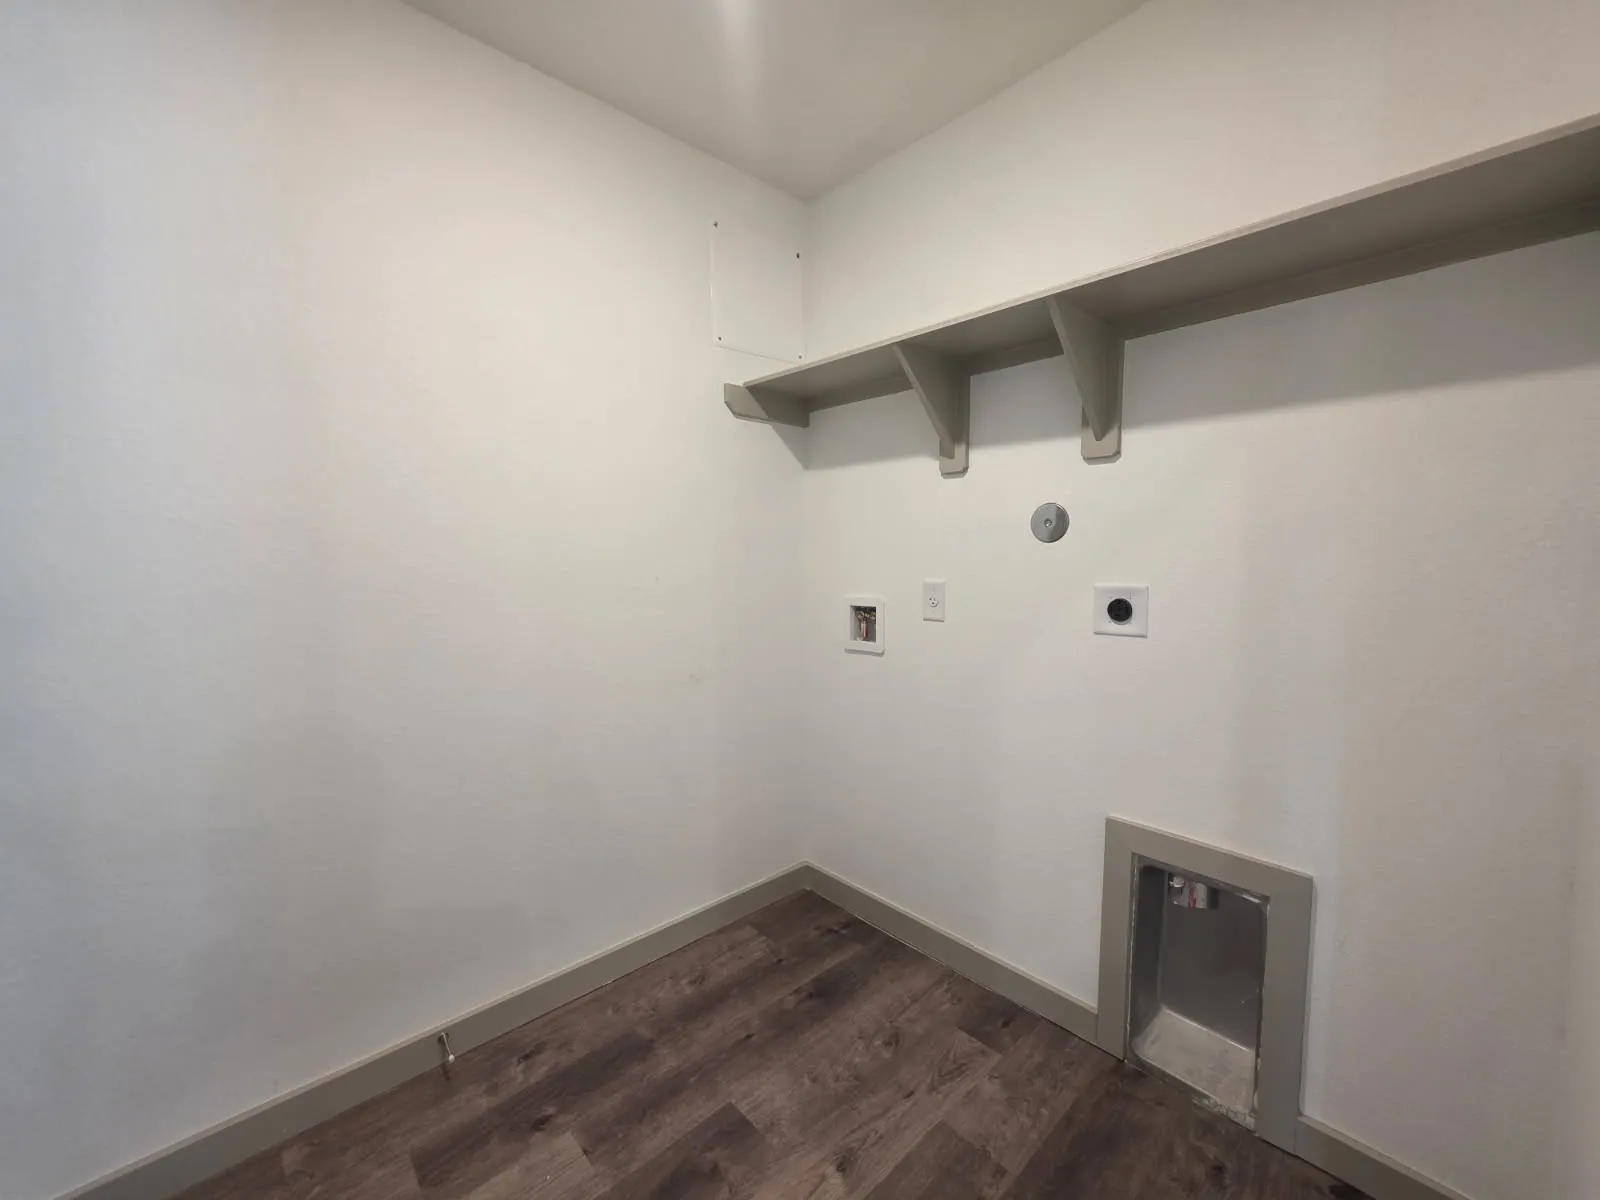
: Washer Hookup, Electric Dryer Hookup
: Public Sewer
$0
Appliances
: Dishwasher, Disposal, Microwave, Electric Oven, Electric Cooktop
Address Map
TX
Washington
Brenham
77833
Lake Ridge
1494
Drive
W97° 34' 24.5''
N30° 10' 48.4''
Heading North on Hwy 36 off of Interstate 290, turn left on Vintage Farm Way, then right on Trellis Pass.
58
Neighborhood
BISD DRAW
137 - Brenham
BRENHAM HIGH SCHOOL
137 - Brenham
137 - Brenham
BRENHAM JUNIOR HIGH SCHOOL
MLS Addon
Stylecraft Brokerage, LLC
Douglas French
$0
$0
$0
$0
$0
Additional Information
1
1855
: Brick, Cement Siding, Stone
: Slab
2.0
: One
: Subdivision
2026-09-17
1
: Public
Financial
450.0
Annually
1
Listing Information
DOUGFRENCH
SYLB01
Active
2026-09-18T14:37:41Z
HAR
2026-09-17T08:51:04Z
Speer Companies Brokerage
Contact Broker
