
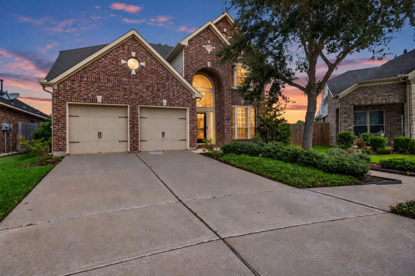
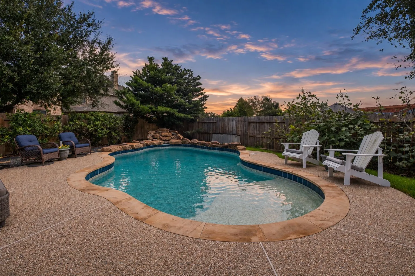
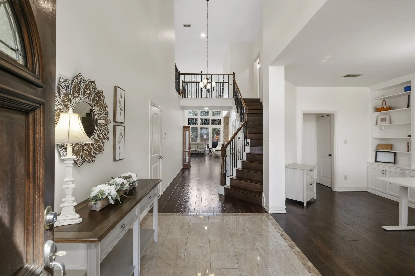
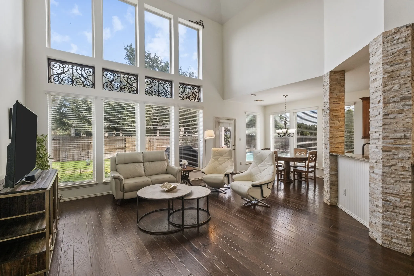
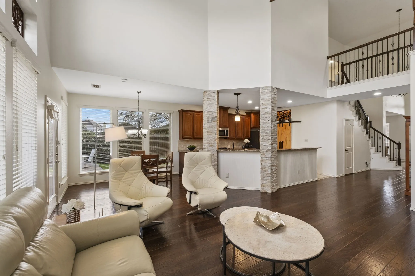
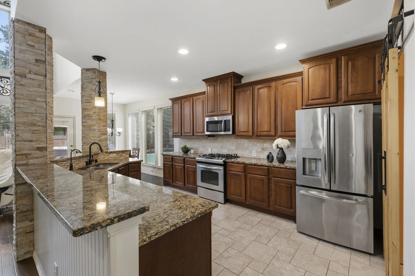
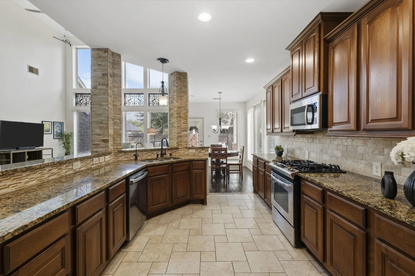
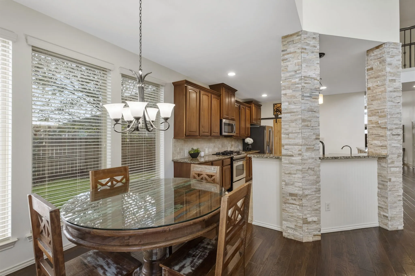
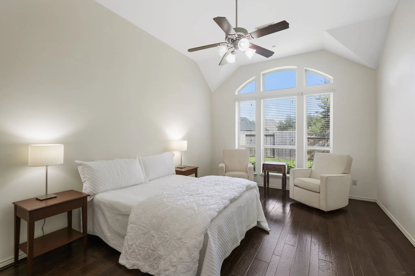
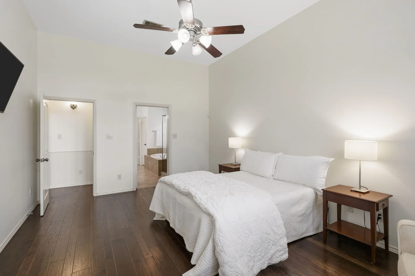
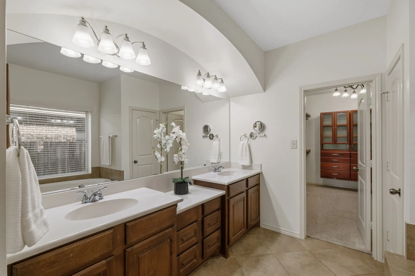
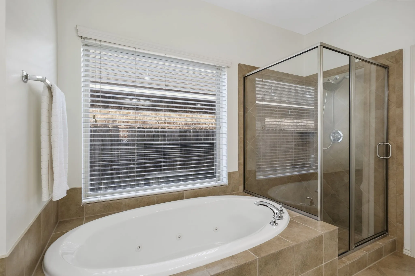
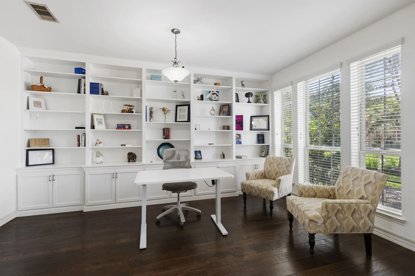
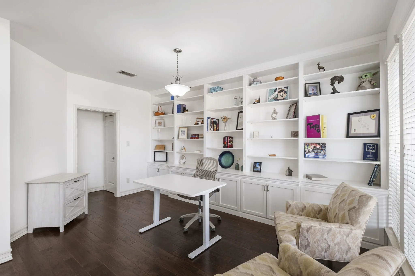
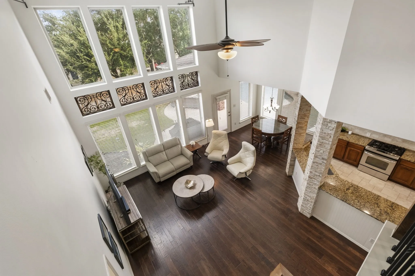
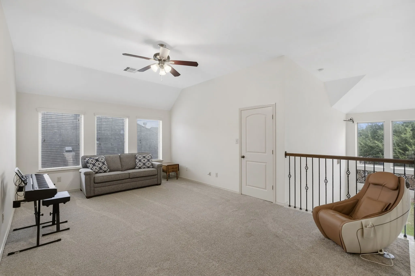
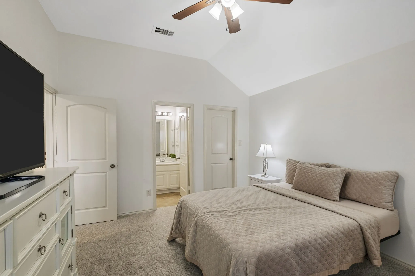
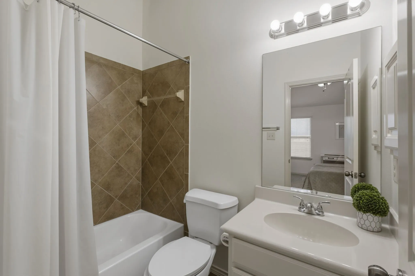
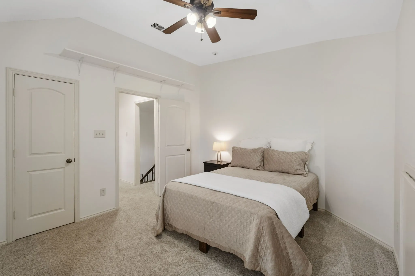
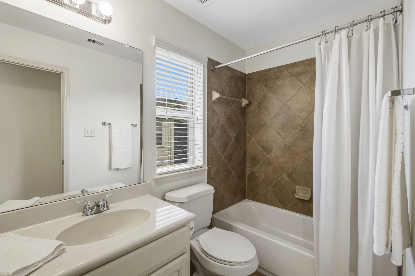
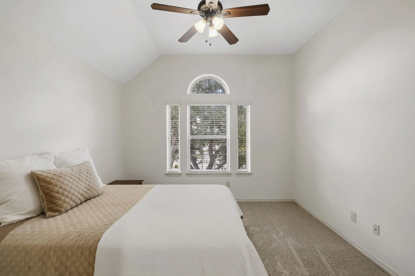
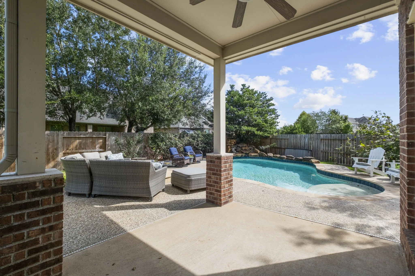
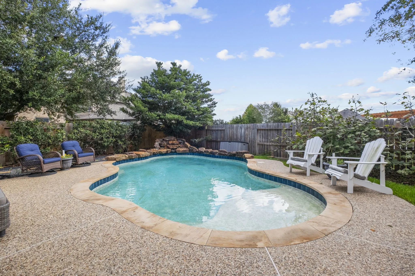
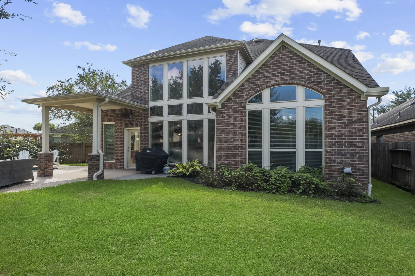
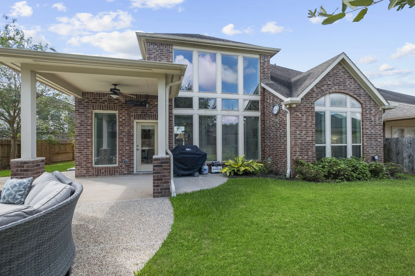
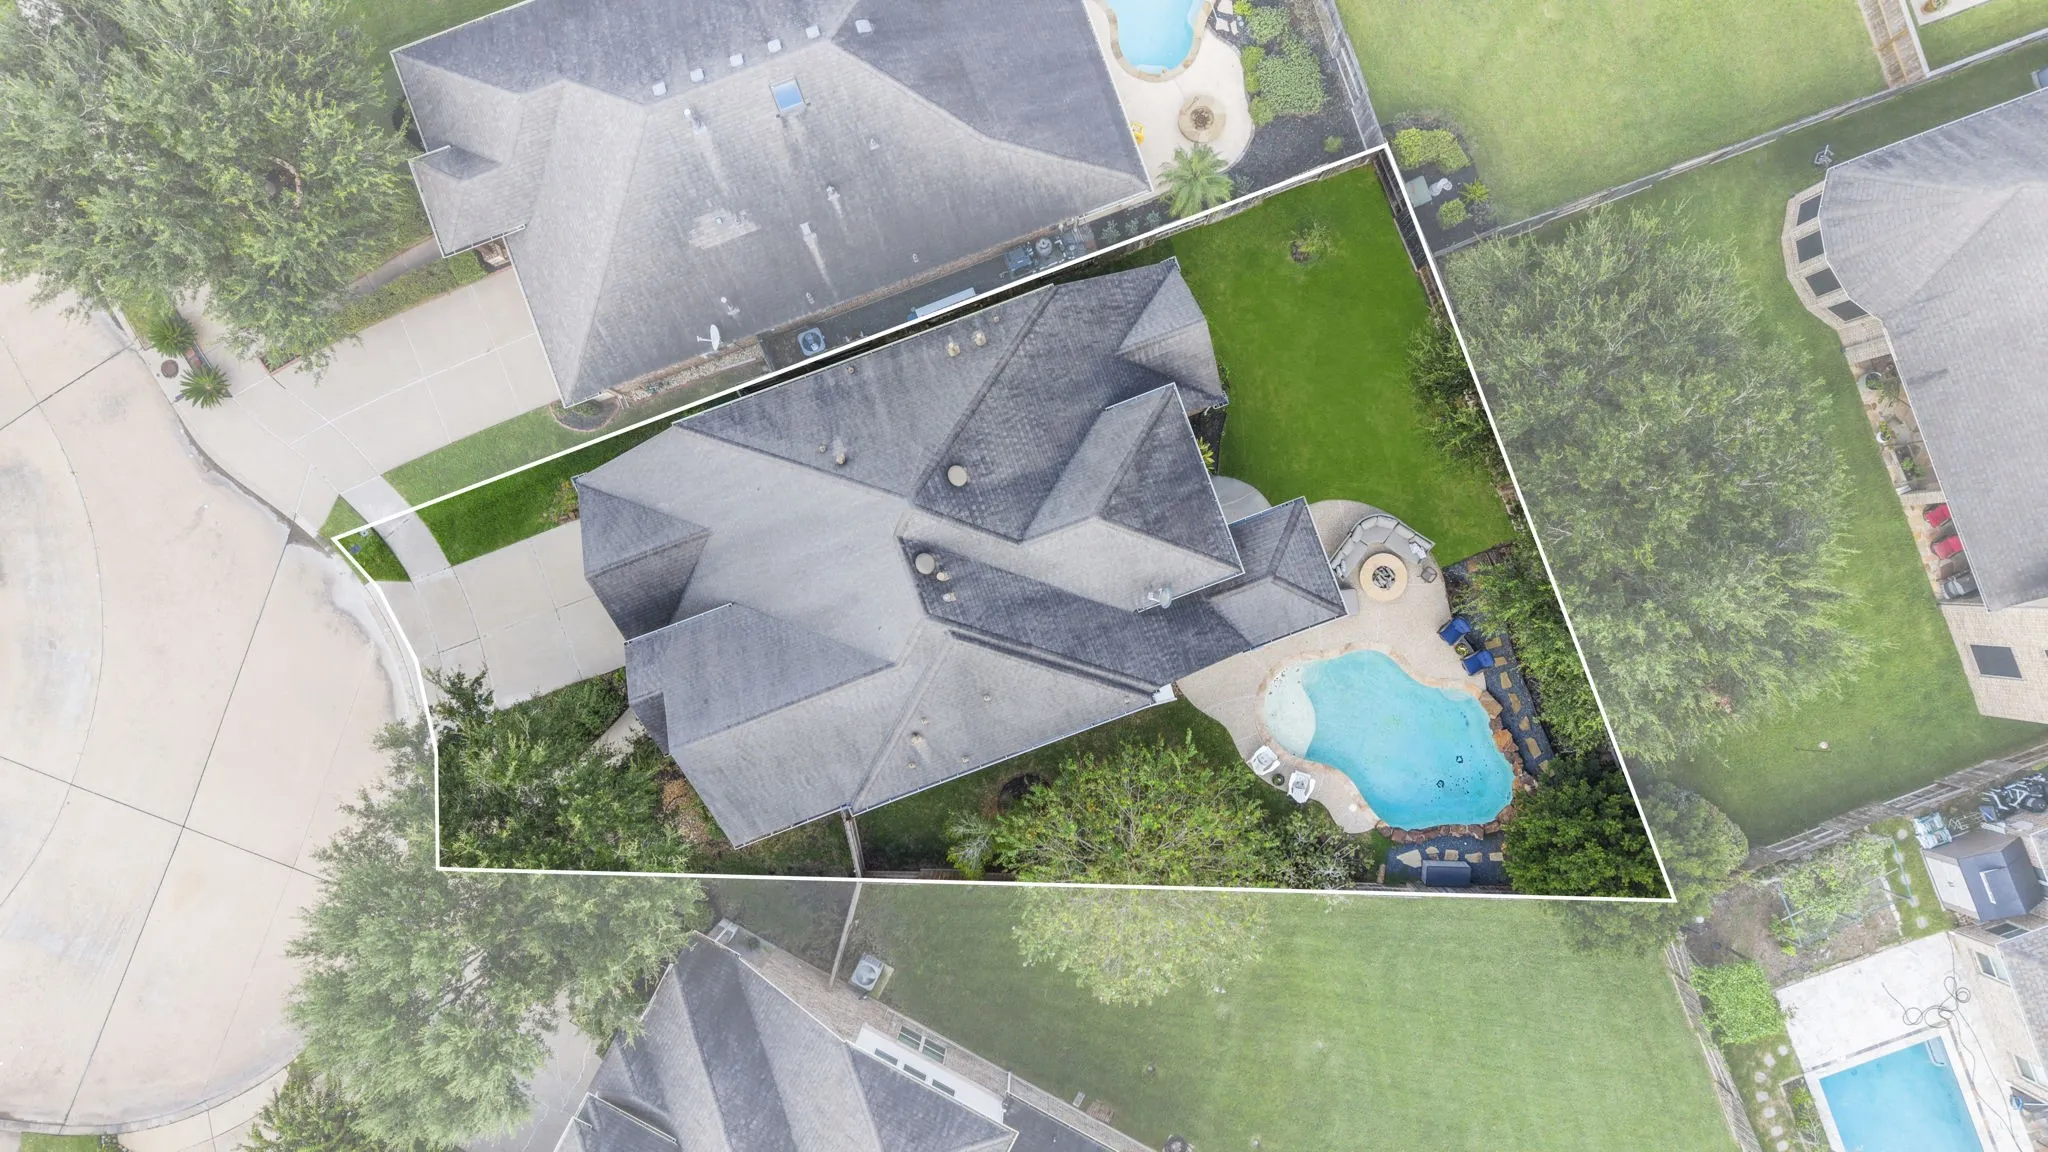
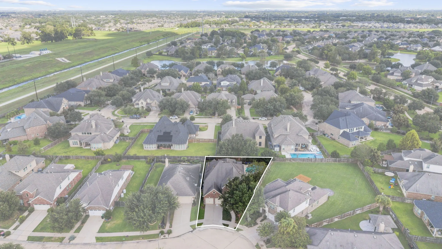
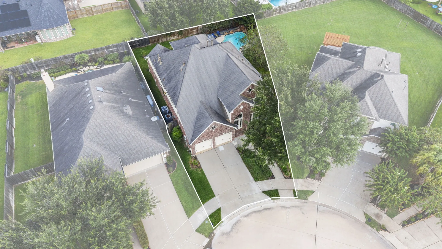
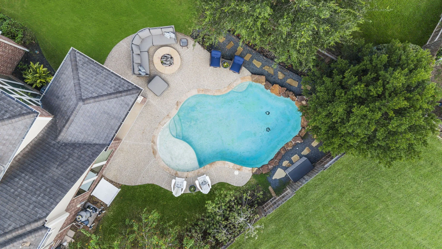
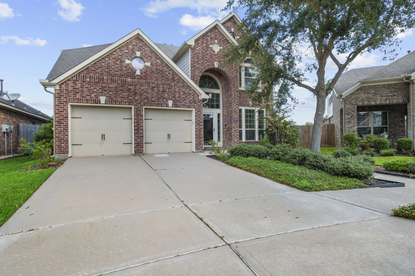
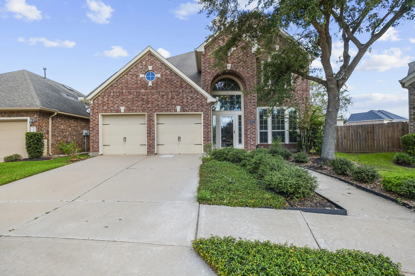

Set at the end of a cul-de-sac in Sienna Village of Anderson Springs, this 2, 921 sq ft home in Sienna, Texas pairs 4 bedrooms and 3.5 baths with a private pool, a 3-car tandem garage, and a first-floor primary suite. A two-story foyer opens to a family room framed in floor-to-ceiling windows, where wood and tile floors carry light through an open plan designed for both quiet weeknights and full-house gatherings. The kitchen offers a gas range, breakfast bar, and oversized walk-in pantry. The primary suite features dual vanities, a soaking tub, separate shower, and a walk-in closet with custom built-ins. Upstairs, a game room joins three bedrooms including a guest suite with its own ensuite bath. Outside, a covered patio and in-ground pool anchor a spacious lot that opens to a wide, fully fenced backyard. Minutes to Sienna’s resort-style pool and waterpark, and miles of walking trails. Zoned to Ridge Point HS, Baines MS, and Schiff Elementary in Fort Bend ISD.


parkerspeer@speercompanies.com
