
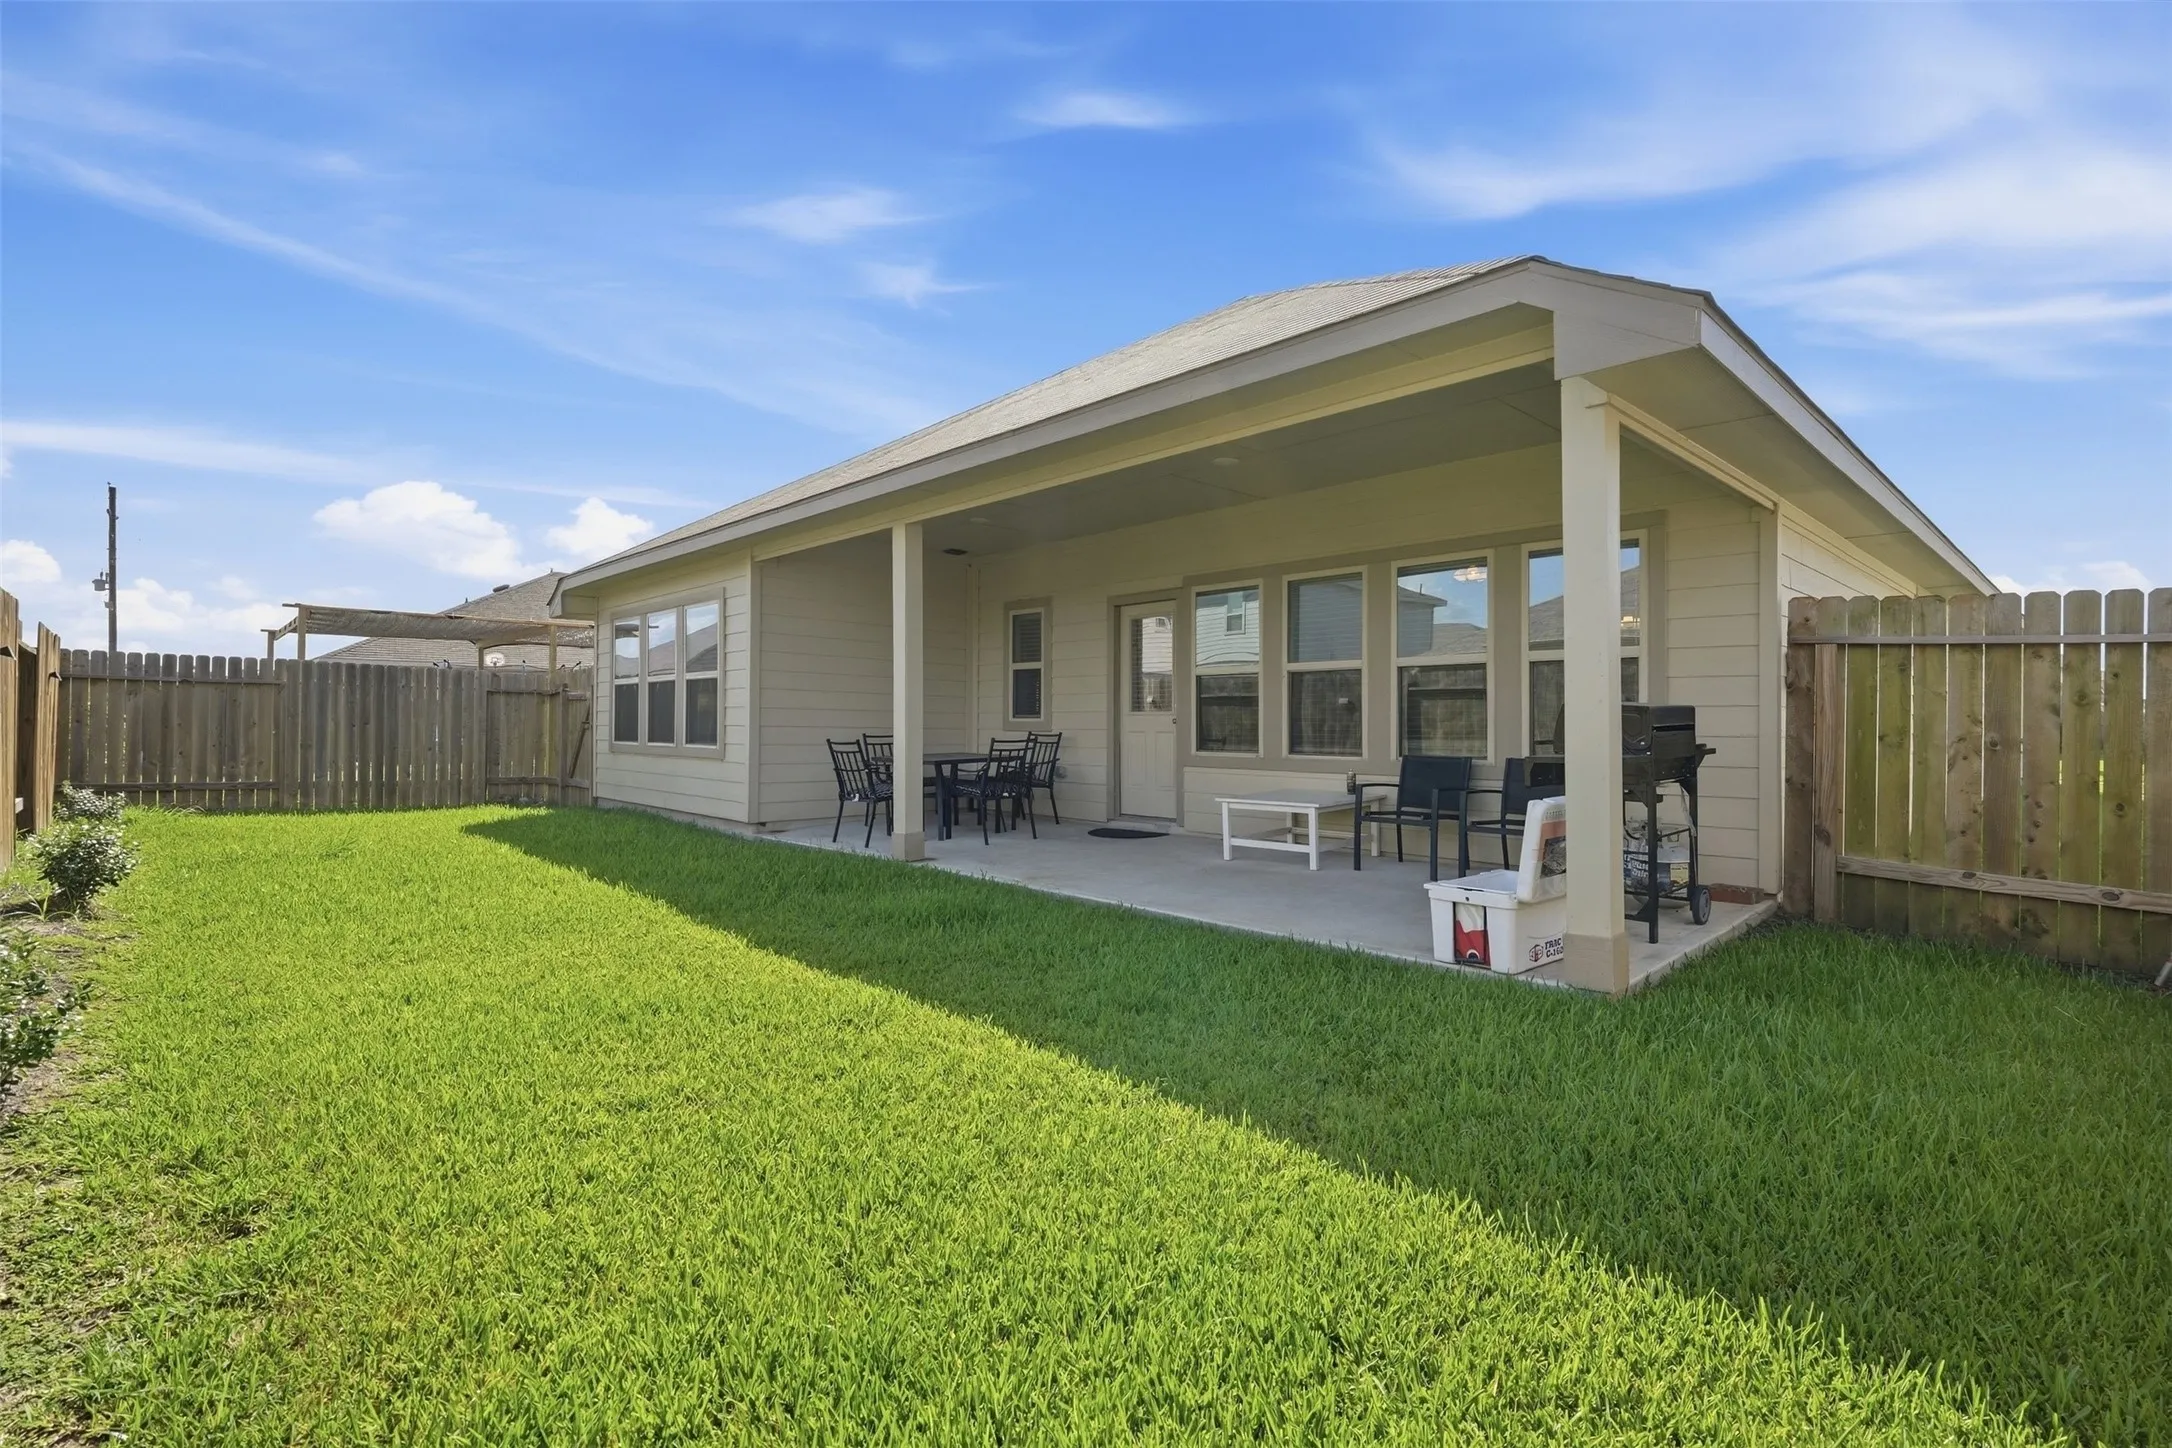

$315,000
4 Bed
3 Bath
2,078 Sqft
0.13 Acre Lot

13211 Lanrin Park Lane, Houston, Texas 77044

  • Residential Property Type
  • 2,078 Sqft Square Footage
  • Attached Cars Garage
  • 2022 Year Built
Property Description

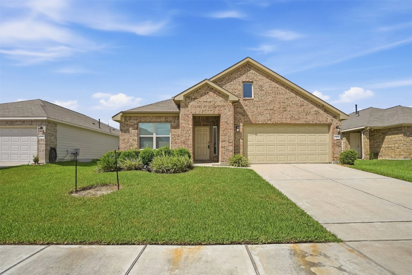
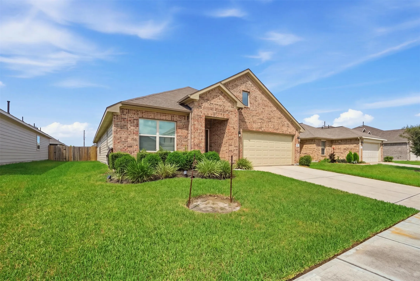
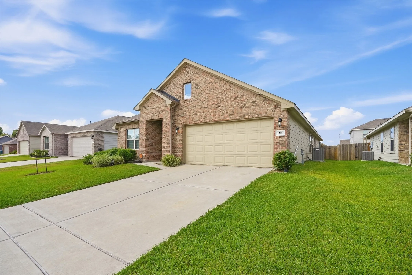
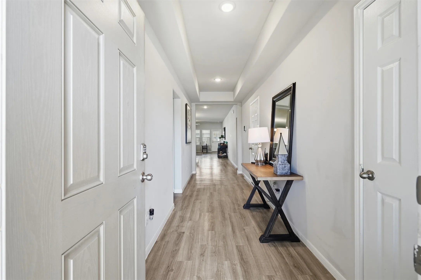
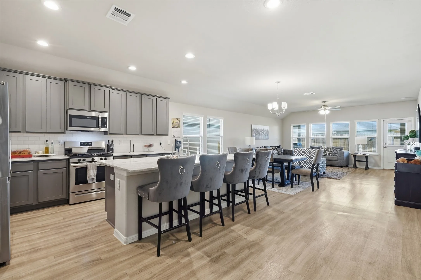
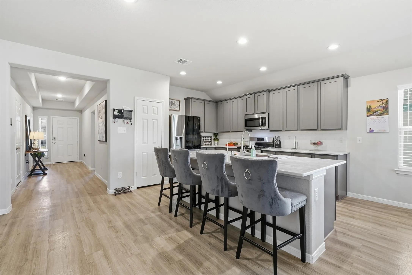
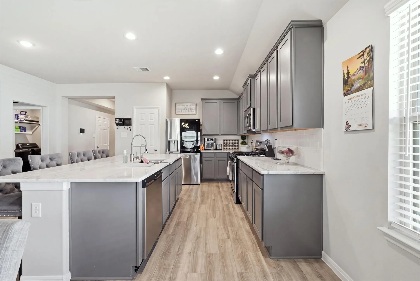
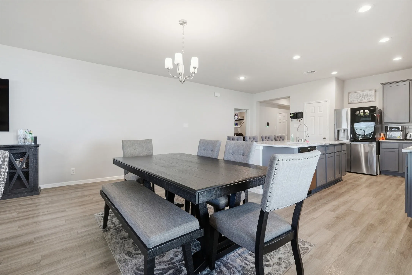
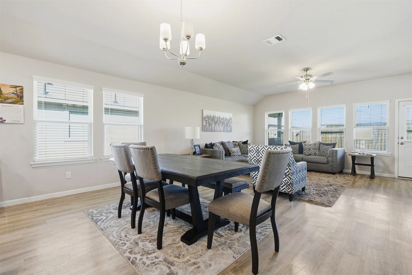
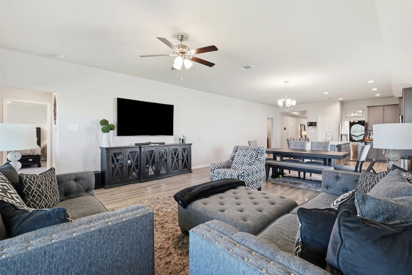
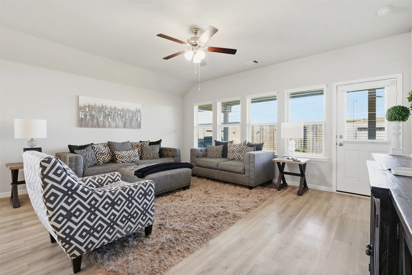
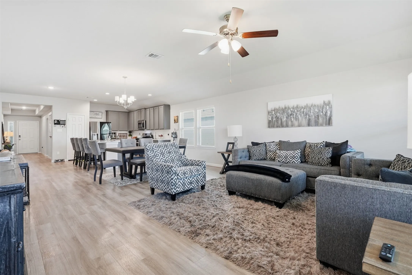
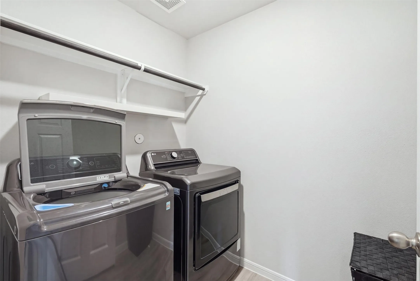
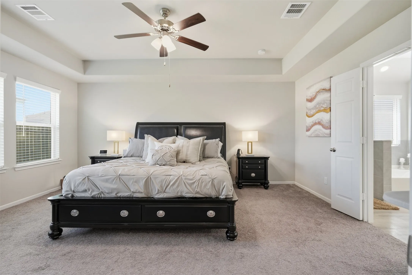
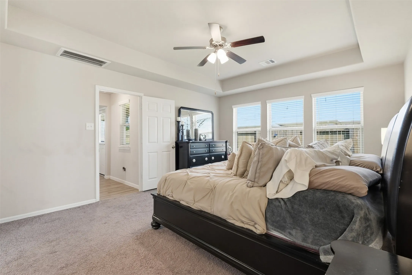
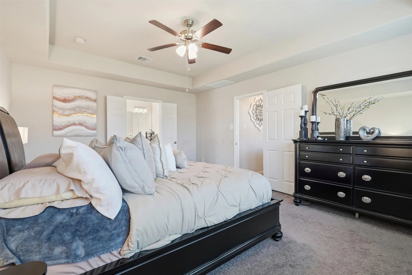
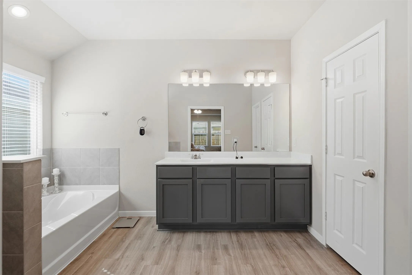
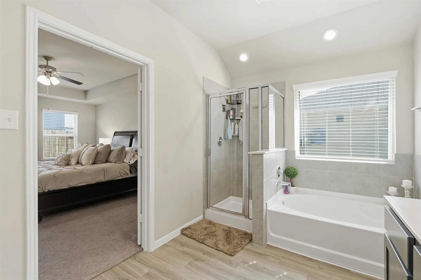
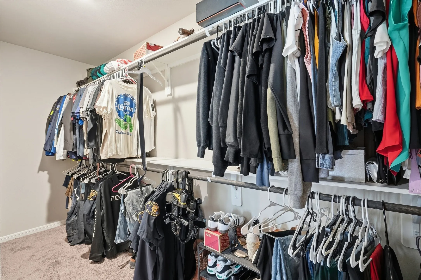
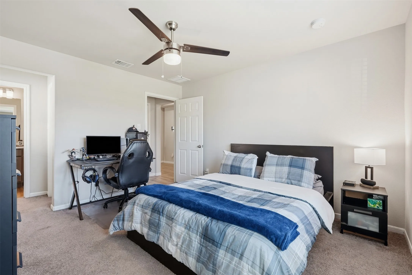
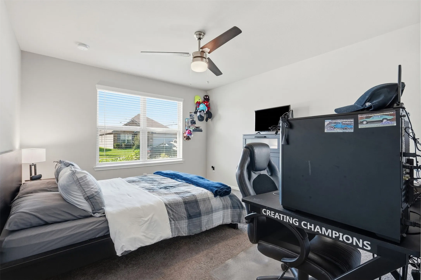
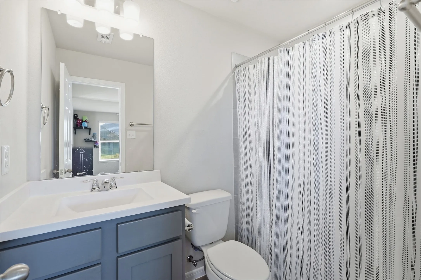
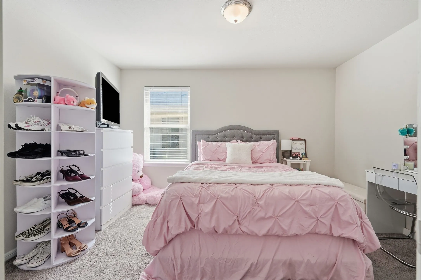
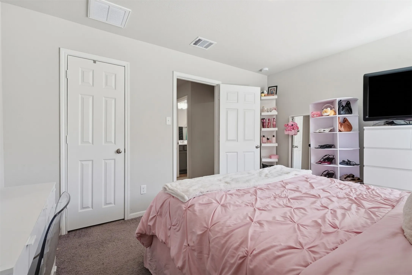
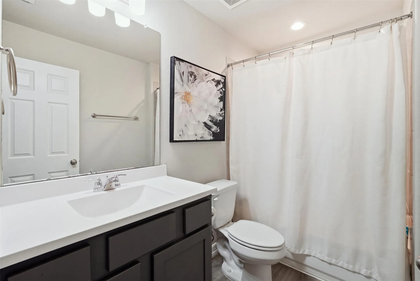
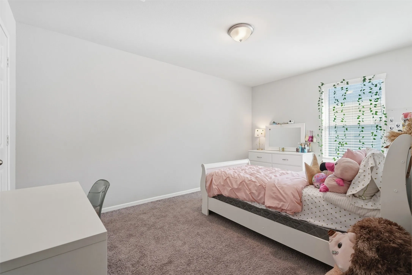
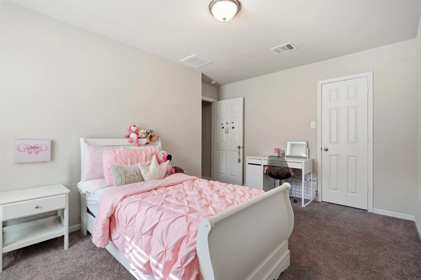
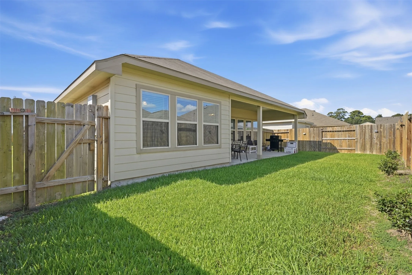
Welcome to 13211 Lanrin Park Lane! Built in 2022, this beautifully designed single-story home features 4 spacious bedrooms, 3 full bathrooms, and 2, 078 sq ft of open-concept living space. The inviting floor plan features a seamless flow between the living room, dining area, and chef’s kitchen, which boasts granite countertops, a breakfast bar, island, gas range, ample storage, and refrigerator included. Enjoy high ceilings, vinyl plank and tile flooring in main areas, and cozy carpet in bedrooms. Washer and dryer are also included! The primary suite serves as a true retreat, complete with a generous walk-in closet and an en-suite bath featuring double sinks, a soaking tub, and separate shower. Energy-efficient features throughout include Low-E windows, digital thermostat, radiant attic barrier, and high-efficiency HVAC. Outside features a brick/wood exterior with a double-wide driveway and 2-car attached garage. Conveniently located in Tidwell Lakes with low annual HOA fees!


Basic Details
Residential
For Sale
9805657
$315,000
4
7
3
2,078 Sqft
2022
0.13 Acre
3
Detached
: Composition
Active
$0
Features
: Central, Gas
: Central Air, Electric
: Attached, Garage, Driveway, Garage Door Opener
: Traditional
: Tile, Carpet, Vinyl, Plank
: Breakfast Bar, High Ceilings, Kitchen Island, Kitchen/Family Room Combo, Kitchen/Dining Combo, Living/Dining Room, Programmable Thermostat, Double Vanity, Entrance Foyer, Soaking Tub, Separate Shower, Ceiling Fan(s), Granite Counters, Tub Shower, Elevator Shaft, En Suite Bathroom, Walk-In Closet(s), All Bedrooms Down
: Washer Hookup, Electric Dryer Hookup
: Public Sewer
: Low-Emissivity Windows
$0
Appliances
: Dishwasher, Disposal, Gas Range, Microwave, Gas Oven, Free-Standing Range
Address Map
TX
Harris
Houston
77044
Lanrin Park
13211
Lane
W96° 48' 26.9''
N29° 51' 36.7''
Head northeast on I-69. Use the right 2 lanes to take exit 144 to merge onto TX-8 Beltway E/N Sam Houston Pkwy E E. Take the exit toward US-90 E/US-90 W/Tidwell Rd. Take Tidwell Rd and Sasson Blvd to Lanrin Ct. Merge onto TX-8 Beltway S. Turn right onto Tidwell Rd. Turn right onto Sasson Blvd. Continue straight. Turn left onto Lanrin Ct and the home will be on the right.
2
Neighborhood
SHELDON LAKEE ELEMENTARY SCHOOL
46 - Sheldon
CE KING HIGH SCHOOL
46 - Sheldon
46 - Sheldon
C.E. KING MIDDLE SCHOOL
MLS Addon
Nan & Company Properties - Corporate Office (Heights)
Javier Beltran
$0
$0
$0
$0
$0
Additional Information
1
2078
: Curbs
: Brick, Wood Siding
: Slab
2.0
: One
: Subdivision
50x127
2026-09-23
1
: Public
Financial
300.0
Annually
1
5906.0
Listing Information
Jbeltran
NANP01
Cash, Conventional, FHA, VA Loan
Active
2026-09-24T02:20:31Z
HAR
2026-09-23T20:57:41Z
Speer Companies Brokerage
Contact Broker
