
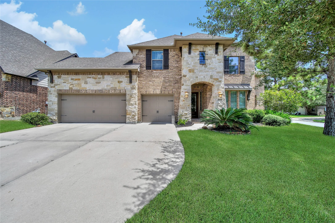
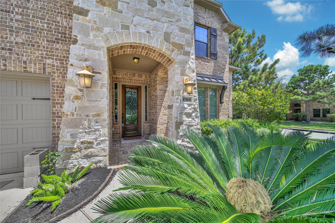
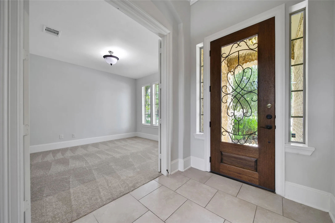
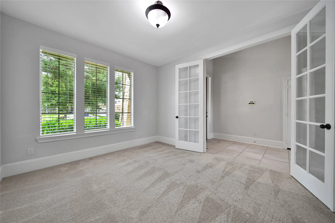
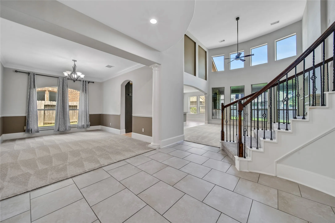
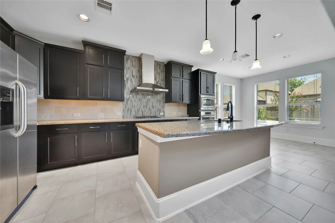
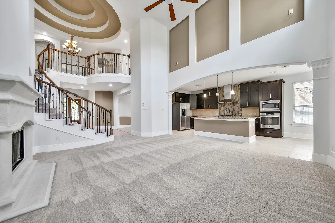
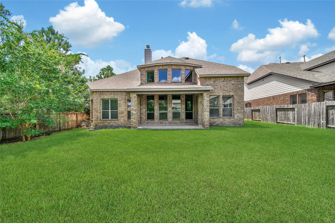
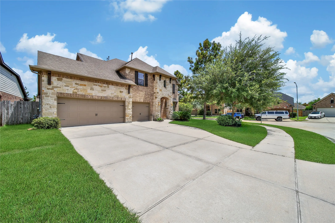
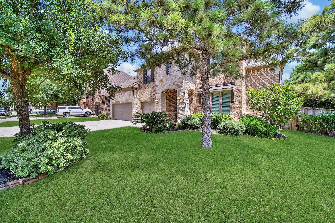
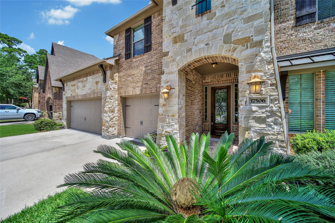
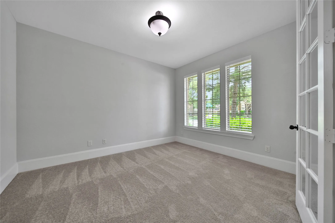
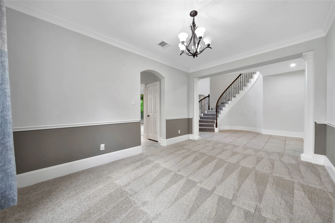
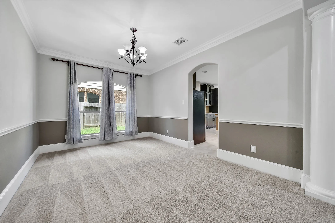
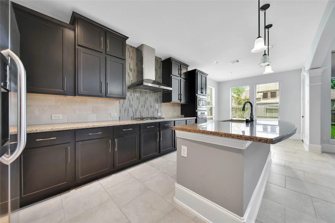
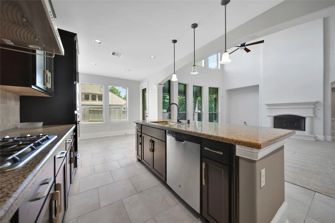
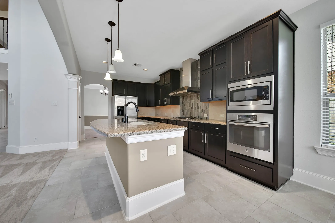
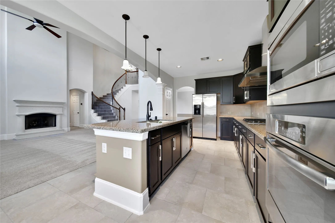
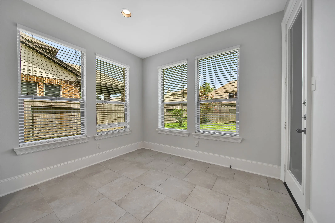
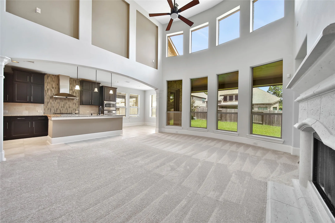
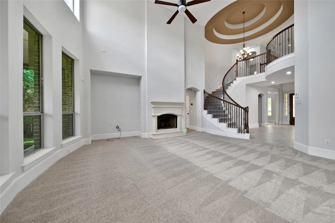
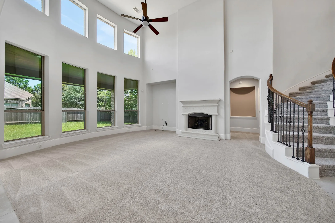
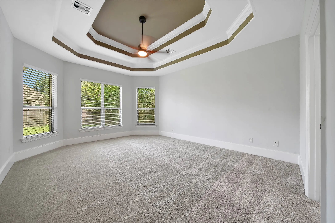
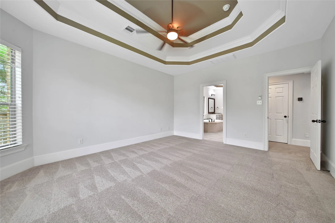
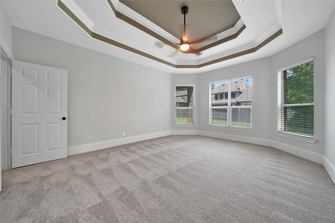
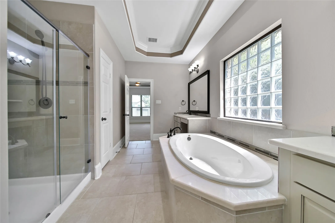
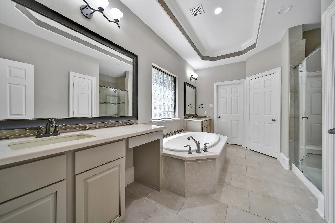
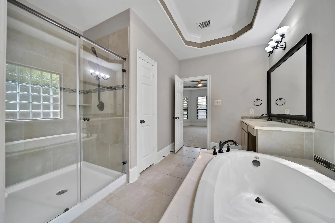
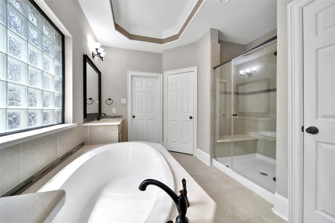
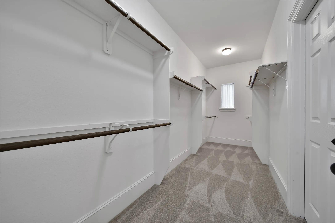
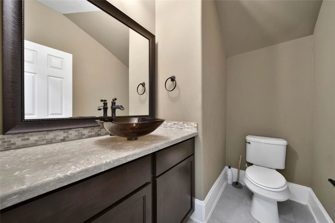
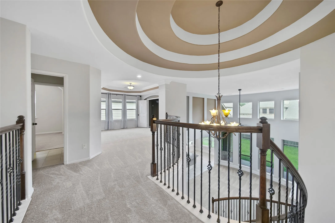
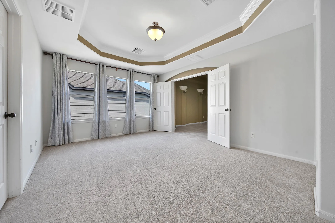
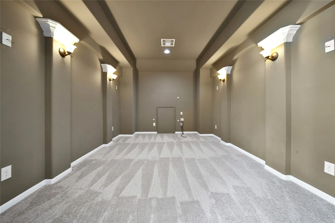
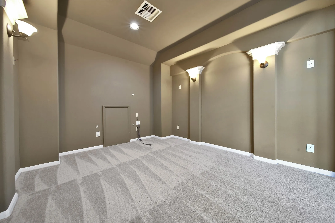
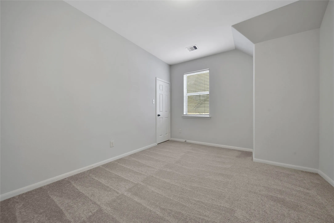
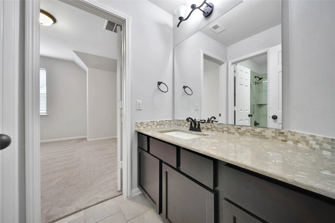
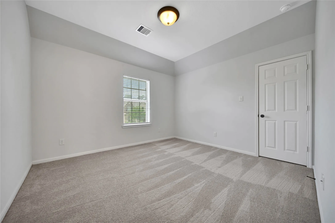
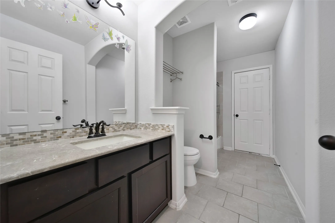
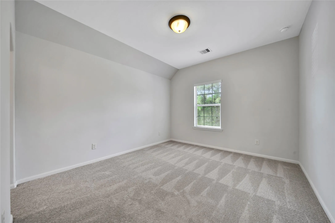
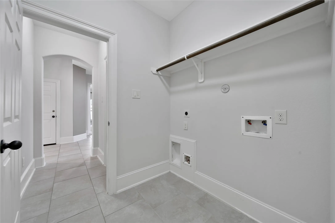
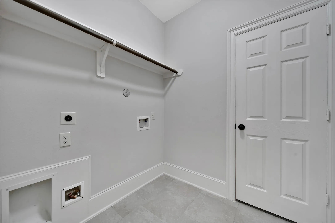
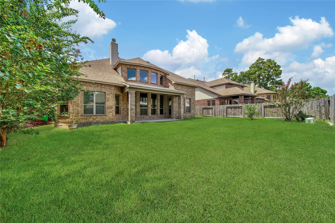
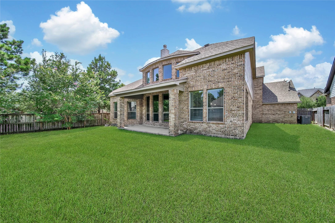

Westin Preston Floor Plan, Located in the beautiful Master Planned Lifestyle Community of Eagle Springs! Fresh Interior Paint and NEW carpet 7/2026. Located close to shopping and schools and quick access to major roadways for commuters! Excellent opportunity to lease a WELL APPOINTED Executive home in an amazing lifestyle subdivision! Lovely 2 story Westin Preston open floor plan, study, 2 living areas plus media room! Home also features: High ceilings, Formal dining room, Chef’s kitchen w/SS appliances, large Granite island, Gas cook top, eat in area & opens up to the large family room with fireplace. Private Master suite with double sinks, tub, shower and HUGE walk in closet. 3 additional bedrooms, 2 bathrooms, game room and media room up – WOW! Beautifully landscaped yard with sprinkler system & covered patio. 3 car attached garage w/epoxy floor, easy access to schools, restaurants and shopping *Refrigerator included*. Prospects must tour in person prior to submitting application.


parkerspeer@speercompanies.com
