

$359,000
4 Bed
3 Bath
2,591 Sqft
0.14 Acre Lot

10826 Redstone Court, Missouri City, Texas 77459

  • Residential Property Type
  • 2,591 Sqft Square Footage
  • Attached Cars Garage
  • 2005 Year Built
Property Description

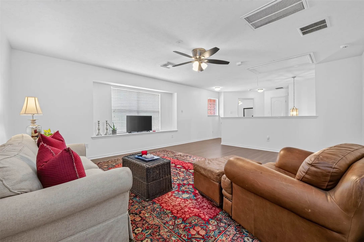
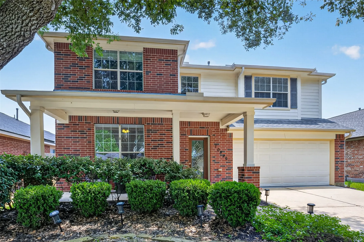
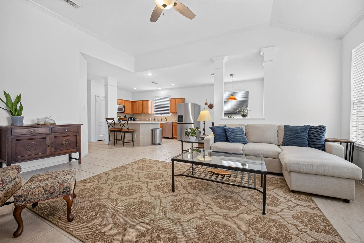
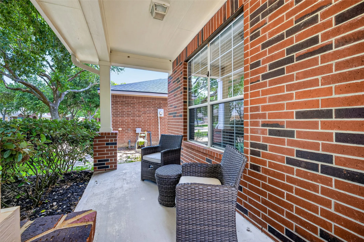
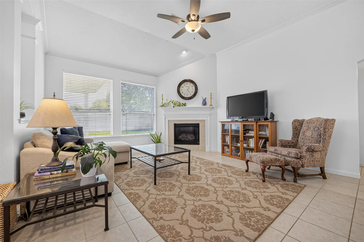
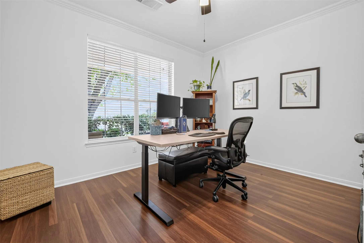
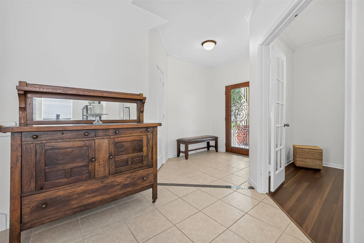
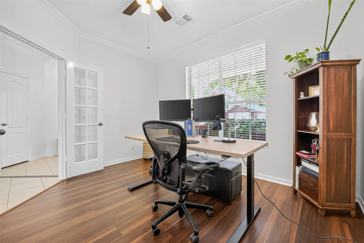
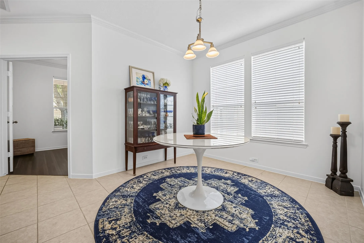
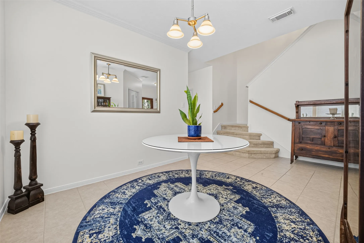
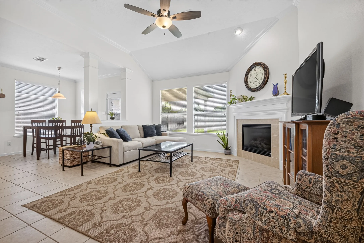
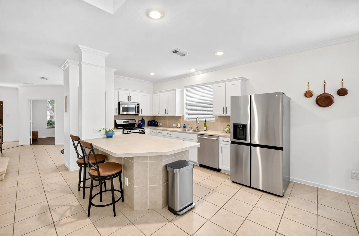
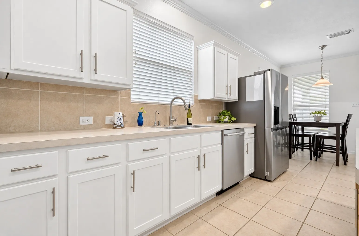
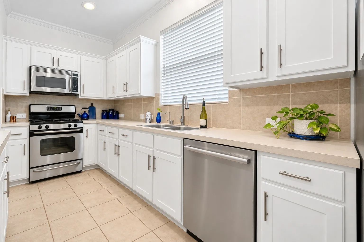
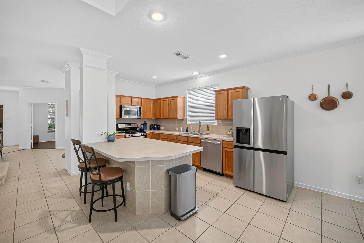
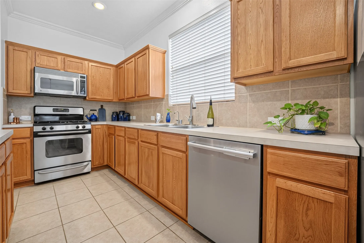
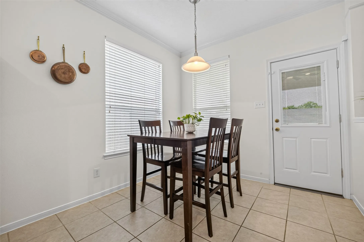
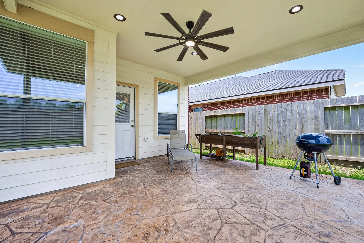
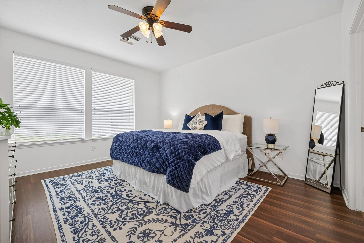
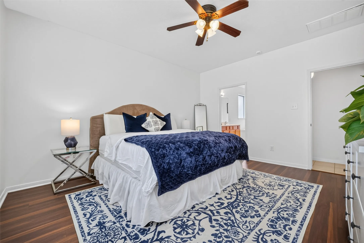
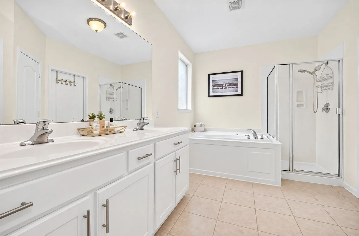
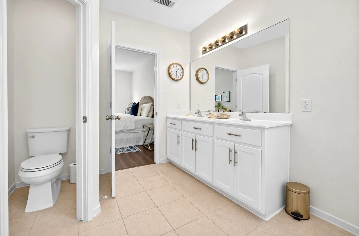
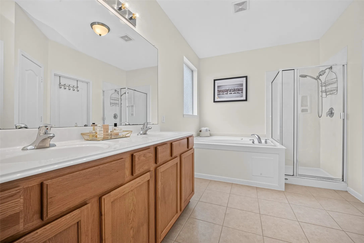
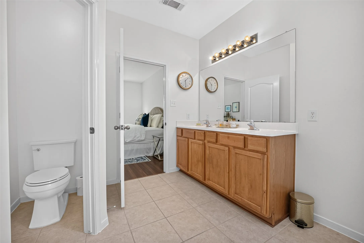
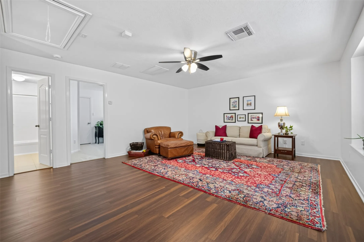
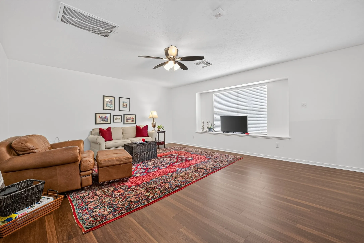
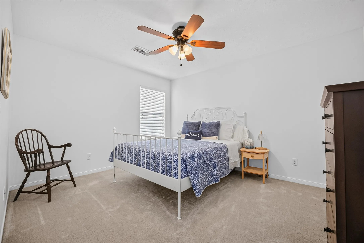
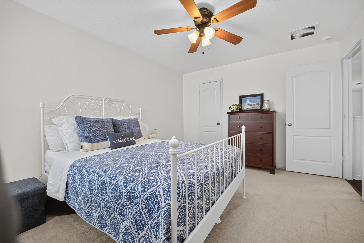
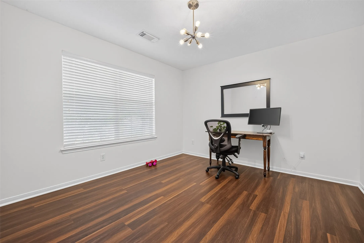
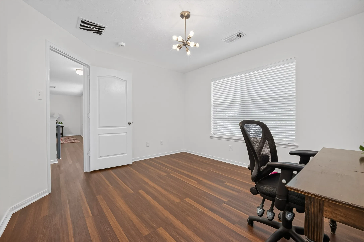
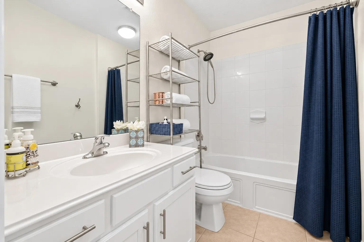
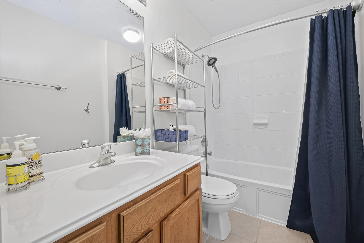
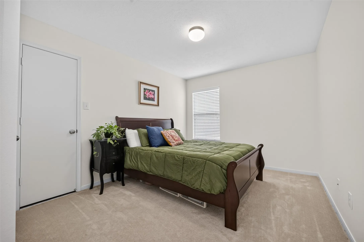
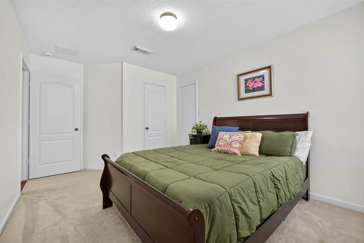
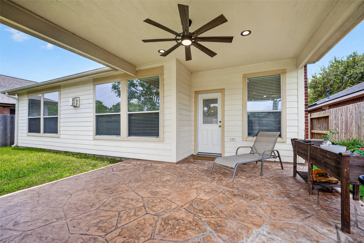
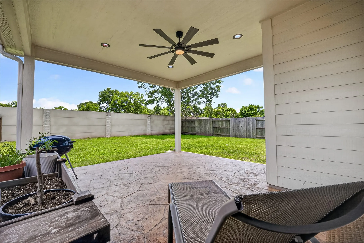
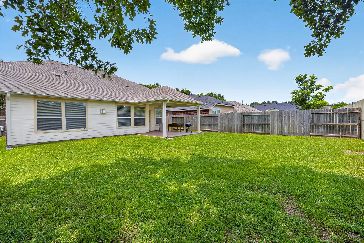
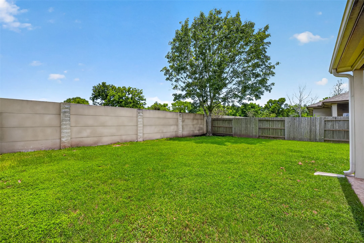
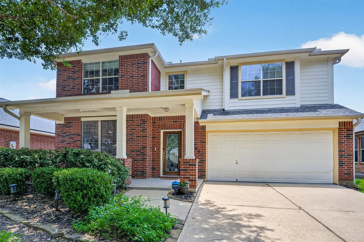
Welcome home to this meticulously maintained two-story residence in the sought-after Sienna master-planned community. Filled with natural light, this 4-bedroom, 2.5-bath home offers a flexible floor plan with a first-floor primary suite featuring backyard views and a spacious bath & walk-in closet. The open-concept living, kitchen, and breakfast areas are ideal for entertaining, while the open formal dining room can also serve as a flex space. A private study with French doors is perfect for working from home. Upstairs you’ll find an oversized game room, three secondary bedrooms, and a full bath. Enjoy the large covered patio overlooking the expansive backyard with room for a pool, garden, or play area. Charming curb appeal, attractive landscaping, and a bright, airy feel complete this exceptional home. Zoned to Sienna’s #1-rated Elementary, #1-rated Middle School and #1-rated High School per online search.


Basic Details
Residential
For Sale
69803144
$359,000
4
10
3
1
2,591 Sqft
2005
0.14 Acre
2
Detached
: Composition
Active
$0
Features
: Association
: Central, Gas
: Central Air, Electric
: Back Yard
: Gas Log
: Covered, Deck, Patio, Porch
: Attached, Garage, Driveway, Garage Door Opener
: Traditional
: Covered Patio, Deck, Fence, Patio, Private Yard, Porch
2
: Tile, Carpet, Vinyl, Plank
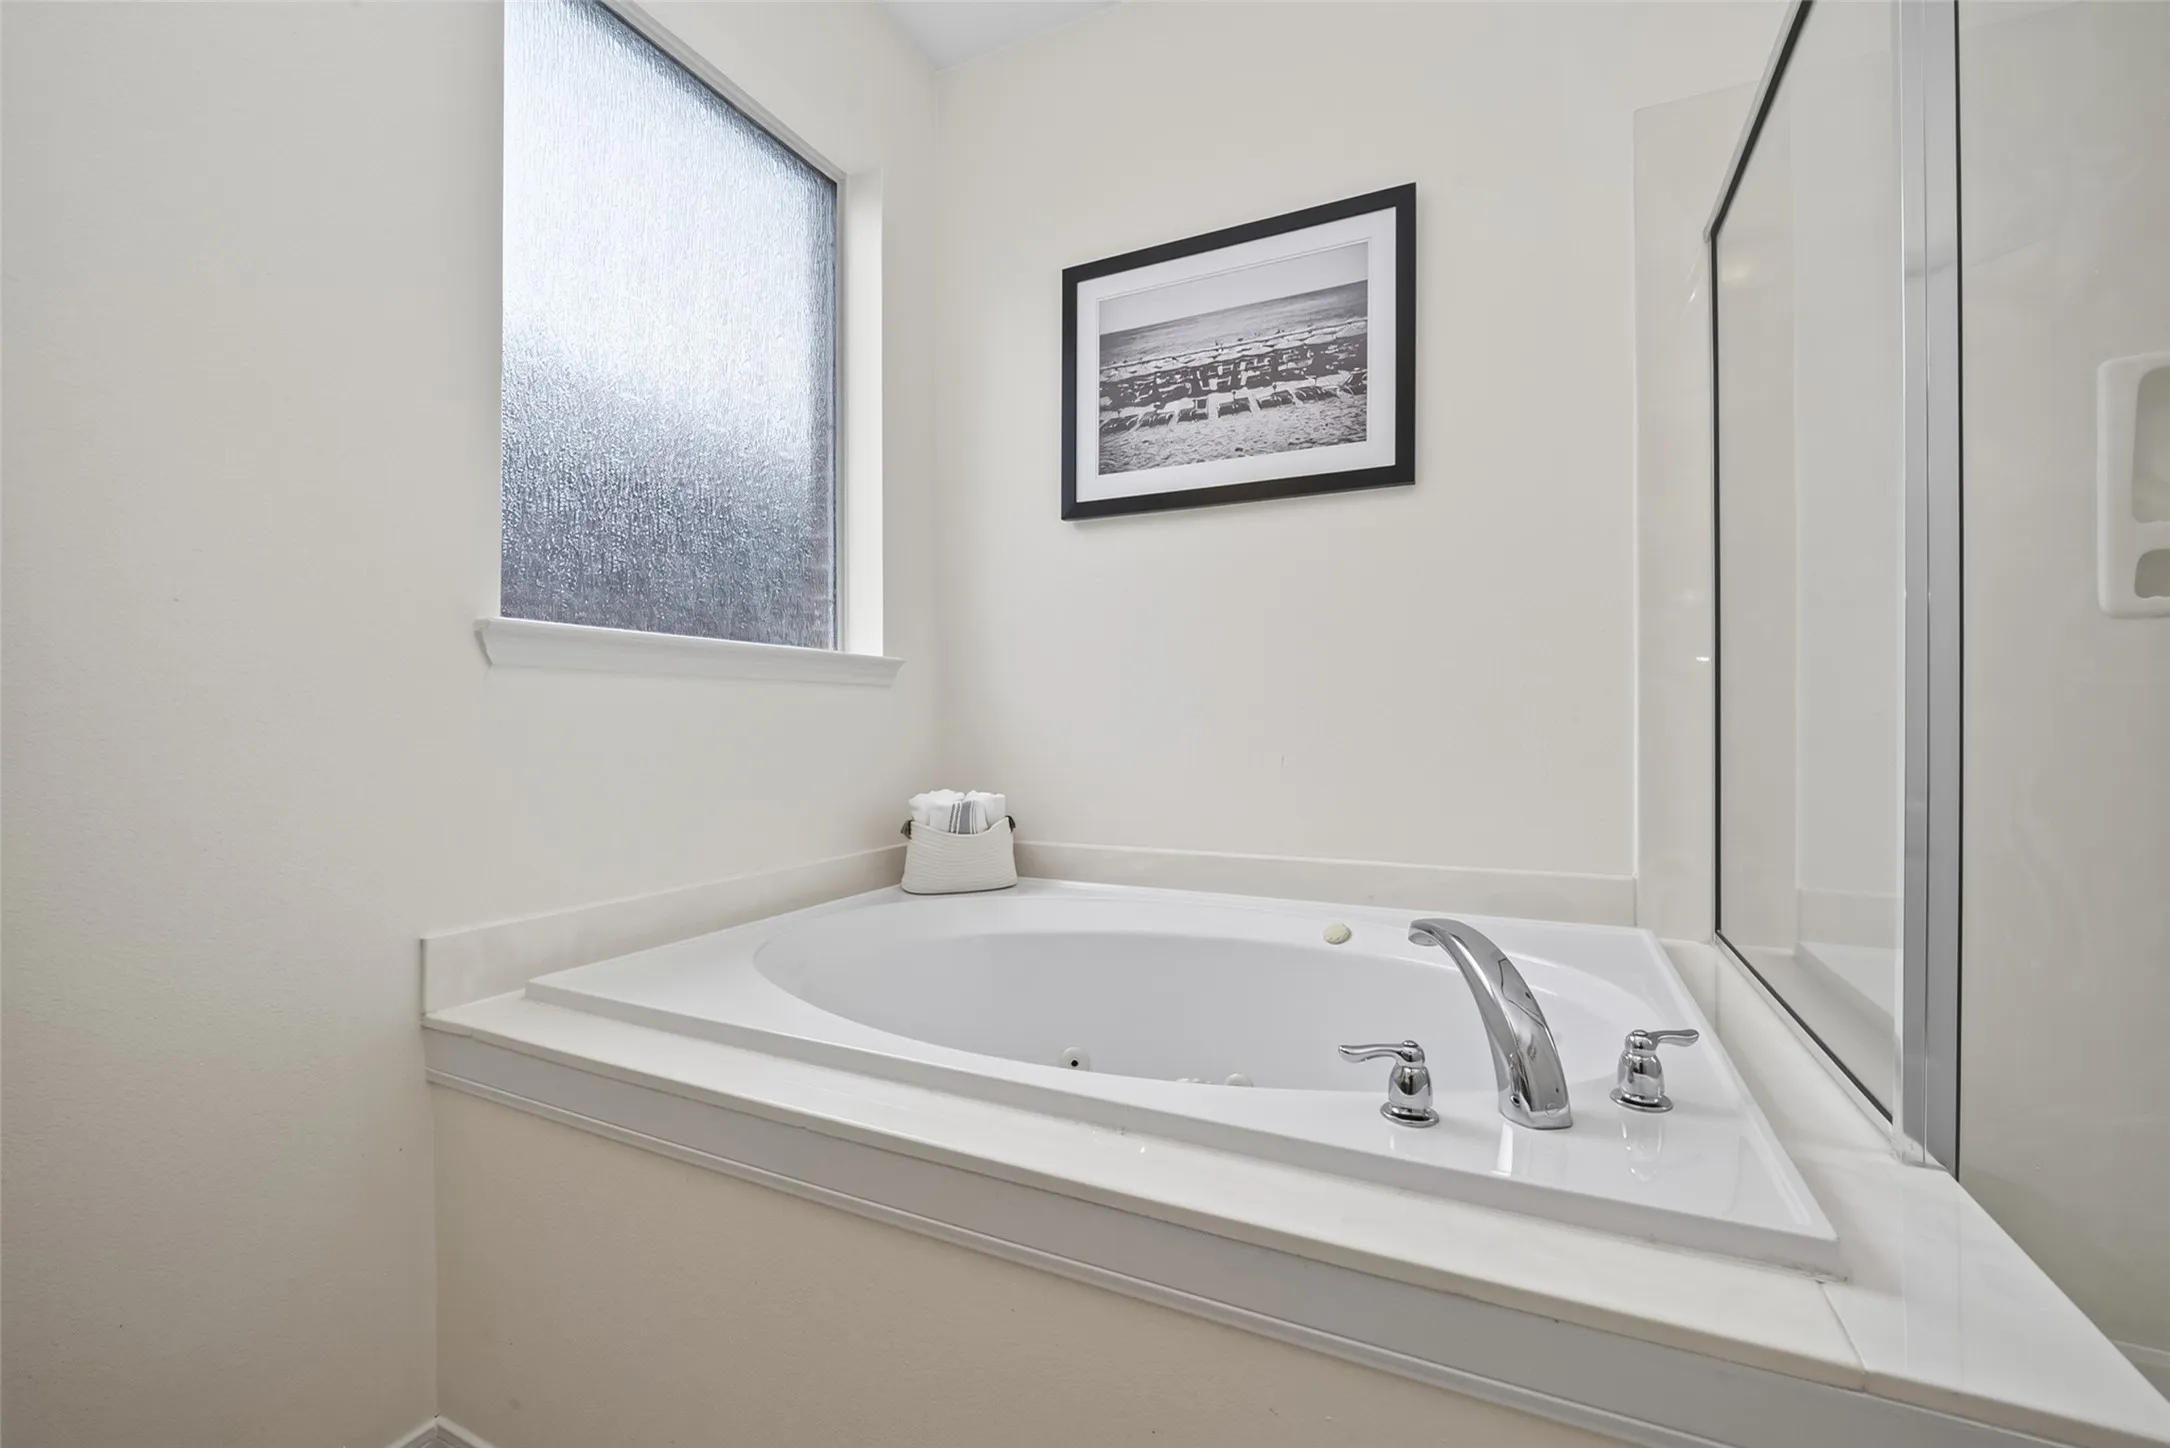
: Breakfast Bar, High Ceilings, Kitchen Island, Kitchen/Family Room Combo, Kitchen/Dining Combo, Living/Dining Room, Programmable Thermostat, Double Vanity, Soaking Tub, Separate Shower, Ceiling Fan(s), Bath in Primary Bedroom, Granite Counters, Crown Molding, Main Level Primary, Walk-In Closet(s)
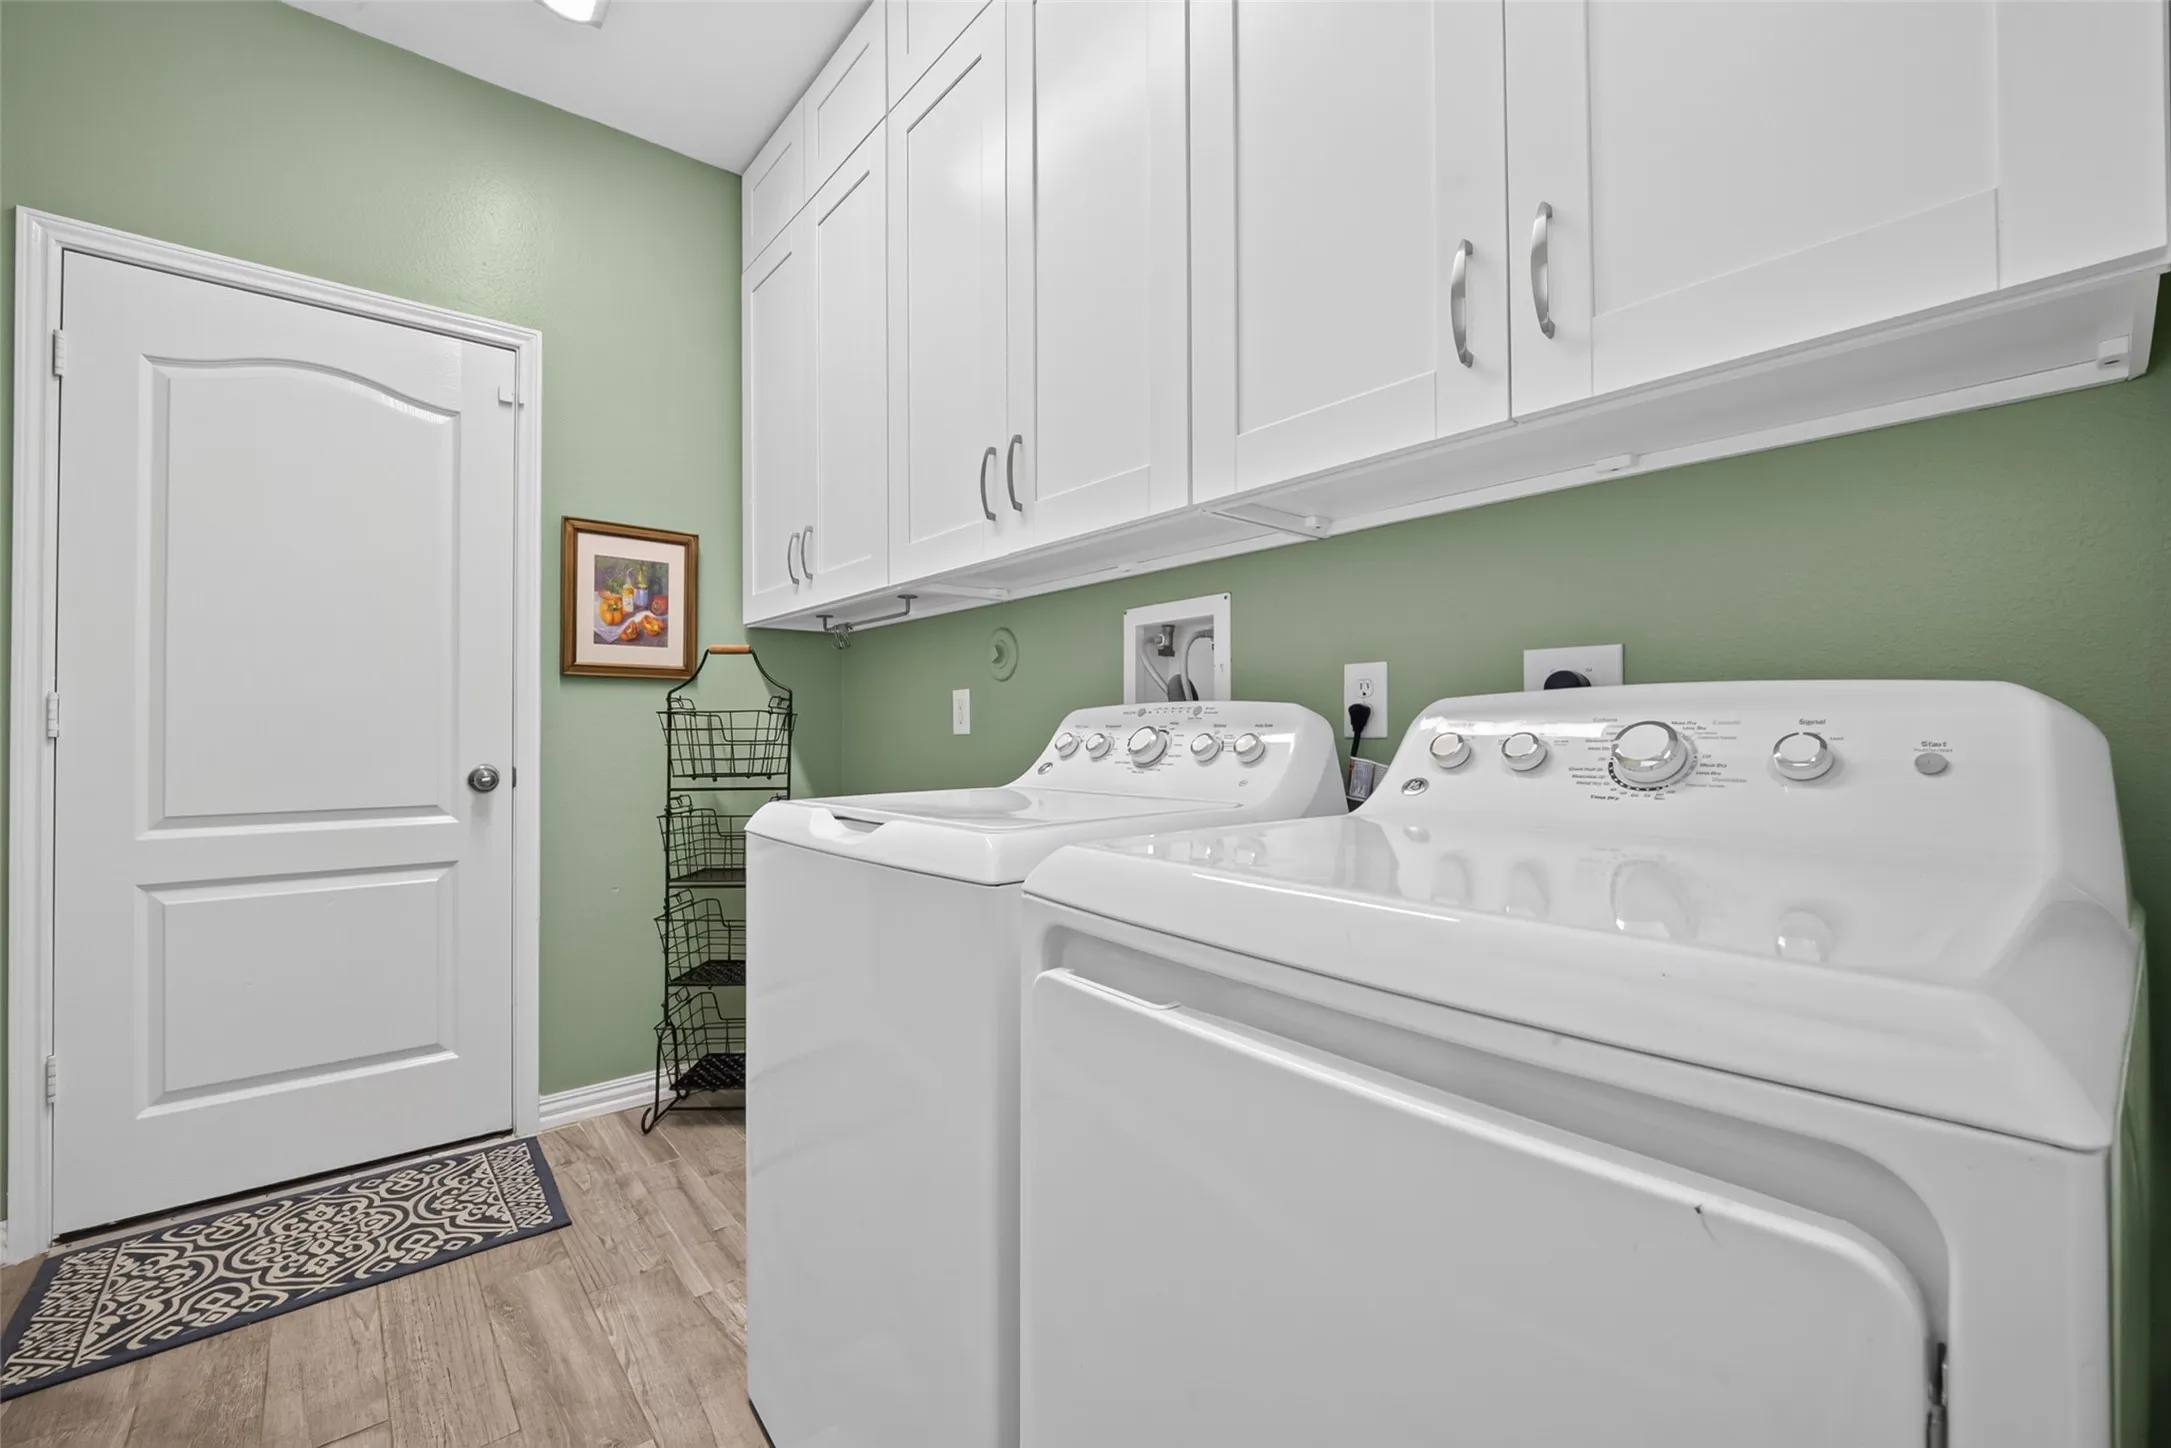
: Washer Hookup, Electric Dryer Hookup, Gas Dryer Hookup
: Public Sewer
$0
Appliances
: Dishwasher, Disposal, Gas Range, Microwave, Oven, Gas Oven, Free-Standing Range
Address Map
TX
Fort Bend
Missouri City
77459
Redstone
10826
Court
W96° 29' 51.5''
N29° 30' 3.6''
Take Sienna Parkway to Steep Bank Trace, take a left. Then right on Redstone Way, then right on Redstone Ct. Home is on the left.
38
Neighborhood
SIENNA CROSSING ELEMENTARY SCHOOL
19 - Fort Bend
RIDGE POINT HIGH SCHOOL
19 - Fort Bend
19 - Fort Bend
BAINES MIDDLE SCHOOL
MLS Addon
Berkshire Hathaway HomeServices Premier Properties
Rae Lynn White
$0
$0
$0
$0
$0
Additional Information
Clubhouse, Sport Court, Dog Park, Picnic Area, Playground, Park, Pool, Tennis Court(s), Trail(s), Guard
1
2591
: Community Pool, Master Planned Community
: Brick, Cement Siding
: Slab
2.0
: Two
: Subdivision, Pond on Lot
2026-06-26
369500
2
youtu.be/l8ABX86Pz78?si=mWkXXu-4aBjqh_iE
: Public
Financial
1580.0
Annually
: Clubhouse, Recreation Facilities, Other
1
8604.0
Listing Information
RLWHITE
BERK01
Cash, Conventional, FHA, VA Loan
Active
2026-09-23T20:53:40Z
HAR
2026-06-26T17:49:09Z
Speer Companies Brokerage
Contact Broker
