
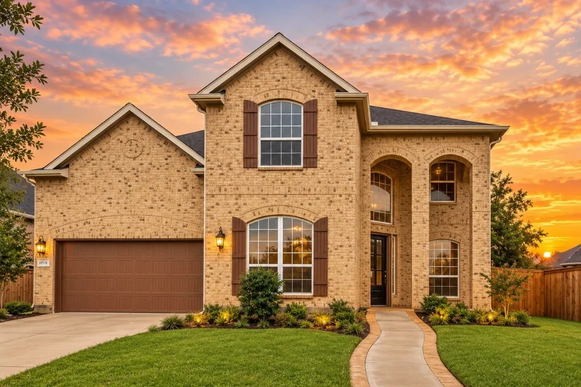
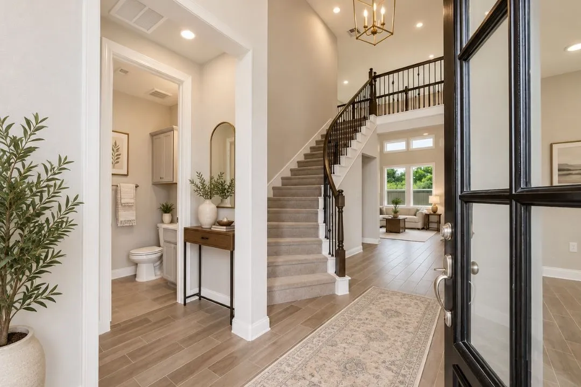
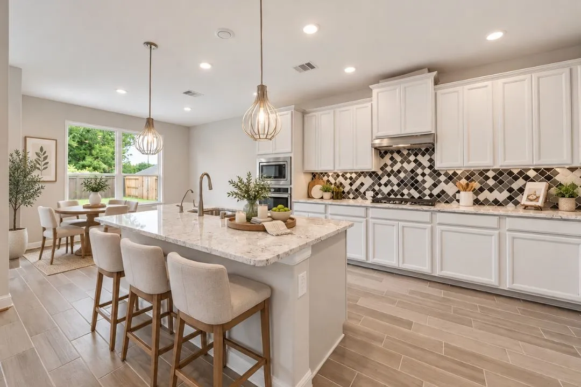
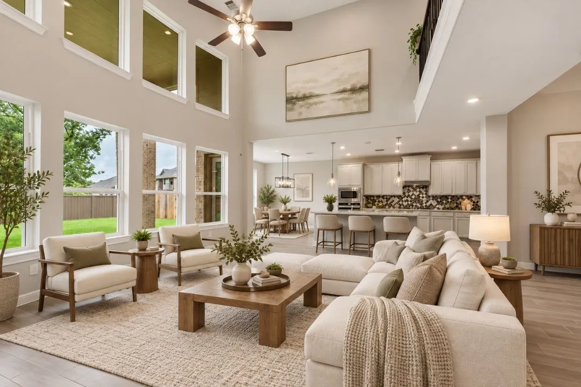
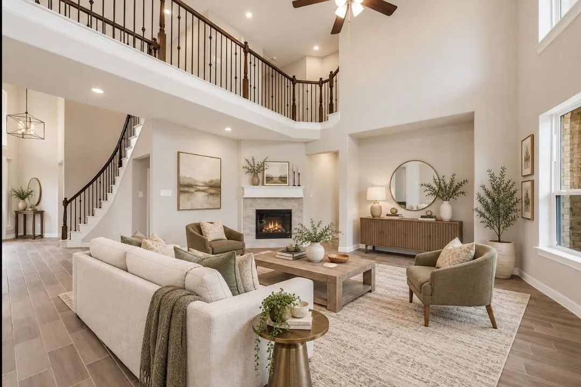
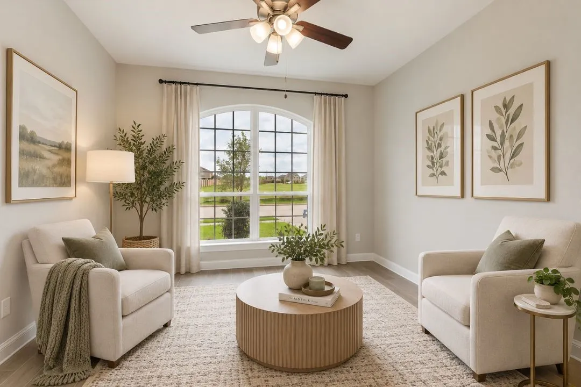
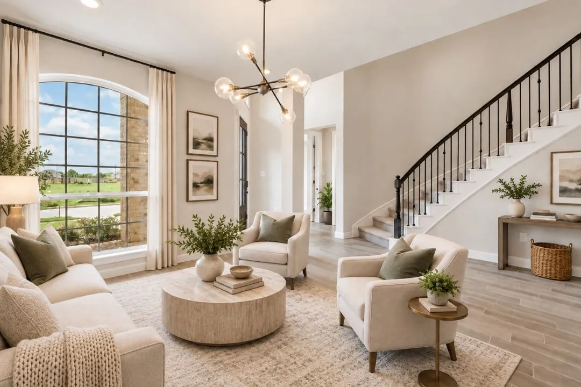
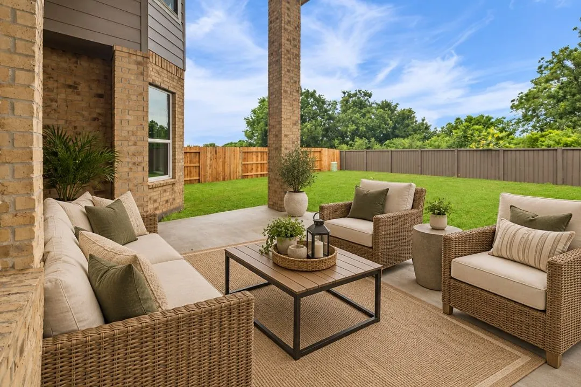
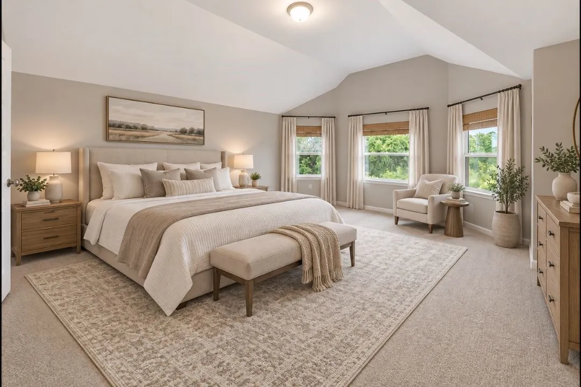
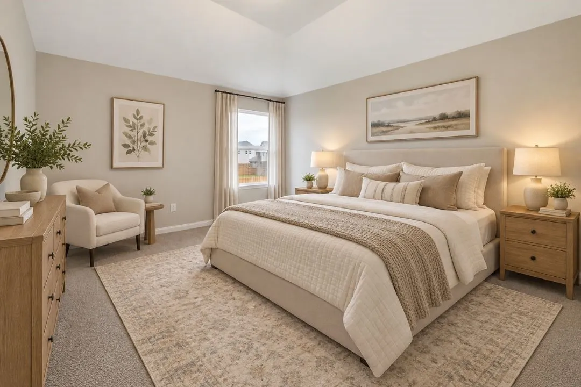
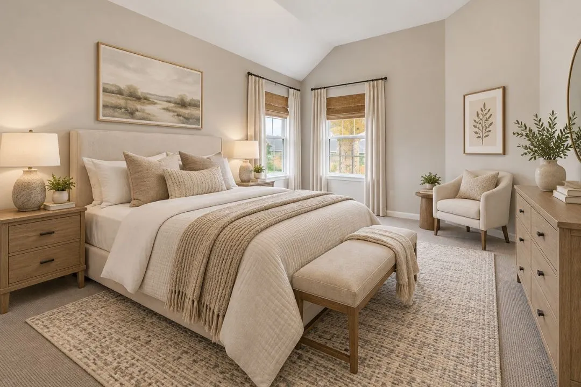
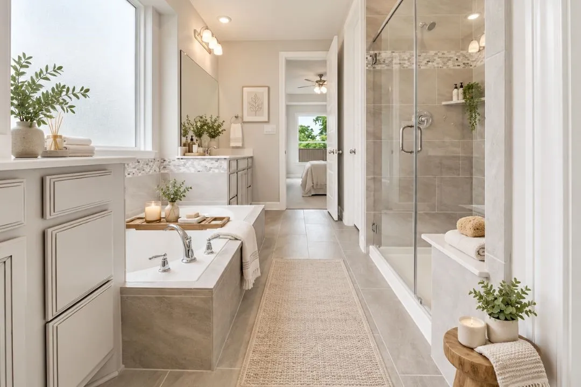
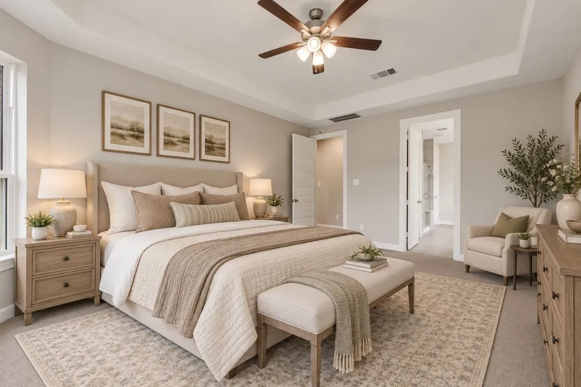
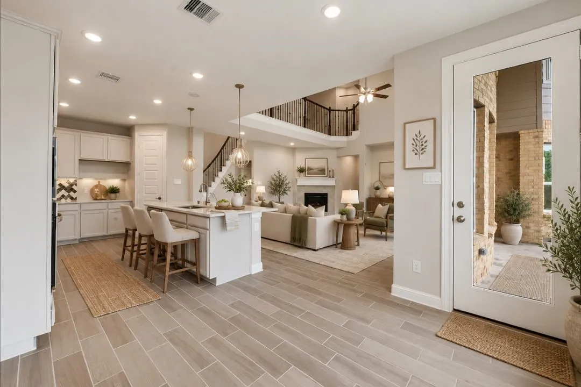
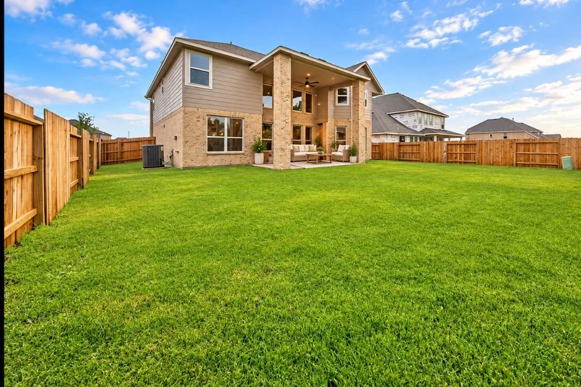
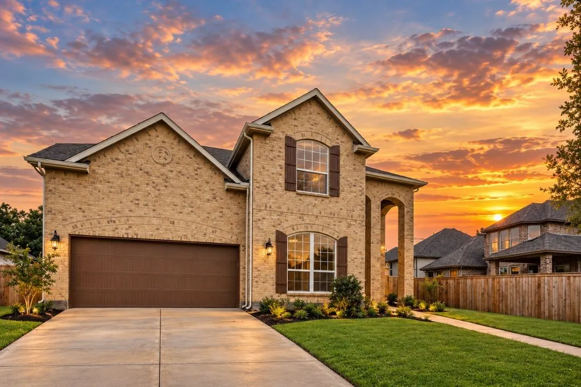

Spacious two-story home in Clements Crossing offering 5 bedrooms, 4 full baths, and the convenience of two bedrooms on the first floor. The home features an open layout with high ceilings, a dedicated study, formal dining area, and a bright family room with a fireplace and large windows. The kitchen is designed for everyday living and entertaining, with granite countertops, a large center island, breakfast bar, ample cabinetry, and generous workspace. The primary suite offers abundant natural light and a private bath with dual vanities, a glass-enclosed shower, and a large walk-in closet. Upstairs includes a game room, media room, and well-sized secondary bedrooms. Outside, enjoy an expansive covered patio and plenty of backyard space for relaxing or entertaining.


parkerspeer@speercompanies.com
