
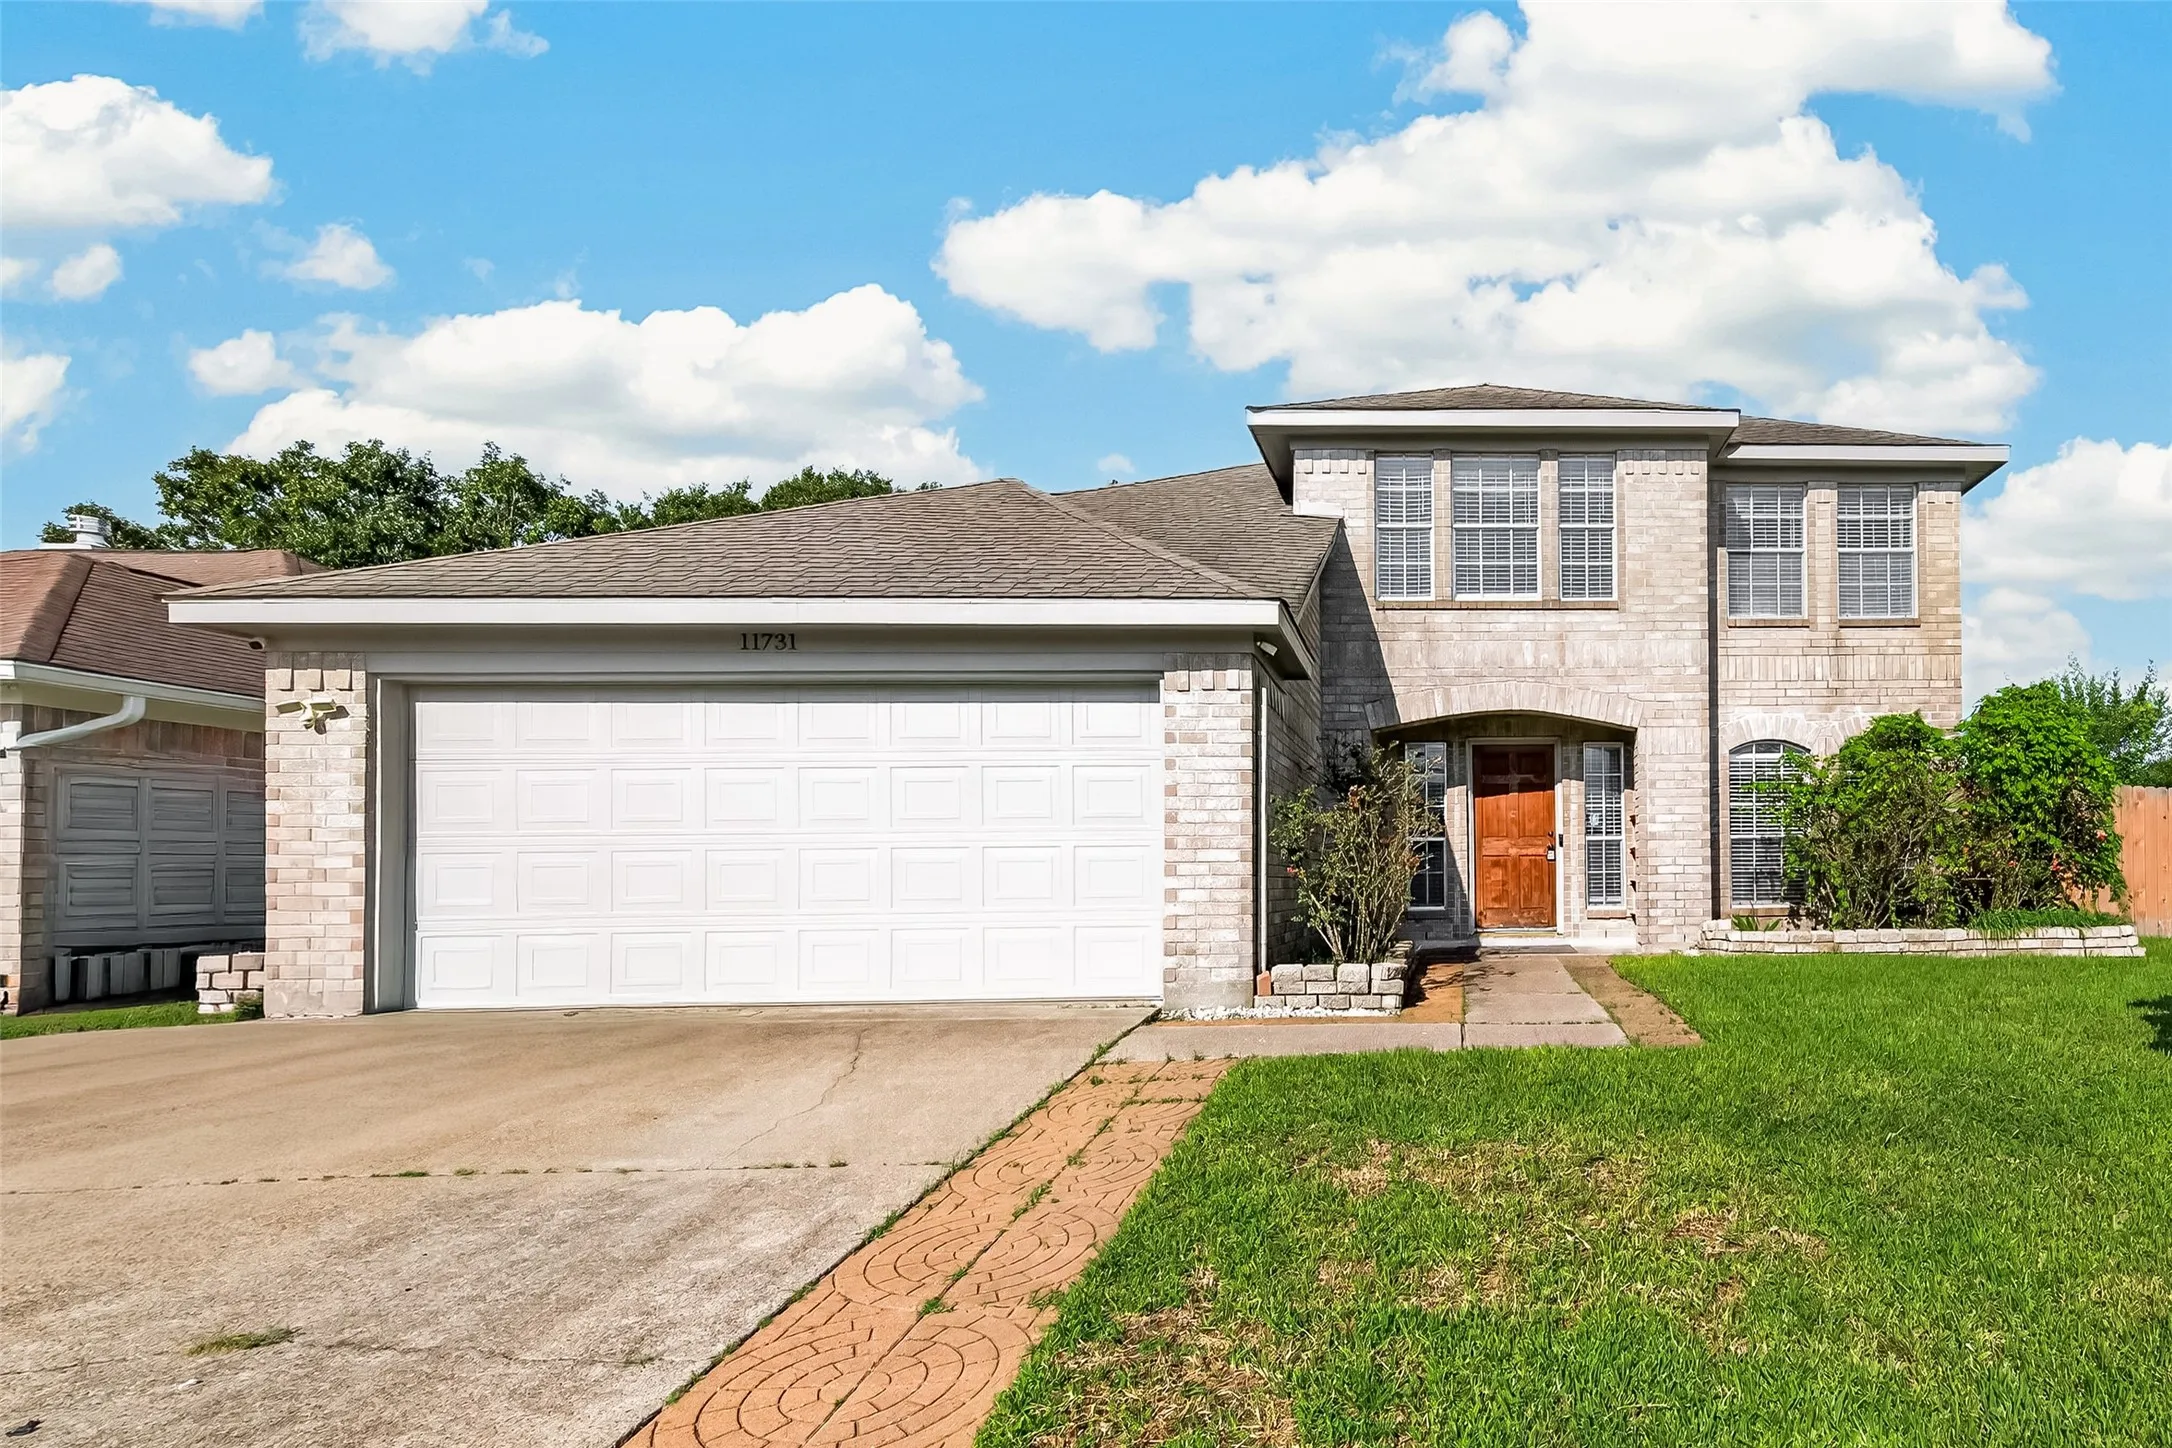

$331,000
4 Bed
3 Bath
2,385 Sqft
0.14 Acre Lot

11731 Lennington Lane, Houston, Texas 77064

  • Residential Property Type
  • 2,385 Sqft Square Footage
  • Attached Cars Garage
  • 1997 Year Built
Property Description

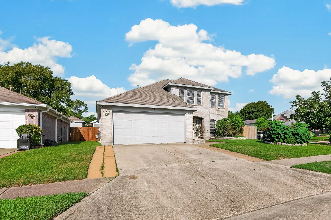
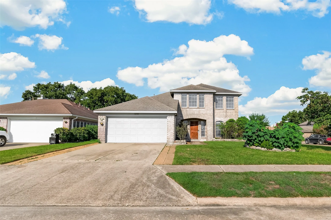
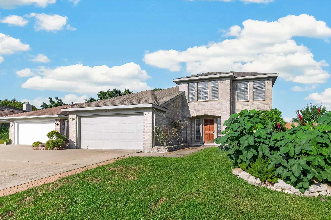
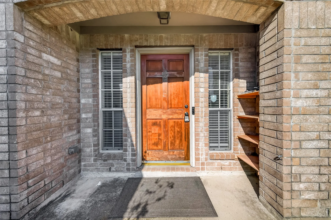
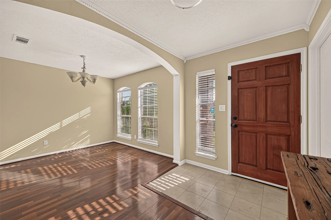
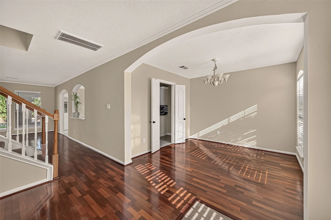
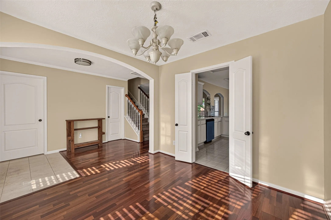
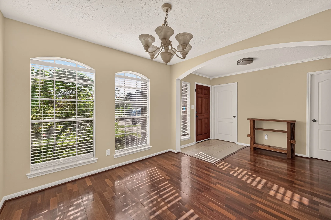
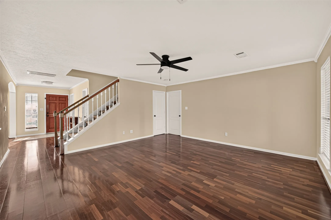
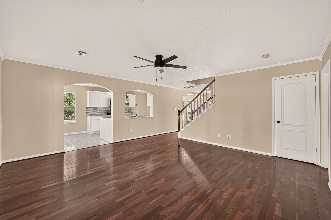
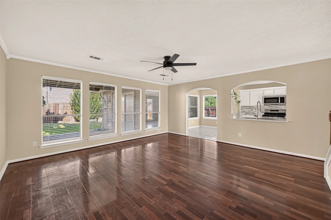
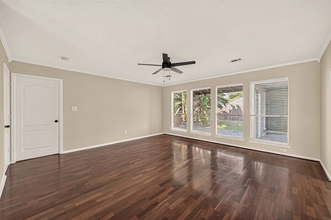
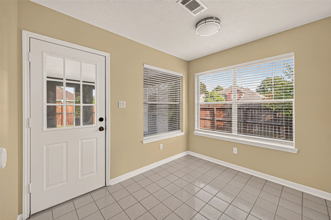
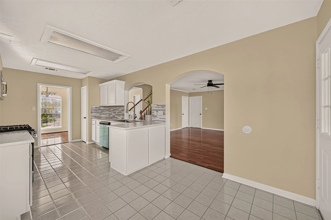
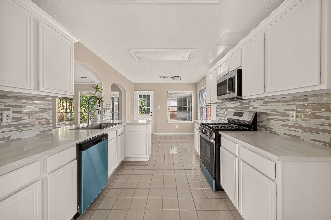
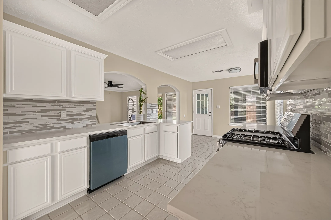
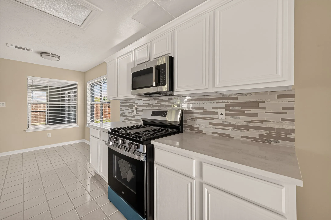
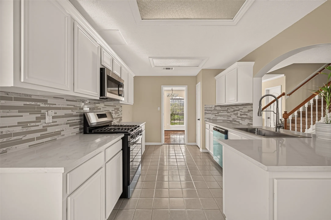
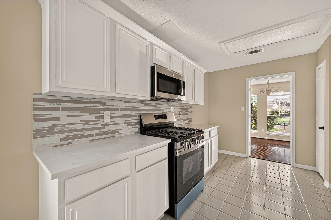
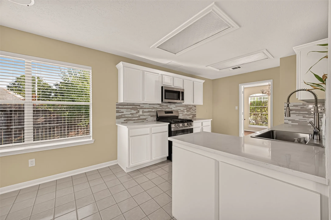
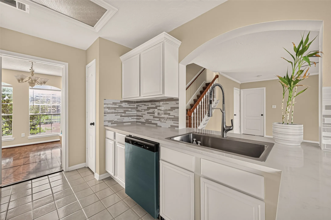
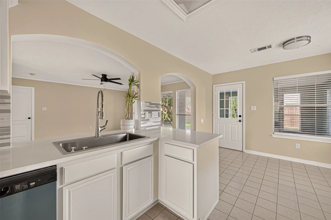
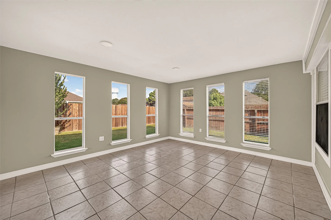
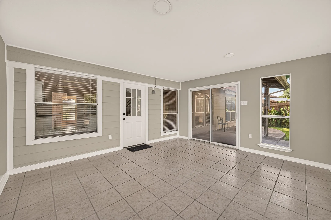
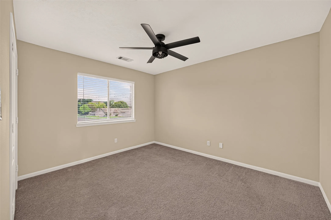
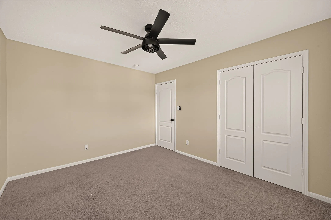
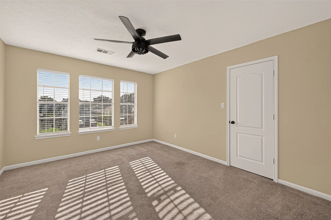
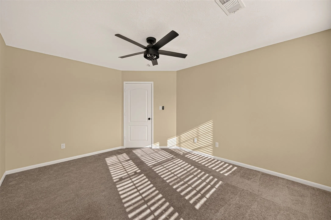
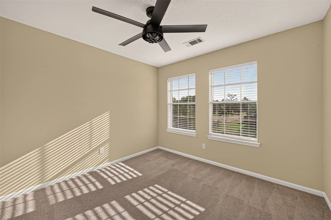
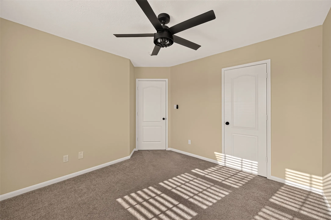
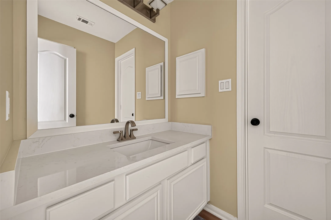
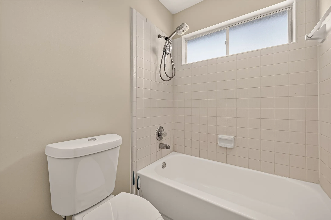
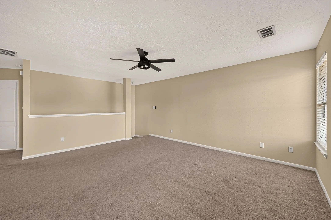
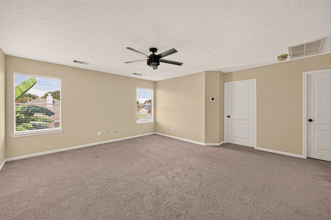
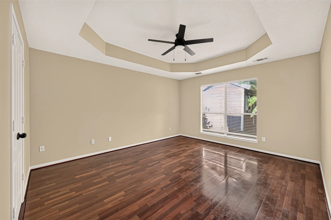
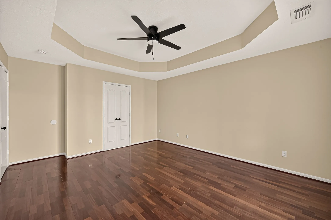
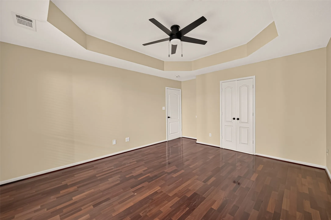
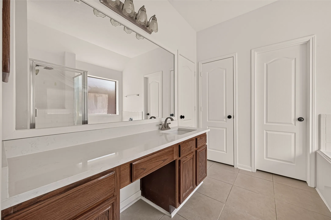
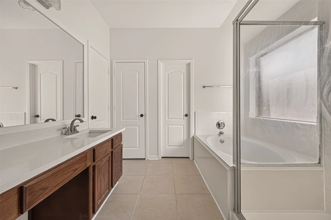
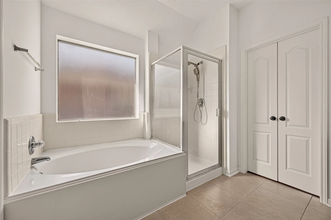
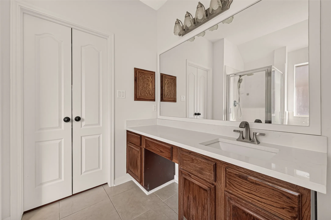
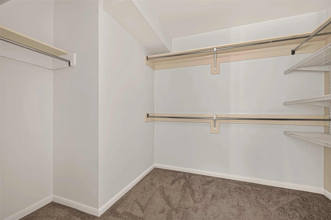
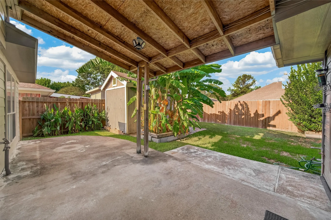
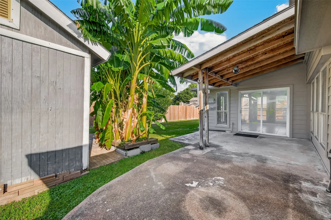
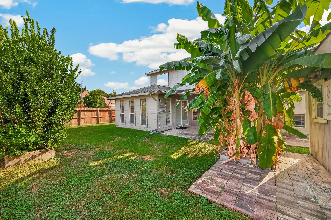
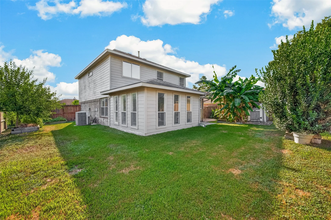
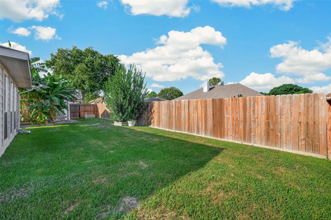
Welcome home to this bright and inviting 4-bedroom, 2.5-bath home in the established Turtle Lake community. Warm wood flooring flows through the main living areas and complements the abundant natural light from the many windows. The thoughtful layout is ideal for everyday living and entertaining, with the formal dining room flowing into the kitchen featuring white cabinetry, granite countertops, stylish backsplash, and a new gas range and new dishwasher. The kitchen opens to the breakfast area and spacious family room, creating a comfortable, connected gathering space. The first-floor primary suite offers wood flooring, a tray ceiling, and a private bath with separate tub and shower. Upstairs bedrooms provide flexibility for family, guests, or a home office. Enjoy the enclosed porch/sunroom with finished walls, tile flooring, and numerous windows overlooking the backyard. A covered patio, fenced yard, storage shed, and community pool complete the home Schedule your showing today!


Basic Details
Residential
For Sale
26234453
$331,000
4
4
3
1
2,385 Sqft
1997
0.14 Acre
2
Detached
: Composition
Active
$0
Features
: Association
: Central, Gas
: Central Air, Electric
: Covered, Deck, Patio
: Attached, Garage
: Traditional
: Covered Patio, Patio, Storage
: Tile, Wood, Carpet
: Pantry, Soaking Tub, Separate Shower, Ceiling Fan(s), Bath in Primary Bedroom, Tub Shower, Main Level Primary, Full Bath on Main Level, Three Bedrooms Up
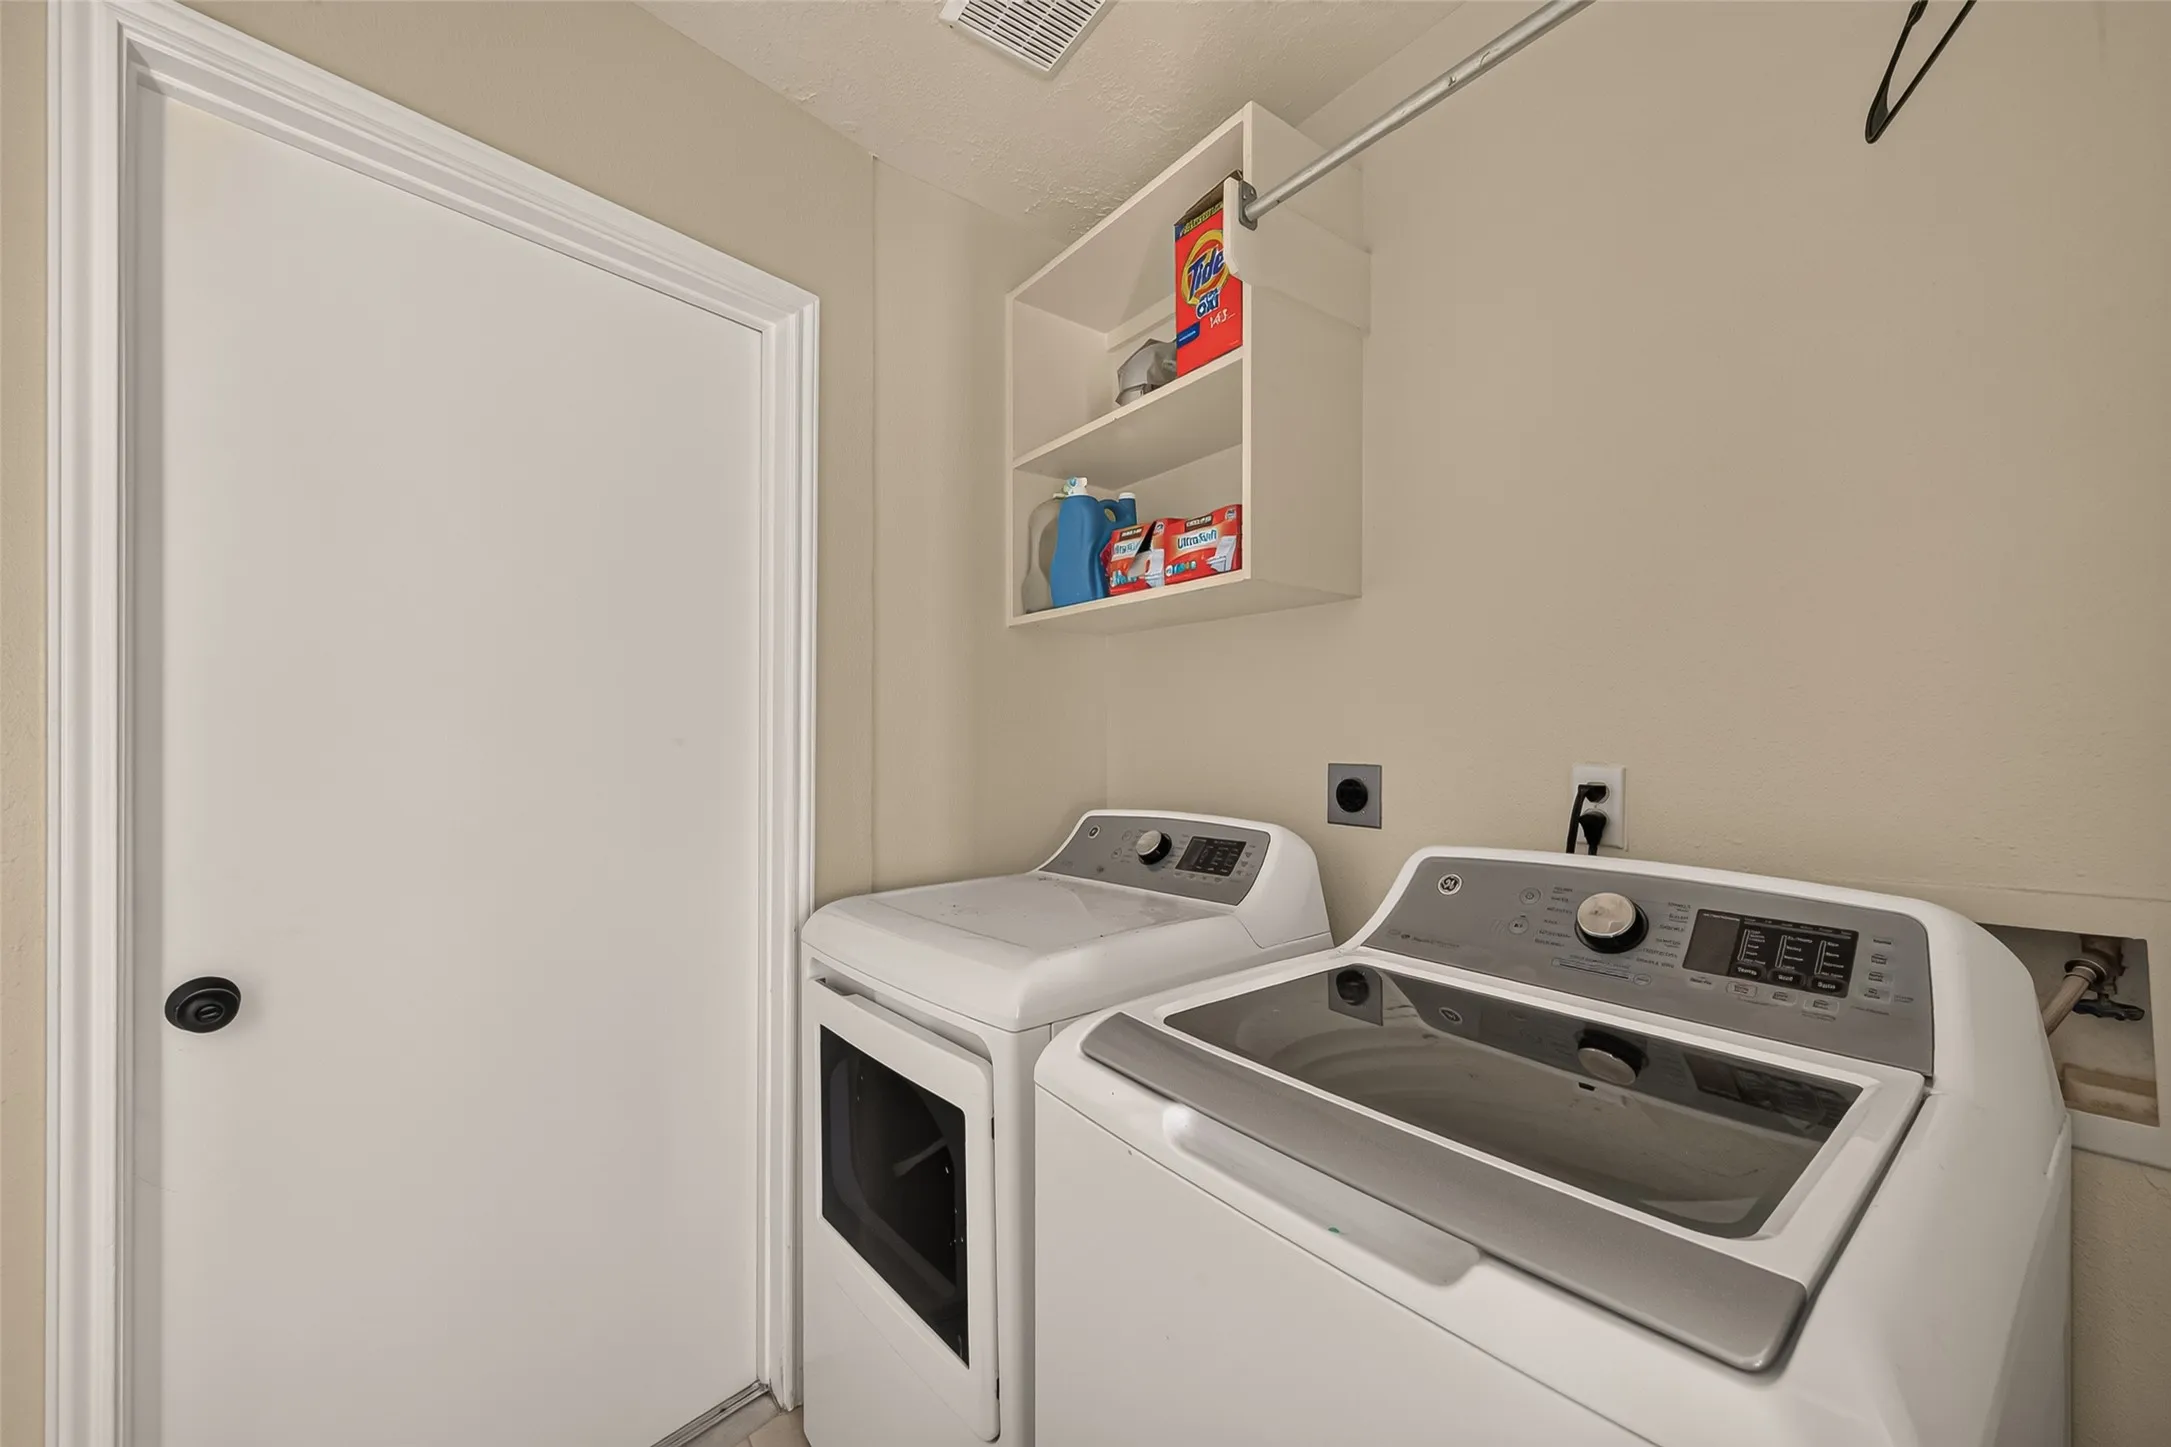
: Gas Dryer Hookup
: Public Sewer
$0
Appliances
: Dishwasher, Gas Range, Microwave, Gas Oven
Address Map
TX
Harris
Houston
77064
Lennington
11731
Lane
W96° 26' 16.5''
N29° 56' 33.4''
From SH 249, head west on FM 1960. Turn left onto Meadow Vista Blvd, right onto Rockville Dr, left onto Marblemount Dr, right onto Turtle Lake Dr, then right onto Early Mist Ct. Turn right onto Lennington Ln.
10
Neighborhood
FRANCONE ELEMENTARY SCHOOL
13 - Cypress-Fairbanks
CYPRESS CREEK HIGH SCHOOL
13 - Cypress-Fairbanks
CAMPBELL MIDDLE SCHOOL
MLS Addon
Realty World Homes & Estates
Melany Mariano
$0
$0
$0
$0
$0
Additional Information
Pool
1
2385
: Brick, Wood Siding
: Slab
2.0
: Two
: Subdivision
2026-09-22
2
: Public
Financial
400.0
Annually
1
7320.0
Listing Information
MELANYRUTH
RWHE01
Cash, Conventional, FHA, VA Loan
Active
2026-09-24T09:01:04Z
HAR
2026-09-23T09:08:13Z
Speer Companies Brokerage
Contact Broker
