

$245,000
3 Bed
3 Bath
1,572 Sqft

17234 Hartridge Drive, Houston, Texas 77090

  • Residential Property Type
  • 1,572 Sqft Square Footage
  • Attached Cars Garage
  • 2016 Year Built
Property Description

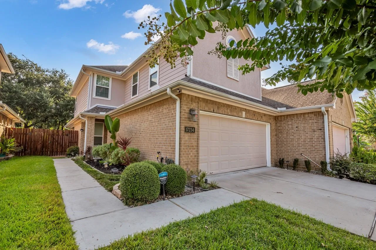
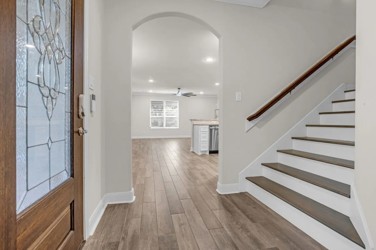
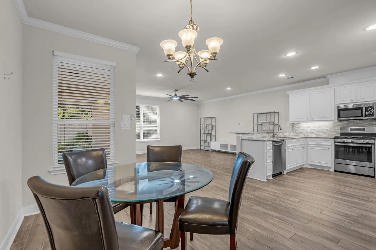
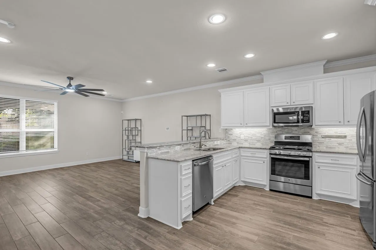
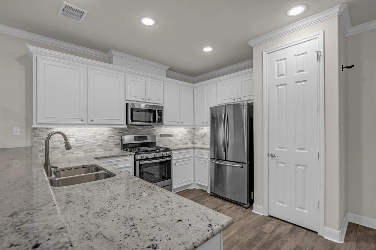
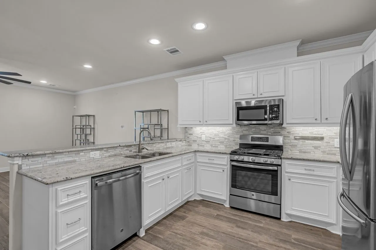
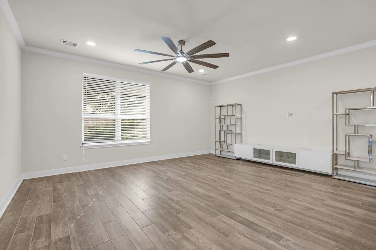
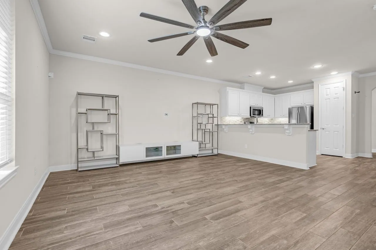
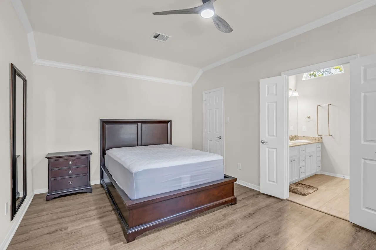
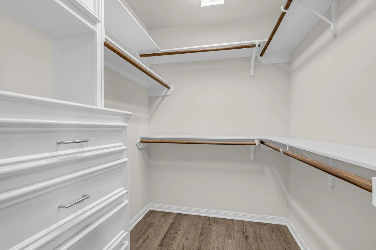
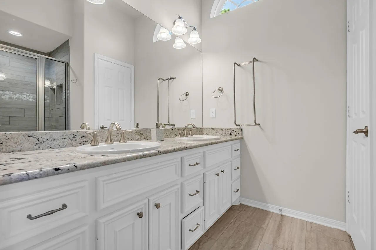
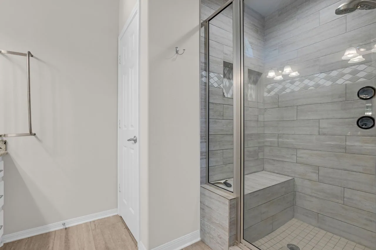
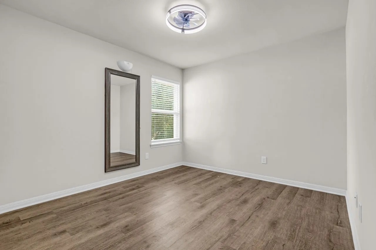
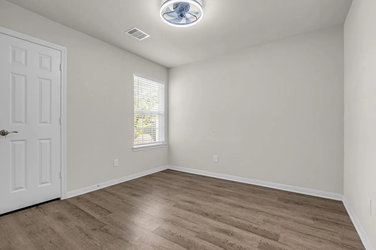
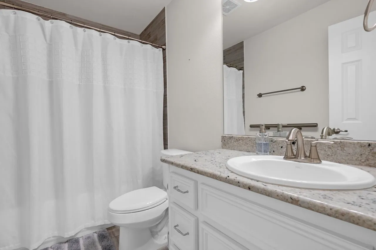
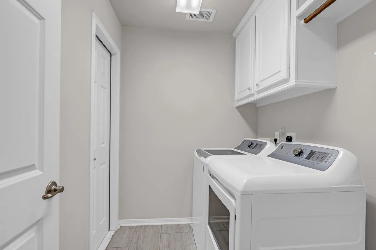
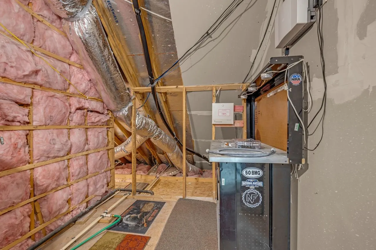
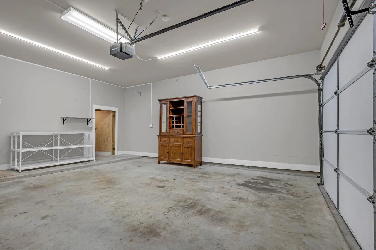
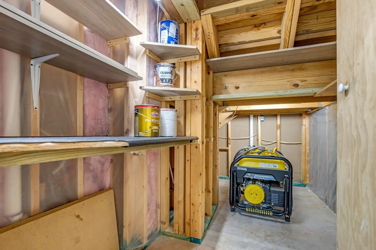
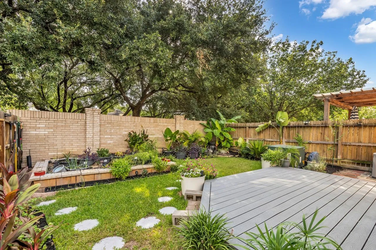
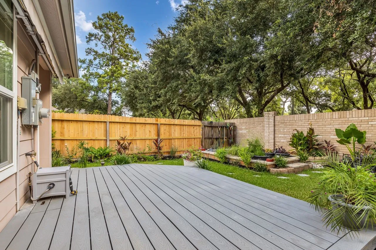
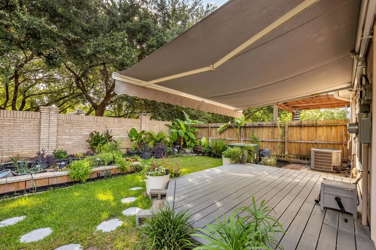
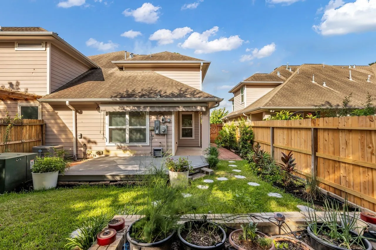
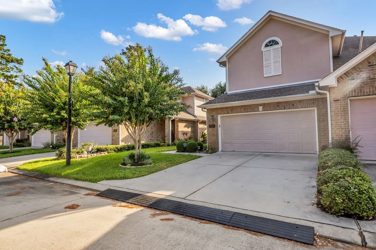
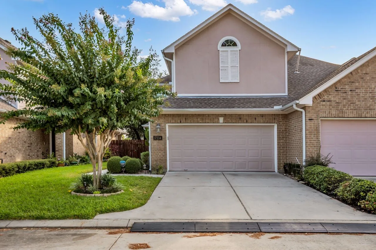
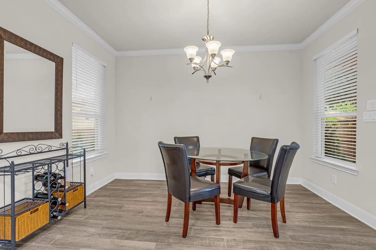
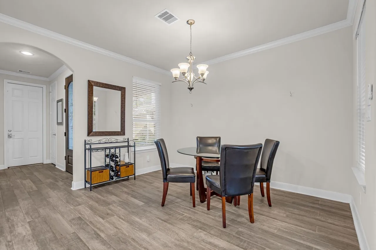
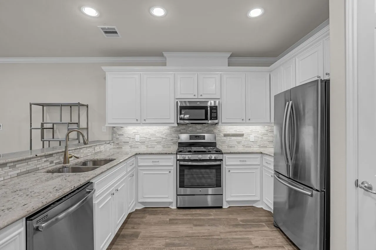
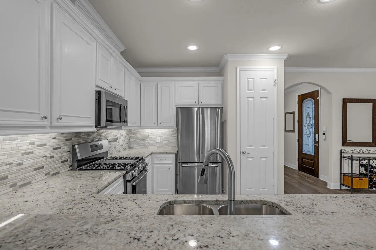
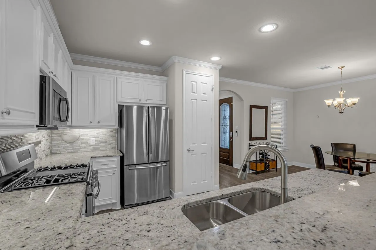
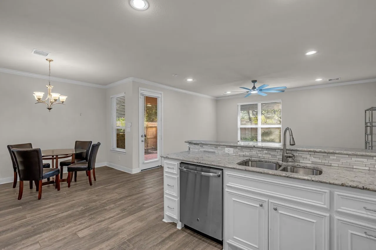
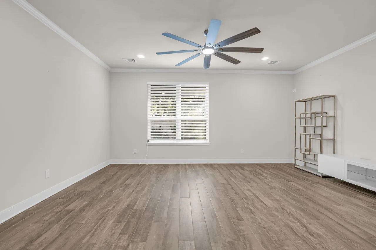
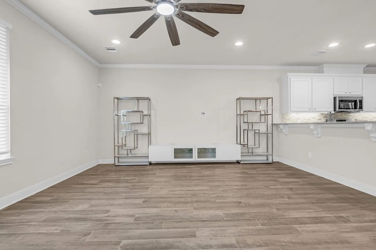
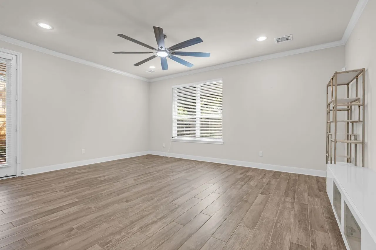
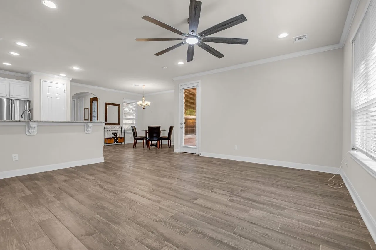
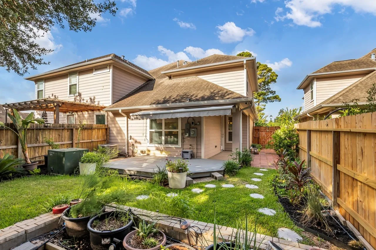
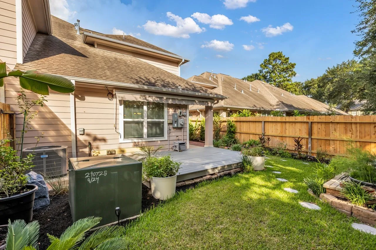
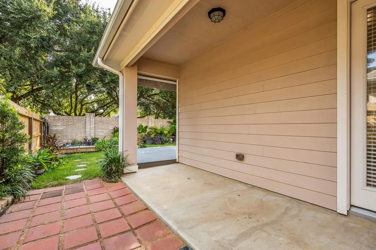
This 3-bedroom, 2.5-bath townhome in a gated community of only 48 homes. This 2-story offers thoughtfully designed living space with an open-concept family room, dining area, & a kitchen features stainless steel appliances, & the refrigerator is included. Low-maintenance luxury vinyl plank flooring flows throughout the home. The spacious primary suite includes an ensuite bath with double sinks, an oversized shower, & a large walk-in closet with custom built-ins. Upstairs you’ll also find the laundry room, complete with a washer & dryer. Additional storage is abundant with a “Texas Basement” & a rare climate-controlled storage room in the attached 2-car garage. Energy-efficient features include a radiant barrier, double-pane windows, & a programmable thermostat. The beautifully landscaped backyard beneath the retractable awning. The HOA provides front & backyard lawn care, trash service, & exterior home maintenance. This move-in-ready home combines comfort in a desirable community.


Basic Details
Residential
For Sale
36615839
$245,000
3
4
3
1
1,572 Sqft
2016
2
Townhouse
: Composition
Active
$0
Features
: Central, Zoned, Gas
: Zoned, Central Air, Electric
: Deck, Patio
: Attached, Garage, Garage Door Opener
: Traditional
: Deck, Patio, Private Yard, Sprinkler/Irrigation
: Tile
: Kitchen/Family Room Combo, Pantry, Programmable Thermostat, Double Vanity, Ceiling Fan(s), Walk-In Pantry, Bath in Primary Bedroom, Tub Shower, Crown Molding, En Suite Bathroom, Walk-In Closet(s), All Bedrooms Up, Upper Level Primary
: Electric Dryer Hookup, Gas Dryer Hookup, Laundry in Utility Room
: Public Sewer
: Low-Emissivity Windows
$0
Appliances
: Dishwasher, Disposal, Gas Range, Microwave, Refrigerator, Oven, Dryer, Washer, Gas Oven, Free-Standing Range
Address Map
TX
Harris
Houston
77090
Hartridge
17234
Drive
W96° 32' 17.1''
N30° 0' 46.6''
North
From FM 1960 (Cypress Creek Parkway) head north on Sugar Pine. Turn left on Meadows Timber (Entrance to Ponderosa Park). After you enter the gates, turn right and the unit will be the second on the right
13
Neighborhood
PONDEROSA ELEMENTARY SCHOOL
48 - Spring
WESTFIELD HIGH SCHOOL
48 - Spring
48 - Spring
EDWIN M WELLS MIDDLE SCHOOL
MLS Addon
Coldwell Banker Realty - Greater Northwest
Joseph Spilman
$0
$0
$0
$0
$0
Additional Information
Controlled Access, Maintenance Grounds, Trash, Gated
1
1572
: Brick, Cement Siding
Generator
: Slab
2.0
: Two
2026-08-07
250000
2
2
: Public
Financial
400.0
Monthly
: Maintenance Grounds, Maintenance Structure, Trash, Common Areas
4536.0
Listing Information
Kourtney Walker
KLCW
COLD29
Coldwell Banker Realty - Greater Northwest
JSPILMAN
COLD29
Assumable, Cash, Conventional, FHA, VA Loan
Active
2026-09-16T17:55:19Z
HAR
: Estate
2026-08-07T18:29:09Z
Speer Companies Brokerage
Contact Broker
