

$699,900
5 Bed
5 Bath
3,321 Sqft
0.18 Acre Lot

2514 Heritage Park Drive, Missouri City, Texas 77459

  • Residential Property Type
  • 3,321 Sqft Square Footage
  • Attached Cars Garage
  • 2021 Year Built
Property Description

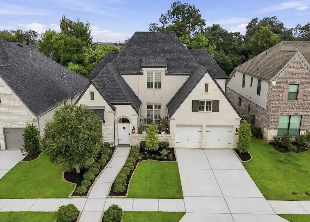
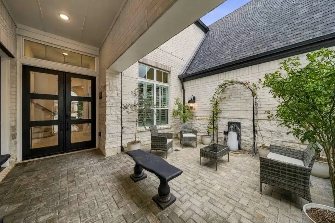
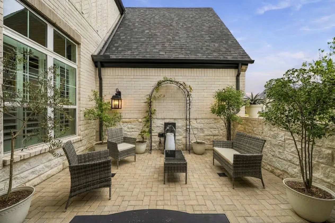
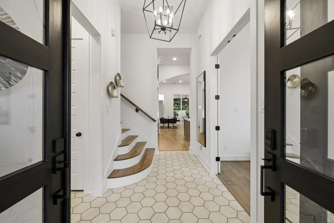
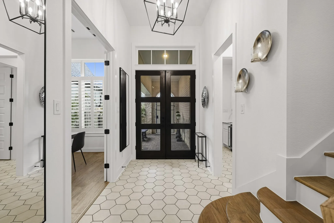
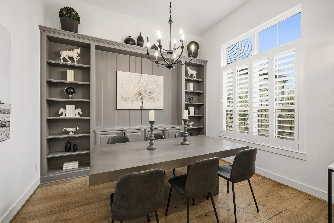
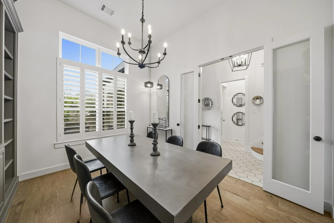
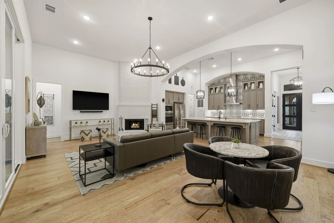
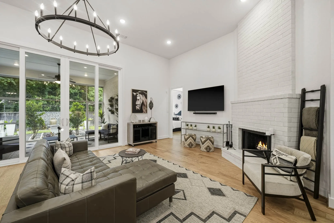
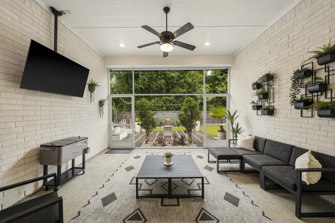
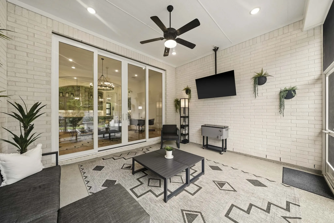
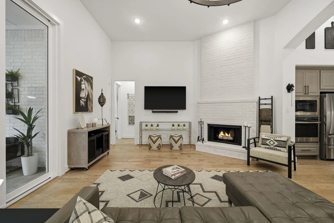
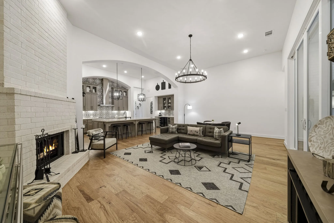
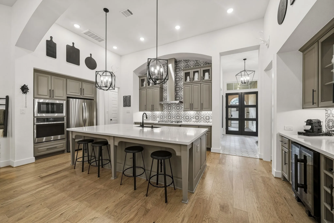
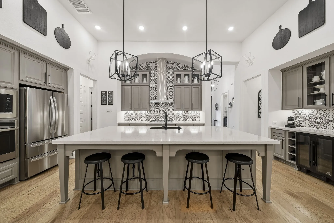
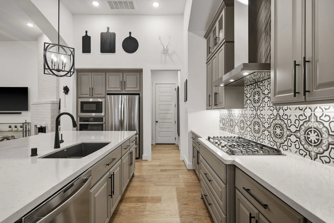
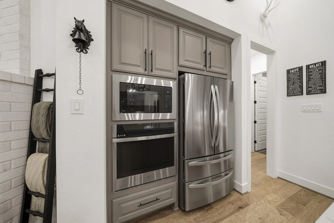
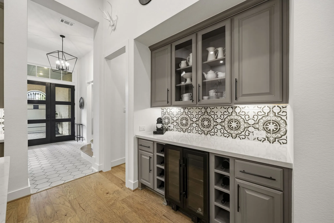
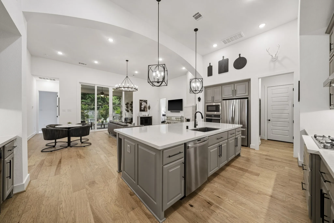
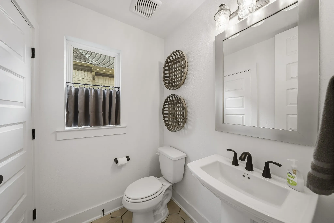
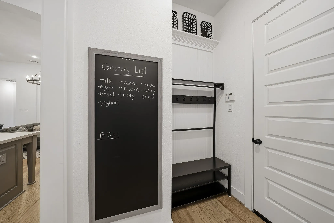
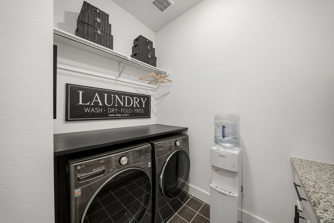
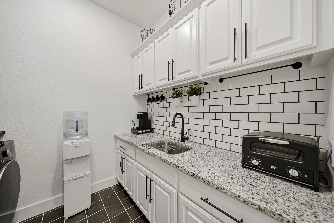
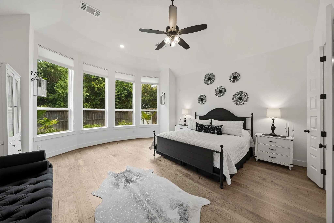
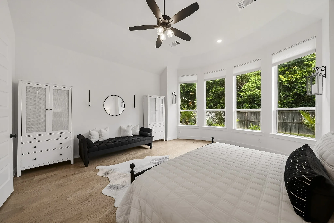
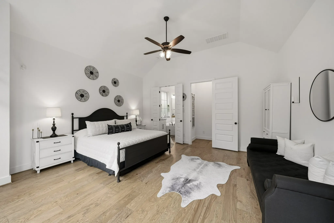
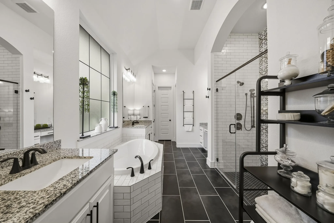
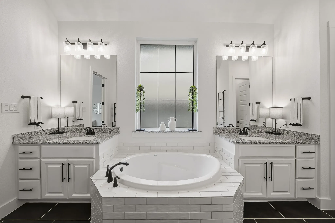
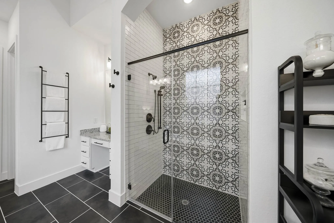
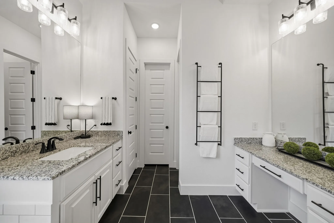
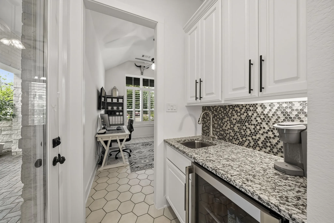
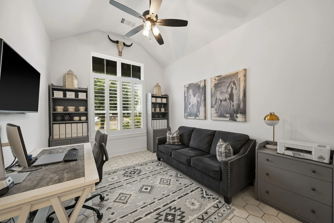
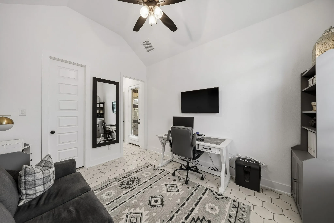
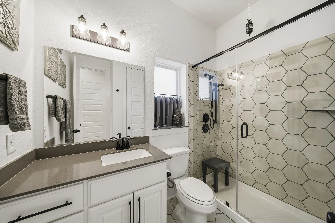
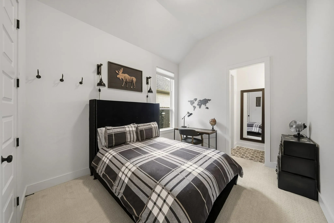
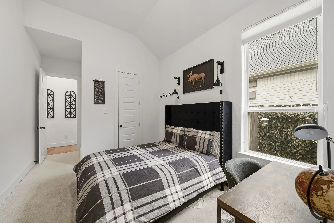
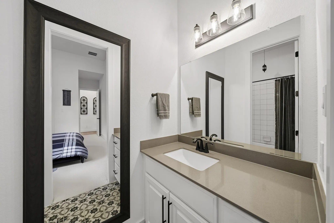
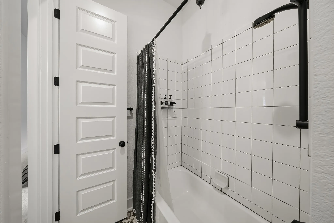
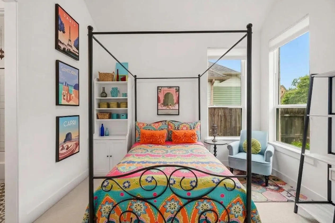
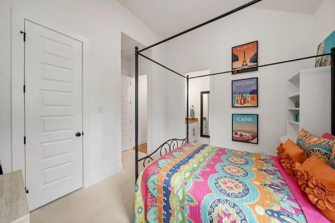
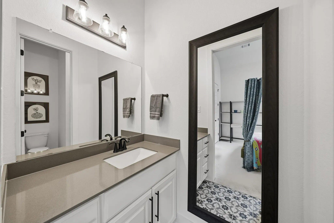
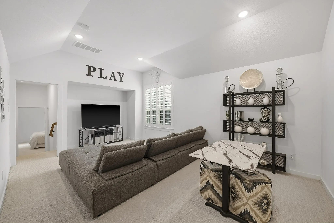
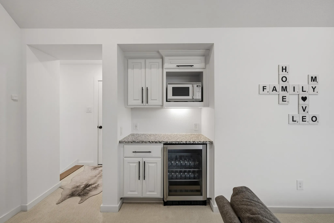
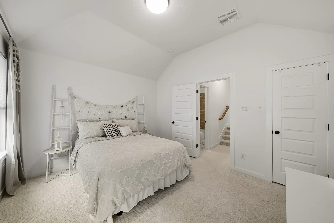
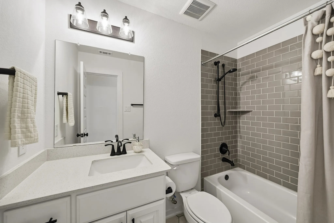
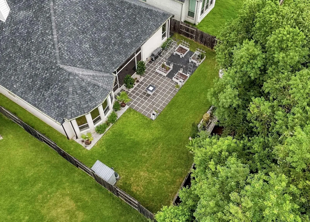
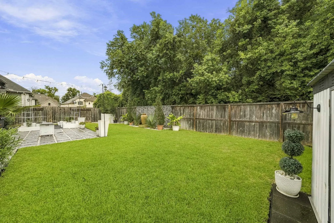
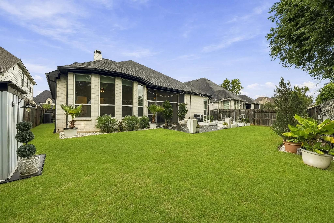
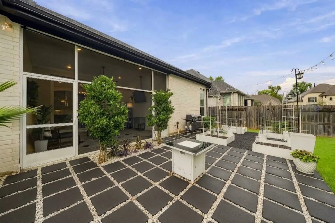
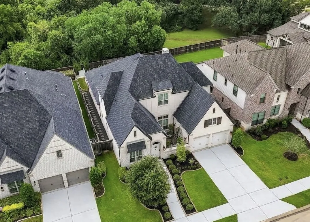
Stunning 1.5-story Highland Home showcases a rare custom gated courtyard featuring 4 beds/3.5 baths down with a Next-Gen Casita with its own entrance, wet bar & ensuite bath, an upstairs bonus game room with a 5th bedroom & 4th full bath and sits on a nature preserve. This open floor plan shows like a model home with a French door study, high ceilings, hardwoods, plantation shutters, recessed lighting and decorative finishes creating an elevated interior. A gourmet kitchen is anchored by a 10-ft. Quartz island with breakfast bar, pendant lights, S/S appliances, glass display cabinets, dry bar with space for a wine fridge and nearby half bath, mud room & utility room w/sink. The living and dining rooms are highlighted by a floor to ceiling brick fireplace and 12 ft. sliding doors open to a screened-in patio. The primary suite has a spacious sitting area and gorgeous spa-like bath. Outdoor living includes a generous private backyard w/a stone paver patio & walkway with garden boxes.


Basic Details
Residential
For Sale
54785379
$699,900
5
16
5
1
3,321 Sqft
2021
0.18 Acre
4
Detached
: Composition
Active
$0
Features
: Association
: Central, Gas
: Central Air, Electric
: Back Yard
: Gas
: Covered, Deck, Patio, Porch, Screened
: Attached, Garage, Driveway, Garage Door Opener, Tandem
: Traditional
: Covered Patio, Deck, Fence, Patio, Private Yard, Sprinkler/Irrigation, Porch, Tennis Court(s), Storage, Enclosed Porch
1
: Tile, Carpet, Engineered Hardwood
: Breakfast Bar, High Ceilings, Kitchen Island, Kitchen/Family Room Combo, Pantry, Quartz Counters, Self-closing Drawers, Double Vanity, Entrance Foyer, Bath in Primary Bedroom, Granite Counters, Pots & Pan Drawers, Dry Bar, Hollywood Bath, Sitting Area in Primary, Butler's Pantry, En Suite Bathroom, Main Level Primary, All Bedrooms Down, Full Bath on Main Level, Bedroom on Upper Level
: Washer Hookup, Electric Dryer Hookup, Gas Dryer Hookup
: Public Sewer
: Window Coverings
$0
Appliances
: Dishwasher, Disposal, Microwave, Tankless Water Heater, Electric Oven, Gas Cooktop, Wine Refrigerator
Address Map
TX
Fort Bend
Missouri City
77459
Heritage Park
2514
Drive
W96° 27' 51.8''
N29° 28' 54''
East
Highway 6 to Sienna Parkway, Right onto Heritage Park Drive, Home is on the Right.
38
Neighborhood
ALYSSA FERGUSON ELEMENTARY
19 - Fort Bend
ALMETA CRAWFORD HIGH SCHOOL
19 - Fort Bend
19 - Fort Bend
THORNTON MIDDLE SCHOOL (FORT BEND)
MLS Addon
The Agency Houston Sugar Land
Lizz Sansone
$0
$0
$0
$0
$0
Additional Information
Basketball Court, Clubhouse, Fitness Center, Meeting/Banquet/Party Room, Party Room, Picnic Area, Playground, Pickleball, Park, Pool, Tennis Court(s), Trail(s)
1
3321
: Community Pool, Curbs, Golf, Master Planned Community
: Brick, Stone
: Slab
3.0
: One
: Backs to Greenbelt/Park, Subdivision, Wooded, Greenbelt, Near Golf Course, Pond on Lot
2026-09-23
1
: Public
Financial
1580.0
Annually
: Recreation Facilities
1
17182.0
Listing Information
Chris Sansone
CSANSONE
AHSL01
The Agency Houston Sugar Land
LSANSONE
AHSL01
Cash, Conventional, VA Loan
Active
2026-09-23T05:36:23Z
HAR
2026-09-23T00:32:03Z
Speer Companies Brokerage
Contact Broker
Open Dates
  • 1. 2026-09-26 (Start time: 2026-09-26T13:00:00Z - End time: 2026-09-26T15:00:00Z)
