

$304,500
4 Bed
3 Bath
2,853 Sqft

5823 Havenwoods, Houston, Texas 77066

  • Residential Property Type
  • 2,853 Sqft Square Footage
  • Garage Cars Garage
  • 1973 Year Built
Property Description

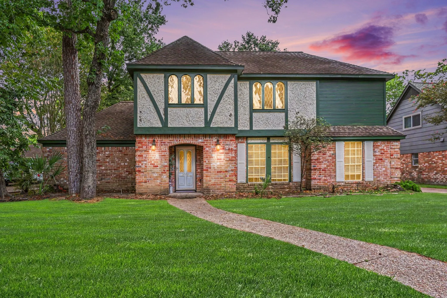
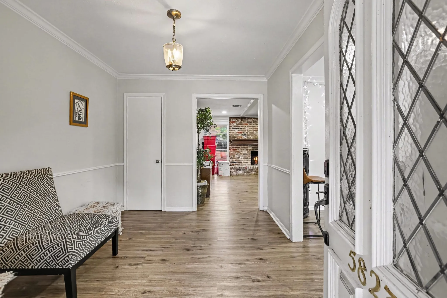
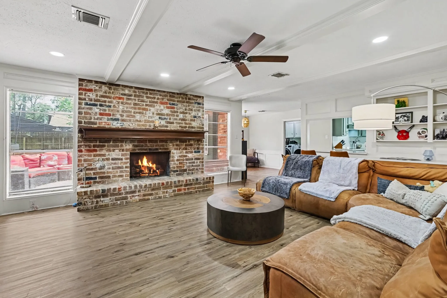
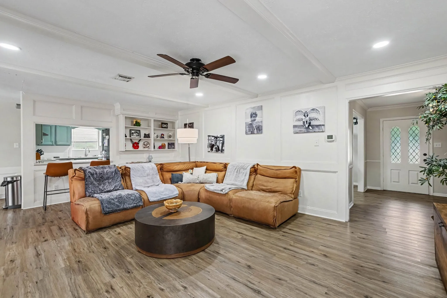
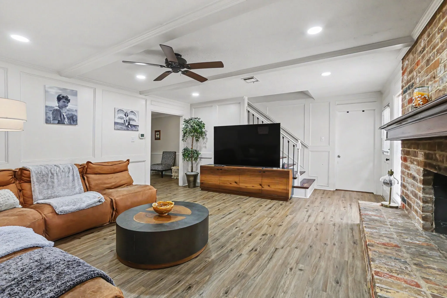
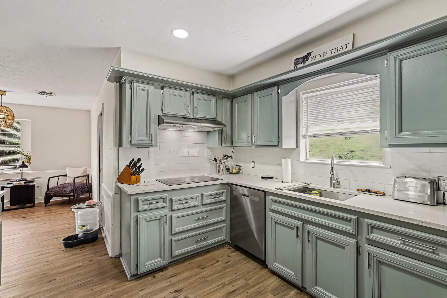
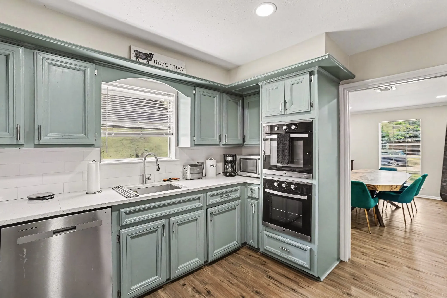
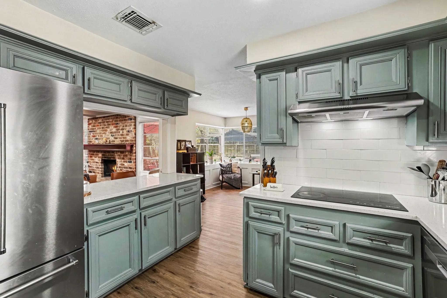
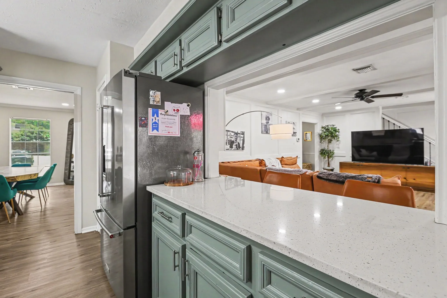
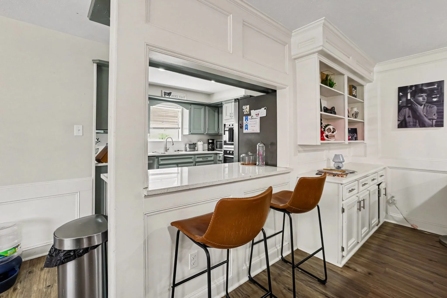
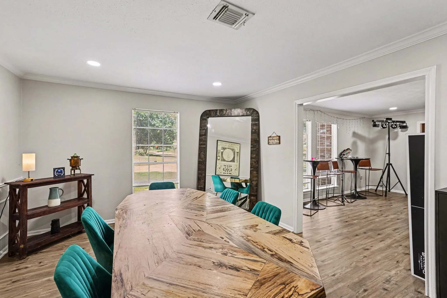
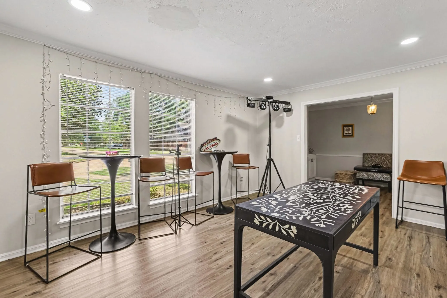
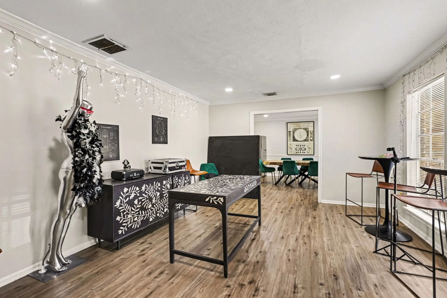
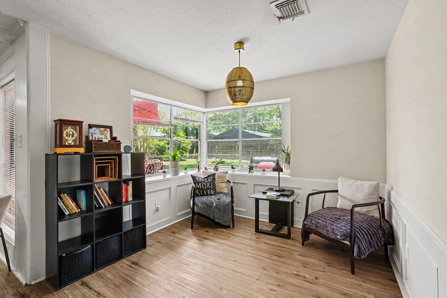
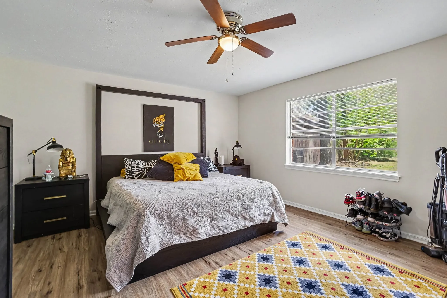
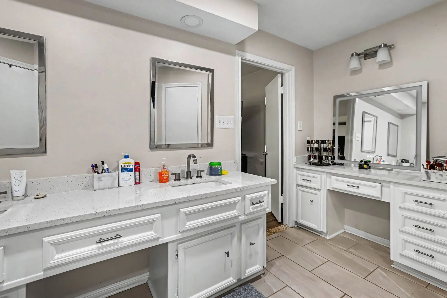
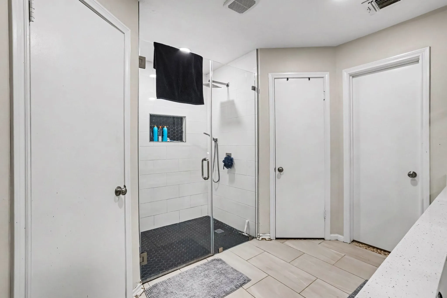
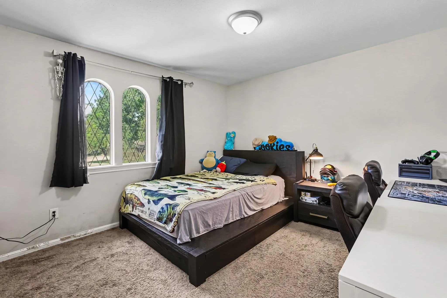
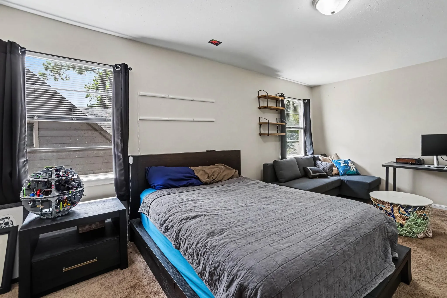
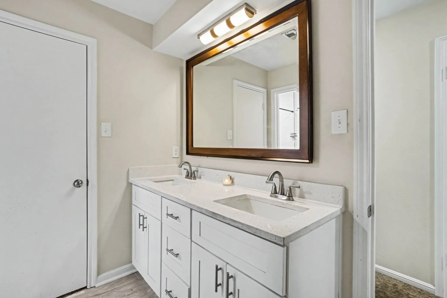
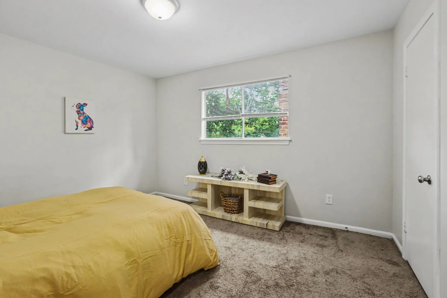
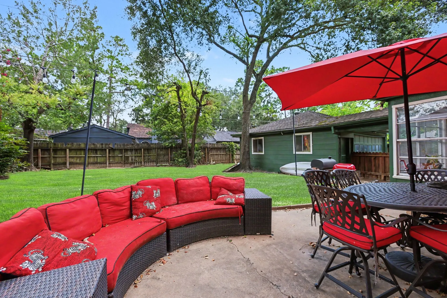
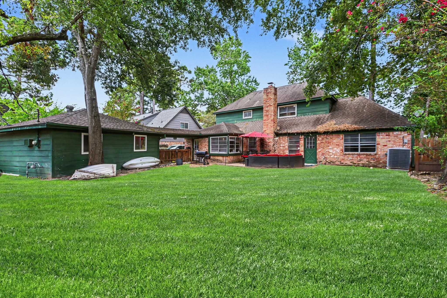
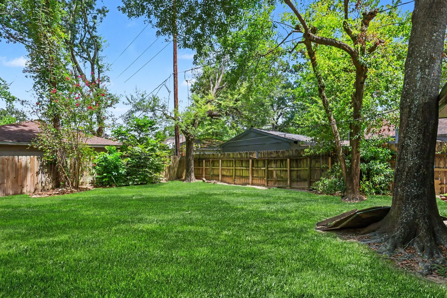
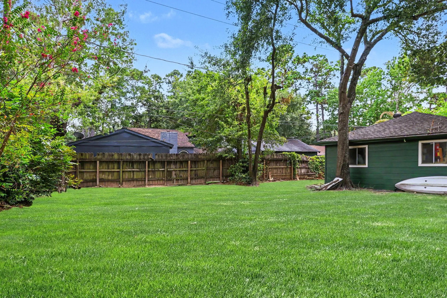
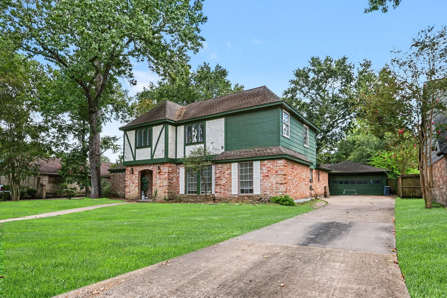
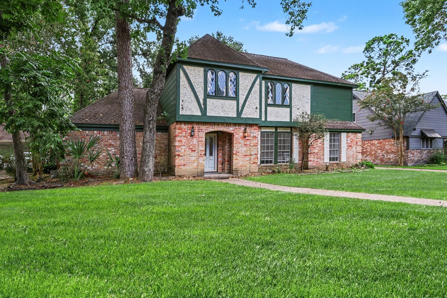
Welcome to 5823 Havenwoods Dr, a beautifully renovated 4-bedroom, 2.5- bath home in the established Greenwood Forest community. This spacious two-story home offers modern updates, functional living areas, and a massive backyard. Inside, you’ll find luxury plank flooring, updated kitchen appliances, and quartz countertops throughout. The kitchen features a breakfast bar, pantry, and an inviting layout that opens to the family room, making it ideal for everyday living and entertaining. The home also offers formal living and dining areas, providing plenty of flexible space for gatherings or a home office. The first-floor primary suite provides privacy and convenience and includes a walk-in closet and updated bathroom with dual sinks and a spacious shower. Outside, the approximately 9, 165 sq. ft. lot provides an expansive backyard with endless possibilities for entertaining, outdoor activities, gardening, or creating your own private oasis.


Basic Details
Residential
For Sale
98317012
$304,500
4
4
3
1
2,853 Sqft
1973
2
Detached
: Composition
Active
$0
Features
: Central, Gas
: Central Air, Electric
: Back Yard
: Gas Log, Wood Burning
: Deck, Patio, Porch
: Garage, Detached
: Traditional, Other, Contemporary/Modern, English, Colonial, French Provincial
: Deck, Fence, Patio, Porch, Tennis Court(s)
1
: Tile, Carpet, Vinyl, Plank
: Breakfast Bar, Kitchen/Family Room Combo, Pantry, Double Vanity, Entrance Foyer, Ceiling Fan(s), Bath in Primary Bedroom, Vanity, Tub Shower, Crown Molding, Hollywood Bath, Main Level Primary, Walk-In Closet(s)
: Washer Hookup, Electric Dryer Hookup, Gas Dryer Hookup
: Public Sewer
$0
Appliances
: Dishwasher, Disposal, Microwave, Electric Oven, Electric Cooktop, Oven
Address Map
TX
Harris
Houston
77066
Havenwoods
5823
W96° 37' 47.6''
N29° 45' 36.3''
Heading towards I-45 on FM1960, turn right on Paradise Valley. Go all the way down to last stop sign. Turn right. House is on left.
13
Neighborhood
KLENK ELEMENTARY SCHOOL
32 - Klein
KLEIN FOREST HIGH SCHOOL
32 - Klein
32 - Klein
WUNDERLICH INTERMEDIATE SCHOOL
MLS Addon
RE/MAX Signature
Eric Contreras
$0
$0
$0
$0
$0
Additional Information
2853
: Community Pool, Curbs
: Brick
: Slab
2.0
: Two
: Other, Subdivision
2026-08-28
2
: Public
Financial
560.0
Annually
1
Listing Information
Econ
RMSI01
Cash, Conventional, FHA, Other, VA Loan
Active
2026-09-04T21:09:36Z
HAR
2026-08-28T11:22:37Z
Speer Companies Brokerage
Contact Broker
