
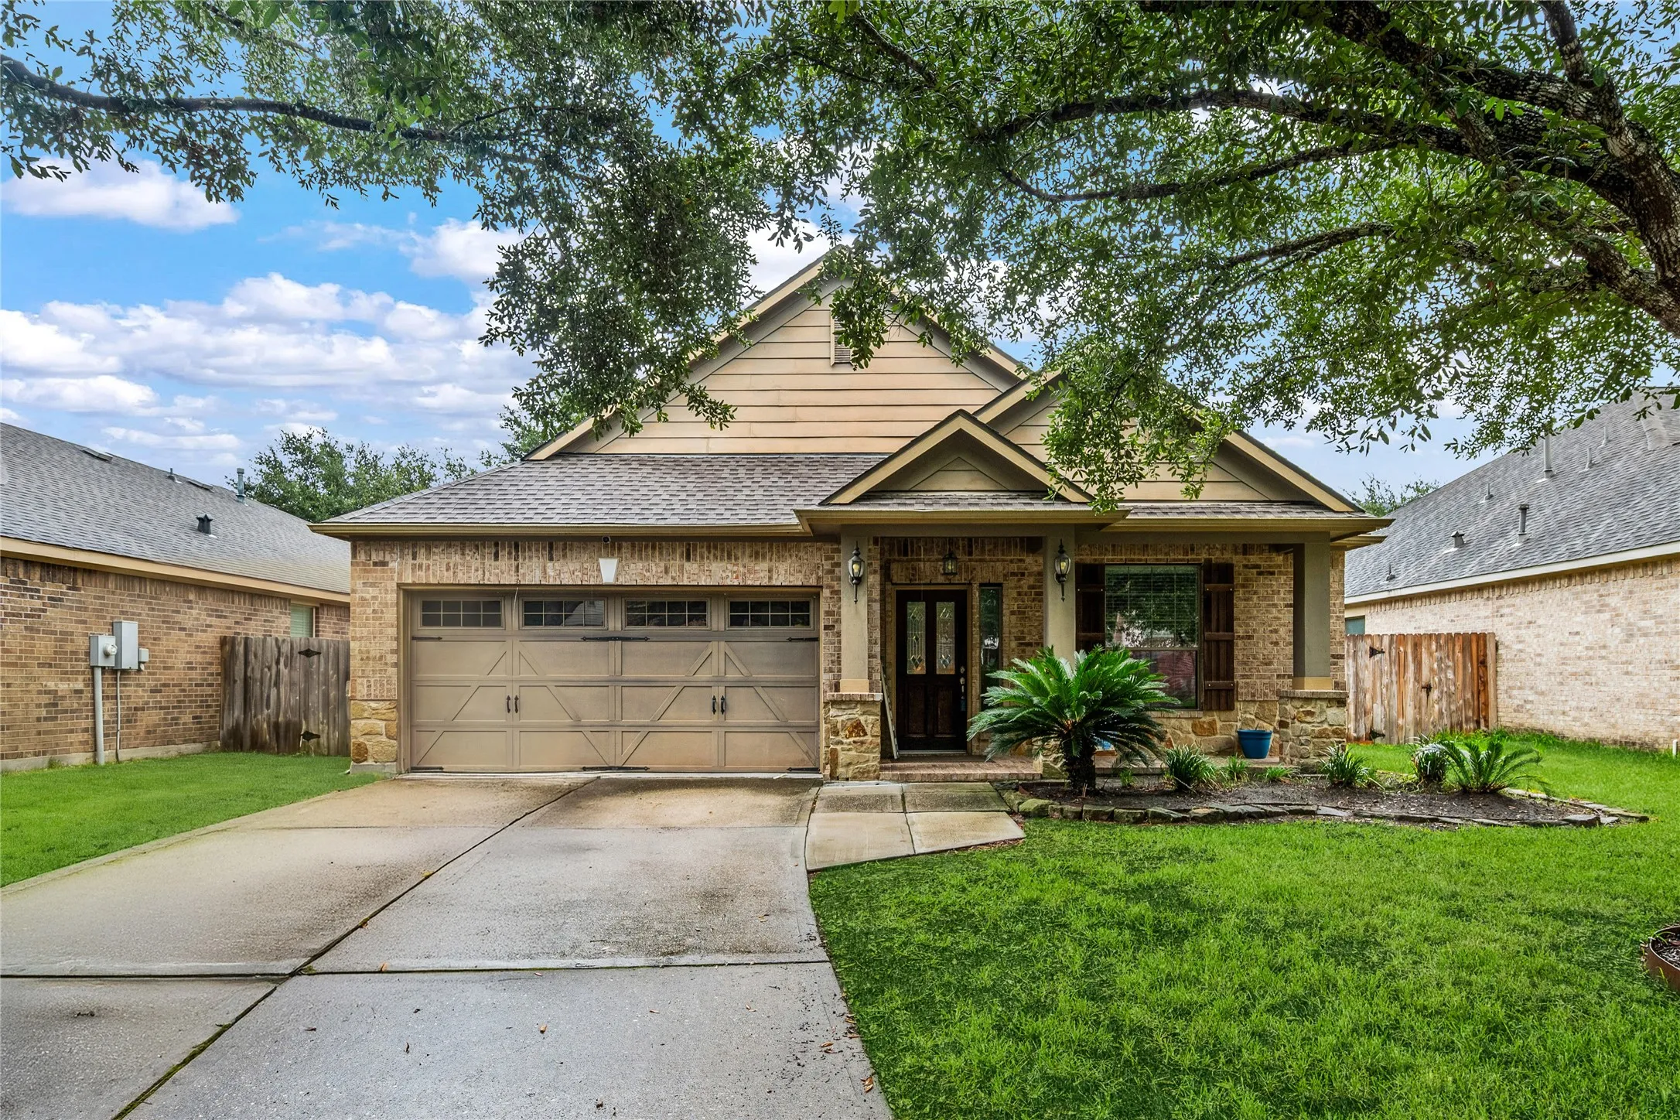
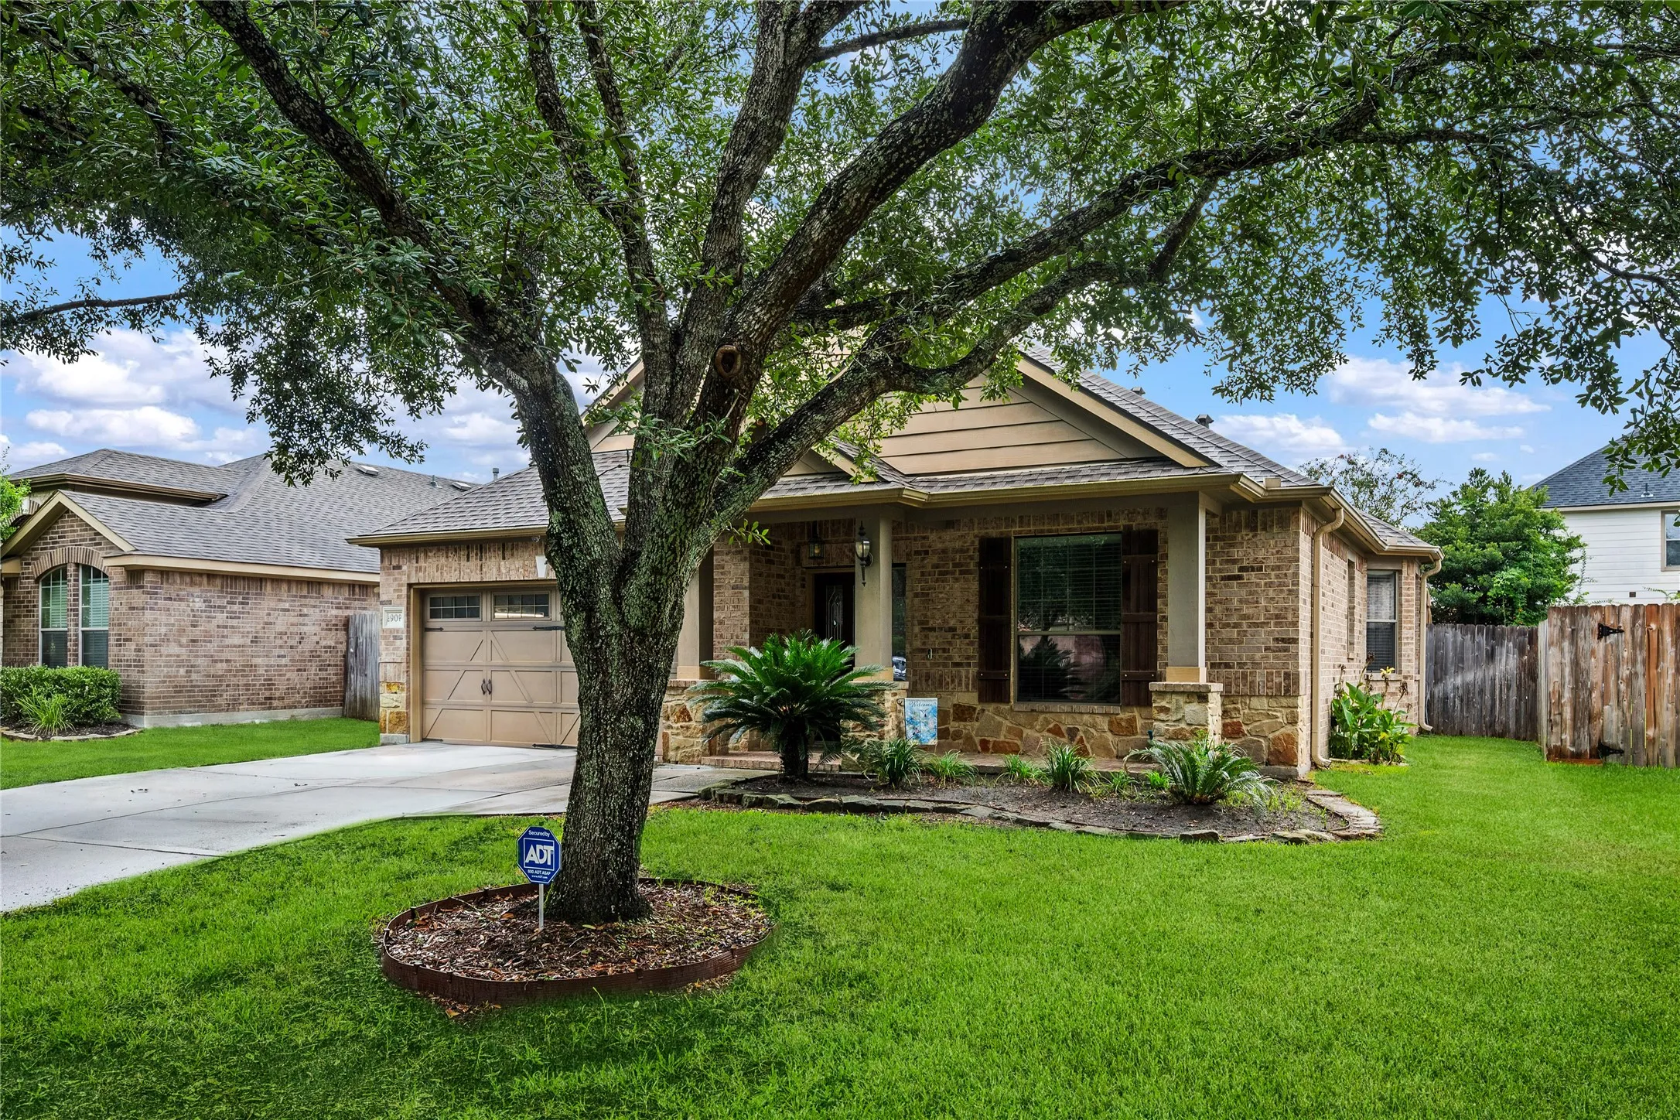


$288,200
3 Bed
2 Bath
1,836 Sqft
0.14 Acre Lot

24487 Sundance Spring Drive, Porter, Texas 77365

  • Residential Property Type
  • 1,836 Sqft Square Footage
  • Attached Cars Garage
  • 2007 Year Built
Property Description

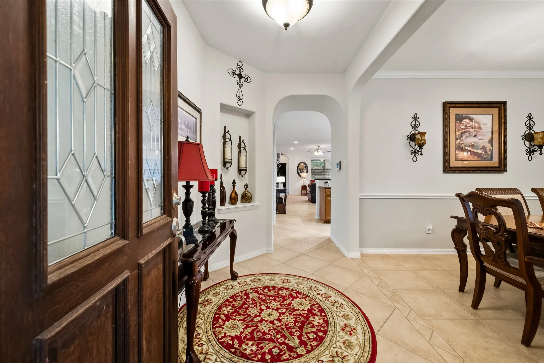
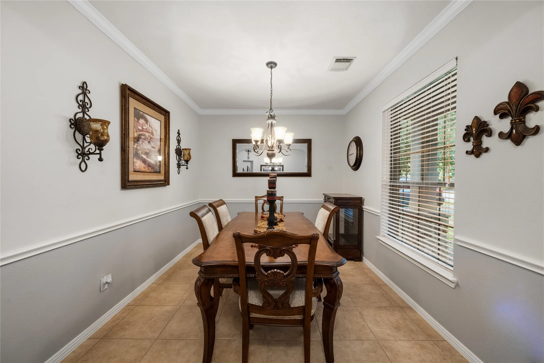
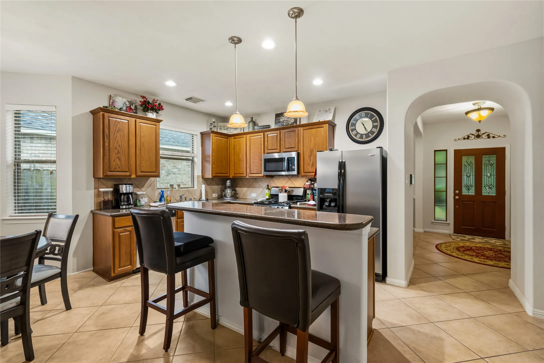
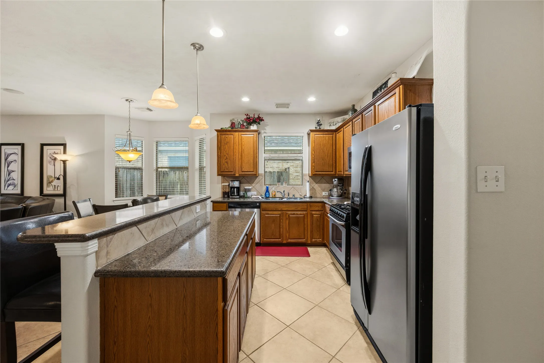
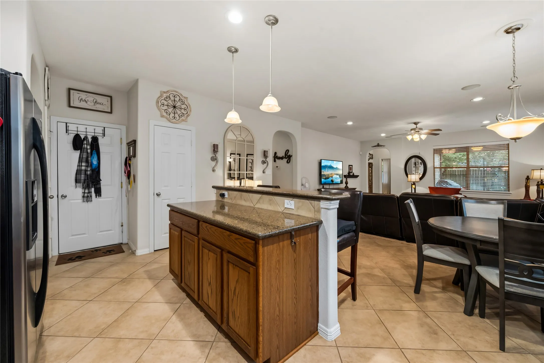
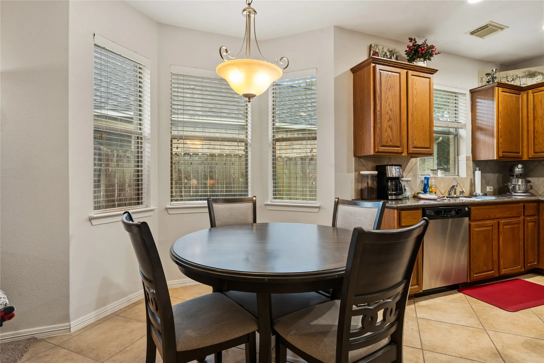
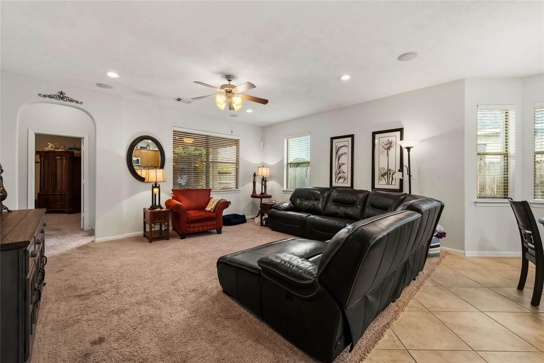
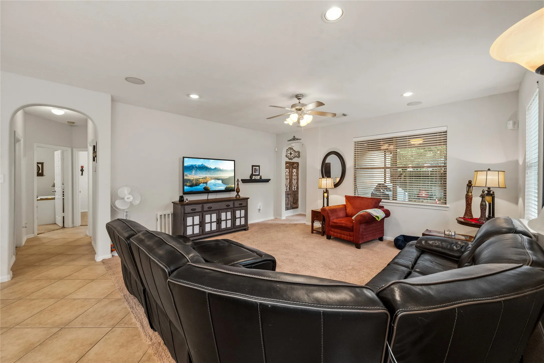
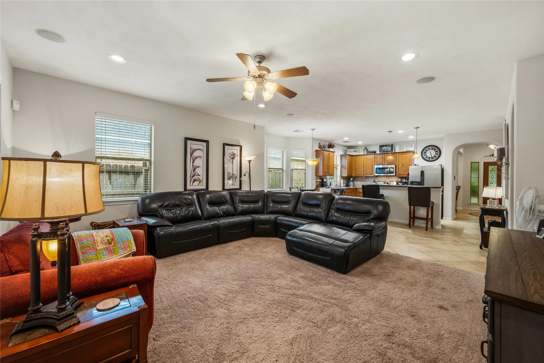
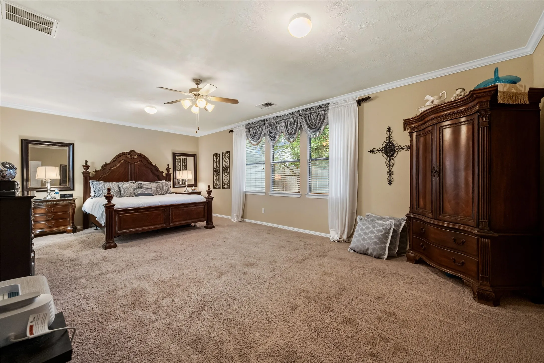
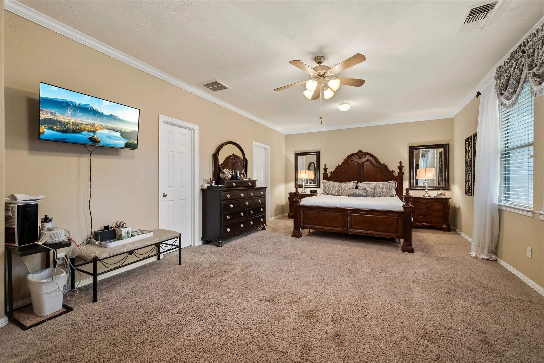
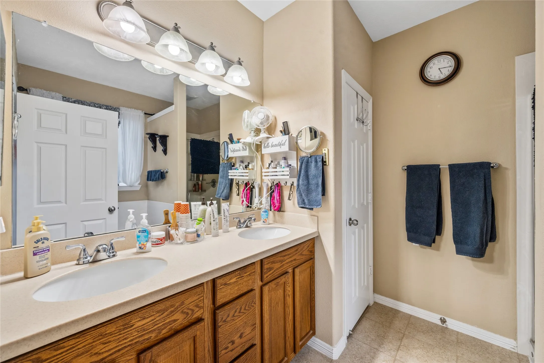
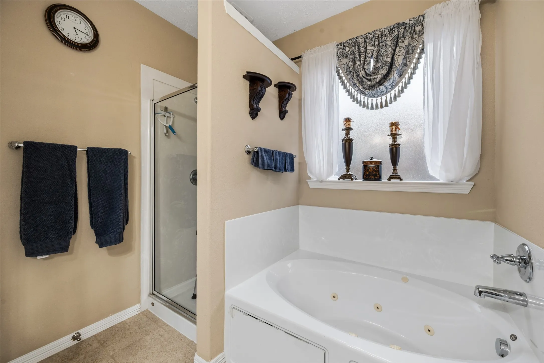
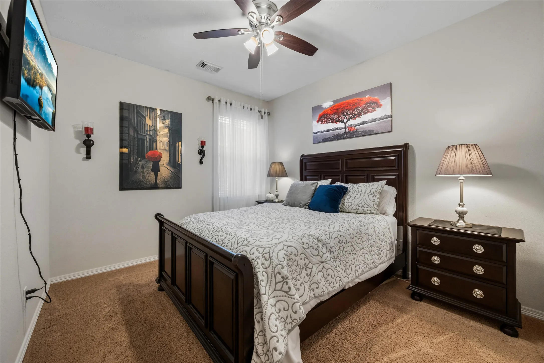
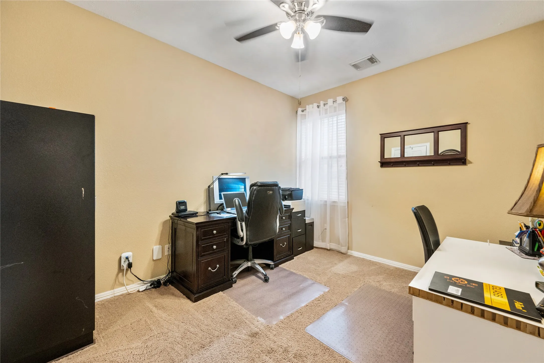
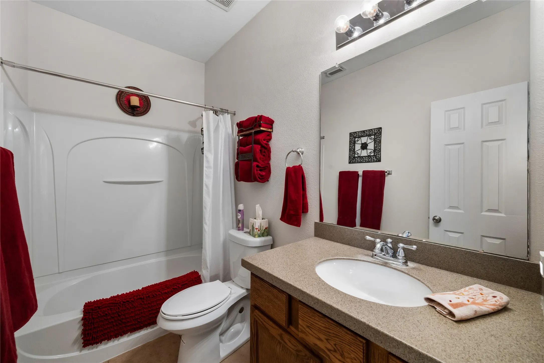
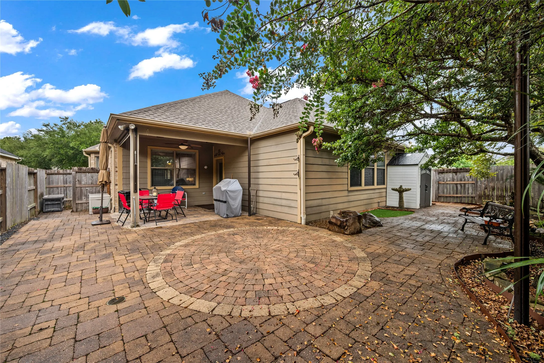
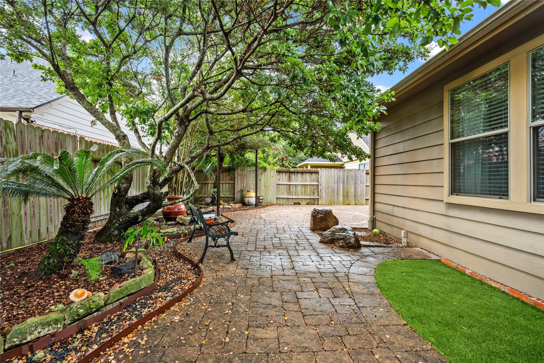
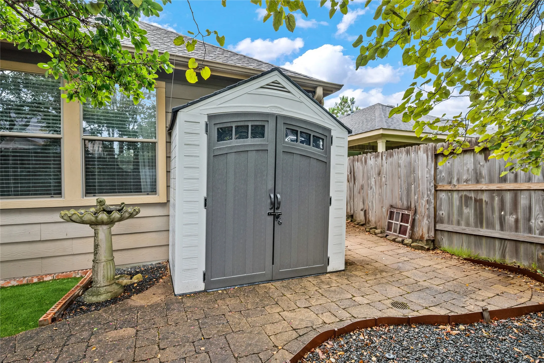
Fantastic floorplan with a huge primary bedroom! Well maintained home with a huge open kitchen/family room that is great for family gatherings and entertaining. High ceilings, rounded corners, 2″ blinds and some custom window treatments in the living area. The formal dining room is located off of the entry and could be used as a home office/study or another sitting area. The composition roof is only 3 years old. The kitchen has an island with bar seating so you can visit with the cook. There are stainless steel appliances, GAS COOKING in the kitchen, and a “bayed breakfast area” The primary bedroom (25X14) has room for a sitting area and a desk. Crown molding, double paned windows and a jetted tub and separate shower are coveted features you will enjoy. The back yard features a covered patio with a ceiling fan, brick pavers, and lovely landscaping – no grass to mow and French drains keep it dry during heavy rains.


Basic Details
Residential
For Sale
32384311
$288,200
3
7
2
1,836 Sqft
2007
0.14 Acre
2
Detached
: Composition
Active
$0
Features
: Association
: Central, Gas
: Central Air, Electric
: Back Yard
: Covered, Deck, Patio
: Attached, Garage, Garage Door Opener
: Traditional
: Covered Patio, Deck, Fence, Patio, Private Yard, Sprinkler/Irrigation, Fully Fenced
: Tile, Carpet
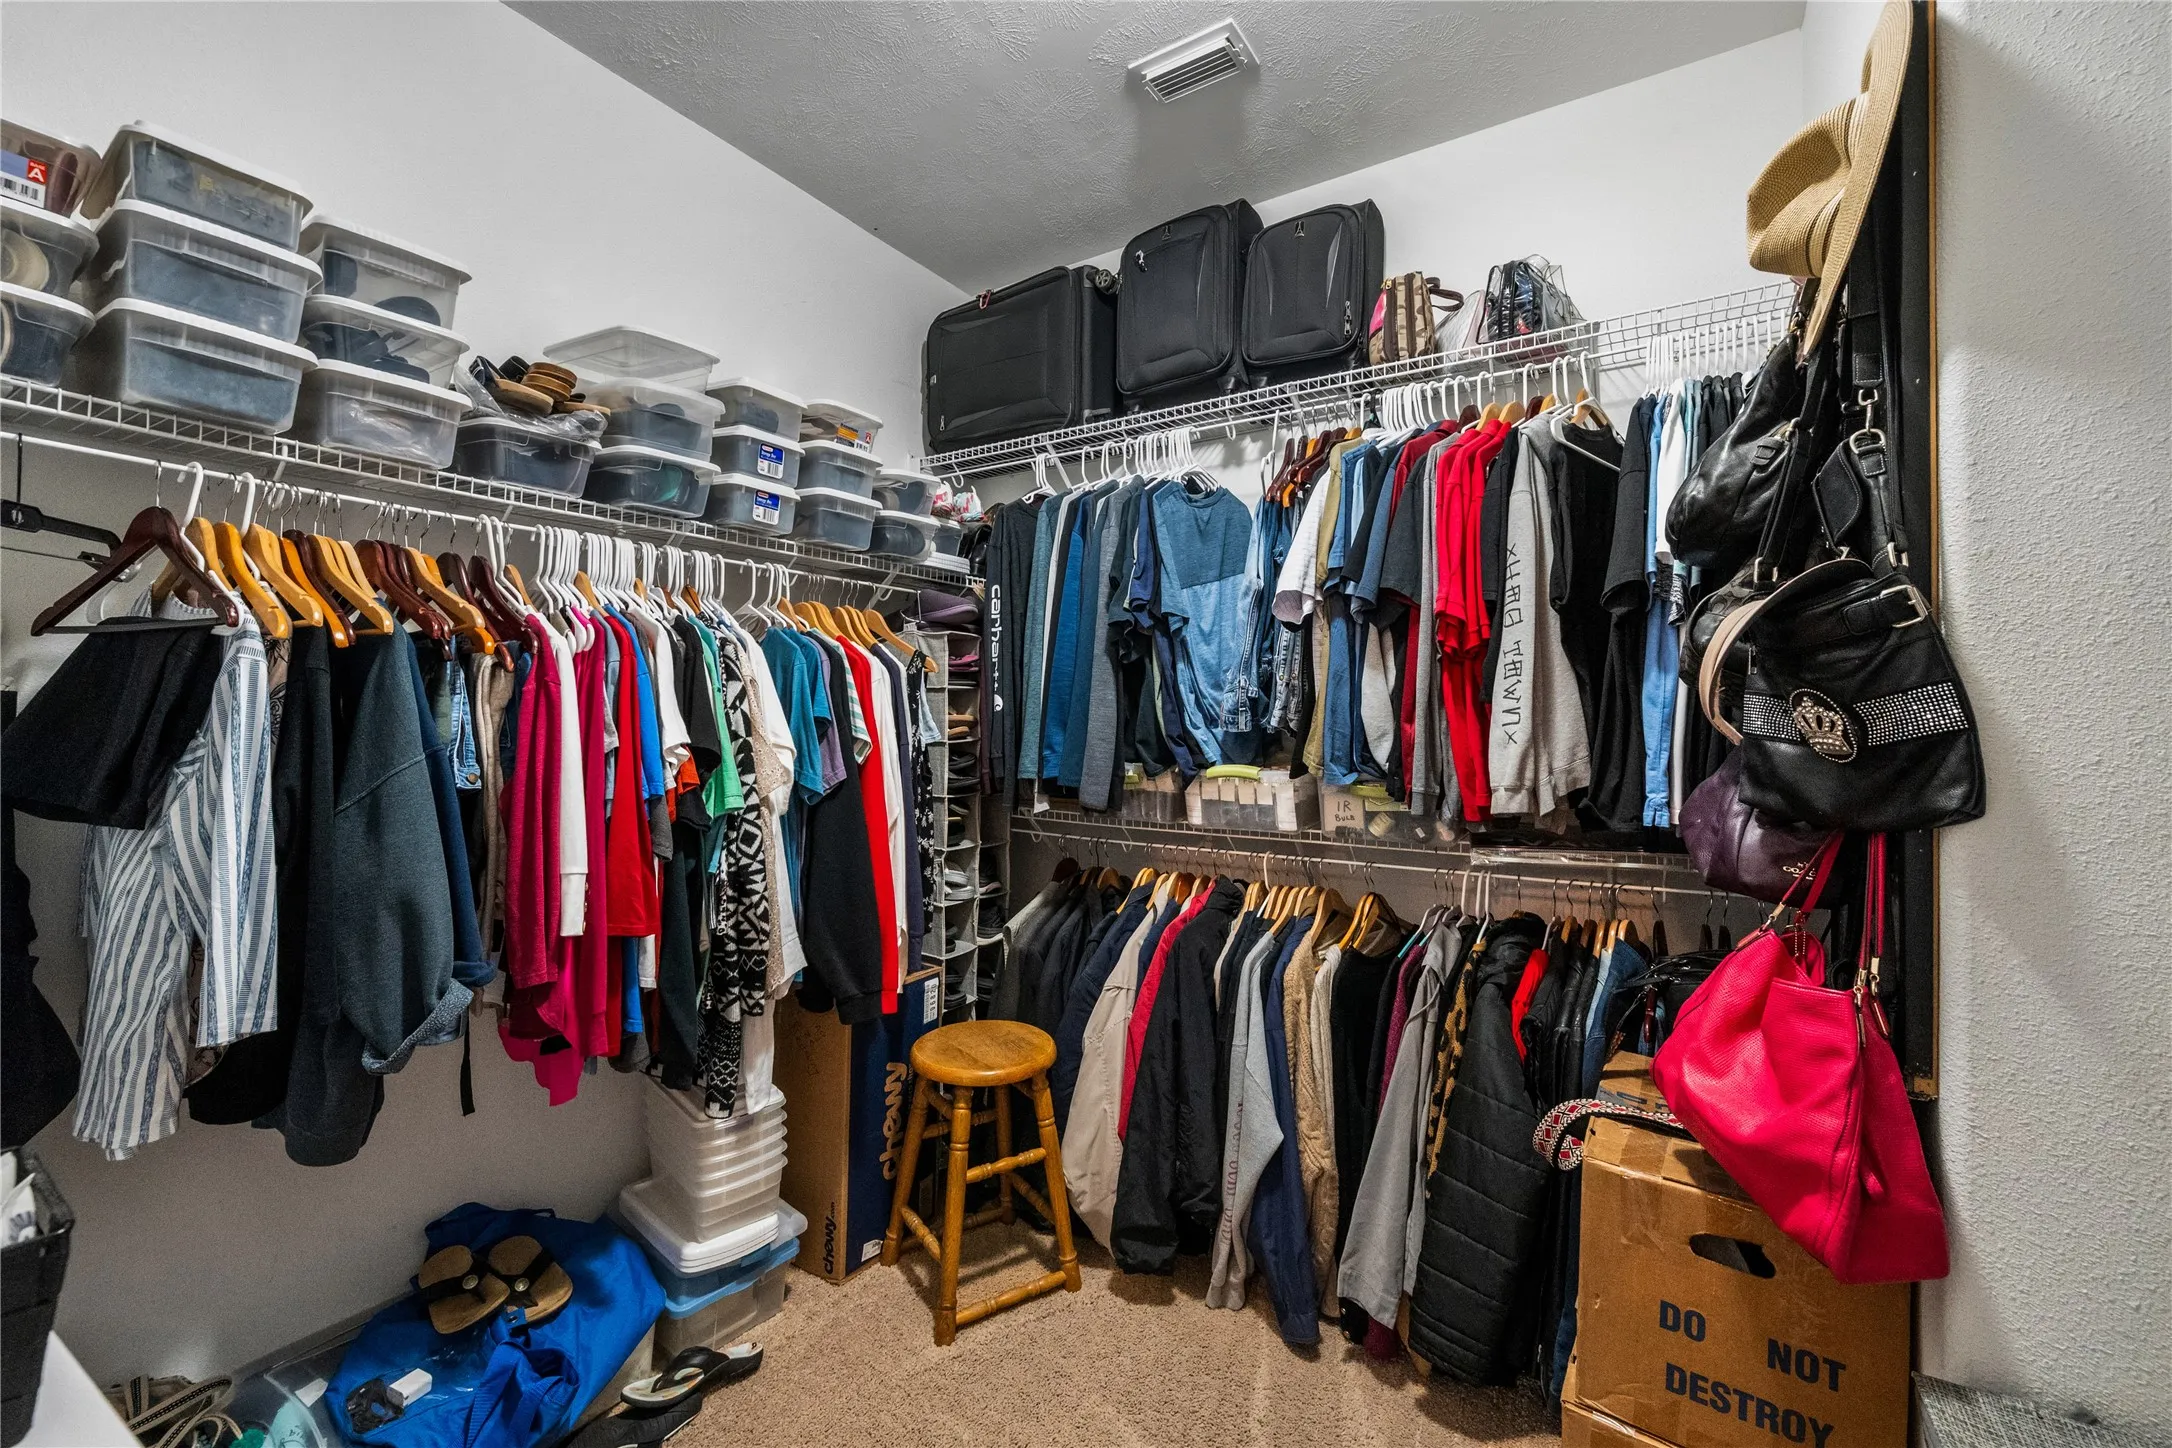
: Breakfast Bar, High Ceilings, Kitchen/Family Room Combo, Pantry, Double Vanity, Entrance Foyer, Separate Shower, Ceiling Fan(s), Granite Counters, Tub Shower, Crown Molding, Jetted Tub, Sitting Area in Primary, Window Treatments, Main Level Primary, Walk-In Closet(s), All Bedrooms Down
: Washer Hookup, Electric Dryer Hookup, Gas Dryer Hookup
: Public Sewer
: Window Coverings
$0
Appliances
: Dishwasher, Disposal, Gas Range, Microwave, Gas Oven
Address Map
TX
Montgomery
Porter
77365
Sundance Spring
24487
Drive
W96° 44' 2.3''
N30° 5' 32.2''
From Hwy 59 North, Turn left (West) onto Northpark. Turn Right on Rock Creek and go to the end of the street, Turn left on Mills Branch, Turn right on Greenleaf trail and follow the curve onto Sundance Spring. House will be on the right.
40
Neighborhood
BENS BRANCH ELEMENTARY SCHOOL
39 - New Caney
WEST FORK HIGH SCHOOL
39 - New Caney
39 - New Caney
WOODRIDGE FOREST MIDDLE SCHOOL
MLS Addon
Hughes Real Estate
Mary Beth Hughes
$0
$0
$0
$0
$0
Additional Information
Clubhouse, Picnic Area, Playground, Park, Pool, Trail(s), Guard
1
1836
: Community Pool, Curbs, Gutter(s), Master Planned Community
: Brick, Cement Siding
: Slab
2.0
: One
: Subdivision, Wooded, Pond on Lot
2026-08-06
1
: Public
Financial
850.0
Annually
: Clubhouse, Recreation Facilities, Common Areas
1
7462.0
Listing Information
HUGHESMB
HGHS01
Cash, Conventional, FHA, VA Loan
Active
2026-09-29T19:07:27Z
HAR
2026-08-06T16:46:04Z
Speer Companies Brokerage
Contact Broker
