

$349,000
3 Bed
4 Bath
2,066 Sqft
0.08 Acre Lot

2032 Spenwick Drive, Houston, Texas 77055

  • Residential Property Type
  • 2,066 Sqft Square Footage
  • Attached Cars Garage
  • 2017 Year Built
Property Description

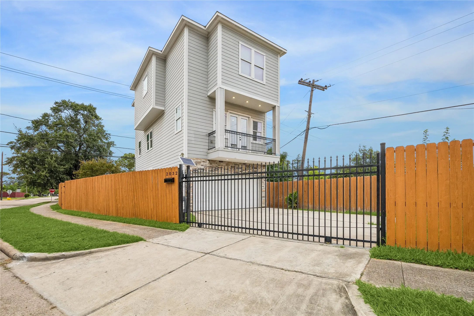
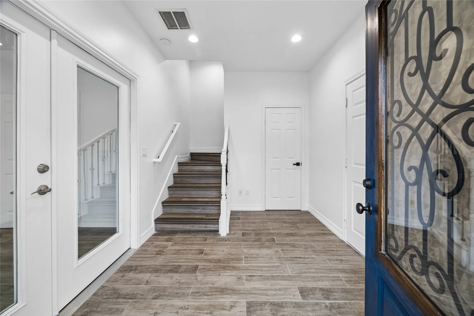
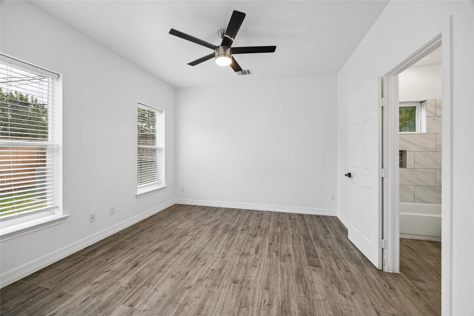
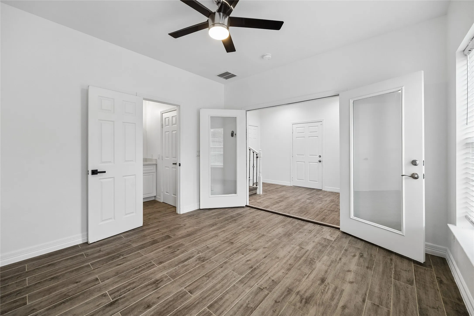
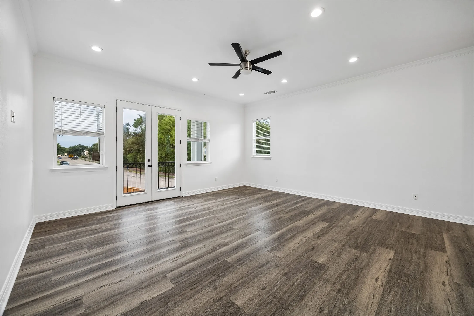
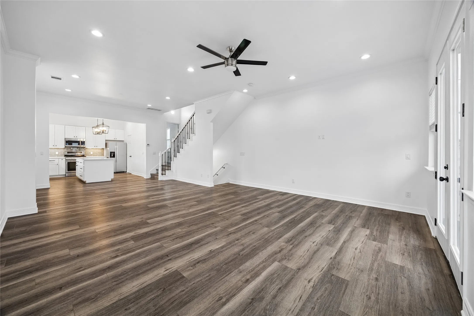
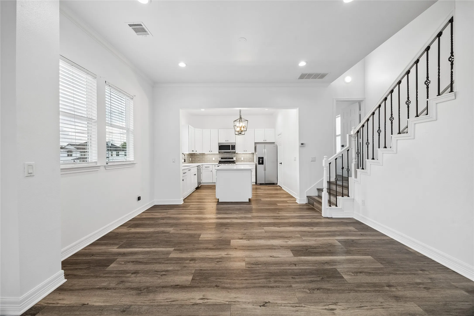
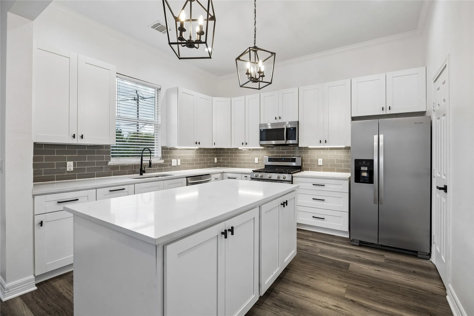
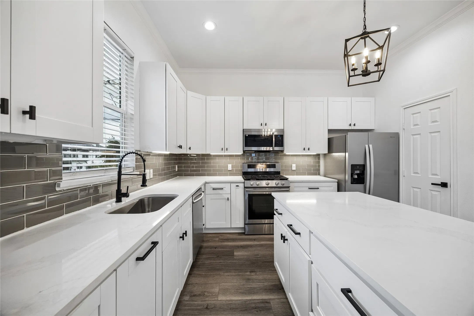
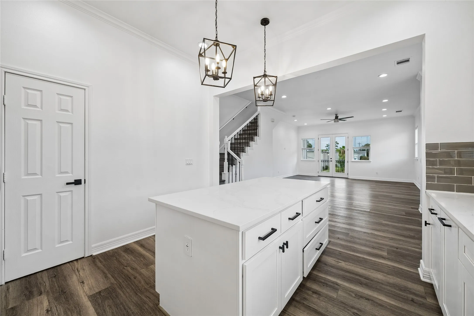
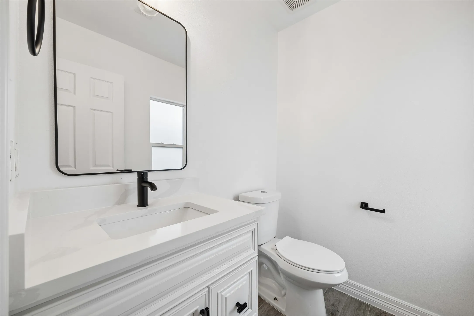
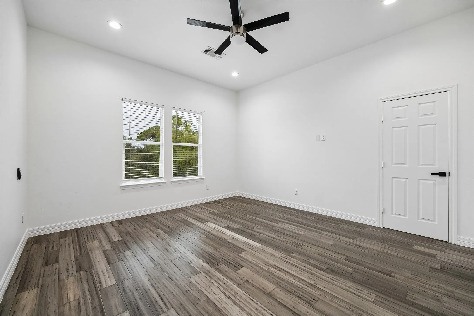
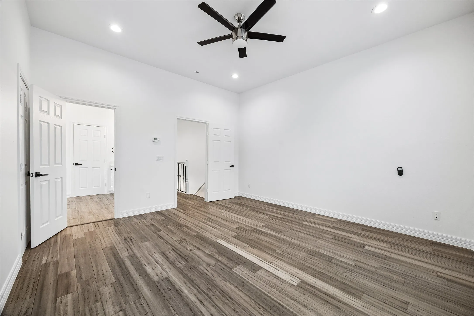
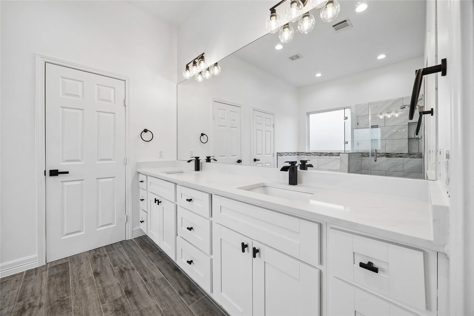
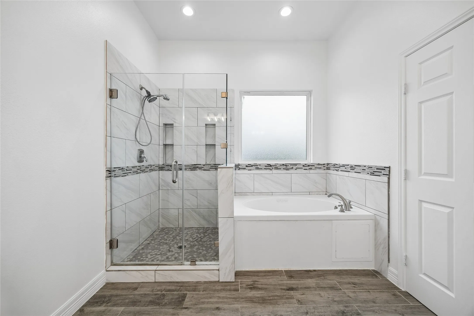
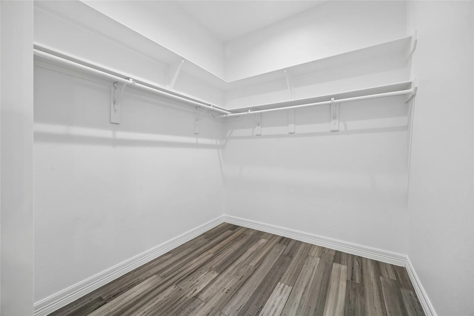
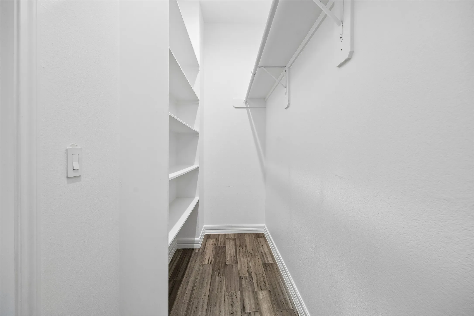
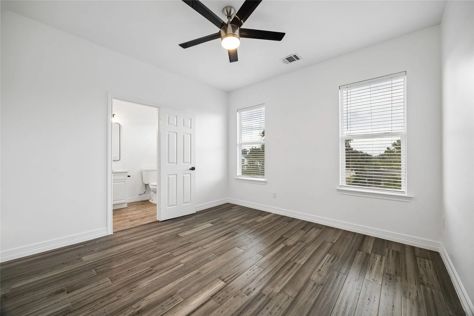
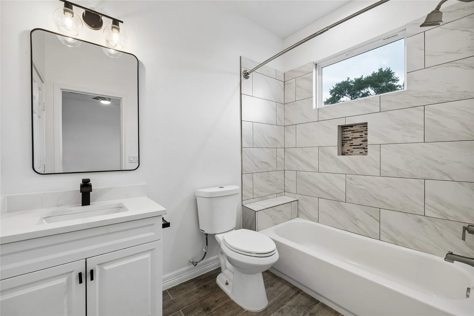
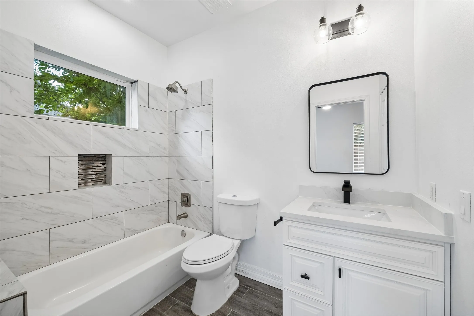
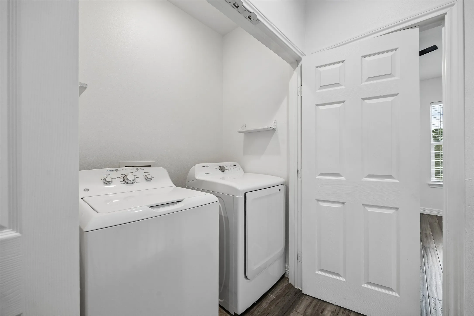
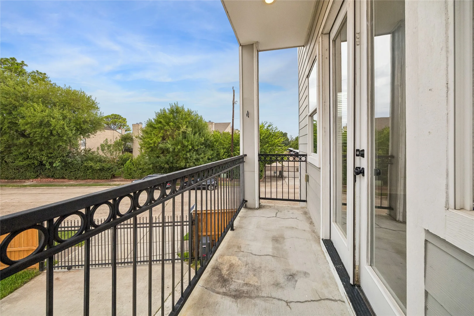
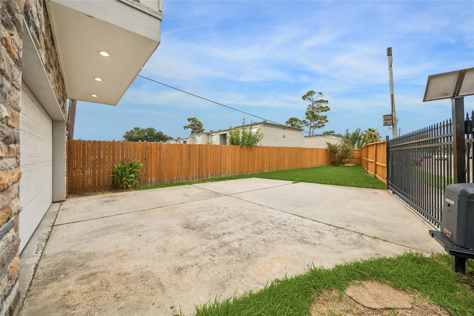
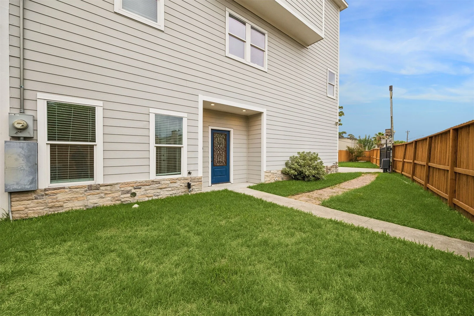
Welcome to this beautifully updated 3-bedroom, 3.5-bath home in the heart of Spring Branch, offering an exceptional combination of space, privacy and convenience—with NO HOA! Every bedroom features its own private full en-suite bathroom, making the flexible layout ideal for families, guests, roommates or a home office. The first-floor bedroom and full bath provide added privacy. The second floor features a bright, open-concept kitchen, living and dining area with generous counter space, a large island and oversized walk-in pantry. Upstairs, the spacious primary suite offers two large walk-in closets and a private bath with Jacuzzi tub and separate walk-in shower. A third bedroom with its own en-suite bath completes the floor. Built in 2017 with over 2, 000 sq. ft., the home also includes an attached 2-car garage. Conveniently located near I-10, 610 Loop and Hwy 290 for easy access throughout Houston!


Basic Details
Residential
For Sale
98253674
$349,000
3
6
4
1
2,066 Sqft
2017
0.08 Acre
3
Detached
: Composition
Active
$0
Features
: Central, Gas
: Central Air, Electric
: Back Yard
: Deck, Patio
: Attached, Garage, Additional Parking
: Split Level
: Deck, Fence, Patio, Fully Fenced, Paved Driveway
: Engineered Hardwood, Stone
: High Ceilings, Kitchen Island, Kitchen/Family Room Combo, Walk-In Pantry, Bath in Primary Bedroom, Granite Counters, Balcony, En Suite Bathroom, Walk-In Closet(s), Upper Level Primary, Bedroom on Main Level
: Washer Hookup, Electric Dryer Hookup, Gas Dryer Hookup
: Public Sewer
$0
Appliances
: Dishwasher, Disposal, Gas Range, Microwave, Convection Oven
Address Map
TX
Harris
Houston
77055
Spenwick
2032
Drive
W96° 30' 39''
N29° 48' 31.3''
Traveling via I-10, exit Wirt Road north heading to Long Point road, turn west on Long Point then turn north on Spenwick Dr. and follow for approximately 1/2 mile to reach property.
24
Neighborhood
RIDGECREST ELEMENTARY SCHOOL (SPRING BRANCH)
49 - Spring Branch
NORTHBROOK HIGH SCHOOL
49 - Spring Branch
49 - Spring Branch
LANDRUM MIDDLE SCHOOL
MLS Addon
Creekview Realty
John Prell
$0
$0
$0
$0
$0
Additional Information
1
2066
: Cement Siding, Wood Siding
: Slab
2.0
: Three Or More, Multi/Split
2026-09-21
379000
3
: Public
Financial
7737.0
Listing Information
PRELL
VIEW01
Cash, Conventional, FHA, VA Loan
Active
2026-10-10T16:28:13Z
HAR
2026-09-21T14:07:42Z
Speer Companies Brokerage
Contact Broker
