


$259,990
3 Bed
3 Bath
1,845 Sqft

2161 Hidden Hills Lane, Katy, Texas 77493

  • Residential Property Type
  • 1,845 Sqft Square Footage
  • Attached Cars Garage
  • 2026 Year Built
Property Description

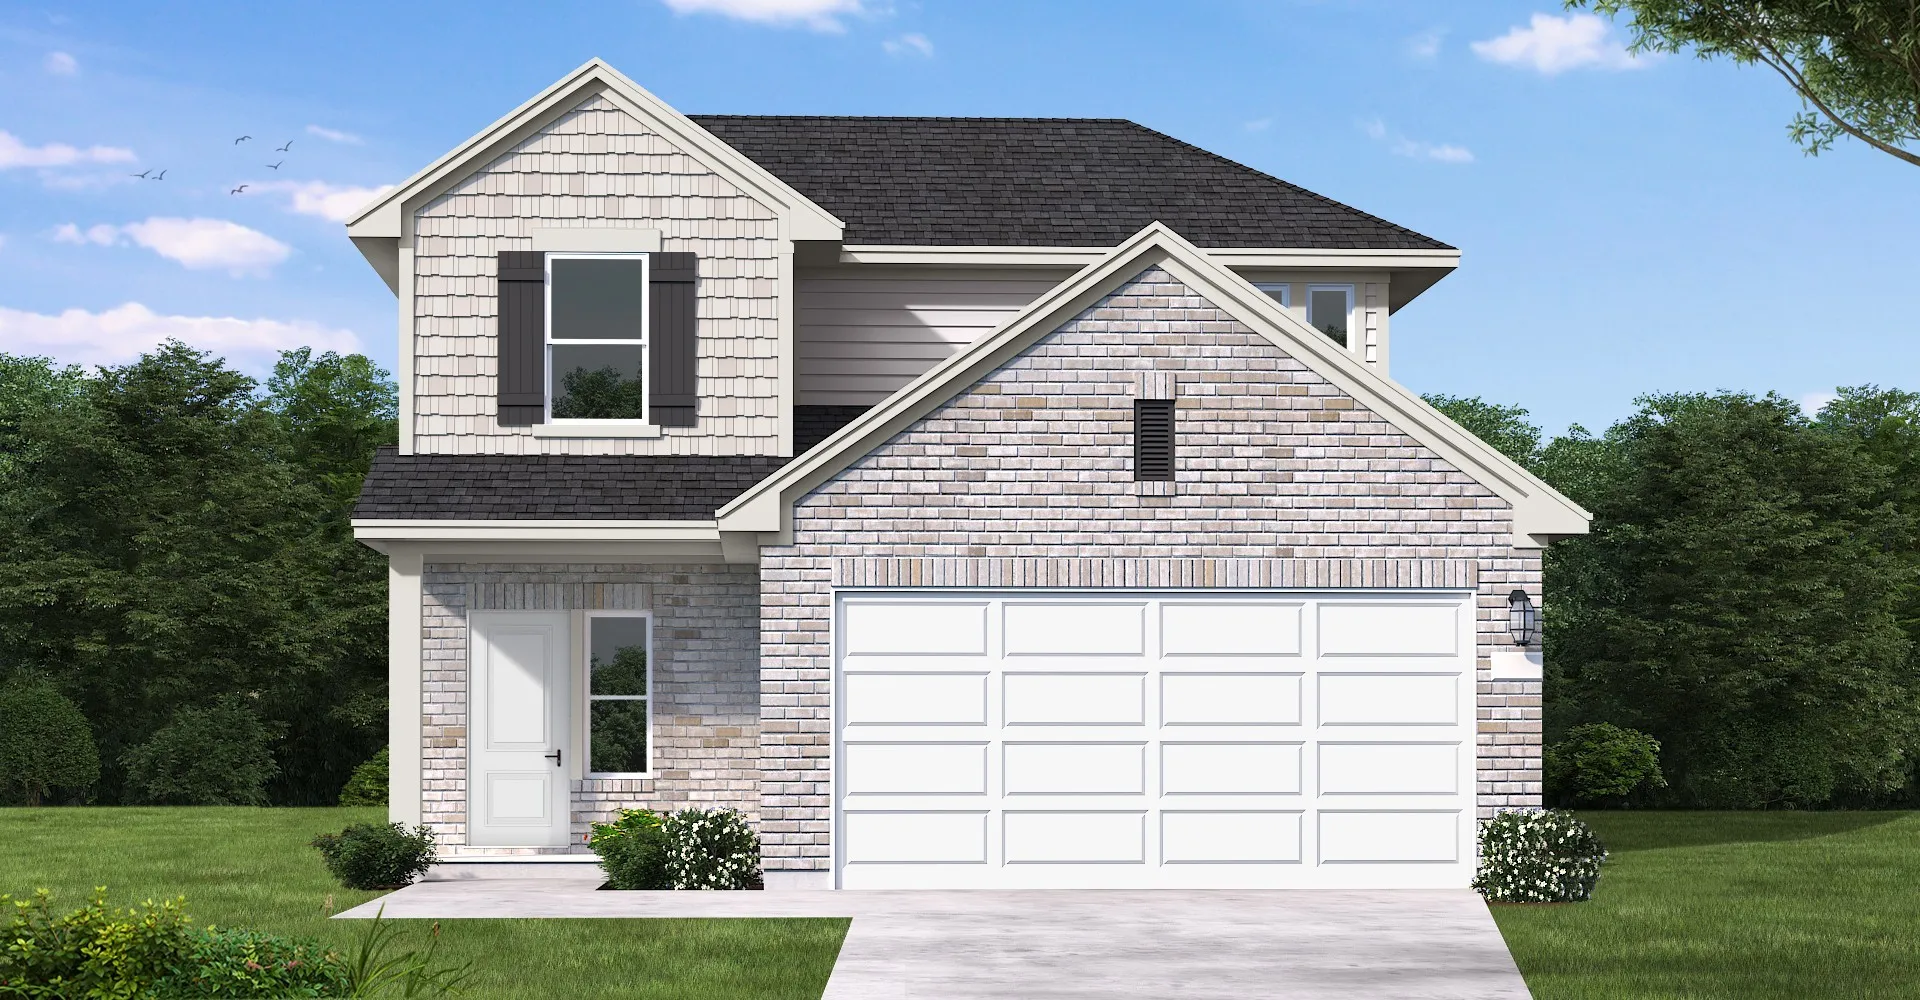
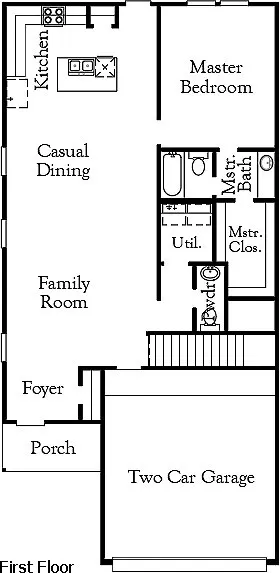
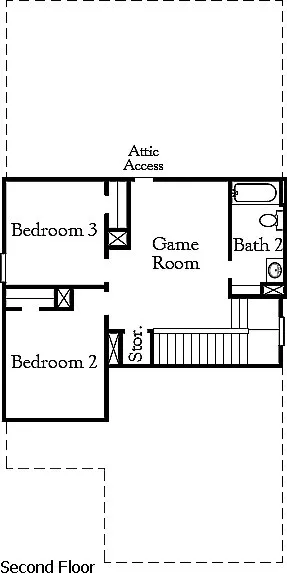
Welcome home to the King floor plan, a beautifully designed two-story home featuring 3 bedrooms, 2.5 bathrooms, and a spacious two-car garage. The open-concept first floor creates a warm and inviting atmosphere, with a stylish kitchen that seamlessly flows into the dining and family room—perfect for both everyday living and entertaining. Tucked away on the main level, the private primary suite offers a peaceful retreat complete with a spacious walk-in closet and well-appointed en-suite bath. Upstairs, two additional bedrooms provide comfort and flexibility for family, guests, or a home office. Thoughtfully designed with modern finishes and functional living spaces, the King floor plan offers the perfect blend of comfort, style, and convenience. Photos and Virtual Tours may be of the same home plan located in a different neighborhood. Features and elevations may vary.


Basic Details
Residential
For Sale
31498862
$259,990
3
3
3
1
1,845 Sqft
2026
2
1
Detached
: Composition
Active
$0
Features
: Central, Gas
: Central Air, Electric
: Back Yard
: Covered, Deck, Patio
: Attached, Garage
: Traditional
: Covered Patio, Fence, Patio, Sprinkler/Irrigation, Tennis Court(s)
: Tile, Carpet, Vinyl, Plank
: Kitchen Island, Kitchen/Family Room Combo, Pantry, Quartz Counters, Double Vanity, Soaking Tub, Separate Shower, Walk-In Pantry, Bath in Primary Bedroom, Tub Shower, En Suite Bathroom, Main Level Primary, Walk-In Closet(s), Two Bedrooms Up
: Washer Hookup, Electric Dryer Hookup, Gas Dryer Hookup
: Public Sewer
$0
Appliances
: Dishwasher, Disposal, Microwave, Electric Oven, Gas Cooktop
Address Map
TX
Harris
Katy
77493
Hidden Hills
2161
Lane
W96° 6' 41.5''
N29° 52' 47.4''
North
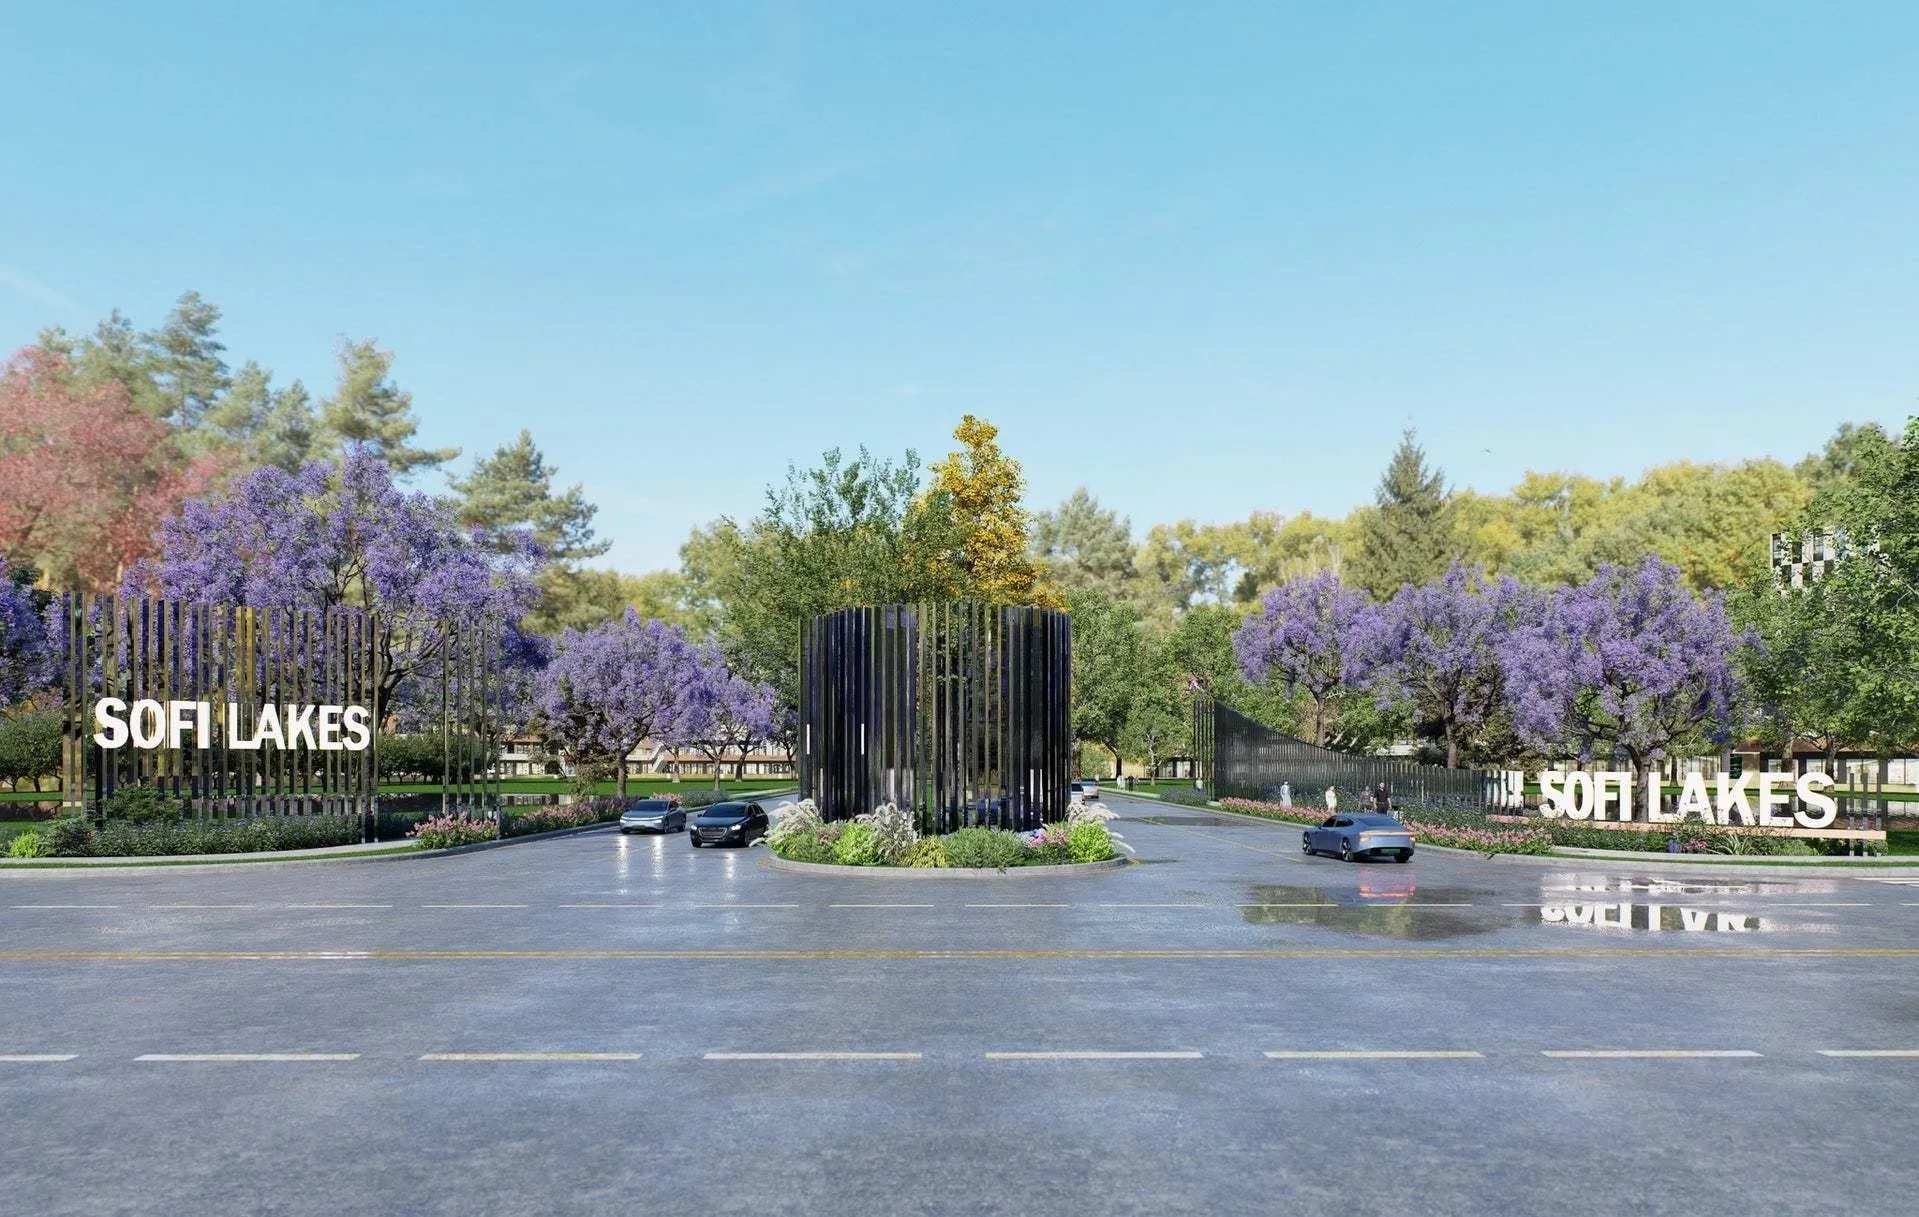
Driving Directions To Model Home: I10 Katy Tollway. Exit FM 1463/Pin Oak Rd. Right on FM 1463. Left on US-90. Right on FM 2855. Right on FM 529 East. Left on Sofi Lakes Blvd. Left on Bella Hills Ln. Left on Moss Vista Ln. Model Home on Right.
26
Neighborhood
ROYAL ELEMENTARY SCHOOL
44 - Royal
ROYAL HIGH SCHOOL
44 - Royal
44 - Royal
ROYAL JUNIOR HIGH SCHOOL
MLS Addon
Coventry Homes
Jared Turner
$0
$0
$0
$0
$0
Additional Information
1
1845
: Brick
: Slab
2.0
: Two
: Subdivision
2026-06-23
279990
2
: Public
Financial
1350.0
Annually
1
Listing Information
JTCOVENTRY
TURM08
Cash, Conventional, FHA, VA Loan
Active
2026-09-25T01:10:52Z
HAR
2026-06-23T15:31:43Z
Speer Companies Brokerage
Contact Broker
Energy Tag
