

$347,000
3 Bed
2 Bath
2,047 Sqft

3864 Oakmist Bend Lane, Spring, Texas 77386

  • Residential Property Type
  • 2,047 Sqft Square Footage
  • Attached Cars Garage
  • 2016 Year Built
Property Description

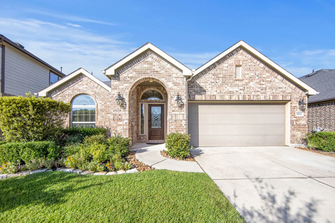
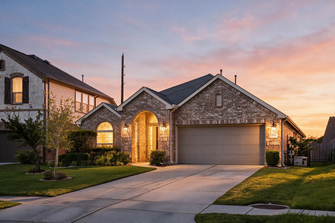
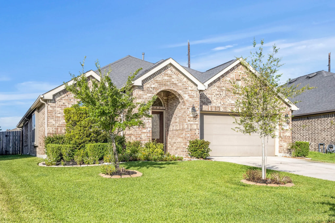
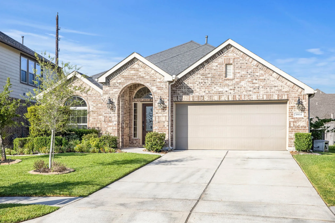
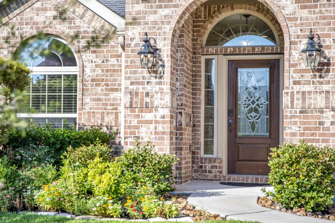
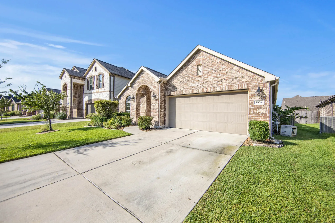
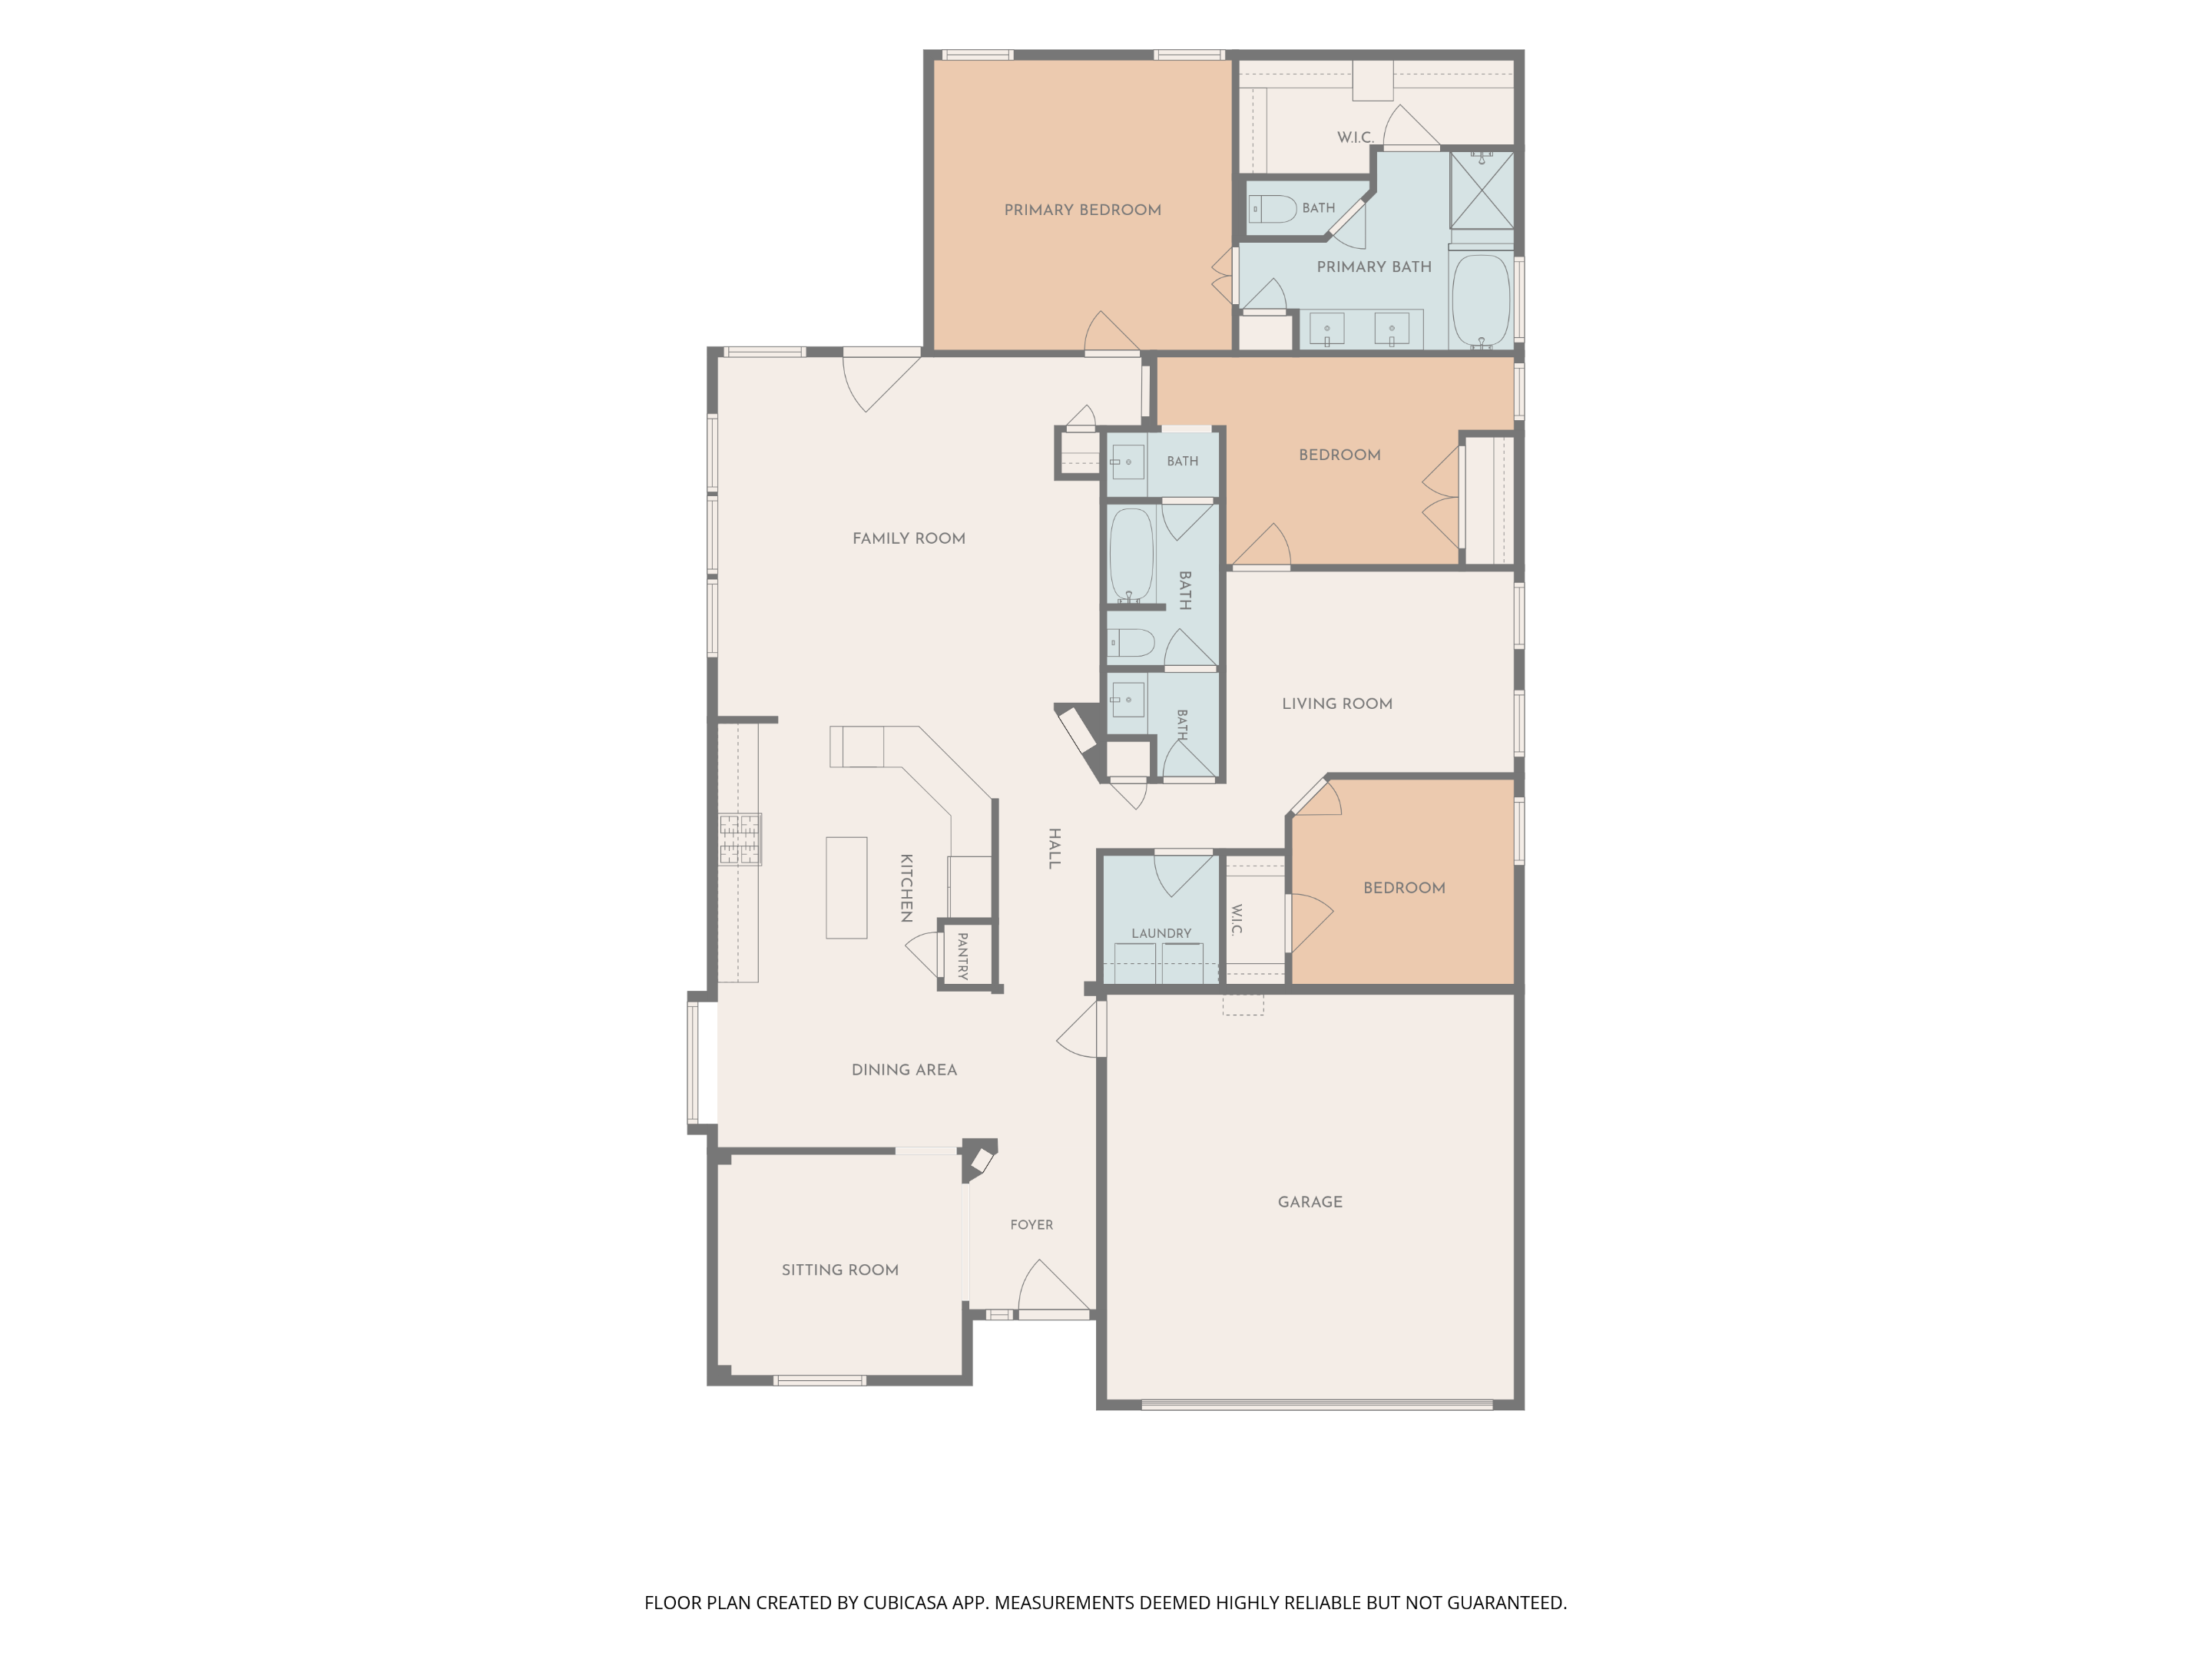
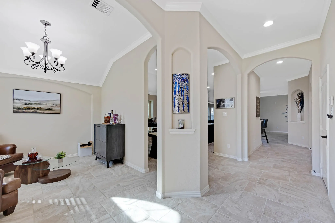
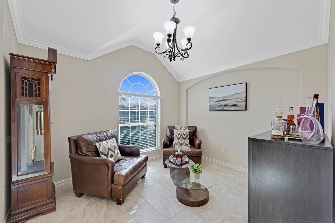
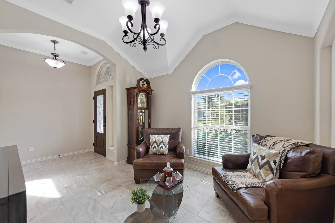
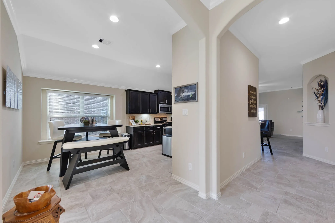
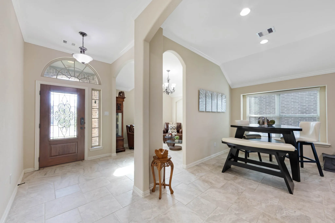
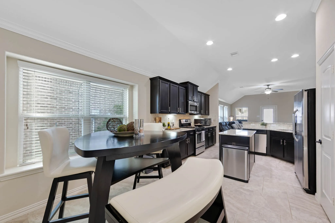
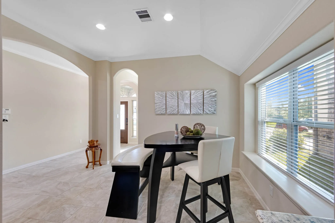
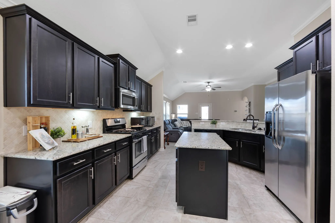
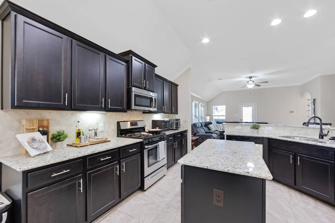
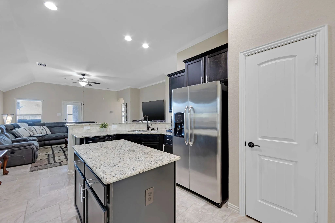
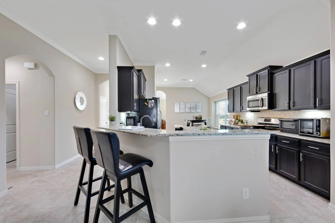
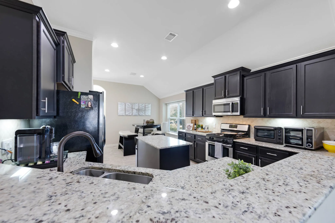
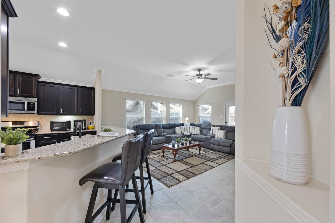
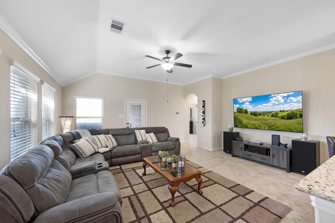
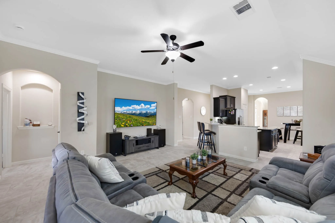
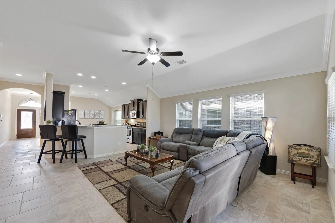
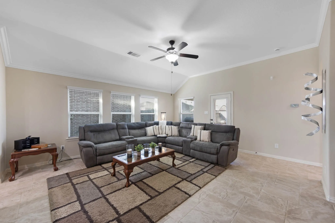
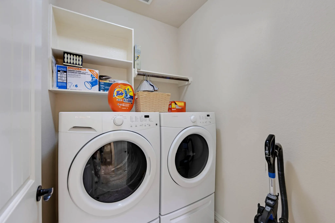
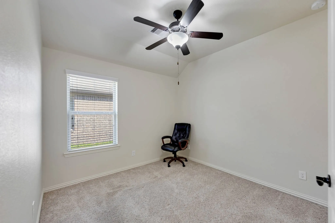
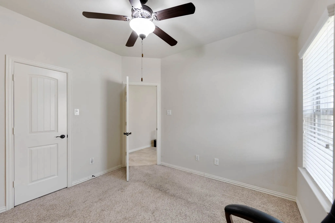
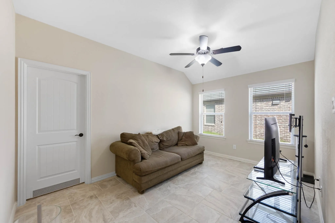
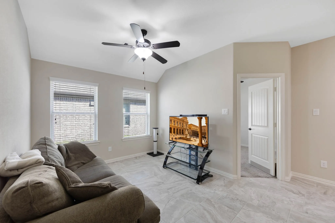
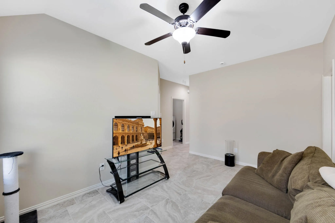
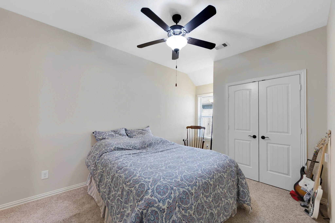
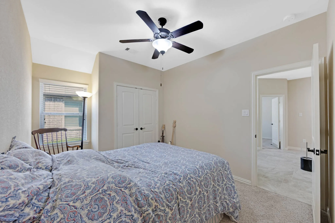
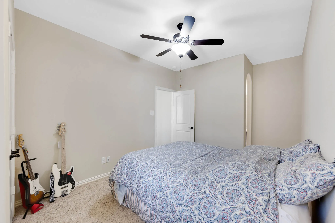
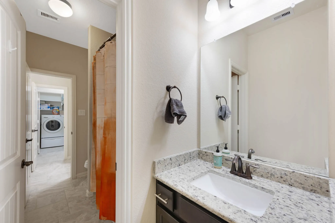
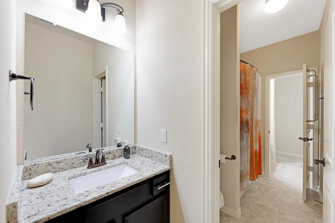
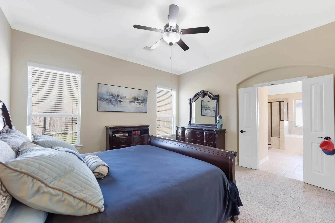
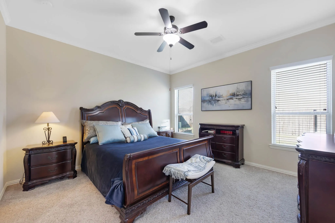
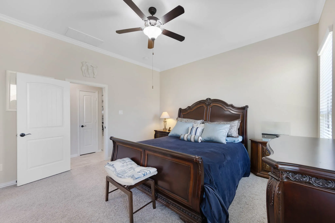
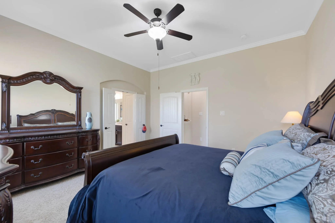
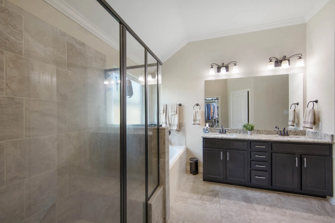
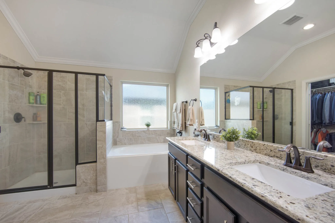
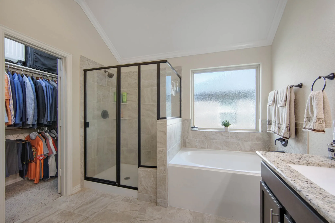
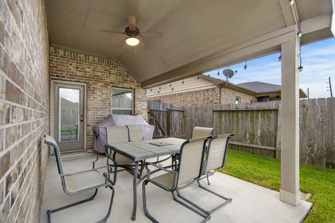
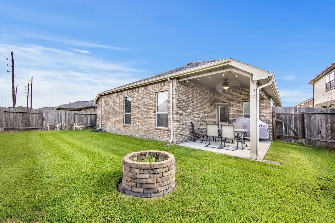
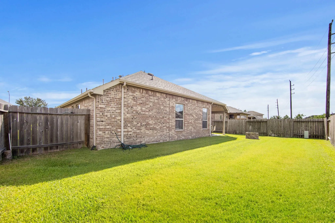
ONE-STORY LIVING IN FALLS AT IMPERIAL OAKS! This 3-bedroom, 2-bath home offers 2, 047 SF and a wonderfully flexible floor plan on a cul-de-sac street. The spacious kitchen anchors the home with granite counters, center island, breakfast bar, gas cooking, stainless appliances, 42-inch cabinetry and a charming breakfast nook with window seat. Flexible living spaces provide options for a home office, dining room, playroom or additional living area. The private primary suite is tucked at the rear of the home and features dual sinks, soaking tub, separate shower and walk-in closet. Step outside to a covered patio and backyard fire pit for relaxed outdoor living. Enjoy all that Falls at Imperial Oaks has to offer, including pools, parks, playgrounds, fitness facilities and more. Conveniently located near shopping, dining and major commuter routes. Come see the possibilities at Oakmist Bend!


Basic Details
Residential
For Sale
31283202
$347,000
3
8
2
2,047 Sqft
2016
2
Detached
: Composition
Active
$0
Features
: Association
: Central, Gas
: Central Air, Electric
: Back Yard
: Covered, Deck, Patio
: Attached, Garage
: Traditional
: Covered Patio, Deck, Fence, Patio, Sprinkler/Irrigation
: Tile, Carpet
: Breakfast Bar, Kitchen Island, Kitchen/Family Room Combo, Pantry, Programmable Thermostat, Double Vanity, Soaking Tub, Ceiling Fan(s), Tub Shower, En Suite Bathroom, Main Level Primary, Walk-In Closet(s), All Bedrooms Down
: Washer Hookup, Electric Dryer Hookup
: Public Sewer
: Low-Emissivity Windows
$0
Appliances
: Dishwasher, Disposal, Gas Range, Microwave, Gas Oven, Free-Standing Range
Address Map
TX
Montgomery
Spring
77386
Oakmist Bend Lane
3864
W96° 37' 23.1''
N30° 8' 13.6''
Via TX-99. Follow TX-99 to Riley Fuzzel Rd in Montgomery County. Take the exit toward Townsen Blvd from TX-99. Follow Riley Fuzzel Rd and Imperial Promenade Dr to Oakmist Bend Ln. Home will be on the right.
15
Neighborhood
BRADLEY ELEMENTARY SCHOOL (CONROE)
11 - Conroe
GRAND OAKS HIGH SCHOOL
11 - Conroe
11 - Conroe
YORK JUNIOR HIGH SCHOOL
MLS Addon
RE/MAX Elite Properties
Renee Leslie Bollato
$0
$0
$0
$0
$0
Additional Information
Clubhouse, Fitness Center, Picnic Area, Playground, Park, Pool
1
2047
: Community Pool, Curbs, Gutter(s), Master Planned Community
: Brick, Cement Siding
: Slab
2.0
: One
: Subdivision
2026-09-21
1
https://visithome.ai/LTtPhWzKaEiLy89SrQWGev?mu=ft
: Public
Financial
745.0
Annually
1
Listing Information
BUCKHOFF
RMEP01
Cash, Conventional, FHA, VA Loan
Active
2026-10-02T12:09:05Z
HAR
2026-09-21T14:41:42Z
Speer Companies Brokerage
Contact Broker
