

$398,000
2 Bed
3 Bath
1,838 Sqft

294 Sugarberry Circle, Houston, Texas 77024

  • Residential Property Type
  • 1,838 Sqft Square Footage
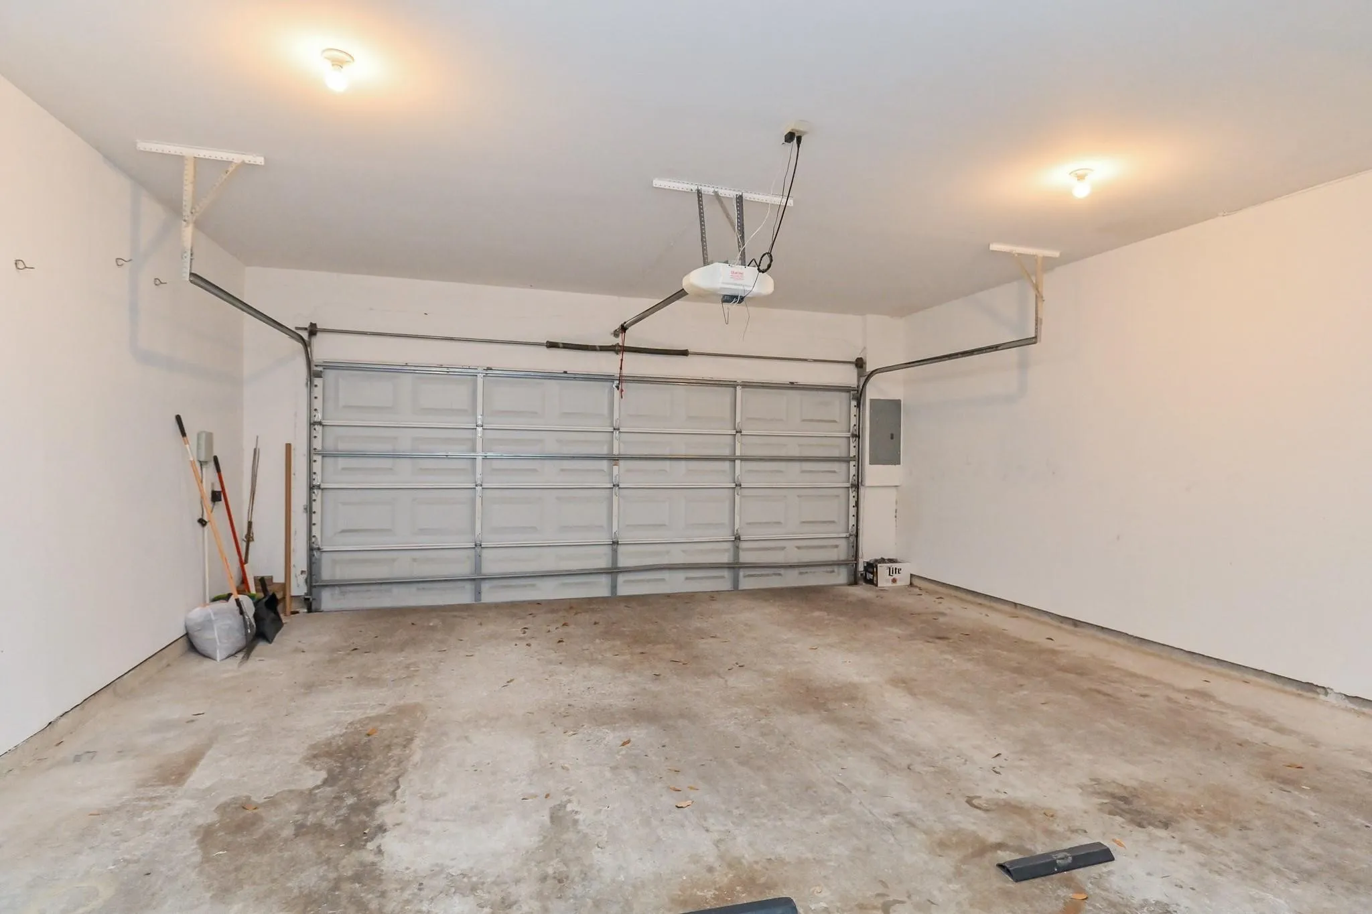
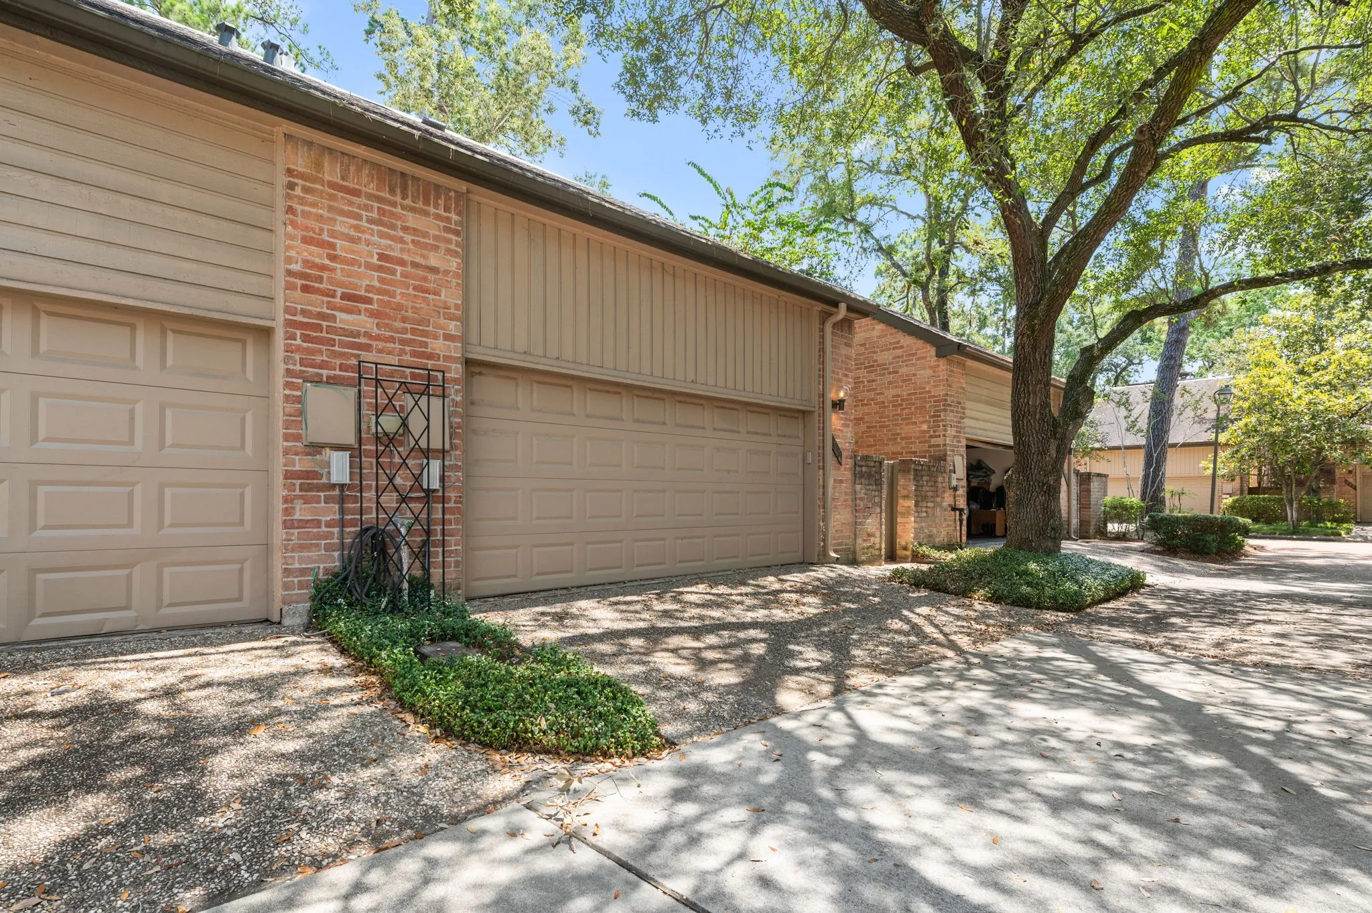
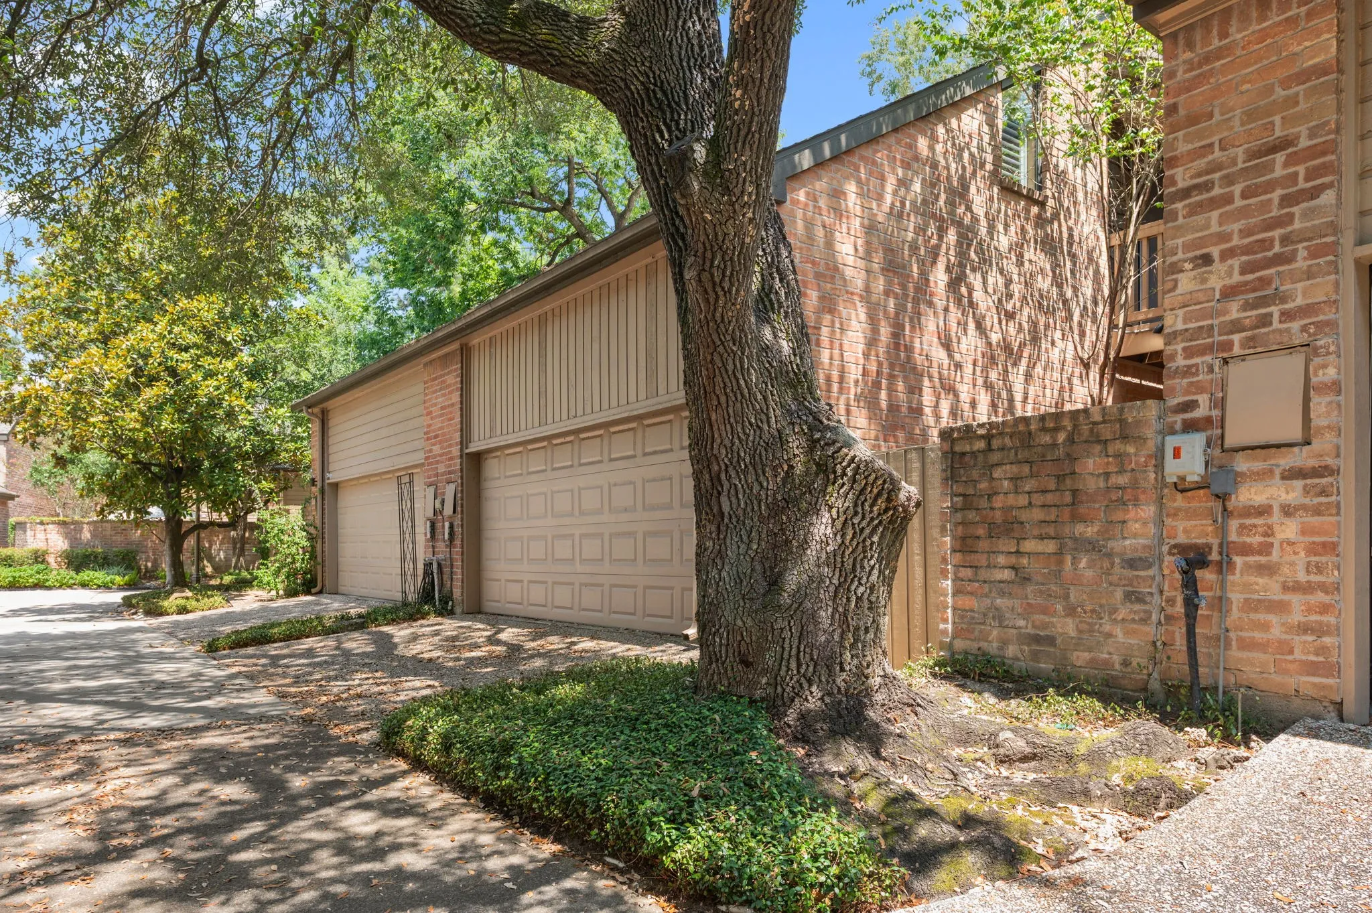
  • Attached Cars Garage
  • 1979 Year Built
Property Description

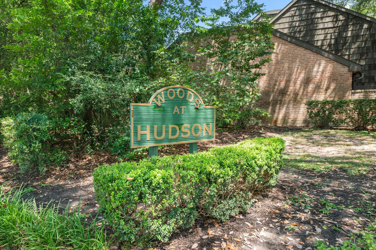
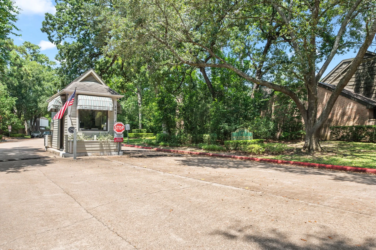
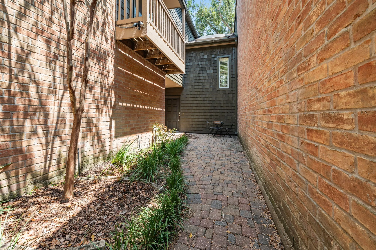
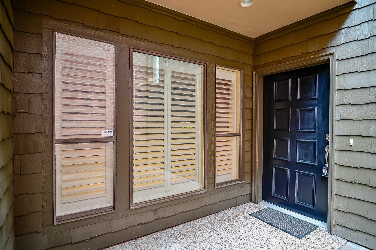
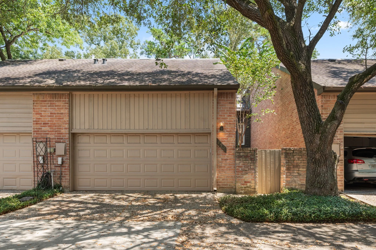
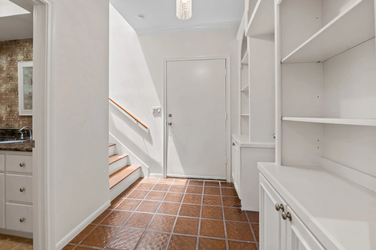
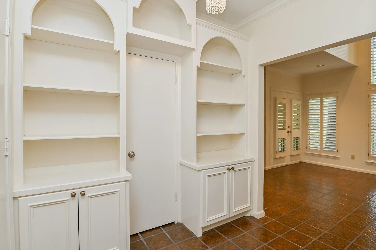
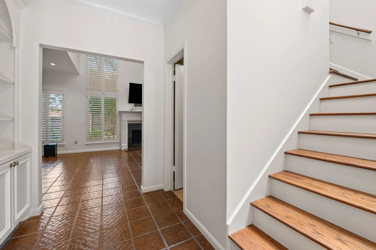
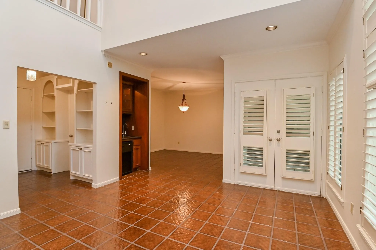
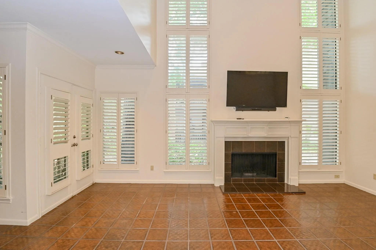
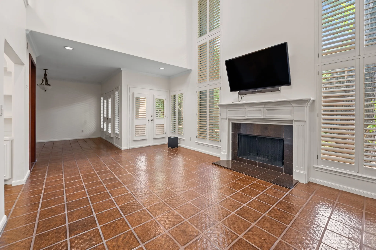
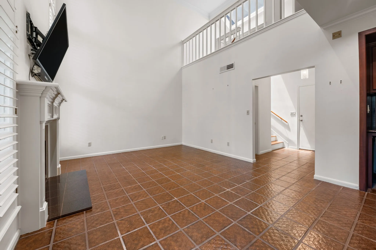
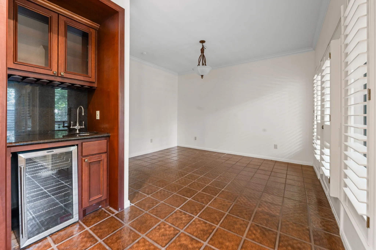
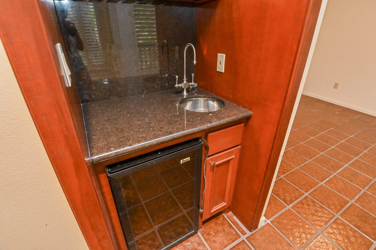
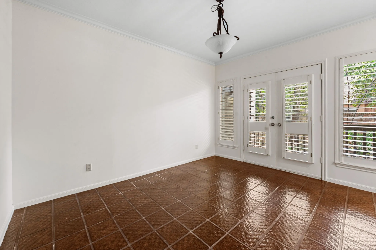
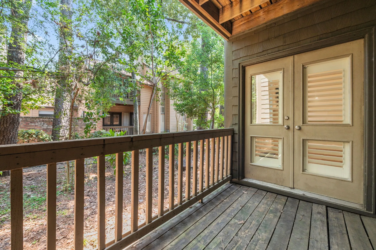
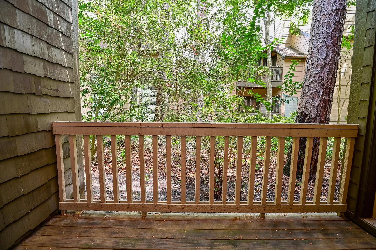
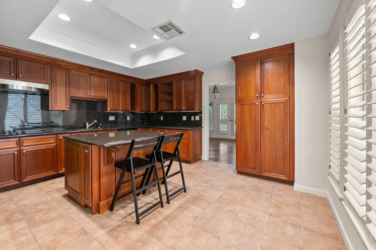
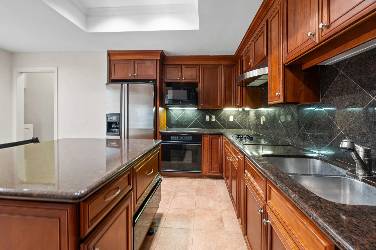
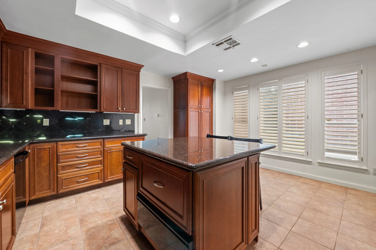
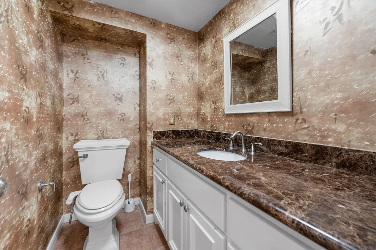
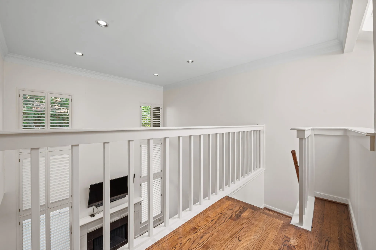
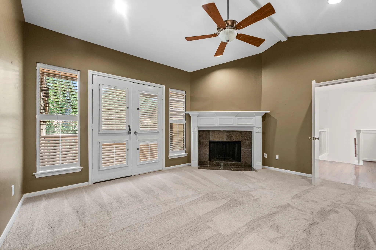
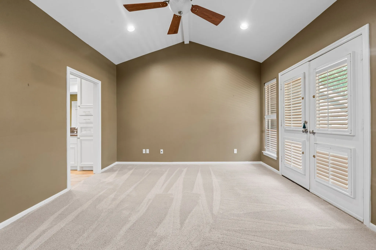
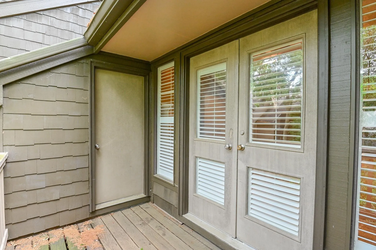
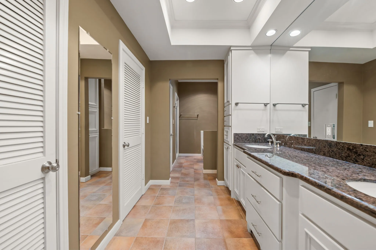
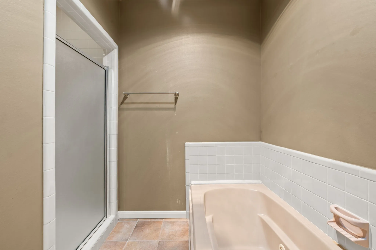
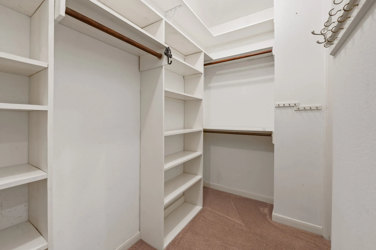
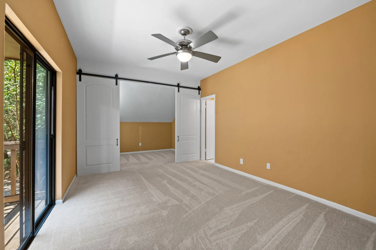
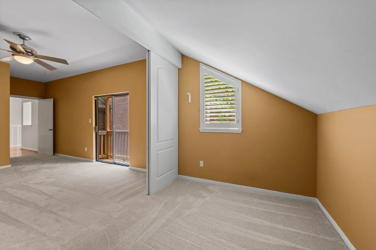
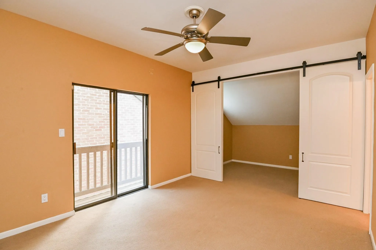
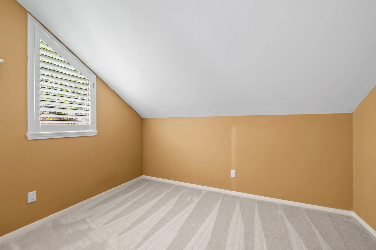
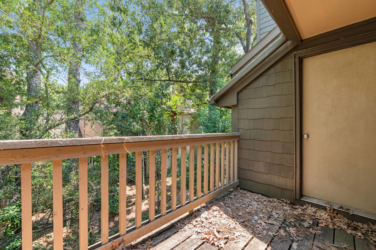
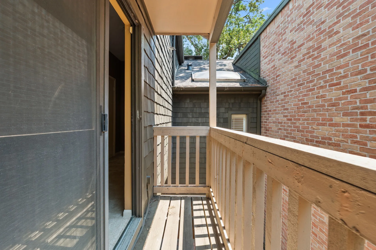
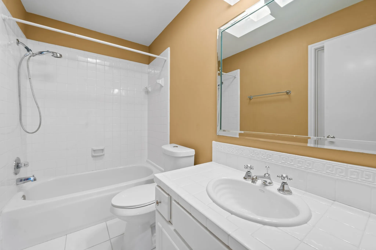
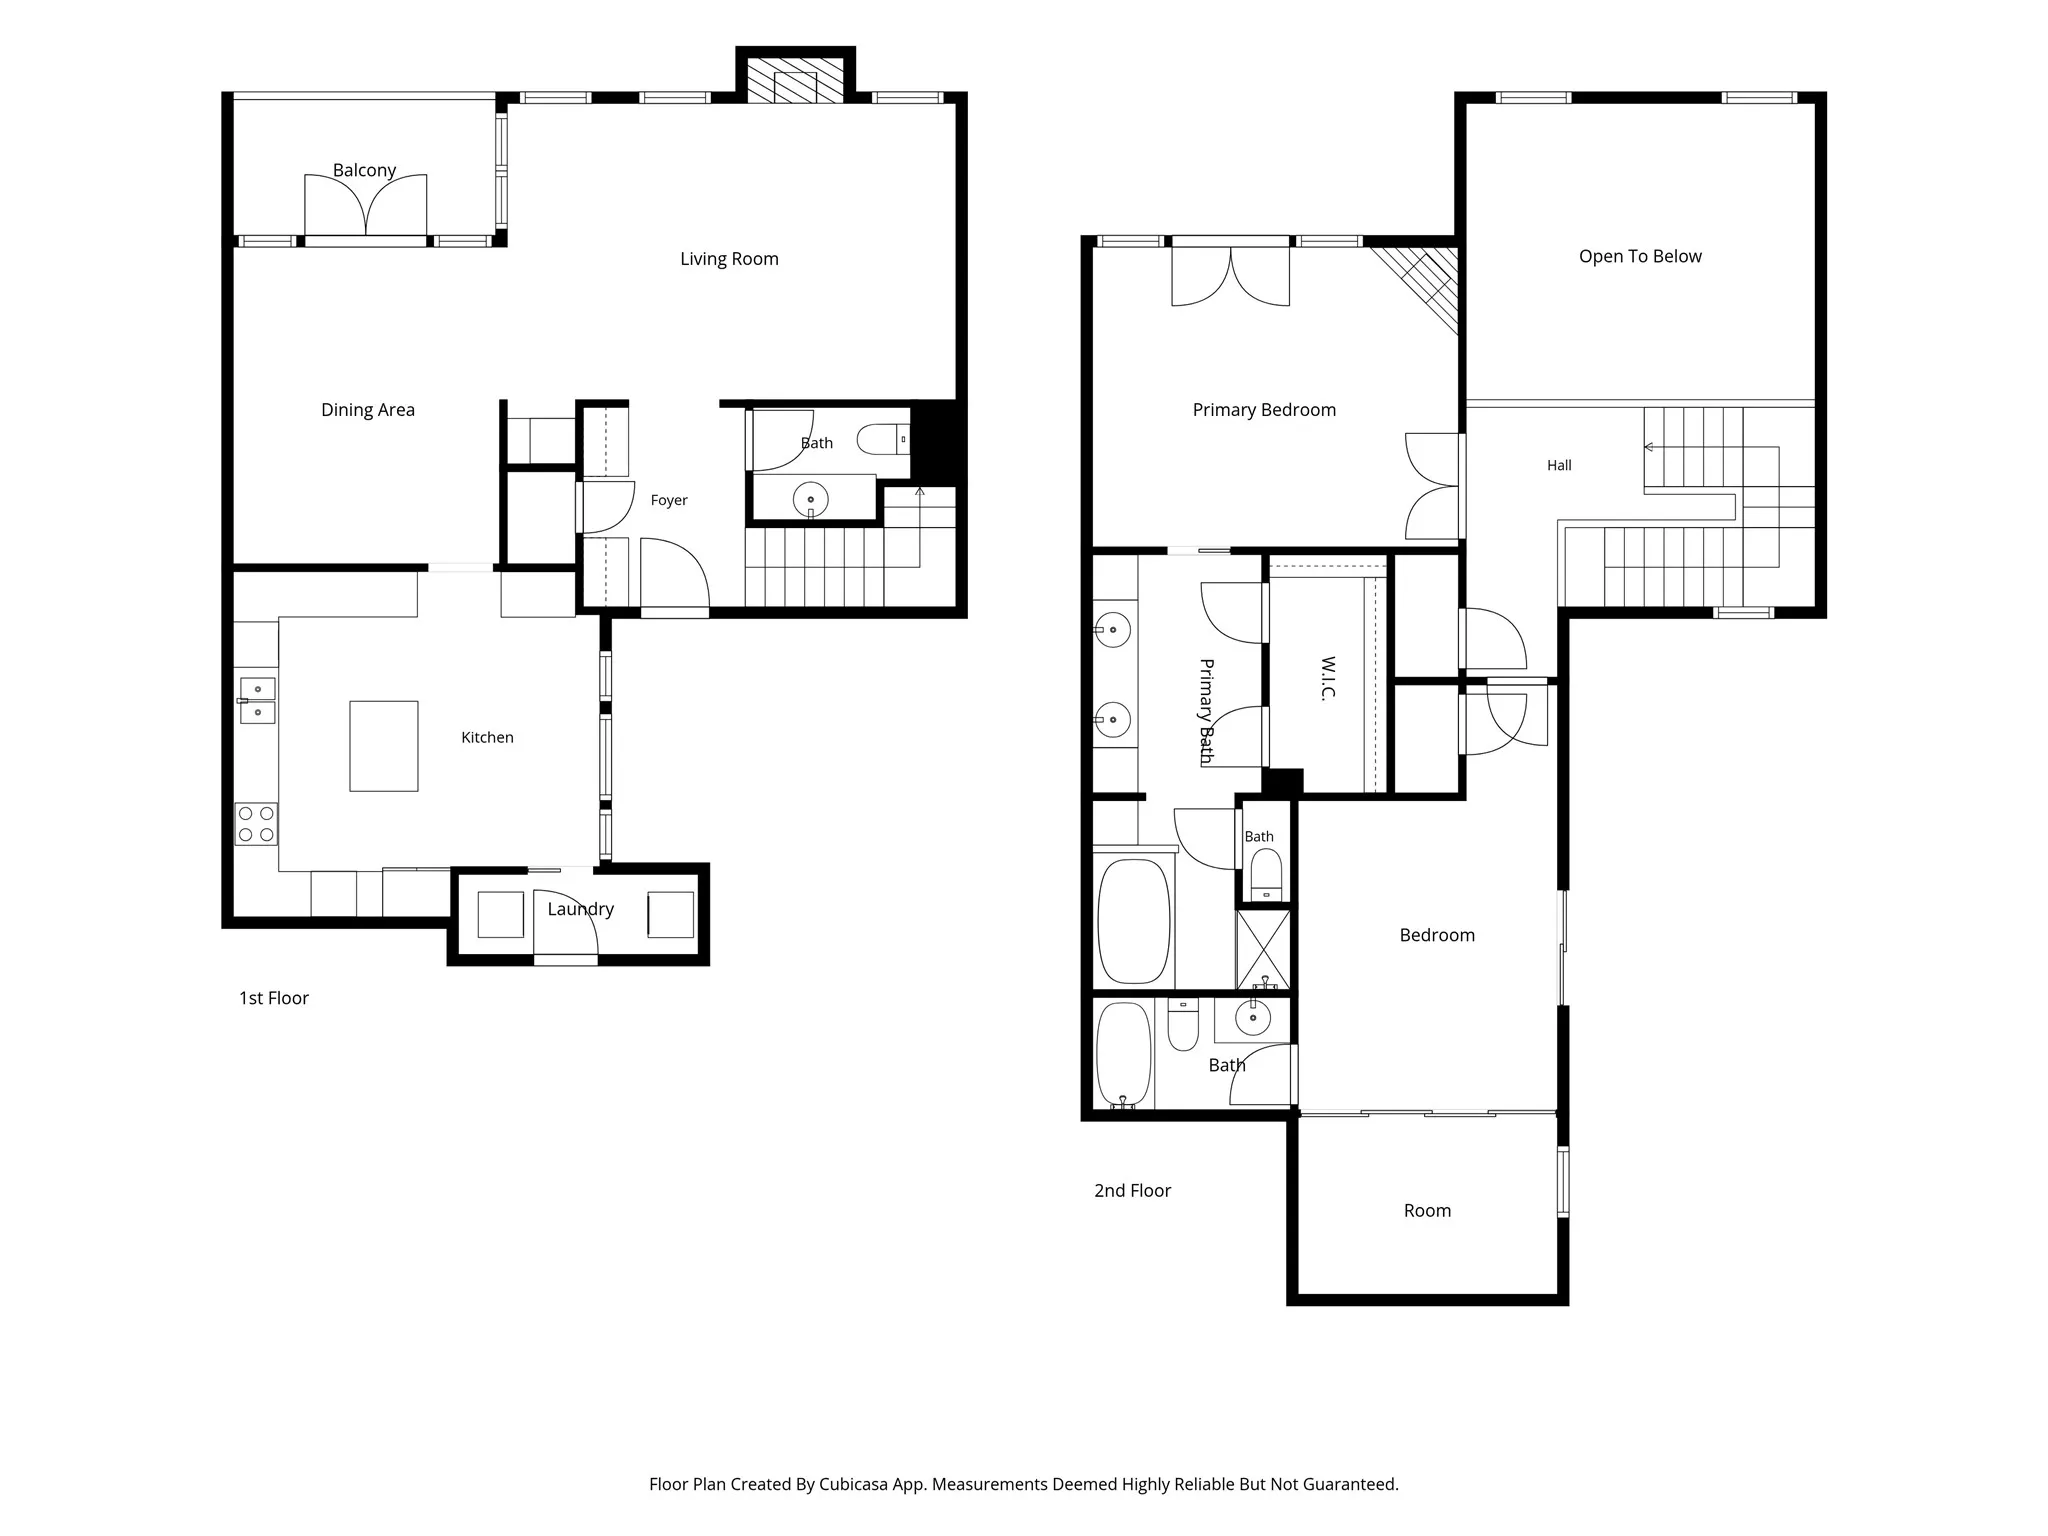
Beautiful, guard gated community. This townhome in the sought-after Woods at Hudson community will provide you a thoughtfully designed floorplan. The spacious family room features an elegant wood-burning fireplace and impressive floor-to-ceiling planation shutter windows that fills the room with natural light. Adjacent, is the ample formal dining room alongside a lovely bar area with wine refrigerator and steps away from a private patio. The large kitchen boasts granite countertops, expansive drawer storage and ceiling-high cabinets. Upstairs the luxurious primary suite offers cathedral ceiling recessed lights, an abundance of natural light with double door access to its private patio. A spa-like bath compete with double sinks, walk-in shower and generous closet space accentuate elegance & comfort. The second upstairs bedroom also has a private patio and full bathroom with gorgeous sliding barn doors that open to a wonderful private nook(perfect for sewing, hobby rm. or office.


Basic Details
Residential
For Sale
31191762
$398,000
East
2
5
3
1
1,838 Sqft
1979
2
Townhouse
: Composition
Active
$0
Features
: Association
: Central, Electric
: Central Air, Electric
: Wood Burning
: Balcony
: Attached, Garage, Additional Parking, Garage Door Opener, Controlled Entrance
: Traditional
: Balcony
2
: Tile, Carpet
: High Ceilings, Kitchen Island, Pantry, Double Vanity, Entrance Foyer, Soaking Tub, Separate Shower, Ceiling Fan(s), Bath in Primary Bedroom, Tub Shower, Dry Bar, Sitting Area in Primary, Window Treatments, En Suite Bathroom, Walk-In Closet(s), Upper Level Primary, TwoBedroomsUp
: Laundry in Utility Room
: Public Sewer
: Window Coverings
$0
Appliances
: Dishwasher, Disposal, Microwave, Refrigerator, Electric Oven, Electric Range, Dryer, Washer, Wine Refrigerator
Address Map
TX
Harris
Houston
77024
Sugarberry
294
Circle
W96° 28' 22.2''
N29° 45' 6.1''
West
From I-10, go south on Gessner, left on Briar Forest. Approx 1 mile you will see the Woods at Hudson townhome complex. Turn left into complex, stop at guard station, then turn right on 1st street & watch for address signs next to road. Park close to curb on street or in visitor parking space.
23
Neighborhood
MEMORIAL DRIVE ELEMENTARY SCHOOL
49 - Spring Branch
MEMORIAL HIGH SCHOOL (SPRING BRANCH)
49 - Spring Branch
49 - Spring Branch
SPRING BRANCH MIDDLE SCHOOL (SPRING BRANCH)
MLS Addon
NewTrust Real Estate
J. Carter Breed
$0
$0
$0
$0
$0
Additional Information
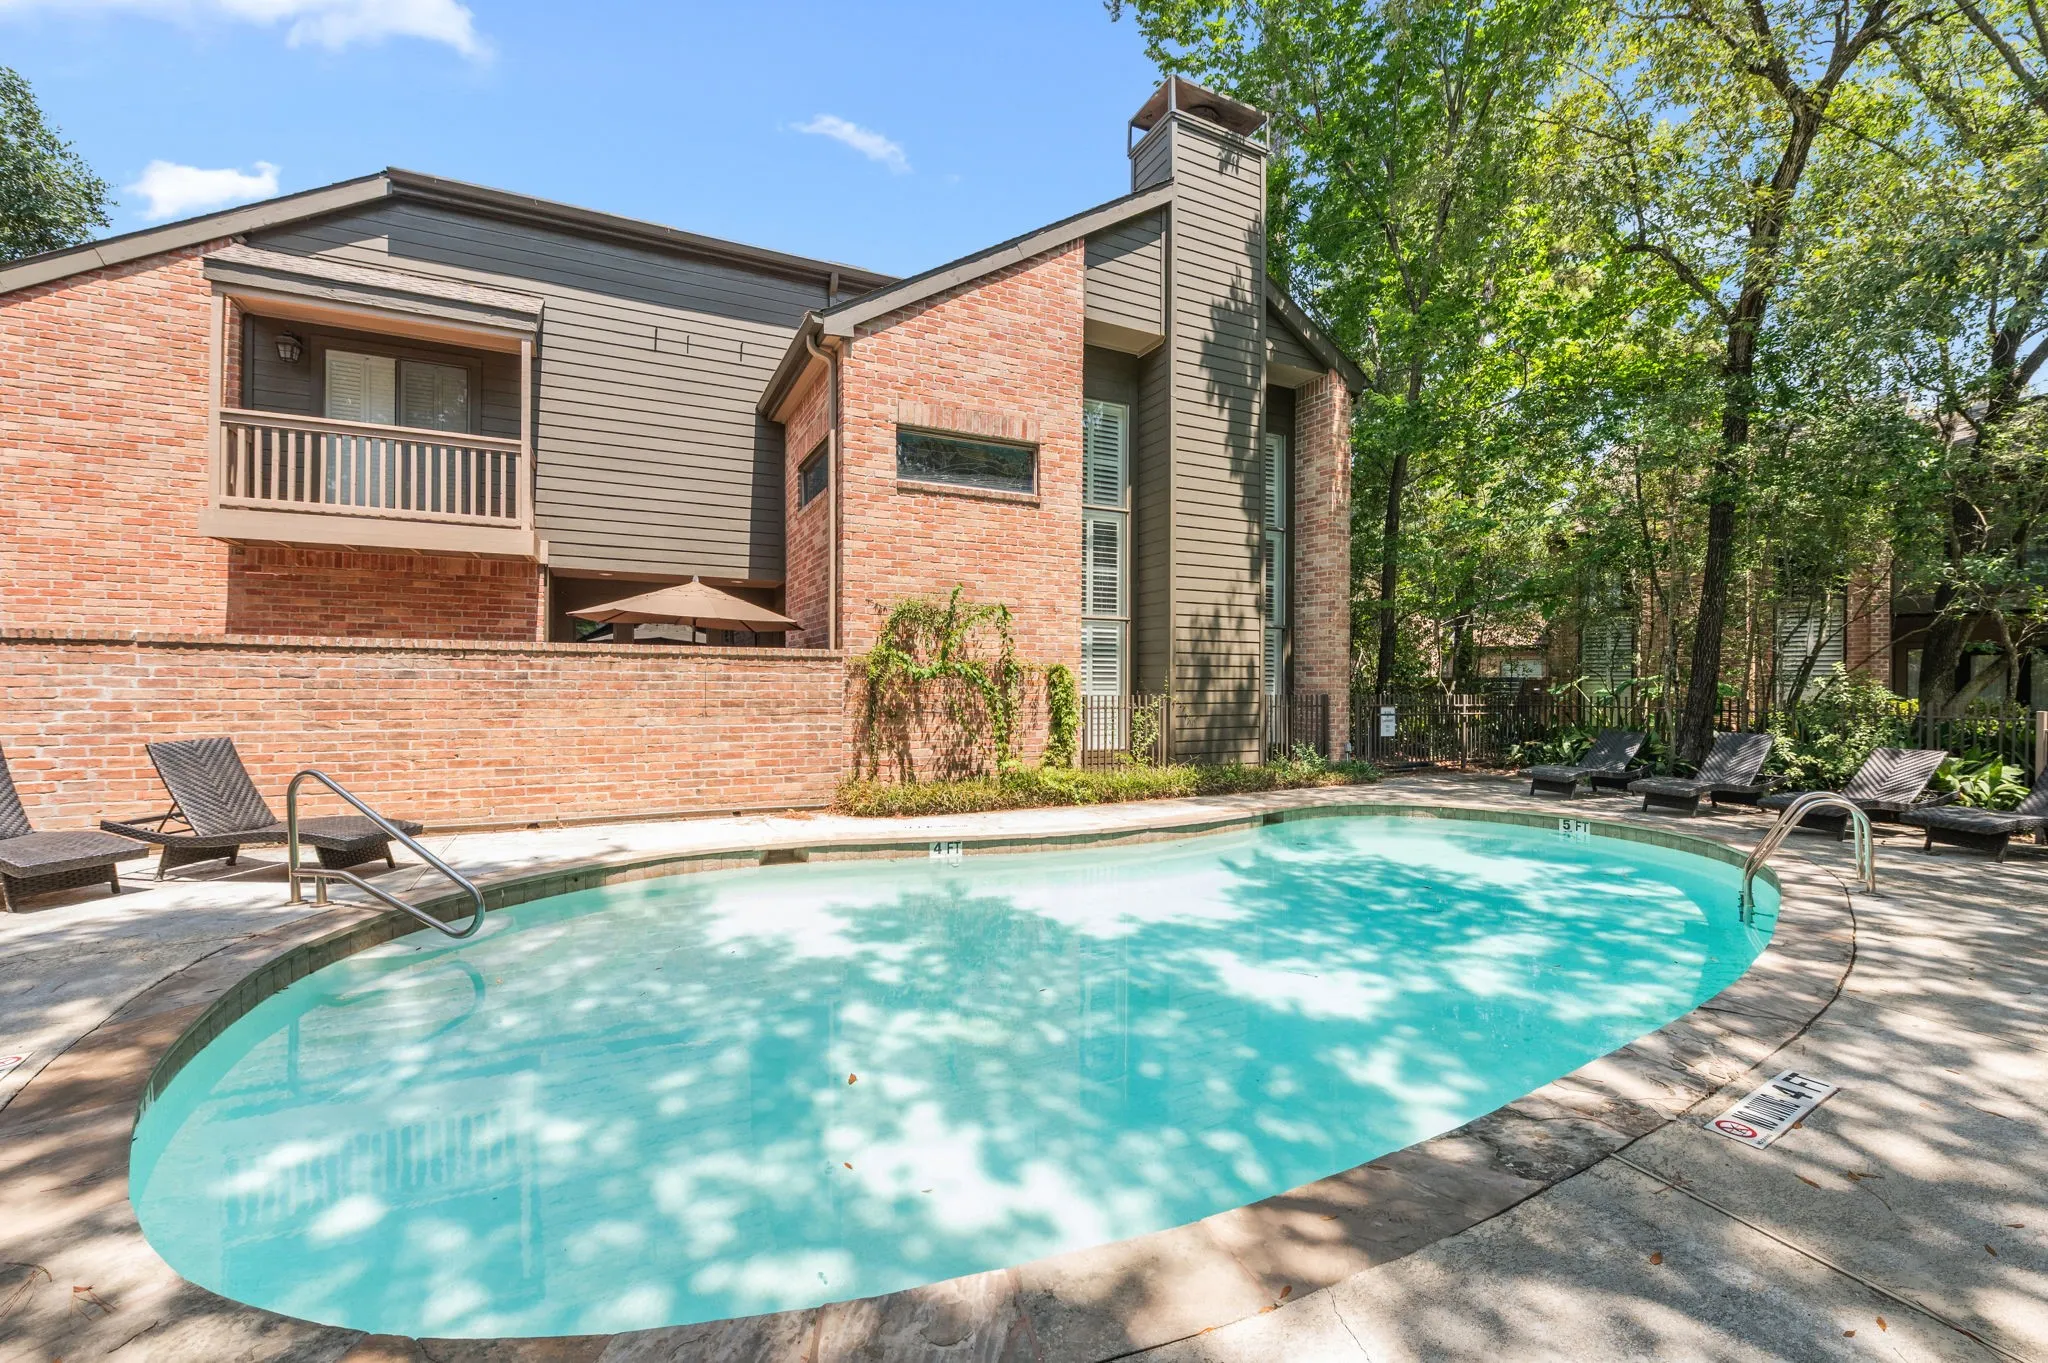
Controlled Access, Pool, Trash, Guard
1
1838
: Community Pool, Curbs, Gutter(s)
: Brick, Cement Siding
: Slab
2.0
: Two
2026-08-27
2
2
: Public
Financial
733.0
Monthly
: Recreation Facilities, Trash, Common Areas
8326.0
Listing Information
JCBREED
SIDE46
Cash, Conventional, FHA, VA Loan
Active
2026-08-28T09:01:39Z
HAR
2026-08-27T16:22:55Z
Speer Companies Brokerage
Contact Broker
