

$295,525
4 Bed
2 Bath
1,800 Sqft

3012 Sunflower Lane, Brookshire, Texas 77423

  • Residential Property Type
  • 1,800 Sqft Square Footage
  • Attached Cars Garage
  • 2026 Year Built
Property Description

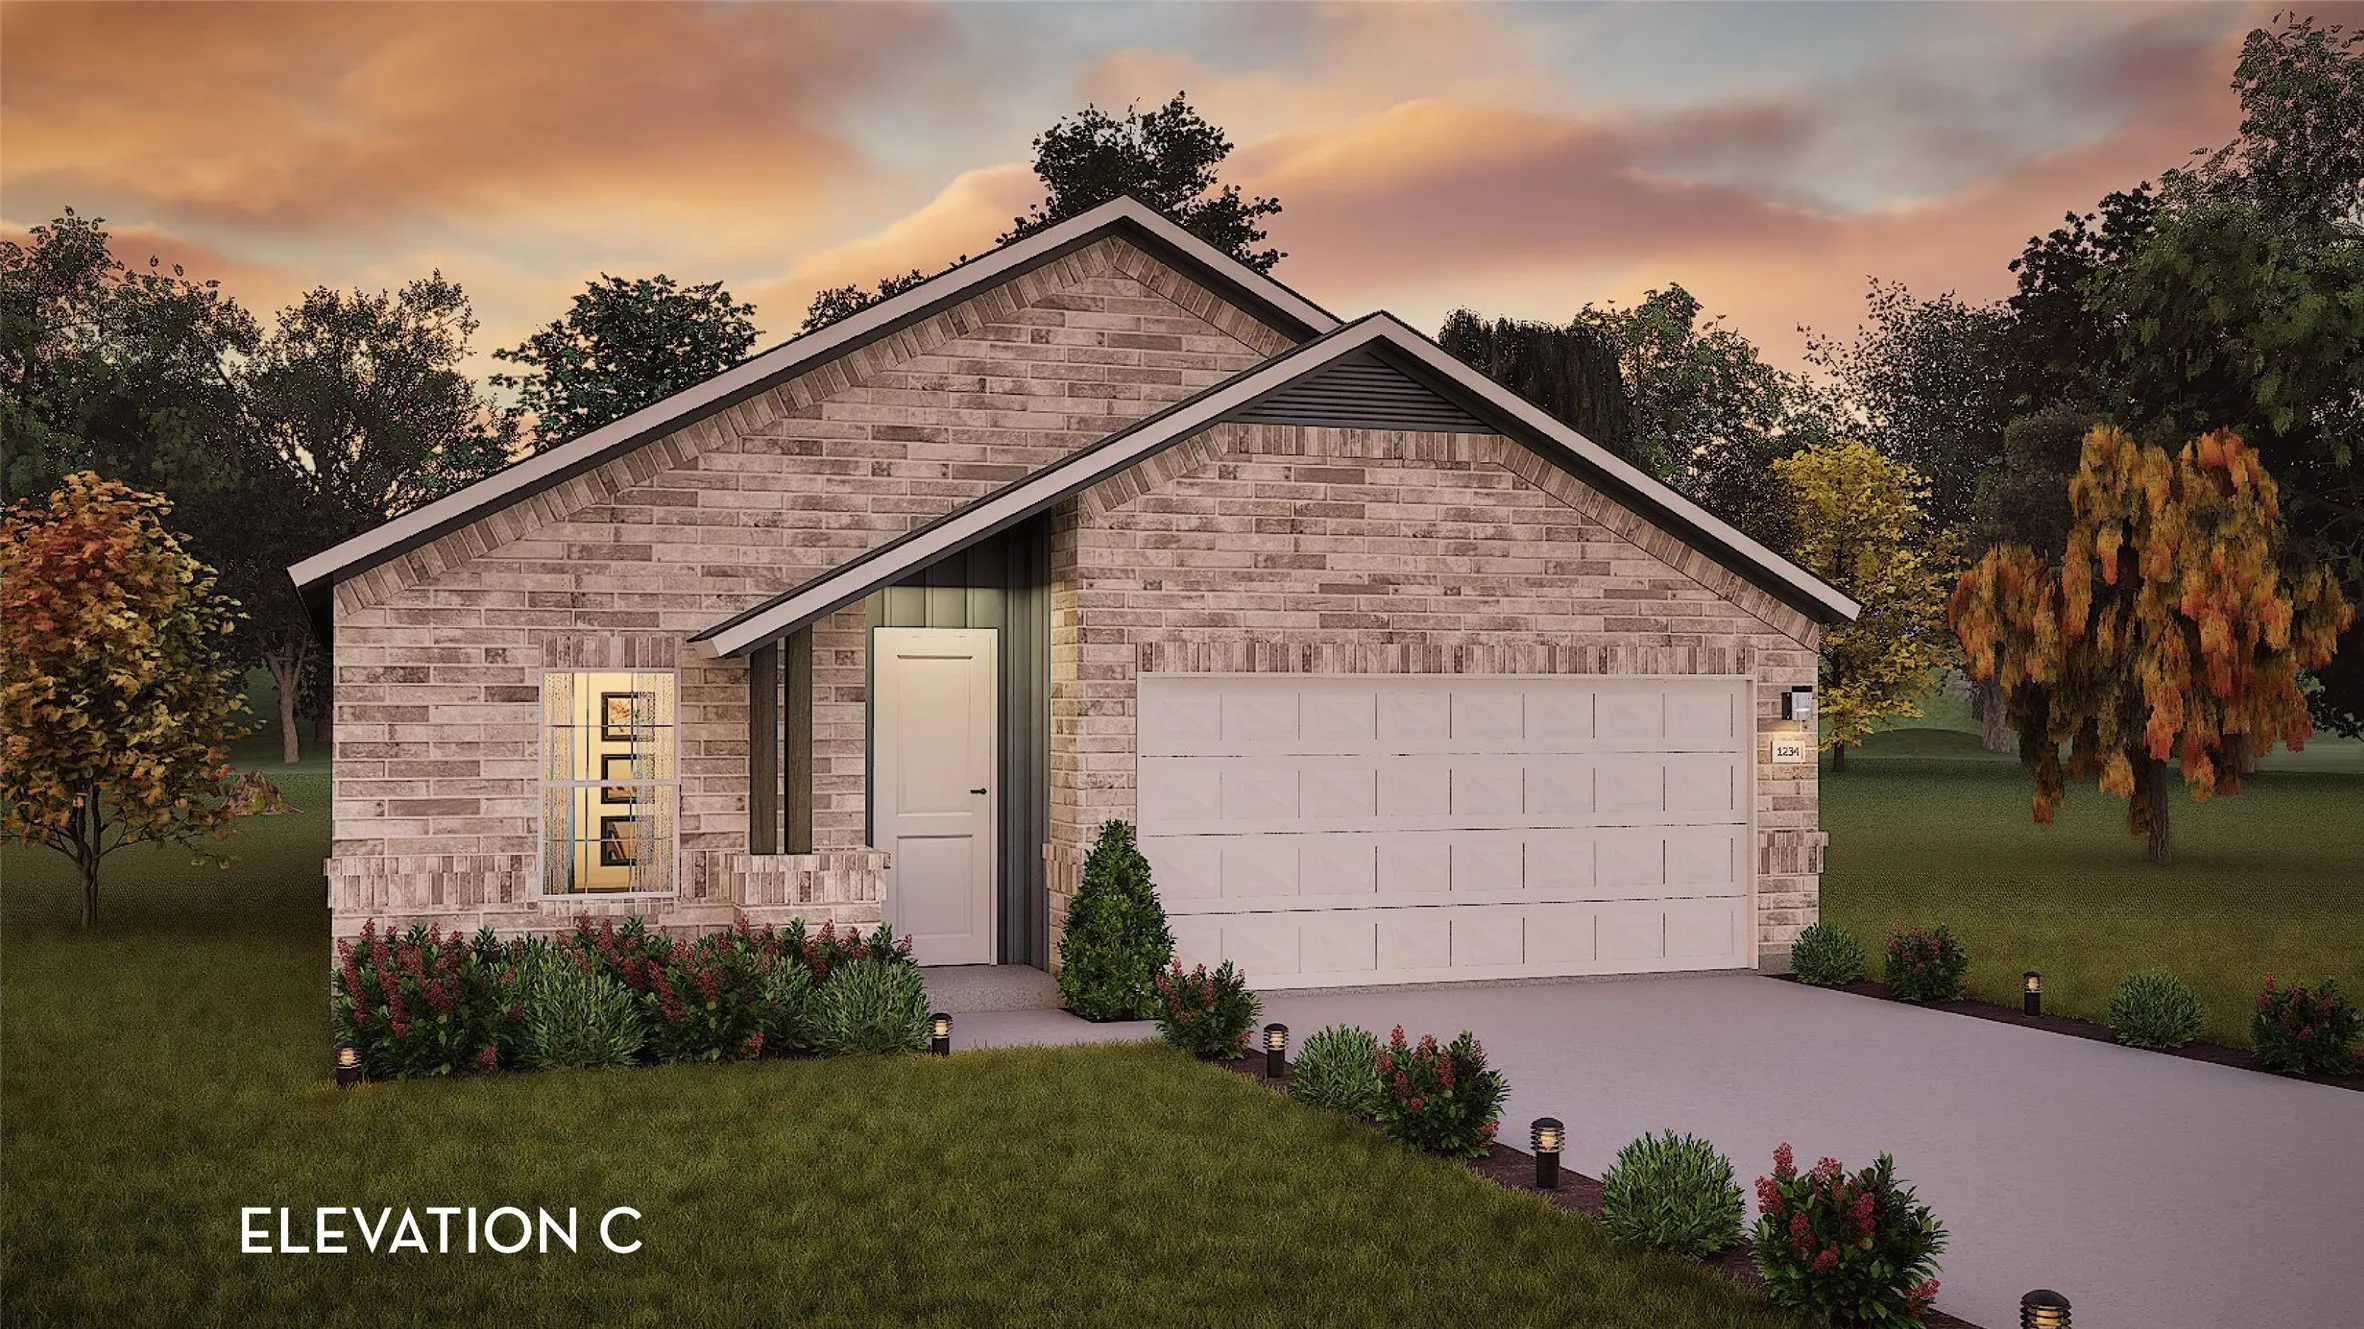
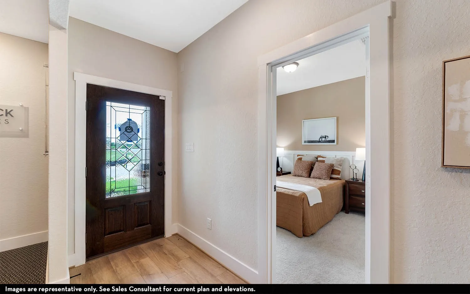
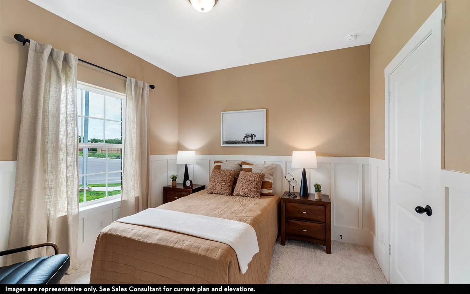
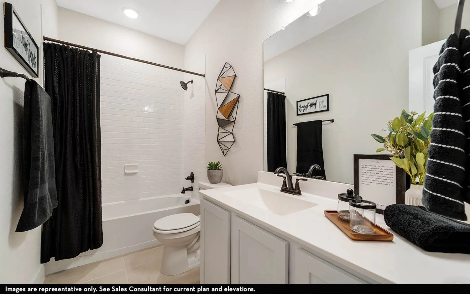
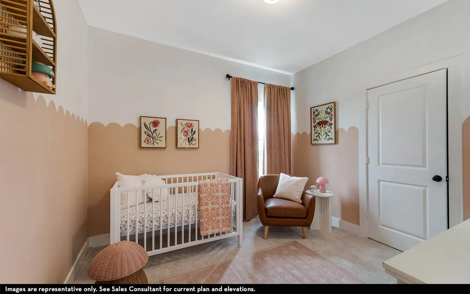
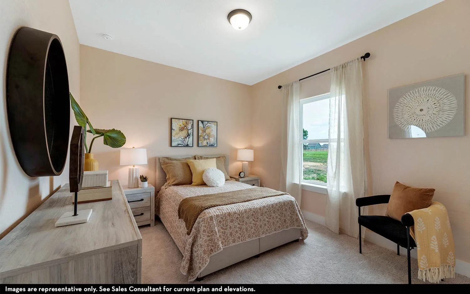
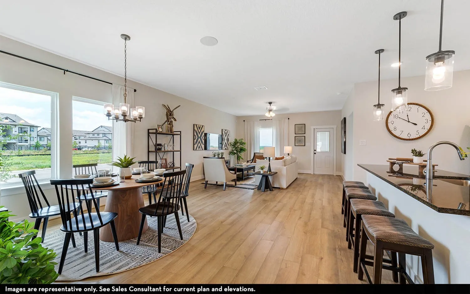
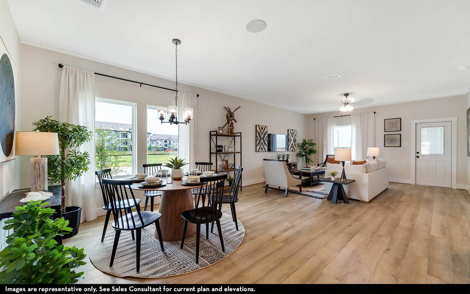
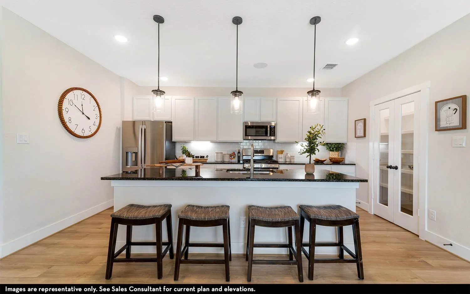
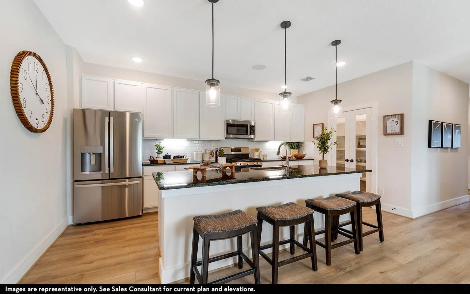
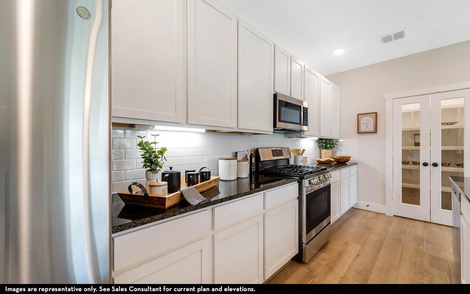
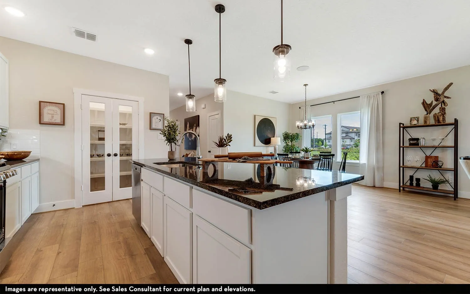
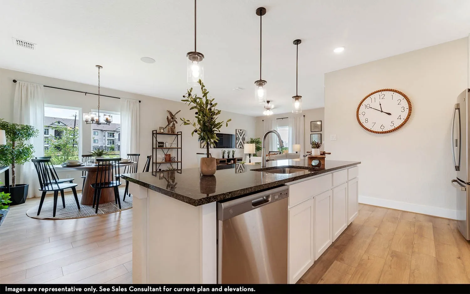
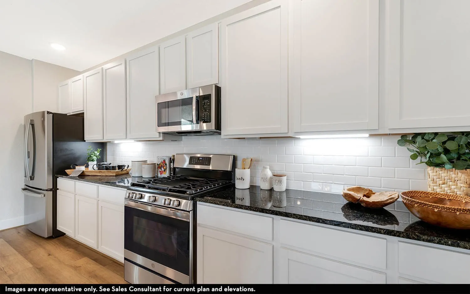
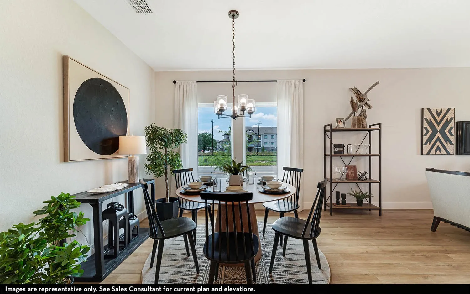
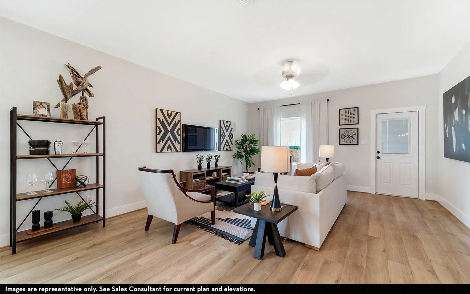
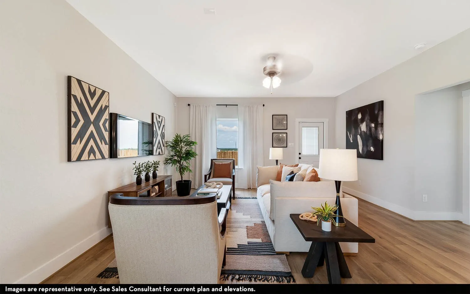
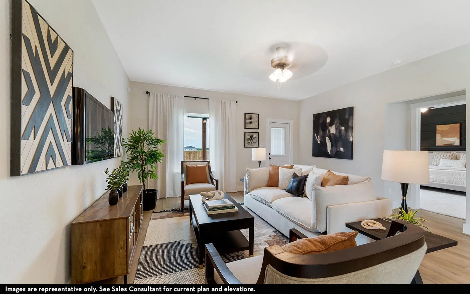
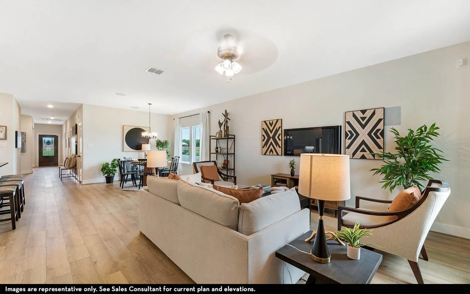
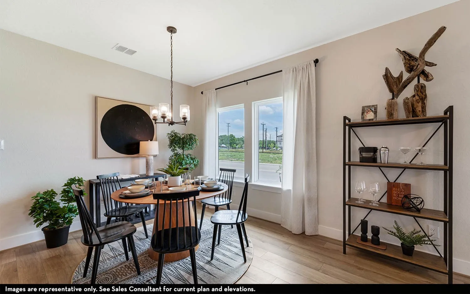
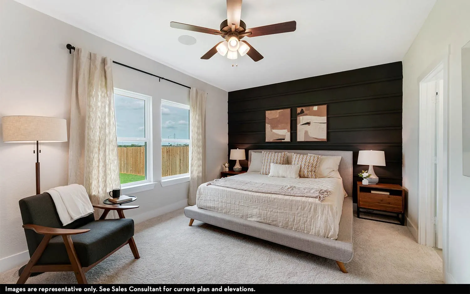
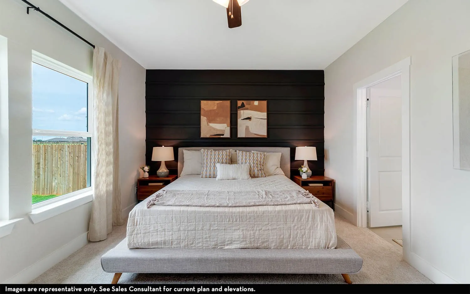
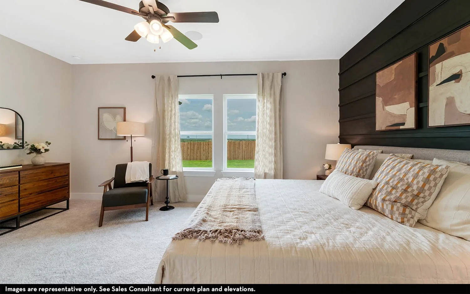
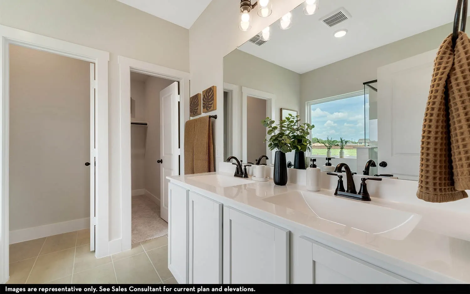
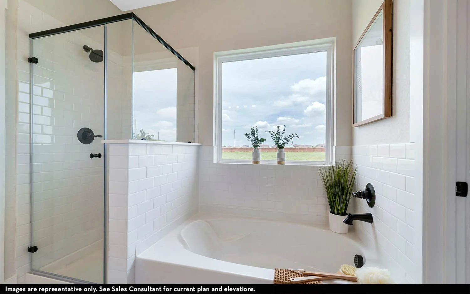
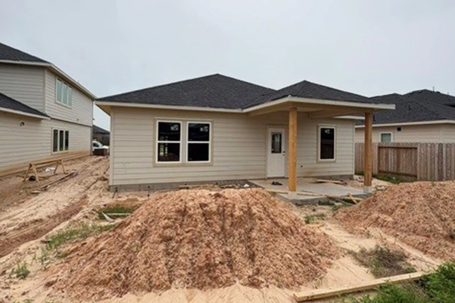
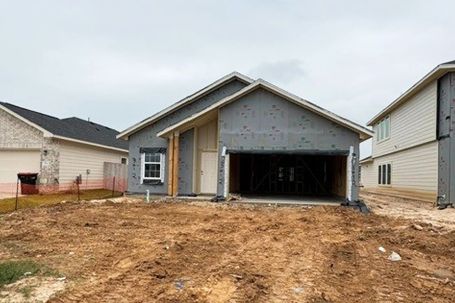
The exciting Pedernales floor plan boasts a four bedroom, two bathroom single-story home. Upon entering this home, you are met with a foyer area with access to your fourth bedroom at the front of the home. A little further down the hall and you will discover your third bedroom with the full secondary bathroom residing between the two bedrooms. You will also find access to your garage. Around the corner from the garage is your sizable walk-in utility room, as well as your second bedroom. At the heart of your home is the uniquely-designed combined living room and dining area. Your kitchen comes fully equipped with ample counterspace featuring granite countertops with a ceramic tile backsplash, a kitchen island with the option to raise the bar for additional seating underneath, industry-leading appliances, and an oversized, walk-in pantry. The door from your living room leads to your optional covered patio. Retreat to your master suite where you can relax in your master bathroom.


Basic Details
Residential
For Sale
31988506
$295,525
4
7
2
1,800 Sqft
2026
2
1
Detached
: Composition
Active
$0
Features
: Central, Gas
: Central Air, Electric
: Attached, Garage
: Traditional
: Tile, Carpet
: Quartz Counters, Programmable Thermostat
: Electric Dryer Hookup
: Public Sewer
: Low-Emissivity Windows
$0
Appliances
: Dishwasher, Disposal, Gas Range, Microwave, Tankless Water Heater, Oven, Gas Oven
Address Map
TX
Waller
Brookshire
77423
Sunflower
3012
Lane
W96° 1' 23.8''
N29° 52' 43.3''
From Houston: Follow I-10 W and exit onto the Katy Fwy. Merge onto the Katy Fwy, then turn right onto Bains St. Take a slight right onto FM 362 N/3rd St., then continue to follow FM 362 N. Turn left onto Wilson Rd, then take another left onto Riverside Dr. Take a right onto Ironwood Court, and the model is located straight ahead at 3000 Ironwood Ct.
26
Neighborhood
ROYAL ELEMENTARY SCHOOL
44 - Royal
ROYAL HIGH SCHOOL
44 - Royal
44 - Royal
ROYAL JUNIOR HIGH SCHOOL
MLS Addon
CastleRock Realty, LLC
Ashley Yoder
$0
$0
$0
$0
$0
Additional Information
1
1800
: Brick, Cement Siding
: Slab
2.0
: One
: Subdivision
2026-05-07
297525
1
https://my.matterport.com/show/?m=ScXFMKmgPSG
: Public
Financial
700.0
Annually
1
Listing Information
ayoder C
CRRO01
Cash, Conventional, FHA, VA Loan
Active
2026-10-04T21:03:10Z
HAR
2026-05-07T16:14:12Z
Speer Companies Brokerage
Contact Broker
Energy Tag
